

$1,899,999
5251 180th Avenue RoadOcklawaha, FL 32179
Listing updated: September 24, 2026 at 3:49 PM ET
Listing courtesy of Coldwell Realty Sold Guarantee · Scott Coldwell · MLS #OM717770 · Active · 352-209-0000Property type
Year built
Lot size
Price / sq ft
HOA dues
Days on market
Garage spaces
Flood zone
About this home
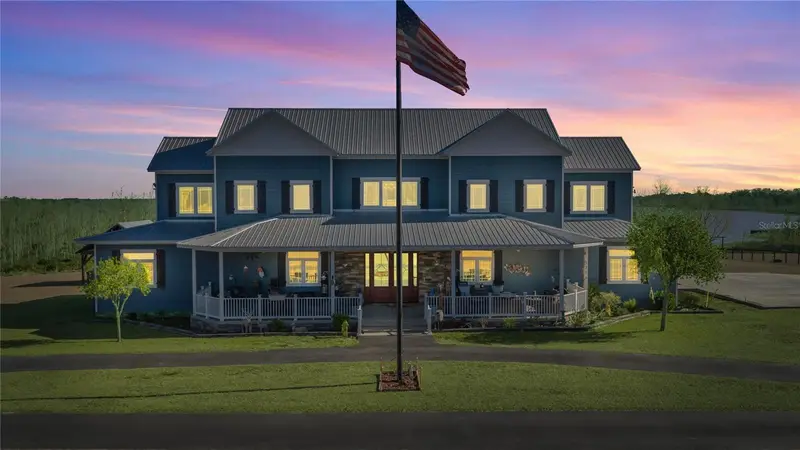
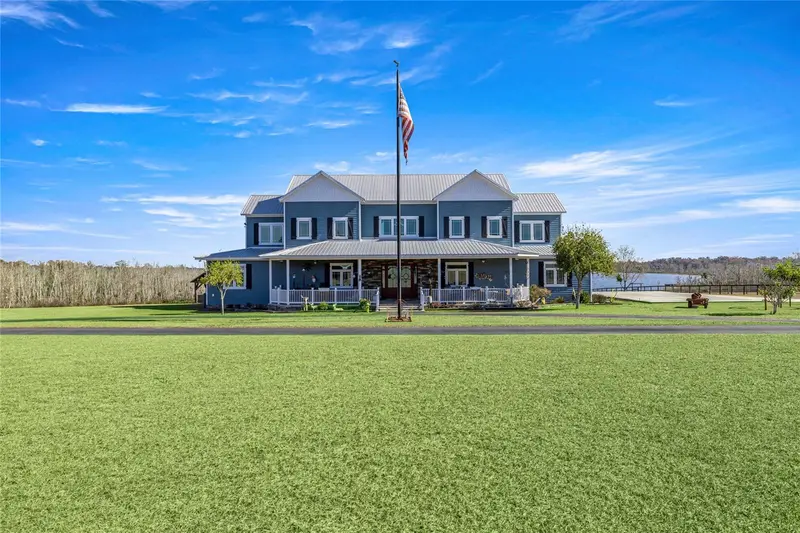
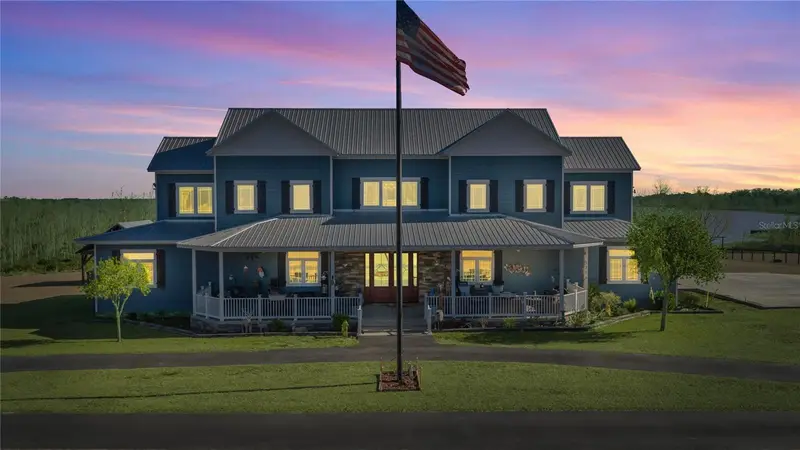
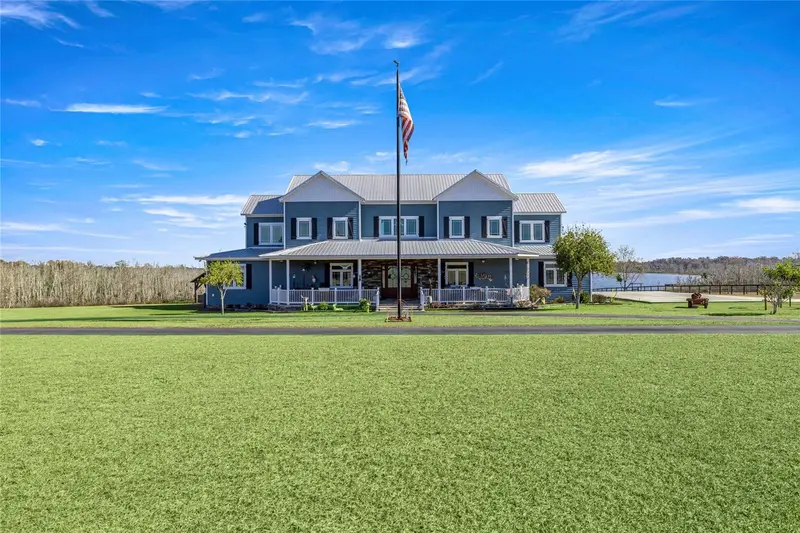
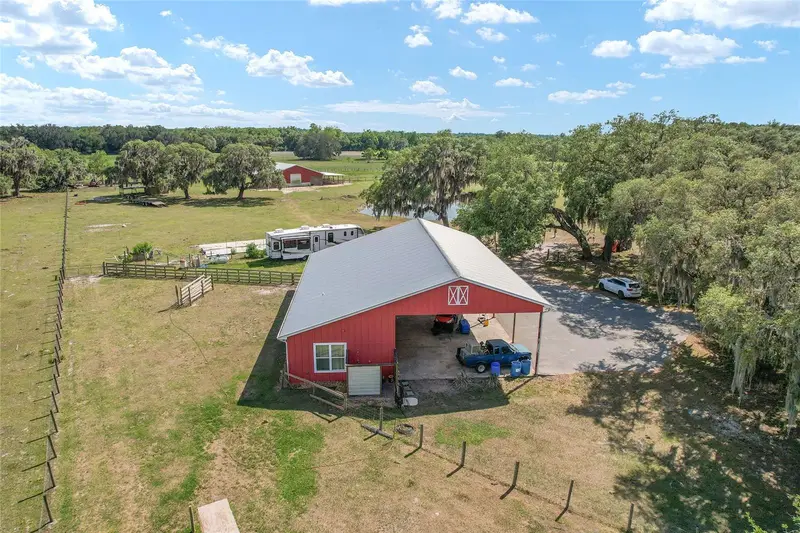
Experience extraordinary lakefront living in this breathtaking waterfront farmhouse estate set on 8.71 acres beneath a canopy of mature oaks. Offering over 5,500 square feet in the main residence plus a detached two-story guest apartment, this private compound blends upscale design, resort-style amenities, and wide-open acreage—perfect for multi-generational living and entertaining.The striking exterior showcases a classic metal roof, crisp coastal-inspired façade, and deep wraparound porches with panoramic water views. Inside, soaring ceilings, wood-look tile flooring, and sun-filled spaces create an inviting yet dramatic atmosphere. The great room opens seamlessly to the chef’s kitchen featuring custom cabinetry, granite countertops, a large center island with farmhouse sink, gas cooktop, double ovens, bar seating, and a massive walk-in pantry. Oversized dining windows frame picturesque lake views.The main home offers four bedrooms and four and half baths, including two owner’s suites. The primary suite on the main level overlooks the lake and features a spa-inspired bath with clawfoot soaking tub, dual rain showers, double vanities, and an expansive walk-in closet. A private office with French doors and built-ins, a dedicated movie room, and an oversized laundry room with Murphy bed, utility sink, and abundant storage enhance everyday functionality.Upstairs, a loft overlooks the main living area and entryway, flanked by two bedrooms—one with an oversized bath and walk-in closet, and another with a private bath and adjoining game room.Outdoor living is exceptional with a lakeside pavilion offering a hot tub, outdoor kitchen, with butcher block counter tops, gas grill, wood-burning fireplace, and TV. Enjoy your private sandy beach and dock with gazebo—ideal for boating, fishing, or sunset relaxation.Equestrian amenities include a two-stall barn with wash rack, feed and hay storage building, two-stall lean-to, round pen, and expansive fenced pasture. Car enthusiasts will love the five-bay garage with a two-bedroom, 1.5-bath apartment, plus an additional three-bay garage providing incredible storage and flexibility.A rare opportunity to own a secluded lakefront retreat that seamlessly combines luxury living, equestrian facilities, resort-style outdoor spaces, and wide-open acreage.
Estimated monthly payment
Estimate only. Taxes use the listing's reported amount where available; insurance is a Florida-average estimate. Your actual payment will vary — run a full calculation or talk to a lender.
Price & listing history435 days on market
- Status: ActiveMay 22, 2026
- Listed$2,299,000Feb 5, 2026
- Price reduced$1,899,999
Property Documents
Documents the listing agent has made public for this property. Free to view and download.
Facts & features
- Property type
- Residential
- Sub type
- Farm
- Status
- Active
- Days on market
- 435
- Cumulative DOM
- 435
- Subdivision
- Lakeside At Lake Bryant
- County
- Marion
- Year built
- 2018
- Living area
- 6,891 sq ft
- Price/sq ft
- $276
- Building area
- 12,221 sq ft (Public Records)
- Lot size
- 379,408 sq ft
- Lot category
- 5 to less than 10
- Flood zone
- X
- Garage
- 5 spaces
- Annual taxes
- $12,864 (2025)
- Parcel #
- 3284-006-000
- Zoning
- A1
- MLS #
- OM717770
Ask about this home
Have a question? Ask the broker directly.
Ryan Solberg answers personally — no call center, no spam. Your question goes straight to him.
Interior Details
- Bedrooms
- 6
- Full bathrooms
- 5
- Half bathrooms
- 2
- Flooring
- Tile
- Appliances
- Dishwasher, Microwave, Range, Range Hood, Refrigerator, Tankless Water Heater
- Interior features
- Built-in Features, Cathedral Ceiling(s), Ceiling Fans(s), Eat-in Kitchen, High Ceilings, Open Floorplan, Primary Bedroom Main Floor, Walk-In Closet(s)
- Laundry
- Electric Dryer Hookup, Inside, Laundry Room, Washer Hookup
- Stories / Levels
- Two
- Direction faces
- Southeast
- Fireplace
- Yes
- In-law suite
- Yes
Heating & Cooling
- Heating
- Central, Electric
- Cooling
- Central Air
Parking
- Garage spaces
- 5
- Attached garage
- No
- Parking features
- Covered, Driveway, Parking Pad, Workshop in Garage
- Carport
- Yes
HOA & Financial
- HOA fee
- $225 / Annually
- Monthly HOA
- $19/mo
- Total monthly fees
- $19/mo
- Total annual fees
- $225
- HOA name
- Lakeside at Lake Bryant Homeowners Association
- CDD
- No
- Homestead exemption
- Yes
- Min lease term
- No Minimum
- Listing terms
- Cash, Conventional
- Ownership
- Fee Simple
- Available for lease
- Yes
- Lease restrictions
- No
Exterior & Construction
- Exterior features
- Lighting, Outdoor Grill, Outdoor Kitchen, Outdoor Shower, RV Hookup
- Construction materials
- Block, Cement Siding, Concrete, Frame, Wood Siding
- Roof
- Metal
- Foundation
- Stem Wall
- Waterfront
- Yes
- Water access
- Yes
- Water view
- Yes
- Road surface
- Asphalt, Concrete
Utilities
- Sewer
- Septic Tank
- Water source
- Well
- Utilities
- Cable Connected, Electricity Connected, Natural Gas Connected
Community
- Pets allowed
- Cats OK, Dogs OK, Yes
Schools
Letter grades: Florida DOE 2024–25 school grades (Orange, Seminole, Lake, Osceola, Brevard). Assigned schools from the listing agent — verify enrollment with the district.
Room Details
| Room | Level | Dimensions |
|---|---|---|
| Kitchen | First | |
| Living Room | First | |
| Primary Bedroom | Second | |
| Primary Bathroom | Second | |
| Office | First |
Listing Details
- Listing date
- 2026-01-30
- On market date
- 2026-02-05
- Original list price
- $2,299,000
- Occupant type
- Owner
- MLS area
- 32179 - Ocklawaha
- Listing AOR
- Ocala - Marion
- Status changed
- 2026-05-22
- Tax legal description
- SEC 36 TWP 15 RGE 24 SEC 02 TWP 16 RGE 24 PLAT BOOK UNR LAKESIDE AT LAKE BRYANT LOT 6 BEING MORE FULLY DESC AS FOLLOWS: COM AT THE NE COR OF SEC 2 TH S 89-43-08 W 95.68 FT TH S 38-49-05 W 91.05 FT TO THE POB PT BEING ON A CURVE CONCAVE SWLY HAVING A CENTRAL ANGLE OF 05-49-03 A RADIUS OF 1969.73 FT TH SELY ALONG ARC OF CURVE 200 FT TH N 59-31-13 E 1091.05 FT TO THE WATERS EDGE OF LAKE BRYANT TH NWLY ALONG WATERS EDGE 580 FT MOL TH S 38-49-05 W 928.53 FT TO THE POB TOGETHER WITH 1/22 INT IN PA# 32 84-000-000
Flood risk
Minimal-risk area outside the mapped floodplain. Flood insurance is optional and typically low-cost.
Source: FEMA flood zone reported on the listing. Confirm current designation at FEMA Flood Map Service Center.
Location
Directions
From the intersection of 441/301, Take FL-40/ Silver Springs Blvd, continue on to Highway 314A to turn onto SE 49th Street Rd, turn onto 180th Ave Rd, turn left. Destination will be on left.
More homes like this
$250,000
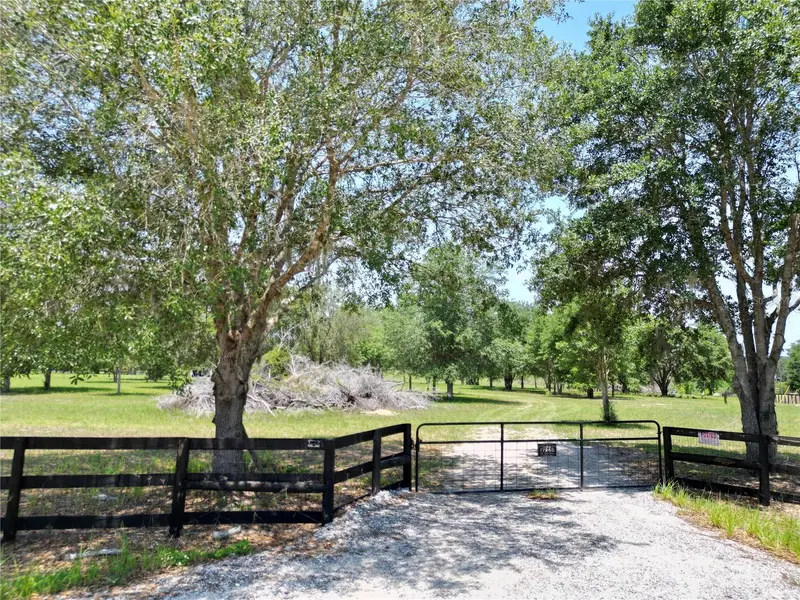
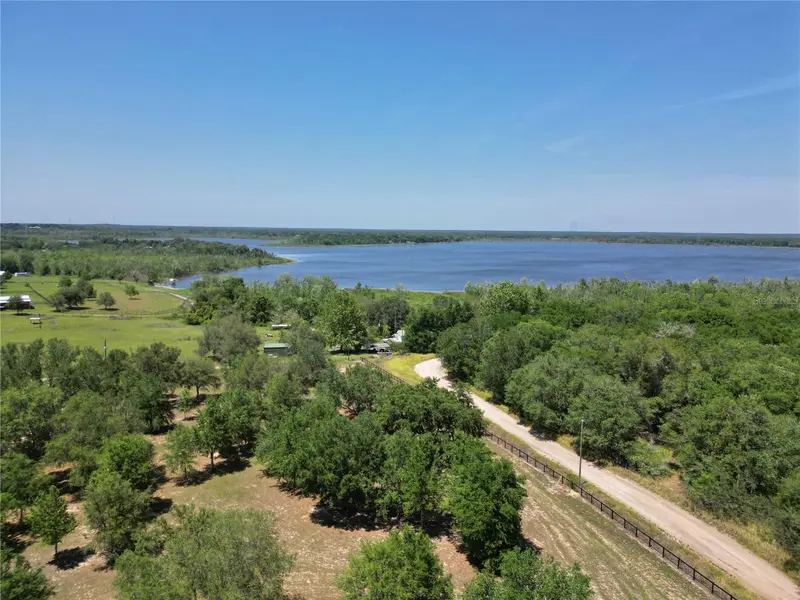
Tbd Se 55 Pl
Ocklawaha, FL 32179
6.99 acres
Lakeside At Lake Bryant
MLS ID #OM728411, COLDWELL REALTY SOLD GUARANTEE.
Listing provided by Stellar MLS
$2,499,999
5251 Se 180th Avenue Rd
Ocklawaha, FL 32179
6 bd · 7 ba · 6,891 sqft
Lakeside At Lake Bryant
MLS ID #OM724296, COLDWELL REALTY SOLD GUARANTEE.
Listing provided by Stellar MLS
$1,395,000
15120 Se 85th St
Ocklawaha, FL 32179
2 bd · 1 ba · 4,288 sqft
None Known
MLS ID #OM723291, PEGASUS REALTY & ASSOC INC.
Listing provided by Stellar MLS

Listings courtesy of Stellar MLS as distributed by MLS GRID
IDX information is provided exclusively for consumers’ personal, non-commercial use and may not be used for any purpose other than to identify prospective properties consumers may be interested in purchasing.
Based on information submitted to the MLS GRID as of September 24, 2026 at 3:49 PM ET. All data is obtained from various sources and may not have been verified by broker or MLS GRID. Supplied Open House Information is subject to change without notice. All information should be independently reviewed and verified for accuracy. Properties may or may not be listed by the office/agent presenting the information.
All or a portion of the multiple listing information is provided by Stellar MLS, from a copyrighted compilation of listings. The compilation of listings and each individual listing are © 2026 Stellar MLS. All rights reserved.
Ryan Solberg, Broker · MaxLife Realty LLC · FL License #BK3354351 · Equal Housing Opportunity · Full disclaimer · DMCA