
$288,900
2329 Water View Loop
Kissimmee, FL 34743
Listing updated: August 4, 2026 at 1:49 PM ET
Listing courtesy of Figloft Inc · Milton Figueroa, PA · MLS #O6377909 · Active · 407-443-3833Property type
Year built
Lot size
Price / sq ft
HOA dues
Days on market
Flood zone
About this home
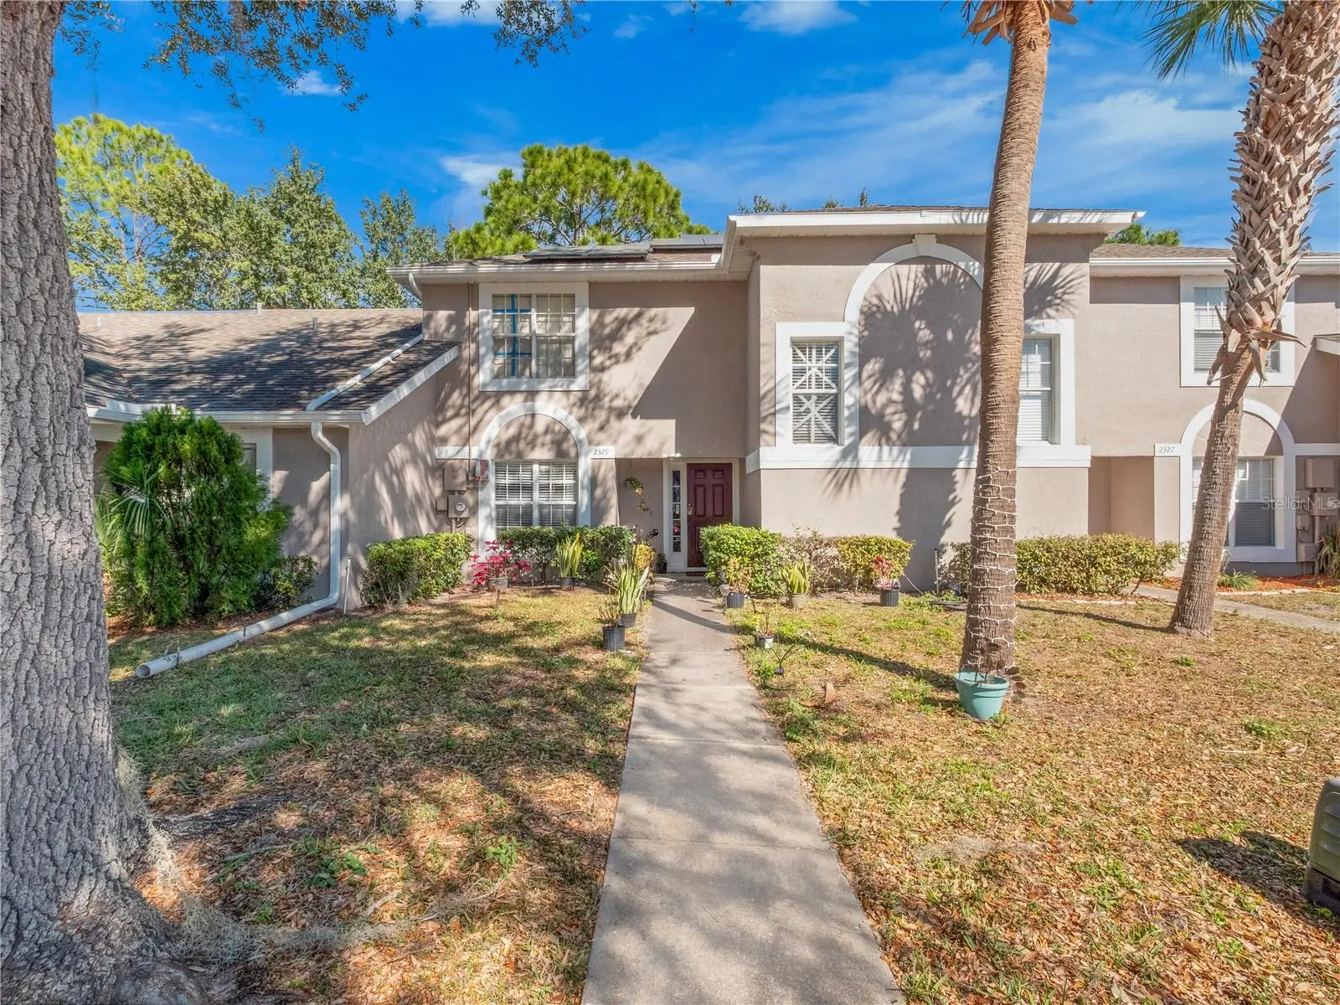
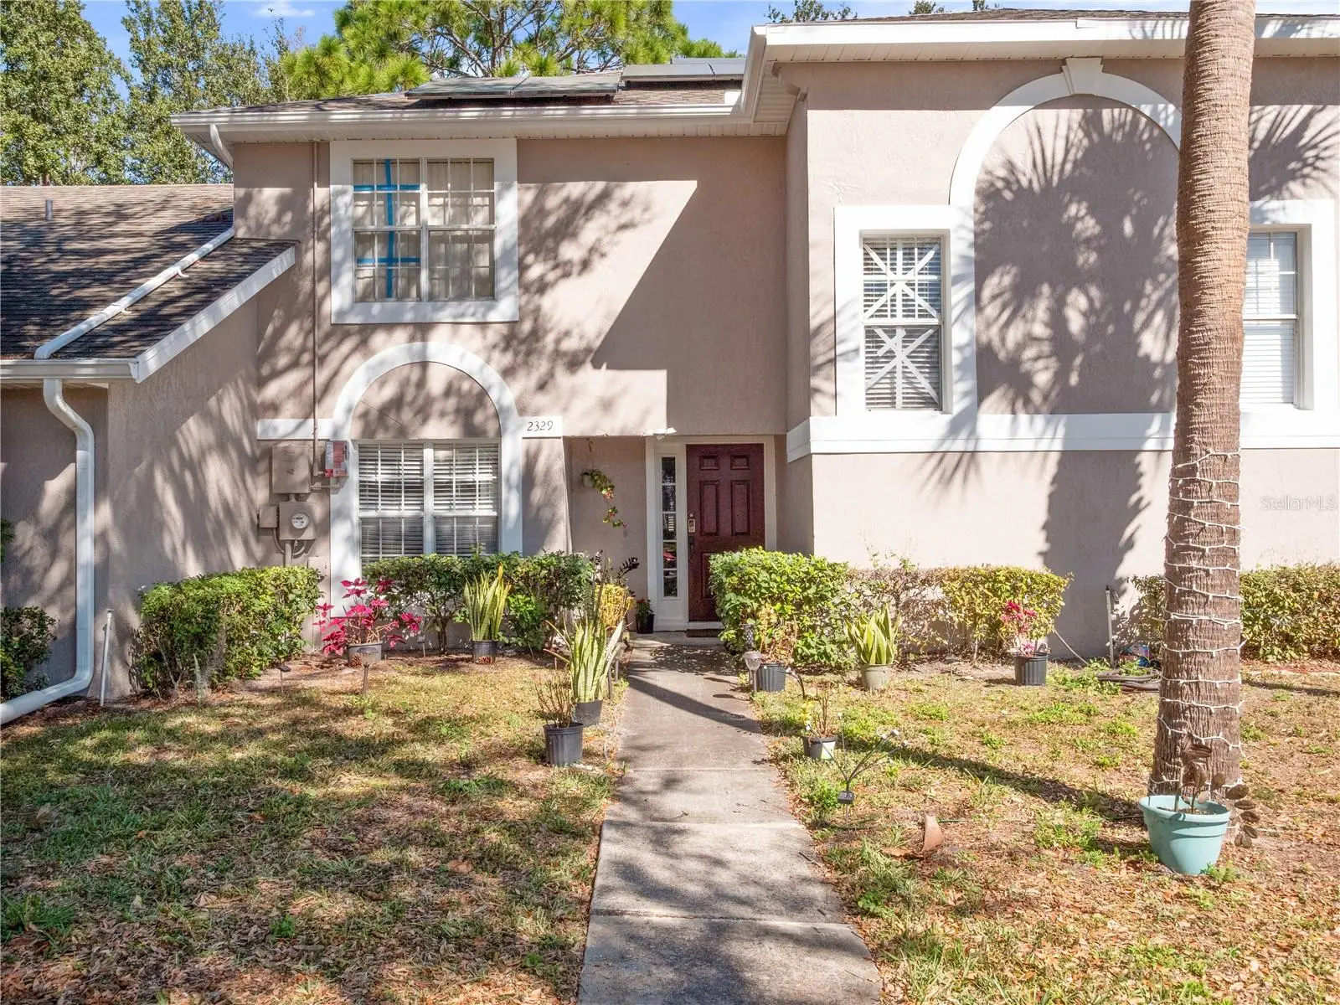
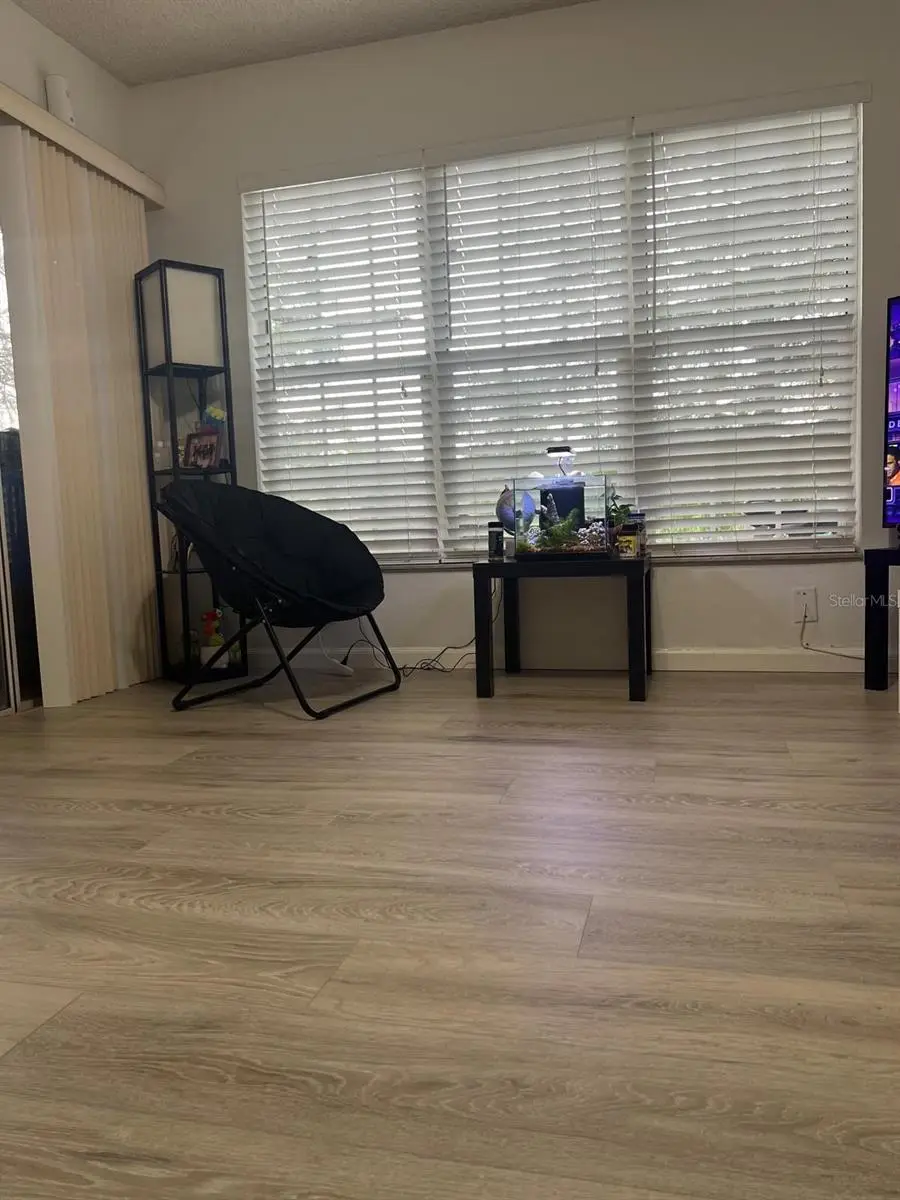
Welcome home to 2329 Water View Loop, a beautifully maintained two-story, fee-simple townhome in the gated Cypress Lakes community of Kissimmee, offering 3 bedrooms, 2.5 bathrooms, and 1,460 square feet of comfortable living space with serene water views. The bright open living and dining areas flow seamlessly into a functional kitchen featuring rich wood cabinetry, ample counter space, and included appliances, while newly updated flooring in the main level enhances durability and easy maintenance. Upstairs bedrooms provide privacy and comfort with laminate flooring and ceiling fans, complemented by well-appointed bathrooms. Step outside to your screened patio and enjoy peaceful mornings, sunsets, meditation, BBQs, and family gatherings overlooking the tranquil pond. This is an exceptional feature rarely available in the community. The home is also equipped with a solar panel system that delivers consistent energy savings and reduced electricity costs year-round. Additional highlights include in-unit laundry, block and stucco construction, and access to community amenities including a pool and controlled entry, all conveniently located with quick access to the Florida Turnpike and US-192, minutes from Orlando International Airport, shopping, dining, Walt Disney World® Resort, Universal Orlando Resort, and the best of Central Florida living.
Estimated monthly payment
Estimate only. Taxes use the listing's reported amount where available; insurance is a Florida-average estimate. Your actual payment will vary — run a full calculation or talk to a lender.
Price & listing history185 days on market
- Status: ActiveJan 31, 2026
- Listed$289,000Jan 31, 2026
- Price reduced$288,900
Facts & features
- Property type
- Residential
- Sub type
- Townhouse
- Status
- Active
- Days on market
- 185
- Subdivision
- Cypress Lake Ph 1
- County
- Osceola
- Year built
- 1995
- Living area
- 1,460 sq ft
- Price/sq ft
- $198
- Building area
- 1,576 sq ft (Public Records)
- Lot size
- 2,526 sq ft
- Lot category
- 0 to less than 1/4
- Flood zone
- X (12097C0080G)
- Annual taxes
- $2,482 (2025)
- Parcel #
- 18-25-30-1262-0001-0220
- Zoning
- KMPU
- MLS #
- O6377909
Ask about this home
Have a question? Ask the broker directly.
Ryan Solberg answers personally — no call center, no spam. Your question goes straight to him.
Interior Details
- Bedrooms
- 3
- Full bathrooms
- 2
- Half bathrooms
- 1
- Flooring
- Ceramic Tile, Laminate
- Appliances
- Dishwasher, Electric Water Heater, Microwave, Range, Refrigerator
- Interior features
- Ceiling Fans(s), PrimaryBedroom Upstairs, Thermostat
- Laundry
- Electric Dryer Hookup, Inside, Laundry Closet, Upper Level, Washer Hookup
- Stories / Levels
- Two
- Direction faces
- Southwest
Heating & Cooling
- Heating
- Central
- Cooling
- Central Air
Parking
- Parking features
- Assigned
HOA & Financial
- HOA fee
- $141 / Monthly
- Monthly HOA
- $141/mo
- Total monthly fees
- $168/mo
- Total annual fees
- $2,019
- HOA name
- Don Asher and Associates, Inc.
- CDD
- No
- Homestead exemption
- Yes
- Min lease term
- 1-7 Days
- Listing terms
- Cash, Conventional, FHA, VA Loan
- Ownership
- Fee Simple
- Available for lease
- Yes
- Lease restrictions
- Yes
- Additional lease restrictions
- Please contact HOA for specific lease restrictions, if any.
- Approval process
- Please contact HOA for specific approval process, if any.
Exterior & Construction
- Exterior features
- Sidewalk, Sliding Doors
- Construction materials
- Block, Stucco
- Roof
- Shingle
- Foundation
- Slab
- Water view
- Yes
- Road surface
- Asphalt, Paved
Utilities
- Sewer
- Public Sewer
- Water source
- Public
- Utilities
- Cable Available, Electricity Connected, Phone Available, Sewer Connected, Water Connected
Community
- Pets allowed
- Cats OK, Dogs OK
Room Details
| Room | Level | Dimensions |
|---|---|---|
| Primary Bedroom | Second | |
| Bedroom 2 | Second | |
| Bedroom 3 | Second | |
| Kitchen | First | |
| Living Room | First |
Listing Details
- Listing date
- 2026-01-29
- On market date
- 2026-01-31
- Original list price
- $289,000
- Occupant type
- Owner
- MLS area
- 34743 - Kissimmee
- Listing AOR
- Orlando Regional
- Status changed
- 2026-01-31
- Tax legal description
- CYPRESS LAKE PHASE 1 PB 8 PG 45-47 LOT 22
Flood risk
Minimal-risk area outside the mapped floodplain. Flood insurance is optional and typically low-cost.
Source: FEMA flood zone reported on the listing. Confirm current designation at FEMA Flood Map Service Center.
Location
Directions
From Lakeside Drive, head West onto Cypress Bay Blvd. Go through the community gate and turn right onto Water View Loop. Your future home awaits on the right side of the road.
More homes like this
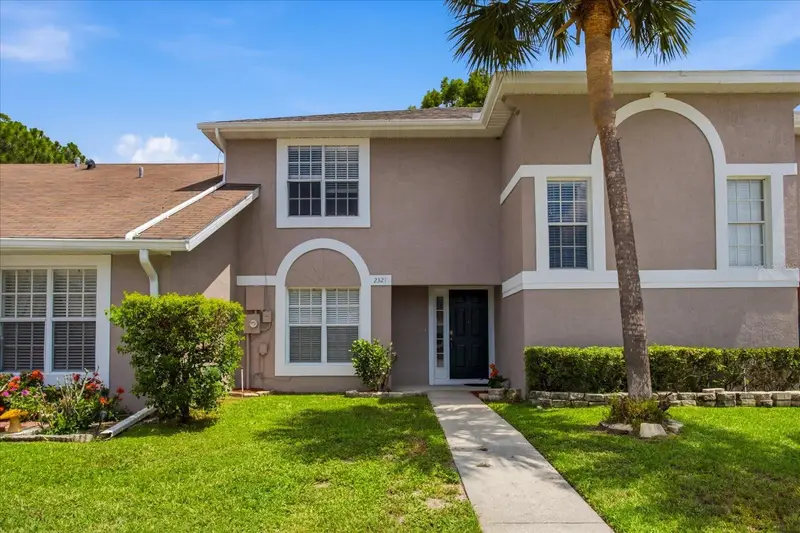
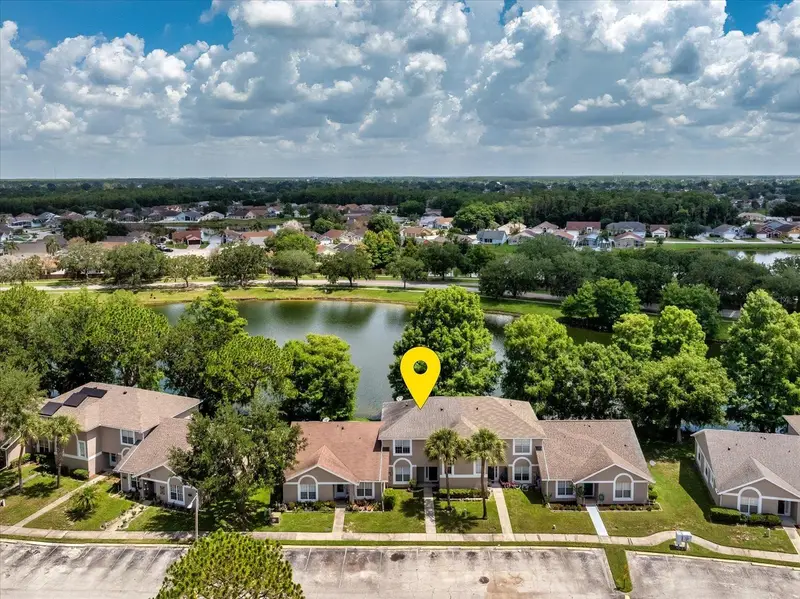
$265,000
2321 Water View Loop
Kissimmee, FL 34743
3 bd · 3 ba · 1,460 sqft
Cypress Lake Ph 1
MLS ID #O6420540, REMAX PREMIER PROPERTIES.
Listing provided by Stellar MLS
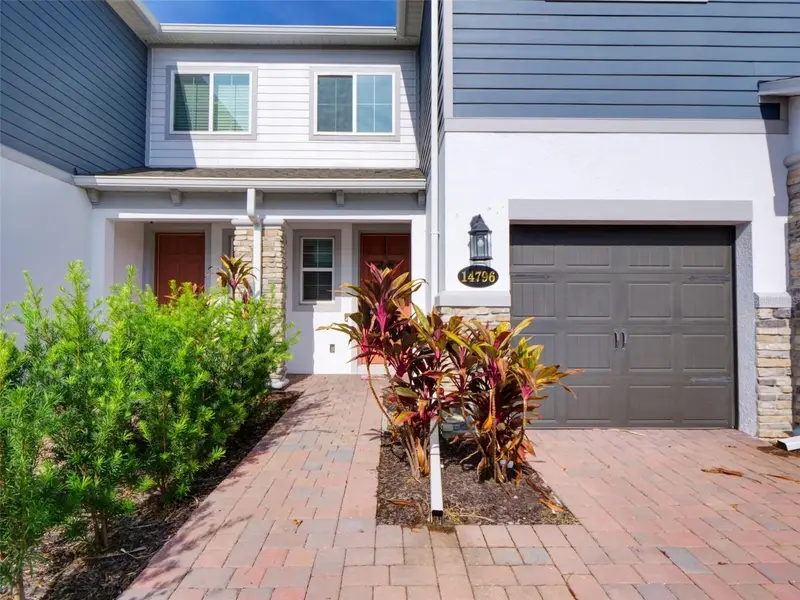
$385,999
14796 Outfitter St
Orlando, FL 32824
3 bd · 3 ba · 1,689 sqft
Tyson Ranch
MLS ID #O6339013, WEICHERT REALTORS HALLMARK PRO.
Listing provided by Stellar MLS
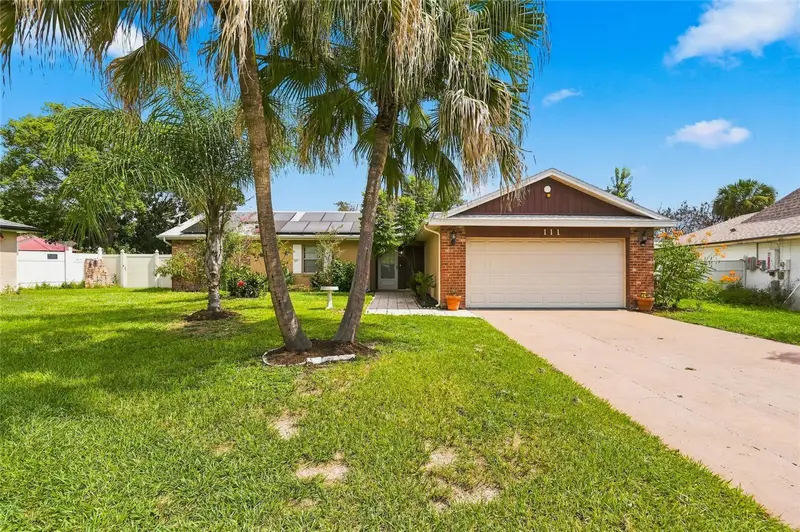
$367,000
111 Jersey Woods Ct
Orlando, FL 32824
2 bd · 2 ba · 1,527 sqft
Meadow Woods Village 03
MLS ID #S5155672, STAR PLATINUM REALTY GROUP INC.
Listing provided by Stellar MLS
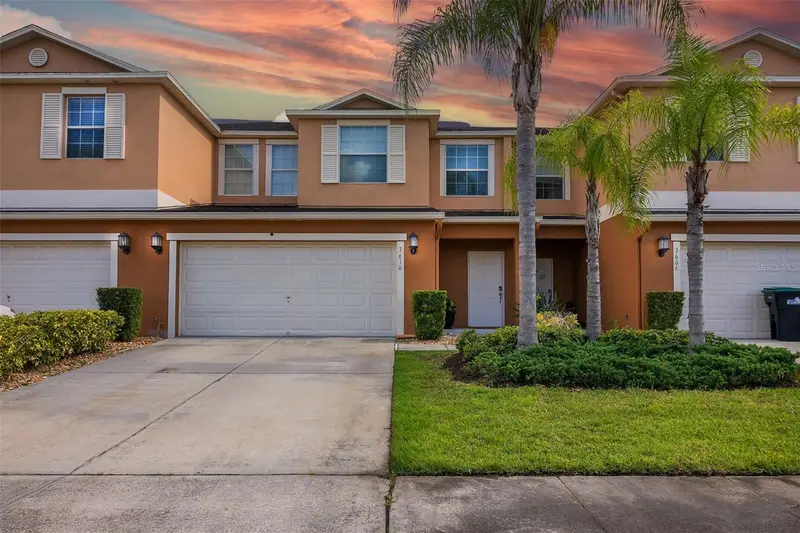
$395,000
3610 Rodrick Cir
Orlando, FL 32824
4 bd · 3 ba · 2,250 sqft
Wyndham Lakes Estates
MLS ID #S5154467, LPT REALTY, LLC.
Listing provided by Stellar MLS

Listings courtesy of Stellar MLS as distributed by MLS GRID
IDX information is provided exclusively for consumers’ personal, non-commercial use and may not be used for any purpose other than to identify prospective properties consumers may be interested in purchasing.
Based on information submitted to the MLS GRID as of August 4, 2026 at 1:49 PM ET. All data is obtained from various sources and may not have been verified by broker or MLS GRID. Supplied Open House Information is subject to change without notice. All information should be independently reviewed and verified for accuracy. Properties may or may not be listed by the office/agent presenting the information.
All or a portion of the multiple listing information is provided by Stellar MLS, from a copyrighted compilation of listings. The compilation of listings and each individual listing are © 2026 Stellar MLS. All rights reserved.
Ryan Solberg, Broker · MaxLife Realty LLC · FL License #BK3354351 · Equal Housing Opportunity · Full disclaimer · DMCA