


$399,900
8032 Pine Hollow DriveMount Dora, FL 32757
Listing updated: October 25, 2026 at 1:06 PM ET
Listing courtesy of Lpt Realty, Llc · Kelly Monroe · MLS #G5107406 · Active · 877-366-2213Property type
Year built
Lot size
Price / sq ft
HOA dues
Days on market
Garage spaces
Flood zone
About this home
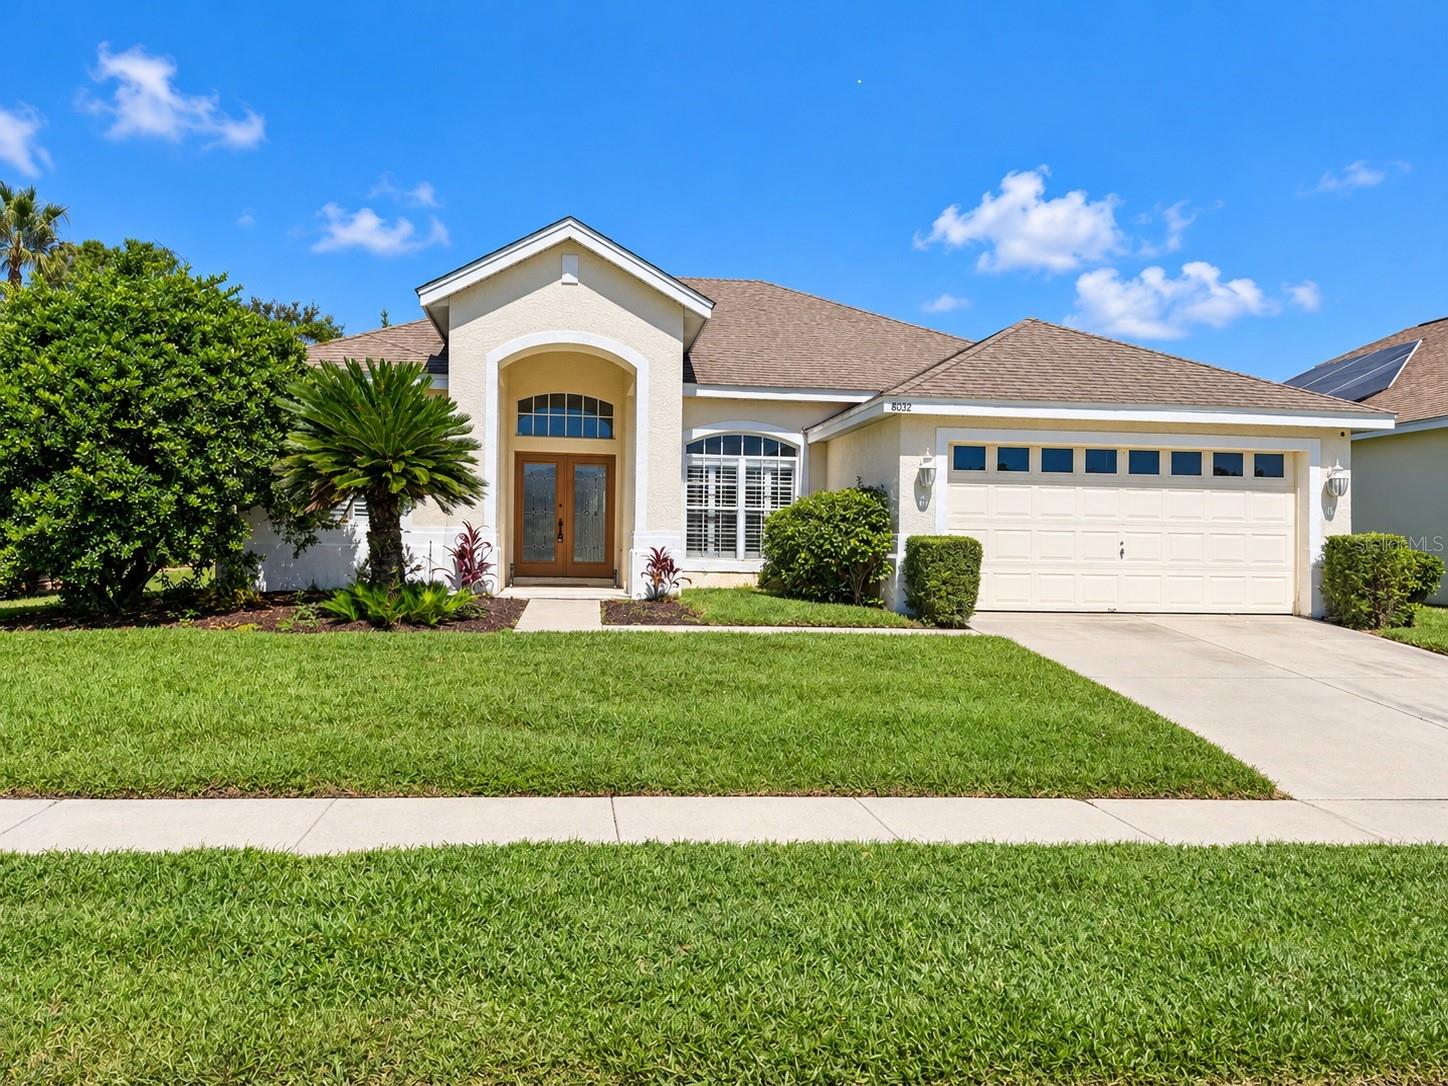
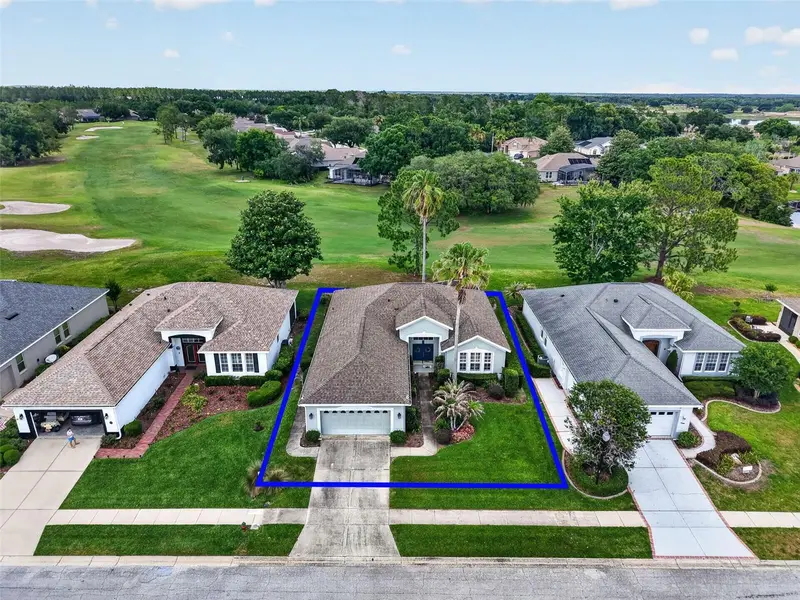
Golf-centered living meets timeless comfort in the sought-after Mount Dora Country Club, where just under 2,000 square feet of thoughtfully designed living space is set within a premier golf community. A classic layout features formal living and dining rooms that flow seamlessly into a light, open kitchen and spacious family room—ideal for entertaining after a day on the course. The kitchen has been recently upgraded with brand-new Samsung appliances and a modern stainless steel workstation sink. It offers generous cabinetry, a large pantry, and a casual eat-in nook overlooking the family room. The primary suite is privately situated and generously sized, complete with a walk-in closet and an en-suite bath featuring granite countertops, dual vanities, a soaking tub, and a separate glass-enclosed shower. Two additional bedrooms are located on the opposite side of the home with a full bath between them, providing excellent guest privacy. Plantation shutters throughout, tile flooring in the main living areas, abundant natural light, and a separate interior laundry room add to the home’s appeal. Outside, a partially covered patio and deep backyard bordered by a brick wall create a peaceful retreat for relaxing or entertaining. Optional Country Club membership offers access to an 18-hole championship golf course with practice facilities, tennis and pickleball courts, a swimming pool, clubhouse amenities, dining at Beacon 19 Bar & Grill, and a full calendar of social events. Sidewalk-lined streets, mature landscaping, and a welcoming community atmosphere complete the setting. Just minutes from historic downtown Mount Dora’s shops, dining, festivals, and marina—and less than an hour to Orlando International Airport—this home delivers the best of golf-forward living with small-town charm.
Estimated monthly payment
Estimate only. Taxes use the listing's reported amount where available; insurance is a Florida-average estimate. Your actual payment will vary — run a full calculation or talk to a lender.
Price & listing history261 days on market
- Status: ActiveFeb 6, 2026
- Listed$439,000Feb 6, 2026
- Price reduced$399,900
Property Documents
Documents the listing agent has made public for this property. Free to view and download.
Facts & features
- Property type
- Residential
- Sub type
- Single Family Residence
- Status
- Active
- Days on market
- 261
- Subdivision
- Mt Dora Country Club Mt Dora Ph 03-3 Pcls A B
- County
- Lake
- Year built
- 1997
- Living area
- 1,949 sq ft
- Price/sq ft
- $205
- Building area
- 2,757 sq ft (Public Records)
- Lot size
- 7,048 sq ft
- Lot category
- 0 to less than 1/4
- Flood zone
- X (12069C0378E)
- Garage
- 2 spaces
- Annual taxes
- $6,743 (2025)
- Parcel #
- 20-19-27-1535-000-05400
- Zoning
- PUD
- MLS #
- G5107406
Ask about this home
Have a question? Ask the broker directly.
Ryan Solberg answers personally — no call center, no spam. Your question goes straight to him.
Interior Details
- Bedrooms
- 3
- Full bathrooms
- 2
- Flooring
- Carpet, Ceramic Tile
- Appliances
- Cooktop, Dishwasher, Disposal, Dryer, Freezer, Microwave, Refrigerator, Washer
- Interior features
- Kitchen/Family Room Combo, Open Floorplan, Primary Bedroom Main Floor, Split Bedroom, Vaulted Ceiling(s), Window Treatments
- Laundry
- Inside, Laundry Room
- Stories / Levels
- One
- Direction faces
- North
Heating & Cooling
- Heating
- Central
- Cooling
- Central Air
Parking
- Garage spaces
- 2
- Attached garage
- Yes
HOA & Financial
- HOA fee
- $250 / Quarterly
- Monthly HOA
- $83/mo
- Total monthly fees
- $83/mo
- Total annual fees
- $1,000
- HOA name
- Jake Chamness
- CDD
- No
- Homestead exemption
- Yes
- Min lease term
- 6 Months
- Listing terms
- Cash, Conventional, FHA, VA Loan
- Ownership
- Fee Simple
- Available for lease
- Yes
- Lease restrictions
- Yes
- Additional lease restrictions
- No short term rental allowed. Check with HOA for further restrictions.
- Approval process
- Must submit all leaase applications to the Property Manager for approval
Exterior & Construction
- Exterior features
- Sidewalk
- Construction materials
- Block, Stucco
- Roof
- Shingle
- Foundation
- Slab
- Road surface
- Asphalt
Utilities
- Sewer
- Public Sewer
- Water source
- Public
- Utilities
- BB/HS Internet Available
Community
- Pets allowed
- Cats OK, Dogs OK
Room Details
| Room | Level | Dimensions |
|---|---|---|
| Kitchen | 14x12 | |
| Family Room | 22x15 | |
| Primary Bedroom | 22x11 | |
| Bedroom 2 | 11x12 | |
| Bathroom 3 | 11x12 | |
| Dining Room | 10x9 | |
| Living Room | 16x12 |
Listing Details
- Listing date
- 2026-01-28
- On market date
- 2026-02-06
- Original list price
- $439,000
- Occupant type
- Owner
- MLS area
- 32757 - Mount Dora
- Listing AOR
- Lake and Sumter
- Status changed
- 2026-02-06
- Tax legal description
- MOUNT DORA THE COUNTRY CLUB OF MOUNT DORA PHASE II-3 SUB LOT 54 PB 36 PGS 69-70 ORB 5895 PG 280
Flood risk
Minimal-risk area outside the mapped floodplain. Flood insurance is optional and typically low-cost.
Source: FEMA flood zone reported on the listing. Confirm current designation at FEMA Flood Map Service Center.
Location
Directions
441 to entrance of Country Club. Stay on Country Club Blvd to the four way stop. Continue straight and take the next road on the left, Pine Hollow. House is on the left. Sign in front yard
More homes like this
$399,000
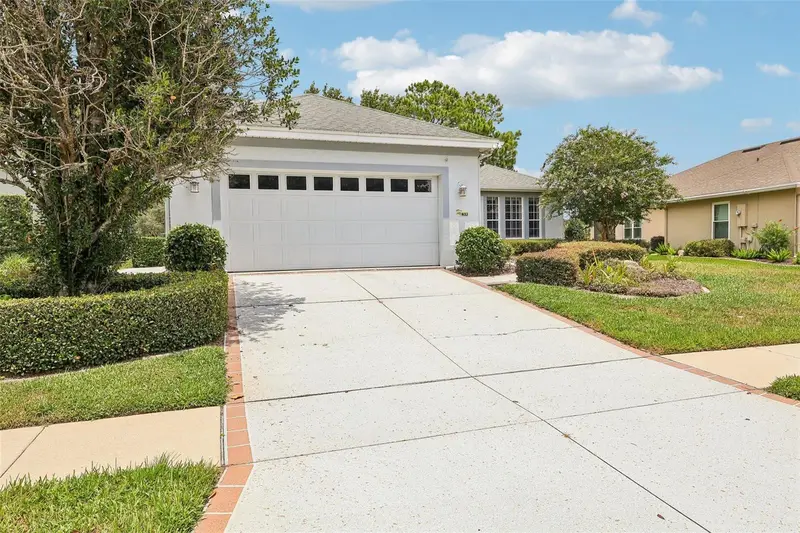
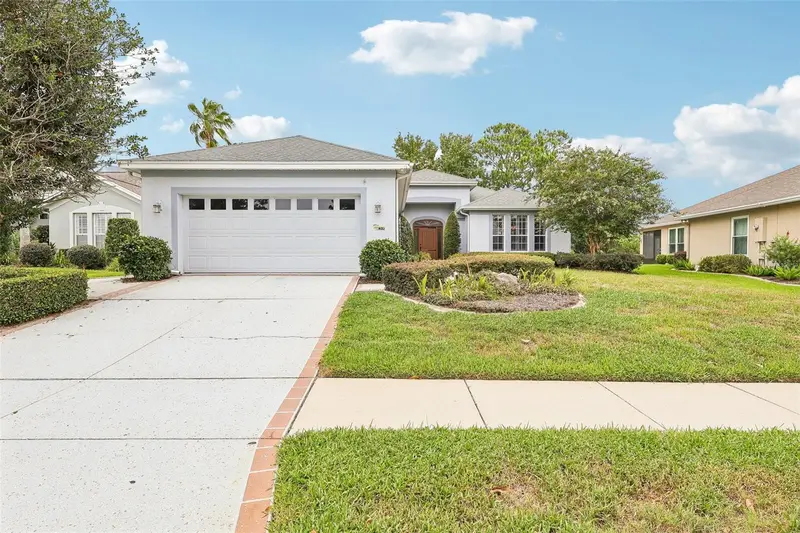
8013 Pine Hollow Dr
Mount Dora, FL 32757
3 bd · 2 ba · 2,256 sqft
Mt Dora Country Club Mt Dora Ph 03-3 Pcls A B
MLS ID #G5106558, COLDWELL BANKER VANGUARD EDGE.
Listing provided by Stellar MLS
$462,500
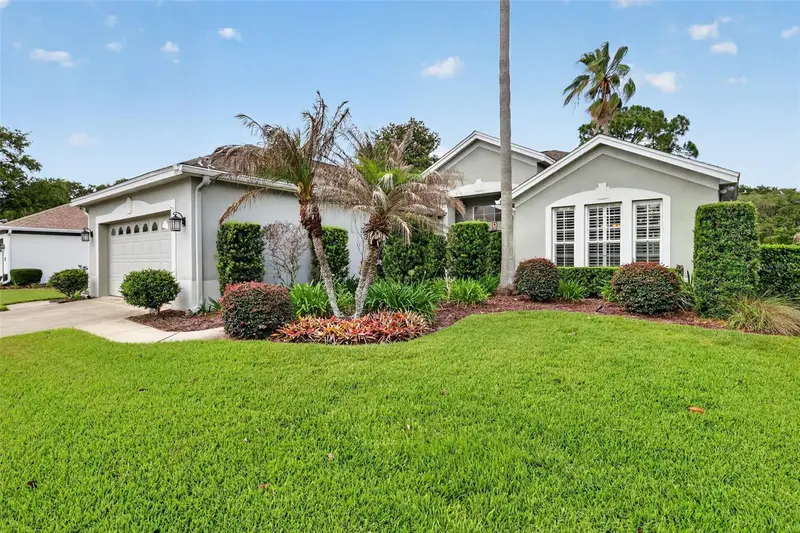
8011 Pine Hollow Dr
Mount Dora, FL 32757
3 bd · 2 ba · 2,016 sqft
Mt Dora Country Club Mt Dora Ph 03-3 Pcls A B
MLS ID #G5111928, DAVE LOWE REALTY, INC..
Listing provided by Stellar MLS
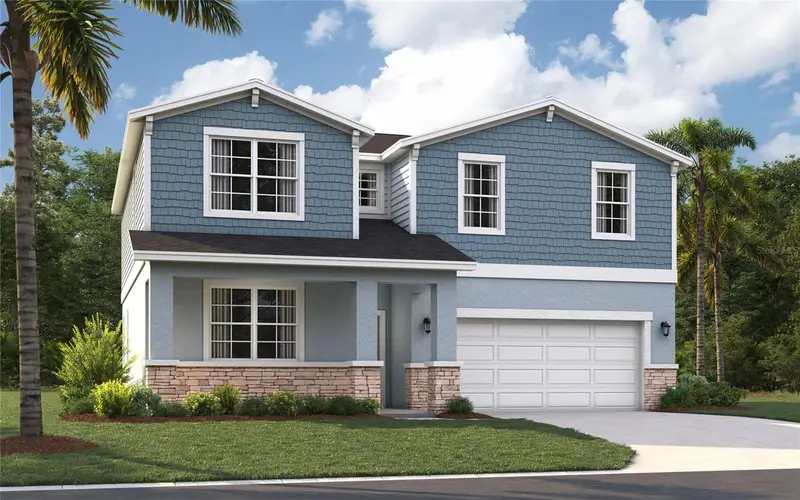
$432,990
33929 Seattle Slew Dr
Sorrento, FL 32776
5 bd · 3 ba · 2,434 sqft
Sorrento Pines
MLS ID #O6416469, SM FLORIDA BROKERAGE LLC.
Listing provided by Stellar MLS
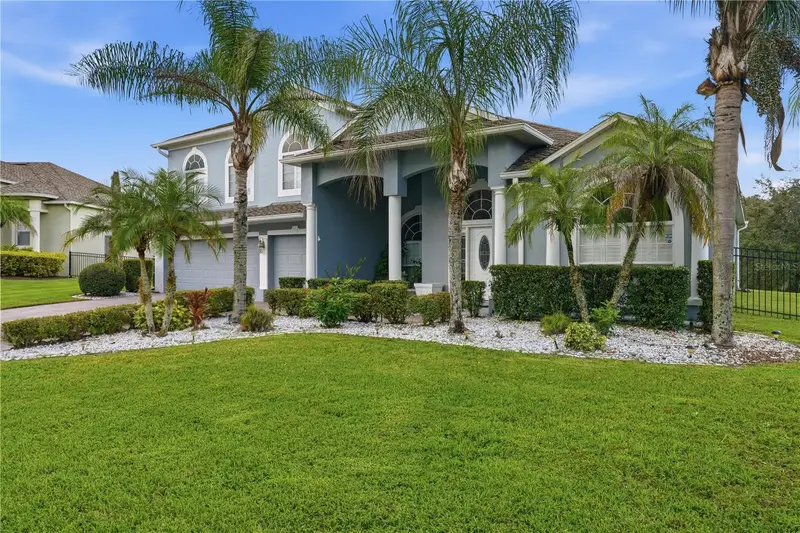
$600,000
6234 Tremayne Dr
Mount Dora, FL 32757
5 bd · 4 ba · 3,799 sqft
Stoneybrook Hills 18
MLS ID #O6452159, LPT REALTY, LLC.
Listing provided by Stellar MLS

Listings courtesy of Stellar MLS as distributed by MLS GRID
IDX information is provided exclusively for consumers’ personal, non-commercial use and may not be used for any purpose other than to identify prospective properties consumers may be interested in purchasing.
Based on information submitted to the MLS GRID as of October 25, 2026 at 1:06 PM ET. All data is obtained from various sources and may not have been verified by broker or MLS GRID. Supplied Open House Information is subject to change without notice. All information should be independently reviewed and verified for accuracy. Properties may or may not be listed by the office/agent presenting the information.
All or a portion of the multiple listing information is provided by Stellar MLS, from a copyrighted compilation of listings. The compilation of listings and each individual listing are © 2026 Stellar MLS. All rights reserved.
Ryan Solberg, Broker · MaxLife Realty LLC · FL License #BK3354351 · Equal Housing Opportunity · Full disclaimer · DMCA