

$699,900
9386 Arrid CirclePort Charlotte, FL 33981
Listing updated: October 20, 2026 at 5:05 PM ET
Listing courtesy of Re/Max Alliance Group · Carla Stiver, PA · MLS #D6145864 · Active · 941-473-8484Property type
Year built
Lot size
Price / sq ft
HOA dues
Days on market
Garage spaces
Flood zone
About this home
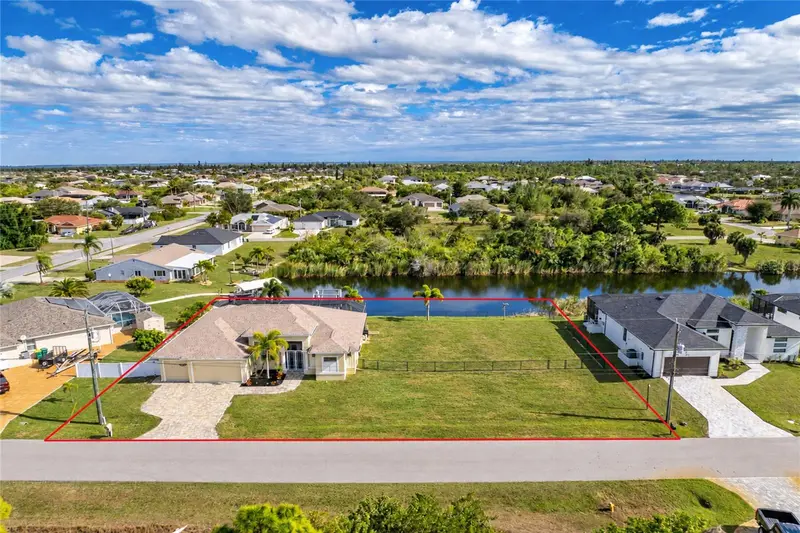
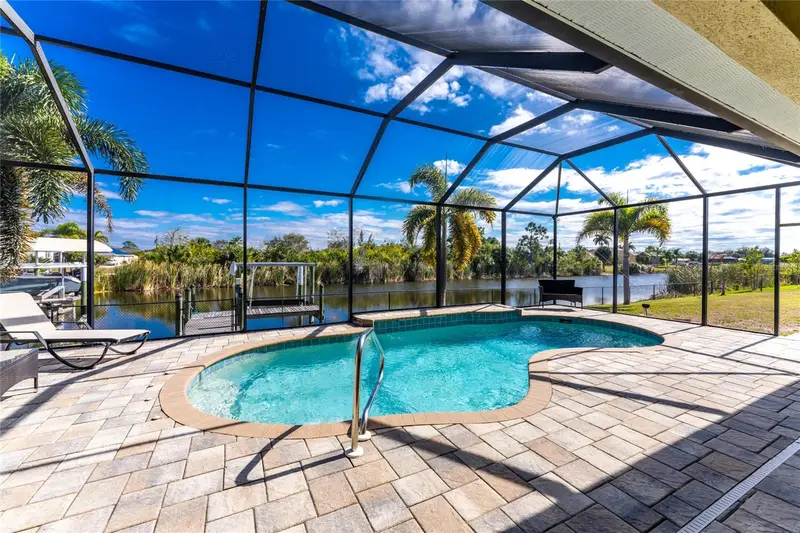
Experience the ultimate Florida waterfront lifestyle at this South Gulf Cove home, now offered with the adjacent vacant lot included! Boating adventures, sun-filled pool days, and peaceful waterfront evenings are all part of the lifestyle waiting for you. Beautifully built by DM Dean, this three-bedroom, two-bathroom residence with a three-car garage combines quality craftsmanship, thoughtful design, and an impressive collection of upgrades. Features include impact windows and doors, a Sonos surround sound system, interior and exterior security cameras, eight-foot interior doors, tile flooring throughout, and a fully fenced yard. A paver driveway and walkway lead to the screened double-door entry and beautiful leaded glass doors. Inside, the spacious great room features an elegant tiered coffered ceiling, abundant natural light, and inviting water views. Zero-corner pocketing sliding glass doors with automatic blinds open to the expansive lanai, creating a seamless connection between indoor and outdoor living. The well-appointed kitchen offers abundant wood cabinetry, generous granite countertops, a center island, tumbled stone backsplash, pantry, and a comfortable eat-in area with sliding glass doors overlooking the pool and waterway. The private primary suite features a tray ceiling, plantation shutters, sliding glass doors to the pool area, and dual walk-in closets. The ensuite bathroom offers a beautifully tiled Roman-style walk-through shower with seating and two separate granite-topped vanities. A split-bedroom floor plan provides privacy for guests, with a pocket door separating the guest wing. Both guest bedrooms feature reach-in closets, with one offering direct lanai access. The guest bathroom includes a tub and shower combination, granite-topped vanity, and convenient pool access. A versatile bonus room with double French doors and plantation shutters is ideal for a home office, fitness room, or additional guest space, while the interior laundry room includes a built-in granite folding counter. Outdoor living is where this home truly shines! The expansive screened lanai features a partially covered pavered entertaining area, newer ceiling fans, and a heated pool overlooking the tranquil waterway. The private dock with boat lift makes it easy to enjoy boating adventures to Charlotte Harbor, the Gulf, Stump Pass, or Punta Gorda, with waterfront restaurants, tiki bars, and endless opportunities for fishing and exploring. An underwater dock light adds a special touch for evenings spent watching fish beneath the surface. The adjacent vacant lot is included in the sale, offering additional outdoor space, enhanced privacy, and the flexibility to create an even more expansive waterfront retreat. Located in the desirable community of South Gulf Cove, the optional HOA offers affordable membership with access to a clubhouse, playground, and community activities. A nearby public boat ramp, beautiful Gulf beaches, shopping, dining, and golf courses add to the appeal. Make 9386 Arrid Circle your next stop and discover everything this exceptional property has to offer!
Estimated monthly payment
Estimate only. Taxes use the listing's reported amount where available; insurance is a Florida-average estimate. Your actual payment will vary — run a full calculation or talk to a lender.
Price & listing history263 days on market
- Status: ActiveJan 30, 2026
- Listed$690,000Jan 30, 2026
- Price increased$699,900
Facts & features
- Property type
- Residential
- Sub type
- Single Family Residence
- Status
- Active
- Days on market
- 263
- Subdivision
- Port Charlotte Sec 081
- County
- Charlotte
- Year built
- 2016
- Living area
- 2,087 sq ft
- Price/sq ft
- $335
- Building area
- 3,106 sq ft (Public Records)
- Lot size
- 20,000 sq ft
- Lot category
- 1/4 to less than 1/2
- Flood zone
- AE (12015C0214G)
- Garage
- 3 spaces
- Pool
- Private pool
- Annual taxes
- $6,151 (2025)
- Parcel #
- 412122302003
- Zoning
- RSF3.5
- MLS #
- D6145864
Ask about this home
Have a question? Ask the broker directly.
Ryan Solberg answers personally — no call center, no spam. Your question goes straight to him.
Interior Details
- Bedrooms
- 3
- Full bathrooms
- 2
- Flooring
- Tile
- Appliances
- Dishwasher, Dryer, Microwave, Range, Refrigerator, Washer
- Interior features
- Ceiling Fans(s), Coffered Ceiling(s), Crown Molding, Eat-in Kitchen, High Ceilings, Open Floorplan, Solid Wood Cabinets, Split Bedroom, Stone Counters, Thermostat, Tray Ceiling(s), Walk-In Closet(s), Window Treatments
- Laundry
- Inside, Laundry Room
- Stories / Levels
- One
- Direction faces
- Northwest
Heating & Cooling
- Heating
- Central, Electric
- Cooling
- Central Air
Parking
- Garage spaces
- 3
- Attached garage
- Yes
- Parking features
- Driveway, Garage Door Opener, Oversized
HOA & Financial
- Total monthly fees
- None
- Total annual fees
- None
- HOA name
- South Gulf Cove HOA
- CDD
- No
- Homestead exemption
- Yes
- Min lease term
- No Minimum
- Listing terms
- Cash, Conventional, VA Loan
- Ownership
- Fee Simple
- Available for lease
- Yes
- Lease restrictions
- No
Exterior & Construction
- Exterior features
- Lighting, Rain Gutters
- Construction materials
- Block, Stucco
- Roof
- Shingle
- Foundation
- Slab
- Pool
- Private pool
- Waterfront
- Yes
- Water access
- Yes
- Water view
- Yes
- Road surface
- Paved
Utilities
- Sewer
- Public Sewer
- Water source
- Public
- Utilities
- BB/HS Internet Available, Cable Available, Electricity Available, Electricity Connected, Public, Sewer Available, Sewer Connected, Water Available, Water Connected
Community
- Pets allowed
- Yes
Schools
Letter grades: Florida DOE 2024–25 school grades (Orange, Seminole, Lake, Osceola, Brevard). Assigned schools from the listing agent — verify enrollment with the district.
Room Details
| Room | Level | Dimensions |
|---|---|---|
| Great Room | 16x17 | |
| Kitchen | 19x14 | |
| Dining Room | 9x12 | |
| Primary Bedroom | 15x26 | |
| Primary Bathroom | 13x13 | |
| Bedroom 2 | 14x11 | |
| Bedroom 3 | 13x11 | |
| Bathroom 2 | 12x5 | |
| Office | 10x10 | |
| Laundry | 12x7 | |
| Balcony/Porch/Lanai | 10x30 |
Listing Details
- Listing date
- 2026-01-14
- On market date
- 2026-01-30
- Original list price
- $690,000
- Occupant type
- Owner
- MLS area
- 33981 - Port Charlotte
- Listing AOR
- Englewood
- Status changed
- 2026-01-30
- Tax legal description
- PCH 081 4516 0005 PORT CHARLOTTE SEC81 BLK4516 LT 5 564/426 2192/1230 3720/1426 3990/2163 4142/813
Flood risk
FEMA Special Flood Hazard Area (1% annual-chance / “100-year” floodplain). Flood insurance is generally required by mortgage lenders.
Source: FEMA flood zone reported on the listing. Confirm current designation at FEMA Flood Map Service Center.
Location
Directions
Travel Gasparilla Road to Ingraham Boulevard. Turn onto Ingraham Boulevard, then take the second right onto Arrid Circle. The property will be on the left side.
More homes like this
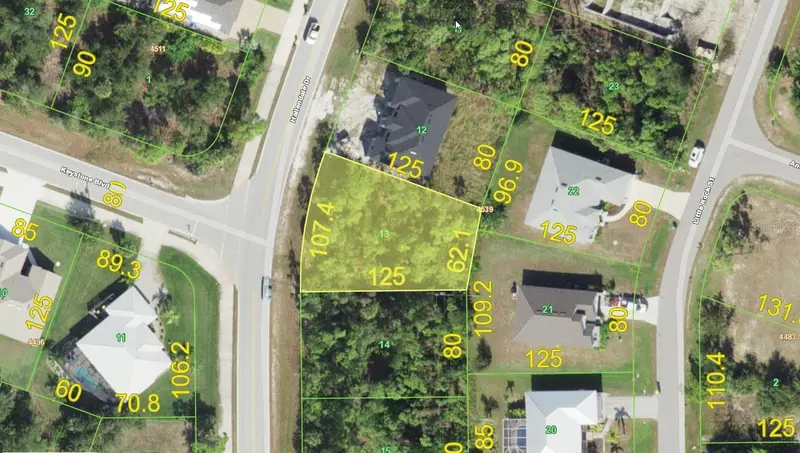
$19,400
9500 Hallendale Dr
Port Charlotte, FL 33981
0.24 acres
Port Charlotte Sec 081
MLS ID #D6148800, SOUTH GULF COVE REALTY, INC.
Listing provided by Stellar MLS
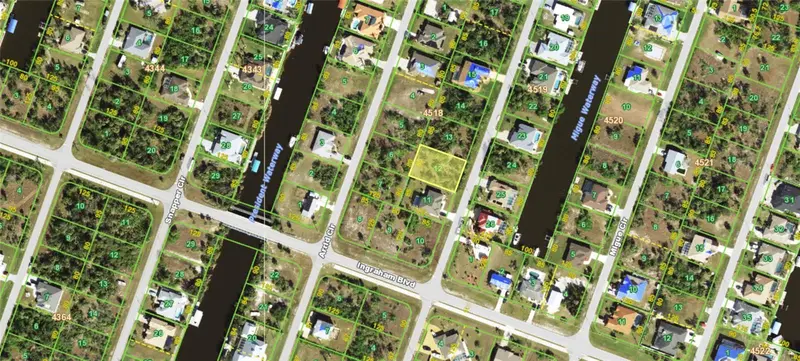
$21,500
9345 Arrid Cir
Port Charlotte, FL 33981
0.24 acres
Port Charlotte Sec 081
MLS ID #NS1085657, SMITH REALTY AND ASSOC INC.
Listing provided by Stellar MLS

$22,999
9478 Athel Dr
Port Charlotte, FL 33981
0.25 acres
Port Charlotte Sec 081
MLS ID #D6127603, MICHAEL SAUNDERS & COMPANY.
Listing provided by Stellar MLS
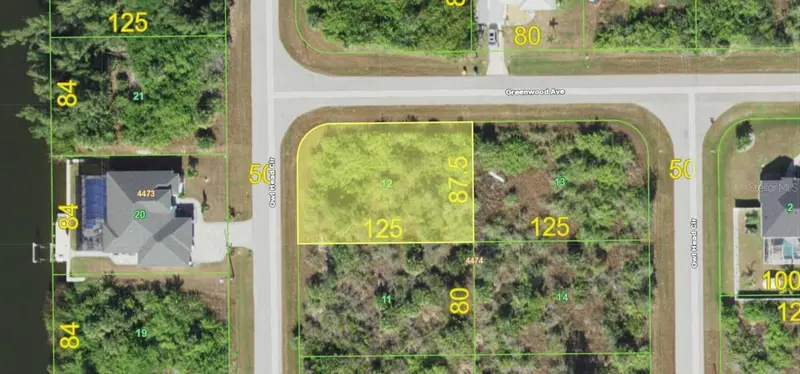
$25,000
10161 Owl Head Cir
Port Charlotte, FL 33981
0.24 acres
Port Charlotte Sec 081
MLS ID #C7530152, JOHN R. WOOD PROPERTIES.
Listing provided by Stellar MLS

Listings courtesy of Stellar MLS as distributed by MLS GRID
IDX information is provided exclusively for consumers’ personal, non-commercial use and may not be used for any purpose other than to identify prospective properties consumers may be interested in purchasing.
Based on information submitted to the MLS GRID as of October 20, 2026 at 5:05 PM ET. All data is obtained from various sources and may not have been verified by broker or MLS GRID. Supplied Open House Information is subject to change without notice. All information should be independently reviewed and verified for accuracy. Properties may or may not be listed by the office/agent presenting the information.
All or a portion of the multiple listing information is provided by Stellar MLS, from a copyrighted compilation of listings. The compilation of listings and each individual listing are © 2026 Stellar MLS. All rights reserved.
Ryan Solberg, Broker · MaxLife Realty LLC · FL License #BK3354351 · Equal Housing Opportunity · Full disclaimer · DMCA