
$309,000
15415 Miller Creek Drive
Sun City Center, FL 33573
Listing updated: August 7, 2026 at 2:12 PM ET
Listing courtesy of Compass Florida Llc · De'Erika Watson · MLS #TB8469203 · Active · 305-851-2820Property type
Year built
Lot size
Price / sq ft
HOA dues
Days on market
Garage spaces
Flood zone
About this home
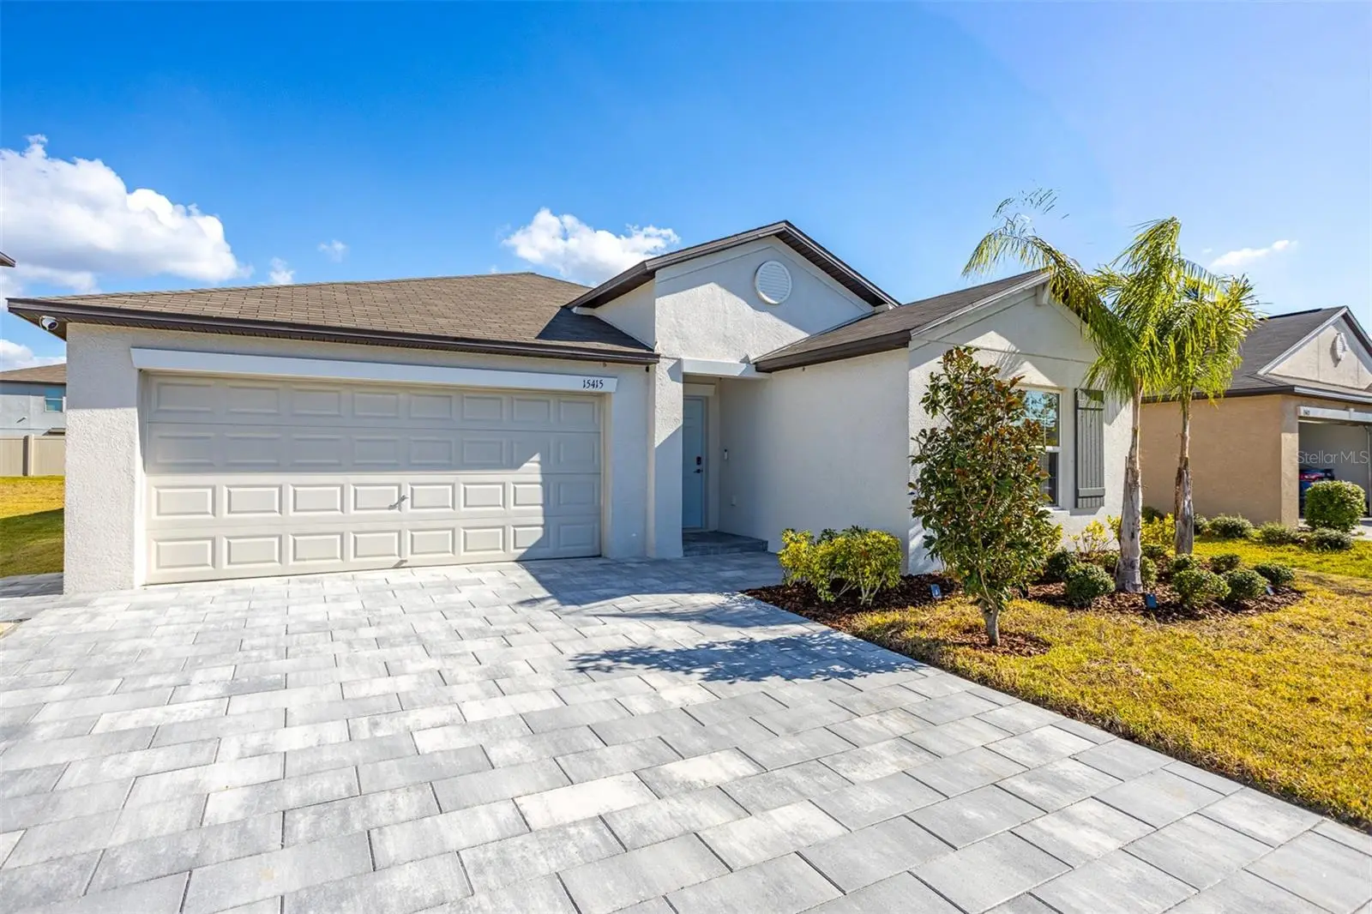
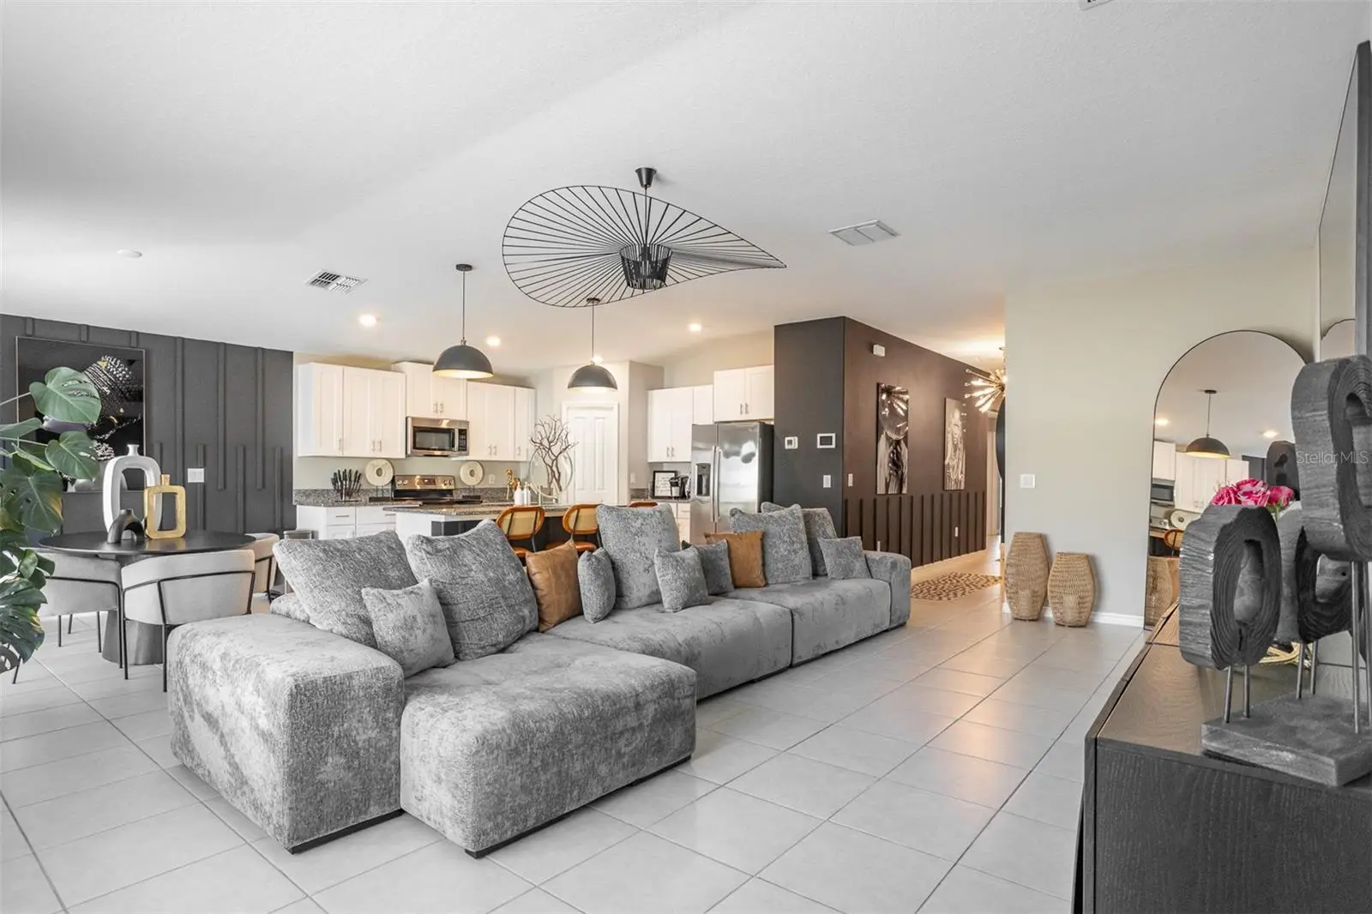
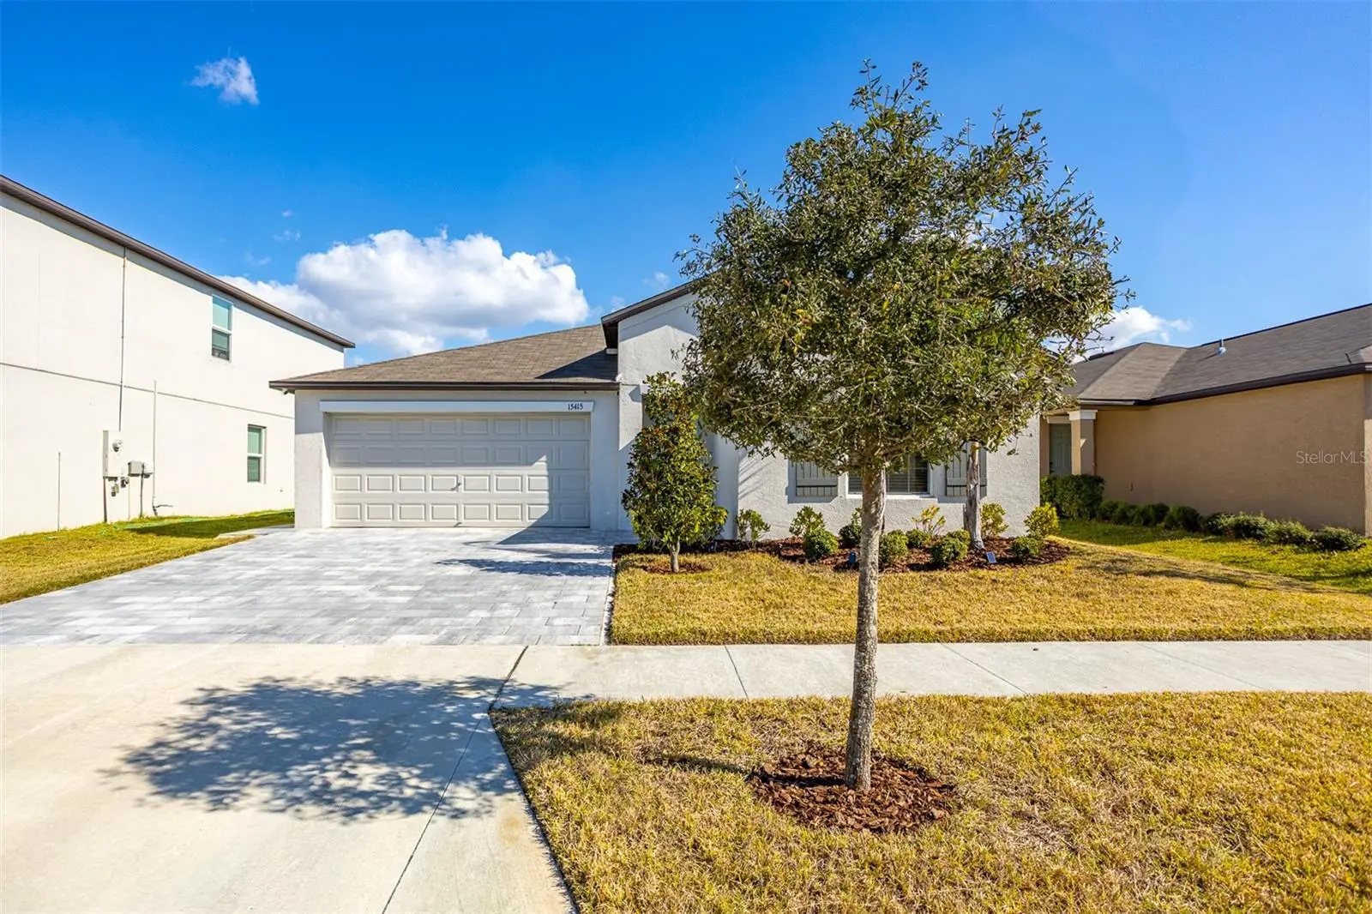
Short Sale. Bank-approved short sale in Sun City Center, FL — 4 bedroom, 2 bath single family home at 15415 Miller Creek Dr, $309,000. Approved price already on file with the lender, so this Hillsborough County short sale can move on a normal timeline. This move-in ready single-story home in Sun City Center offers modern finishes and strong Florida curb appeal: paver driveway, mature landscaping and palm trees. A designer-lit foyer opens to a bright, open-concept living area with tile flooring, high ceilings, recessed lighting, and an accent feature wall in the dining space. The kitchen features white cabinetry, granite countertops, stainless steel appliances, a center island with bar seating, pendant lighting, and a walk-in pantry. The owner's suite includes an ensuite bath with granite counters, walk-in shower, and walk-in closet. Three additional bedrooms plus flex space for a home office. Fenced backyard with extended paver patio. Rare 4-bedroom value under $315K in Sun City Center — bring your buyer client and let's close.
Estimated monthly payment
Estimate only. Taxes use the listing's reported amount where available; insurance is a Florida-average estimate. Your actual payment will vary — run a full calculation or talk to a lender.
Price & listing history192 days on market
- Status: ActiveJan 27, 2026
- Listed$349,900Jan 27, 2026
- Price reduced$309,000
Facts & features
- Property type
- Residential
- Sub type
- Single Family Residence
- Status
- Active
- Days on market
- 192
- Subdivision
- Cypress Mill Ph 3
- County
- Hillsborough
- Year built
- 2022
- Living area
- 1,935 sq ft
- Price/sq ft
- $160
- Building area
- 2,336 sq ft (Public Records)
- Lot size
- 6,286 sq ft
- Lot category
- 0 to less than 1/4
- Flood zone
- X (12057C0657J)
- Garage
- 2 spaces
- Annual taxes
- $8,509 (2024)
- Parcel #
- U-35-31-19-C52-000040-00007.0
- Zoning
- PD
- MLS #
- TB8469203
Ask about this home
Have a question? Ask the broker directly.
Ryan Solberg answers personally — no call center, no spam. Your question goes straight to him.
Interior Details
- Bedrooms
- 4
- Full bathrooms
- 2
- Flooring
- Carpet, Ceramic Tile
- Appliances
- Convection Oven, Dishwasher, Disposal, Dryer, Microwave, Range, Refrigerator, Washer
- Interior features
- Ceiling Fans(s), High Ceilings, Kitchen/Family Room Combo, Living Room/Dining Room Combo, Open Floorplan, Primary Bedroom Main Floor, Stone Counters, Thermostat, Walk-In Closet(s)
- Laundry
- Electric Dryer Hookup, Inside, Laundry Room, Washer Hookup
- Stories / Levels
- One
- Direction faces
- South
Heating & Cooling
- Heating
- Central
- Cooling
- Central Air
Parking
- Garage spaces
- 2
- Attached garage
- Yes
HOA & Financial
- HOA fee
- $165 / Annually
- Monthly HOA
- $14/mo
- Total monthly fees
- $14/mo
- Total annual fees
- $165
- HOA name
- Cypress Mill Community Association, Inc.
- CDD
- Yes
- Homestead exemption
- Yes
- Min lease term
- 6 Months
- Listing terms
- Cash, Conventional, FHA, VA Loan
- Ownership
- Fee Simple
- Available for lease
- Yes
- Lease restrictions
- Yes
- Additional lease restrictions
- BUYER'S AGENT TO VERIFY ANY LEASING RESTRICTIONS
- Approval process
- BUYER'S AGENT TO VERIFY ANY APPROVAL PROCESS
Exterior & Construction
- Exterior features
- Hurricane Shutters, Sliding Doors
- Construction materials
- Block, Stucco
- Roof
- Shingle
- Foundation
- Slab
- Road surface
- Paved
Utilities
- Sewer
- Public Sewer
- Water source
- None
- Utilities
- Cable Available, Electricity Available, Phone Available, Sewer Available, Water Available
Community
- Pets allowed
- Cats OK, Dogs OK
Room Details
| Room | Level | Dimensions |
|---|---|---|
| Kitchen | First | 11x13 |
| Dinette | First | 11x11 |
| Great Room | First | 14x23 |
| Primary Bedroom | First | 17x12 |
| Primary Bathroom | First | |
| Bedroom 2 | First | 10x11 |
| Bedroom 3 | First | 10x10 |
| Bedroom 4 | First | 10x11 |
| Bathroom 1 | First |
Listing Details
- Listing date
- 2026-01-27
- On market date
- 2026-01-27
- Original list price
- $349,900
- Occupant type
- Owner
- Special conditions
- Short Sale
- MLS area
- 33573 - Sun City Center / Ruskin
- Listing AOR
- Suncoast Tampa
- Status changed
- 2026-01-27
- Tax legal description
- CYPRESS MILL PHASE 3 LOT 7 BLOCK 40
Flood risk
Minimal-risk area outside the mapped floodplain. Flood insurance is optional and typically low-cost.
Source: FEMA flood zone reported on the listing. Confirm current designation at FEMA Flood Map Service Center.
Location
Directions
I-75, Take exit 240 A for Fl-674 E toward Sun City Center, Merge onto Fl-674 E/College Ave, Turn left onto Cypress Village Blvd into Cypress Mill, Right on Miller Creek Dr to 15720 Miller Creek Dr. Sun City, Fl 33573
More homes like this
$280,000
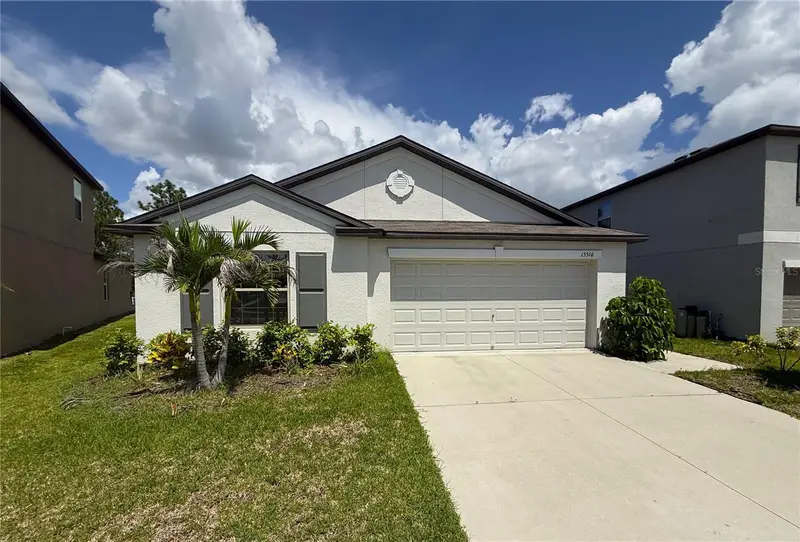
15516 Miller Creek Dr
Sun City Center, FL 33573
4 bd · 2 ba · 1,841 sqft
Cypress Mill Ph 3
MLS ID #TB8541760, CARTER COMPANY REALTORS.
Listing provided by Stellar MLS
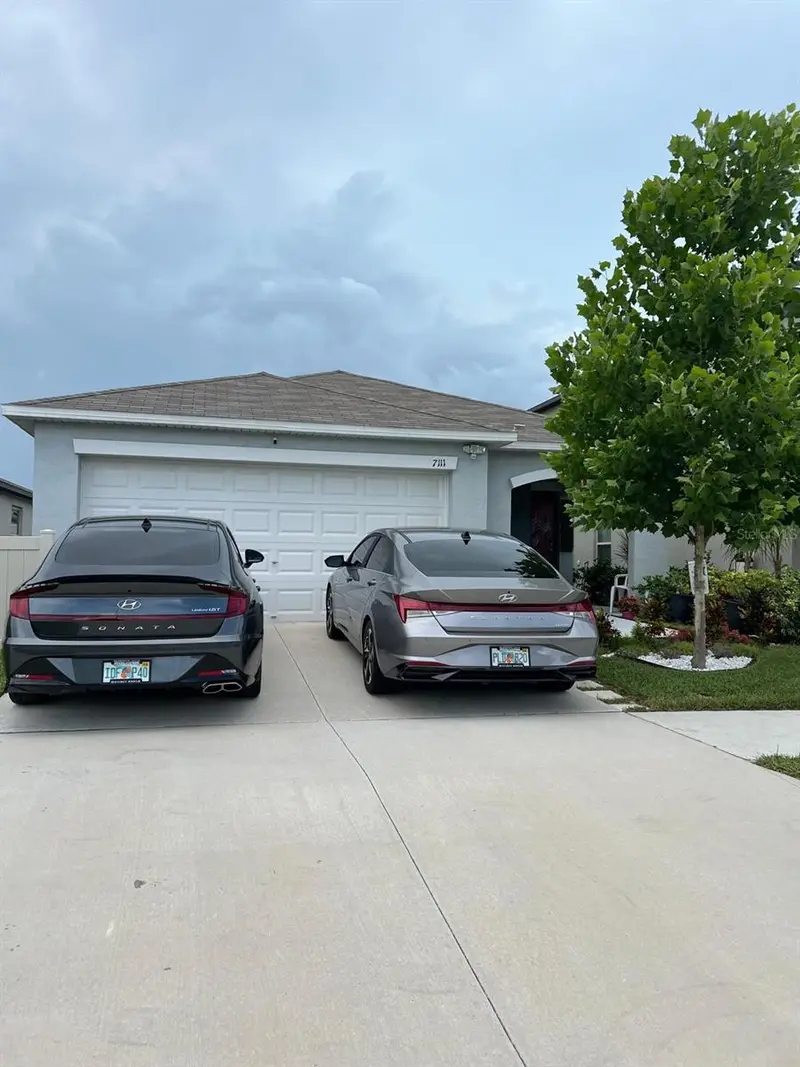
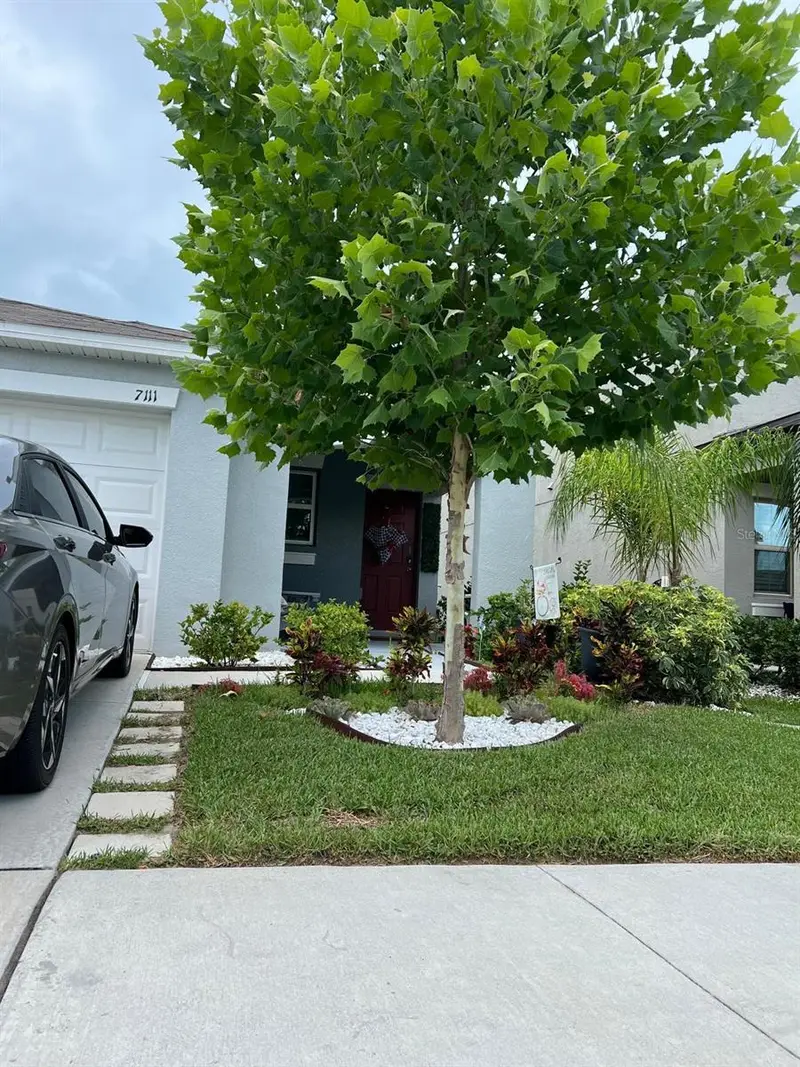
$300,000
7111 Amelia Cove Ct
Sun City Center, FL 33573
3 bd · 2 ba · 1,451 sqft
Cypress Mill Ph 3
MLS ID #O6410434, VENOSA REALTY LLC.
Listing provided by Stellar MLS
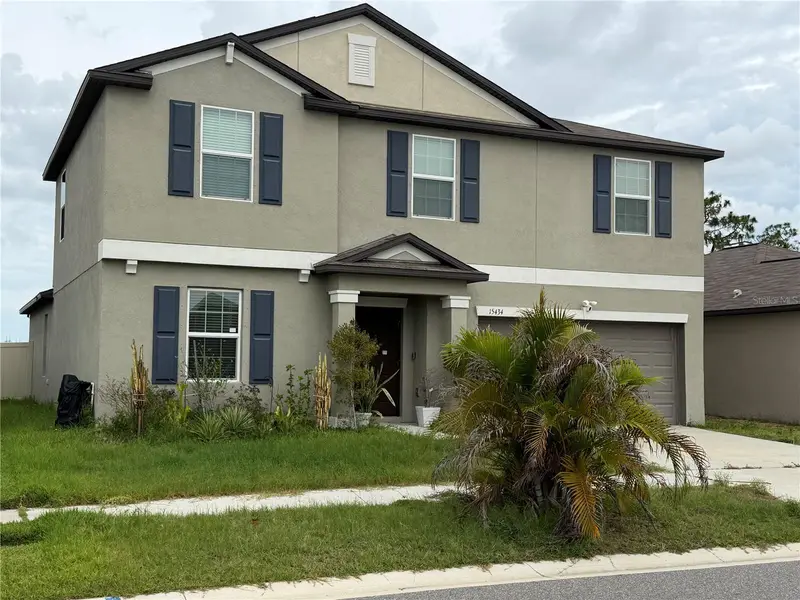
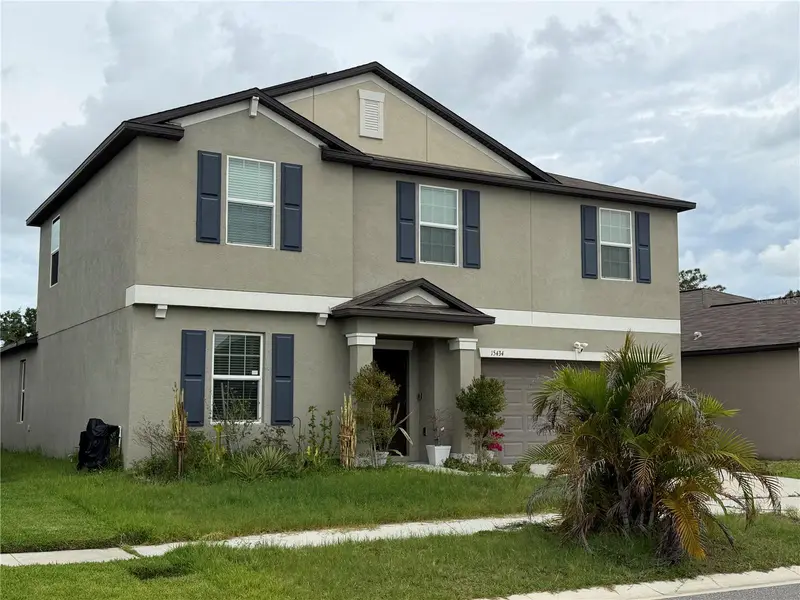
$320,000
15434 Miller Creek Dr
Sun City Center, FL 33573
5 bd · 3 ba · 2,949 sqft
Cypress Mill Ph 3
MLS ID #O6410060, NEXTHOME LUXE COASTAL.
Listing provided by Stellar MLS
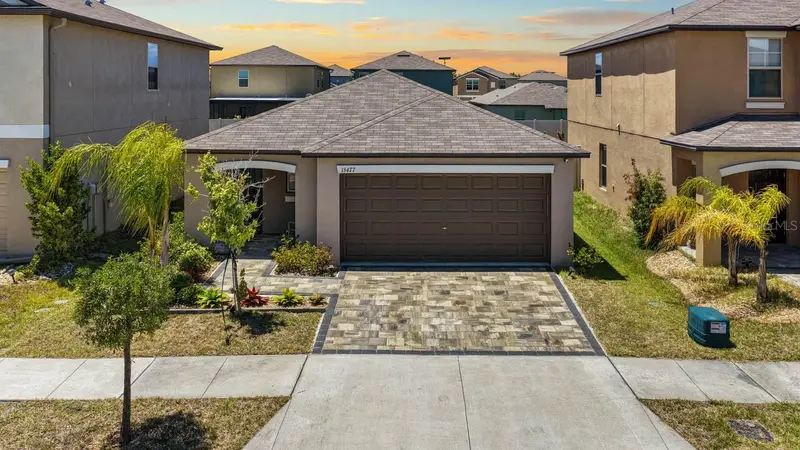
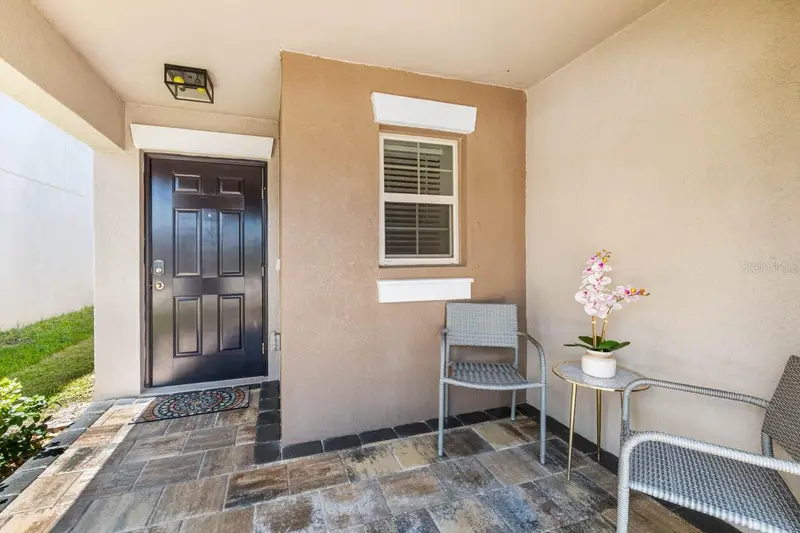
$334,500
15477 Miller Creek Dr
Sun City Center, FL 33573
3 bd · 2 ba · 1,451 sqft
Cypress Mill Ph 3
MLS ID #TB8519805, KELLER WILLIAMS SOUTH SHORE.
Listing provided by Stellar MLS

Listings courtesy of Stellar MLS as distributed by MLS GRID
IDX information is provided exclusively for consumers’ personal, non-commercial use and may not be used for any purpose other than to identify prospective properties consumers may be interested in purchasing.
Based on information submitted to the MLS GRID as of August 7, 2026 at 2:12 PM ET. All data is obtained from various sources and may not have been verified by broker or MLS GRID. Supplied Open House Information is subject to change without notice. All information should be independently reviewed and verified for accuracy. Properties may or may not be listed by the office/agent presenting the information.
All or a portion of the multiple listing information is provided by Stellar MLS, from a copyrighted compilation of listings. The compilation of listings and each individual listing are © 2026 Stellar MLS. All rights reserved.
Ryan Solberg, Broker · MaxLife Realty LLC · FL License #BK3354351 · Equal Housing Opportunity · Full disclaimer · DMCA