



$214,900
834 Tremont Greens LaneSun City Center, FL 33573
Listing updated: October 23, 2026 at 11:30 AM ET
Listing courtesy of Community Realty Associates · Douglas Addeo · MLS #TB8469111 · Active · 561-852-1341Property type
Year built
Lot size
Price / sq ft
HOA dues
Days on market
Garage space
Flood zone
About this home
DON’T PASS UP THIS CHARMING BEAUTIFUL VILLA! END UNIT on a POND/LAKE w/westerly views! 2 Beds, 2 Baths, 1 ½ Garage!! OPEN & LIGHT With Lots of Updates! NO CARPET! HEATED/COOLED SUNROOM—Sq footage here is not in tax records! INCREDIBLE SUNSETS EVERY NIGHT! Brand NEW Accordion Hurricane Shutters!! HUGE Laundry Rm off Kitchen w/add'l storage, cabinets & shelf space. Vertical Storage in garage + room for your Golf Cart! Roof-2017, Ext. Paint-2024, HVAC-2019, Water Softener-2023, Micro-2023 plus ALL other Appliances, Flooring, Lighting have been Updated over the years and are in GREAT shape!. Tile floors in Great rm, Sunrm, Kitchen, Laundry & Baths; Luxury Plank Vinyl (2021) in both bedrooms. WELL MAINTAINED, CLEAN, AND READY FOR YOU TO ENJOY ALL THAT KINGS POINT COMMUNITY HAS TO OFFER!. HOA FEES one of LOWEST IN KINGS POINT, and include everything except Electric! Every Imaginable Hobby has a club here; Pottery, Painting, Jewelry, Woodworking, Billiards, Lawn Bowling, Pickleball…it’s all here. 5 Indoor and Outdoor Pools, 2 Whirlpools, 2 Clubhouses, one with a RESTAURANT & BAR & One with a Cafe! Enormous FITNESS center & Wellness Spa offer many classes, services + Aquatics too! With all this and ongoing social activities, you can never be bored! Even FREE transportation within and outside the gate! SO CONVENIENT to grocery, dining, retail, doctors, etc. Beaches, parks, fishing/boating nearby. Note, Room sizes and all info approximate-buyer to verify. Partially furnished, most large pieces can stay.
Estimated monthly payment
Estimate only. Taxes use the listing's reported amount where available; insurance is a Florida-average estimate. Your actual payment will vary — run a full calculation or talk to a lender.
Price & listing history270 days on market
- Status: ActiveJan 26, 2026
- Listed$239,000Jan 26, 2026
- Price reduced$214,900
Facts & features
- Property type
- Residential
- Sub type
- Condominium
- Status
- Active
- Days on market
- 270
- Subdivision
- Tremont I Condo
- County
- Hillsborough
- Year built
- 1999
- Living area
- 1,173 sq ft
- Price/sq ft
- $183
- Lot size
- 1,749 sq ft
- Flood zone
- X (12057C0678H)
- Garage
- 1 spaces
- Annual taxes
- $1,452 (2024)
- Parcel #
- U-13-32-19-1Z7-000000-00137.0
- Zoning
- PD
- MLS #
- TB8469111
Ask about this home
Have a question? Ask the broker directly.
Ryan Solberg answers personally — no call center, no spam. Your question goes straight to him.
Interior Details
- Bedrooms
- 2
- Full bathrooms
- 2
- Flooring
- Ceramic Tile, Vinyl
- Appliances
- Dishwasher, Disposal, Dryer, Microwave, Range, Refrigerator, Washer
- Interior features
- Ceiling Fans(s)
- Laundry
- Electric Dryer Hookup, Washer Hookup
- Stories / Levels
- One
- Direction faces
- East
Heating & Cooling
- Heating
- Electric
- Cooling
- Central Air
Parking
- Garage spaces
- 1
- Attached garage
- Yes
- Parking features
- Garage Door Opener, Golf Cart Parking, Guest
HOA & Financial
- Total monthly fees
- $632/mo
- Total annual fees
- $7,584
- HOA name
- Unknown
- CDD
- No
- Homestead exemption
- Yes
- Min lease term
- 3 Months
- Listing terms
- Cash, Conventional, Lease Option, Lease Purchase
- Ownership
- Condominium
- Available for lease
- Yes
- Lease restrictions
- Yes
- Additional lease restrictions
- Minimum 90 days for leasing unit, Limit 2 times per year unit can be leased ... Buyer to Verify Lease Restrictions
- Approval process
- Buyer to Verify Approval Process
Exterior & Construction
- Exterior features
- Hurricane Shutters, Other
- Construction materials
- Block, Stucco
- Roof
- Shingle
- Foundation
- Slab
- Waterfront
- Yes
- Water view
- Yes
- Road surface
- Paved
Utilities
- Sewer
- Public Sewer
- Water source
- Public
- Utilities
- Cable Available
Community
- Pets allowed
- Yes
- Senior community
- Yes
Room Details
| Room | Level | Dimensions |
|---|---|---|
| Living Room | 15x22 | |
| Kitchen | 8x11 | |
| Florida Room | 11x12 | |
| Primary Bedroom | 11x12 | |
| Bedroom 2 | 11x12 |
Listing Details
- Listing date
- 2026-01-26
- On market date
- 2026-01-26
- Original list price
- $239,000
- Occupant type
- Owner
- MLS area
- 33573 - Sun City Center / Ruskin
- Listing AOR
- Suncoast Tampa
- Status changed
- 2026-01-26
- Tax legal description
- TREMONT I CONDOMINIUM UNIT 137 AN UNDIV 1/77TH INT IN COMMON ELEMENTS
Flood risk
Minimal-risk area outside the mapped floodplain. Flood insurance is optional and typically low-cost.
Source: FEMA flood zone reported on the listing. Confirm current designation at FEMA Flood Map Service Center.
Location
Directions
From I75 take Exit 240/Hwy 674 East approximately 2 miles to Entrance to Kings Point
More homes like this
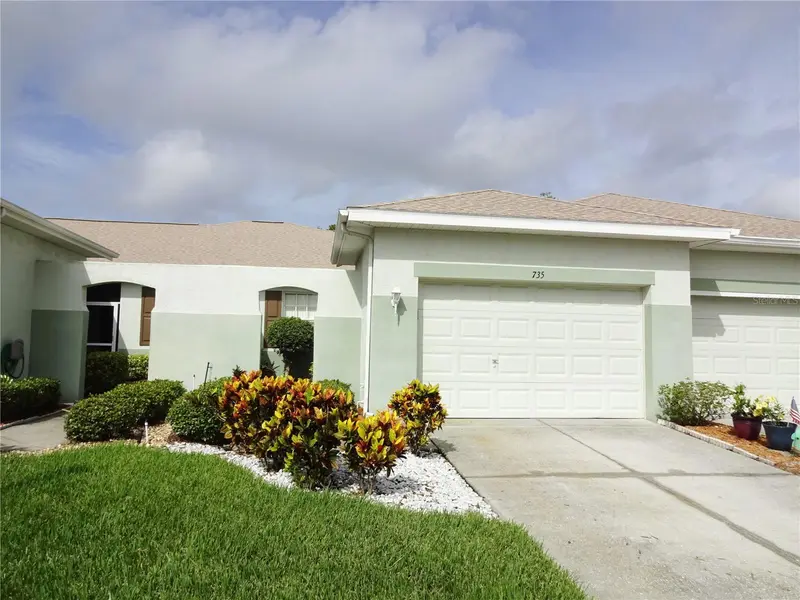
$159,900
735 Tremont Greens Ln #48
Sun City Center, FL 33573
2 bd · 2 ba · 1,110 sqft
Tremont I Condo
MLS ID #TB8545898, KELLER WILLIAMS SOUTH SHORE.
Listing provided by Stellar MLS
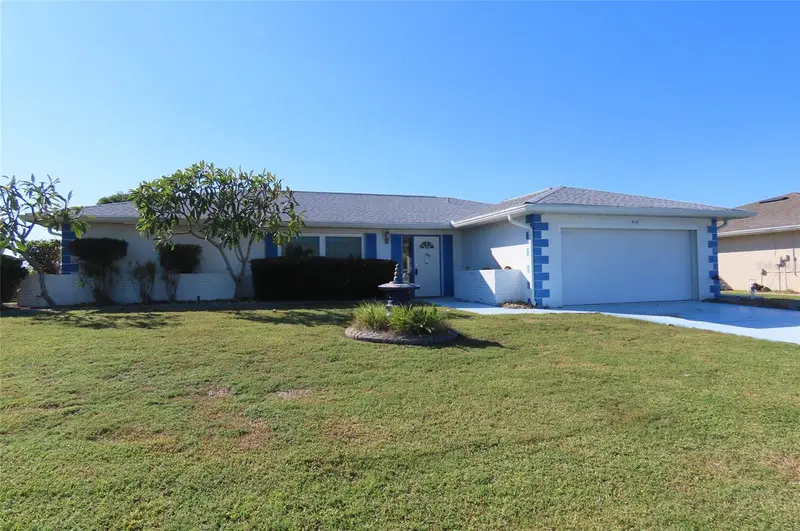
$260,000
910 El Rancho Dr
Sun City Center, FL 33573
2 bd · 2 ba · 1,489 sqft
Sun City Center Unit 34 A
MLS ID #TB8561099, RESULTS REAL ESTATE INC.
Listing provided by Stellar MLS
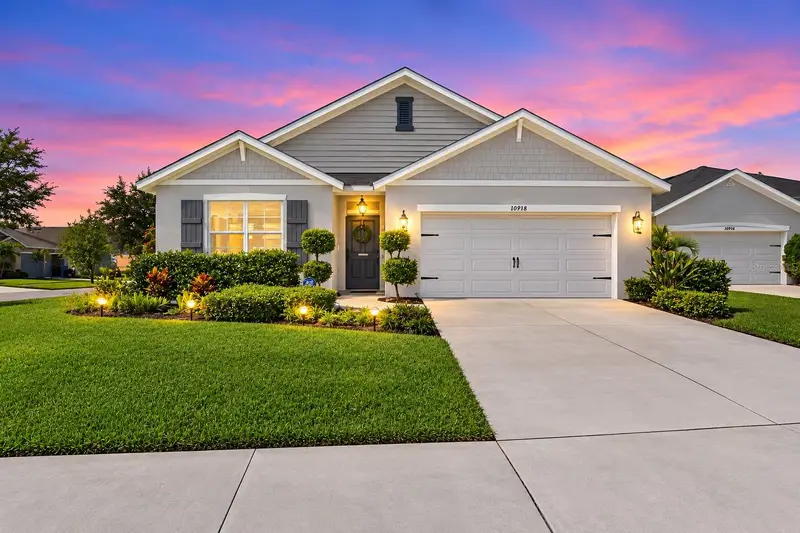
$339,990
16472 Little Garden Dr
Wimauma, FL 33598
4 bd · 2 ba · 1,846 sqft
Dg Farms Ph 6b
MLS ID #TB8560961, PINEYWOODS REALTY LLC.
Listing provided by Stellar MLS
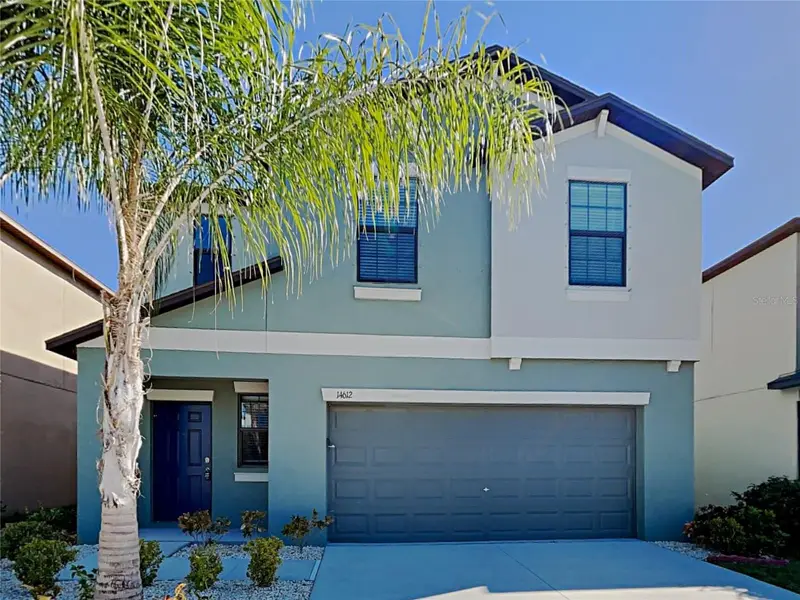
$315,000
14612 Crescent Rock Dr
Wimauma, FL 33598
4 bd · 3 ba · 1,942 sqft
Ayersworth Glen Ph 3c
MLS ID #C7532410, SOVEREIGN REAL ESTATE GROUP.
Listing provided by Stellar MLS

Listings courtesy of Stellar MLS as distributed by MLS GRID
IDX information is provided exclusively for consumers’ personal, non-commercial use and may not be used for any purpose other than to identify prospective properties consumers may be interested in purchasing.
Based on information submitted to the MLS GRID as of October 23, 2026 at 11:30 AM ET. All data is obtained from various sources and may not have been verified by broker or MLS GRID. Supplied Open House Information is subject to change without notice. All information should be independently reviewed and verified for accuracy. Properties may or may not be listed by the office/agent presenting the information.
All or a portion of the multiple listing information is provided by Stellar MLS, from a copyrighted compilation of listings. The compilation of listings and each individual listing are © 2026 Stellar MLS. All rights reserved.
Ryan Solberg, Broker · MaxLife Realty LLC · FL License #BK3354351 · Equal Housing Opportunity · Full disclaimer · DMCA