

$389,999
1813 Dockside DriveValrico, FL 33594
Listing updated: September 28, 2026 at 9:17 AM ET
Listing courtesy of Biltmore Group Inc · Joan Young · MLS #TB8469086 · Active · 727-559-2008Property type
Year built
Lot size
Price / sq ft
HOA dues
Days on market
Garage spaces
Flood zone
About this home
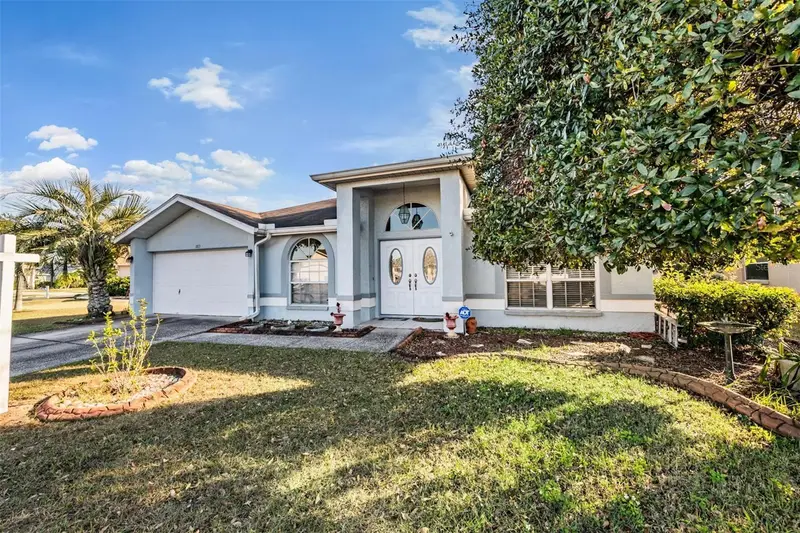
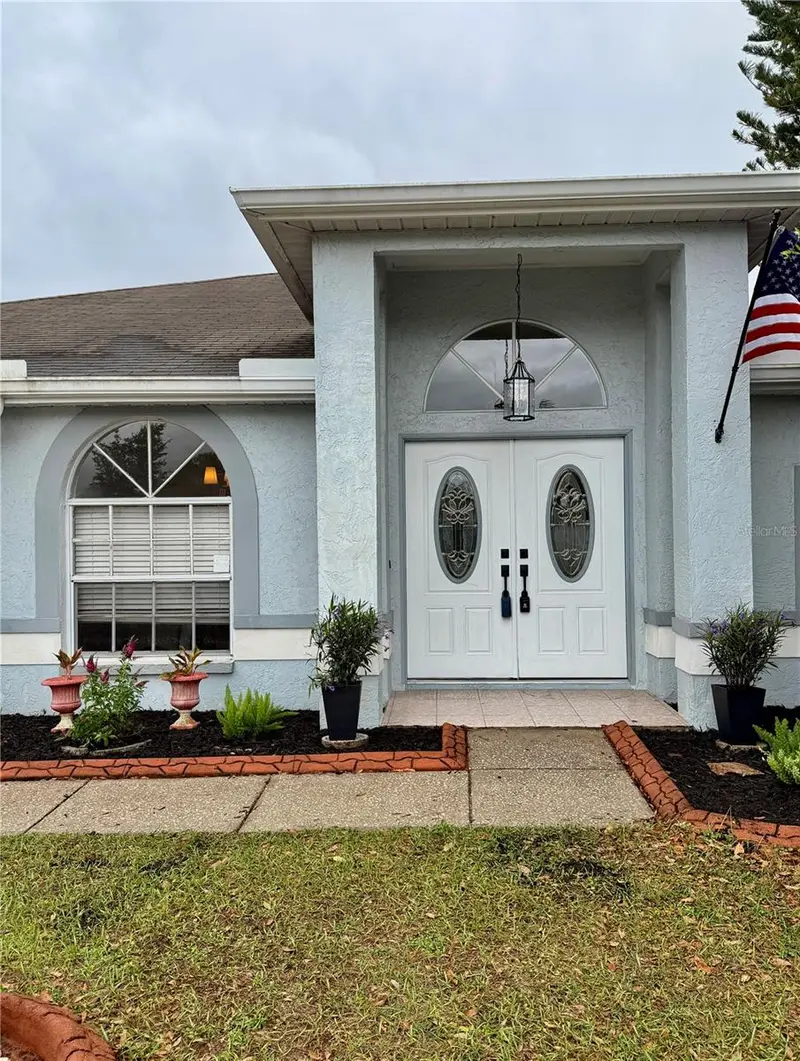
Back on the market with fresh interior paint and updated flooring, this beautifully maintained 3-bedroom, 2-bath contemporary Florida home is move-in ready and full of opportunity. Sellers have decided to provide a new roof at closing! Proudly owned by the original owners, this home features a desirable split floor plan in a well-established Valrico community known for its sidewalks, curved streets, and spacious feel. Designed for comfortable everyday living, the split-bedroom layout offers privacy for the spacious primary suite, complete with an en-suite bathroom and generous closet space, while two additional bedrooms provide flexibility for family, guests, a home office, or playroom. Vaulted ceilings and abundant natural light create a bright, welcoming atmosphere from the moment you enter. The front formal living and dining area flows into an open bonus space ideal for a home office, study area, or additional guest seating. The centrally located kitchen overlooks the great room, making entertaining and staying connected effortless. Step outside to enjoy the large, screened patio and fully fenced backyard — perfect for cookouts, pets, playtime, or relaxing evenings outdoors. The oversized lot positioning along a curved road provides added space in the front and side yards, enhancing both curb appeal and privacy. Conveniently located in the greater Brandon/Valrico area with easy access to major interstates, shopping, dining, and everyday conveniences. Just east of Tampa and within reach of Lakeland, Orlando attractions, Gulf Coast beaches, and Florida sunshine year-round. Schedule your private showing today and discover the comfort, space, and location and this Valrico gem can be your new home.
Estimated monthly payment
Estimate only. Taxes use the listing's reported amount where available; insurance is a Florida-average estimate. Your actual payment will vary — run a full calculation or talk to a lender.
Price & listing history224 days on market
- Status: ActiveAug 3, 2026
- Listed$399,999Jan 26, 2026
- Price reduced$389,999
Property Documents
Documents the listing agent has made public for this property. Free to view and download.
- Biltmore Disclosure - Buyer Must SignPDFView / Download ↓
- Property Utilities- Buyer Must SignPDFView / Download ↓
- Wire Fraud Prevention Notice - Buyer Must SignPDFView / Download ↓
- Flood DisclosurePDFView / Download ↓
- FloorplanPDFView / Download ↓
- HOA Community DisclosurePDFView / Download ↓
- Sellers DisclosurePDFView / Download ↓
- HOA communityPDFView / Download ↓
- HOA communityPDFView / Download ↓
Facts & features
- Property type
- Residential
- Sub type
- Single Family Residence
- Status
- Active
- Days on market
- 224
- Subdivision
- The Willows Unit 3
- County
- Hillsborough
- Year built
- 1993
- Living area
- 2,063 sq ft
- Price/sq ft
- $189
- Building area
- 2,837 sq ft (Public Records)
- Lot size
- 9,265 sq ft
- Lot category
- 0 to less than 1/4
- Flood zone
- X (12057C0385H)
- Garage
- 2 spaces
- Annual taxes
- $5,819 (2025)
- Parcel #
- U-13-29-20-2AY-000001-00036.0
- Zoning
- PD
- MLS #
- TB8469086
Ask about this home
Have a question? Ask the broker directly.
Ryan Solberg answers personally — no call center, no spam. Your question goes straight to him.
Interior Details
- Bedrooms
- 3
- Full bathrooms
- 2
- Flooring
- Ceramic Tile, Laminate
- Appliances
- Dishwasher, Disposal, Dryer, Electric Water Heater, Range, Refrigerator, Washer
- Interior features
- Built-in Features, Ceiling Fans(s), Kitchen/Family Room Combo, Living Room/Dining Room Combo, Open Floorplan, Primary Bedroom Main Floor, Split Bedroom, Thermostat, Vaulted Ceiling(s), Window Treatments
- Laundry
- Laundry Room
- Stories / Levels
- One
- Direction faces
- North
Heating & Cooling
- Heating
- Central, Electric, Heat Pump
- Cooling
- Central Air
Parking
- Garage spaces
- 2
- Attached garage
- Yes
- Parking features
- Driveway, Garage Door Opener
HOA & Financial
- HOA fee
- $150 / Annually
- Monthly HOA
- $13/mo
- Total monthly fees
- $13/mo
- Total annual fees
- $150
- HOA name
- J and R Property Management Services Inc
- CDD
- No
- Min lease term
- No Minimum
- Listing terms
- Cash, Conventional, FHA, VA Loan
- Ownership
- Fee Simple
- Available for lease
- Yes
- Lease restrictions
- No
- Additional lease restrictions
- Buyer should research HOA community documents and Hillsborough county Codes
Exterior & Construction
- Exterior features
- Private Yard, Sidewalk
- Construction materials
- Block, Stucco
- Roof
- Shingle
- Foundation
- Slab
- Road surface
- Asphalt
Utilities
- Sewer
- Public Sewer
- Water source
- Public
- Utilities
- BB/HS Internet Available, Electricity Connected, Sewer Connected, Water Connected
Community
- Pets allowed
- Yes
Schools
Letter grades: Florida DOE 2024–25 school grades (Orange, Seminole, Lake, Osceola, Brevard). Assigned schools from the listing agent — verify enrollment with the district.
Room Details
| Room | Level | Dimensions |
|---|---|---|
| Primary Bedroom | First | 15x14 |
| Bedroom 2 | First | 12x11 |
| Bathroom 3 | First | 12x11 |
| Kitchen | First | |
| Primary Bathroom | First | |
| Great Room | First | 15x22 |
| Dining Room | First | 10x11 |
| Living Room | First | 15x22 |
Listing Details
- Listing date
- 2026-01-26
- On market date
- 2026-01-26
- Original list price
- $399,999
- Occupant type
- Vacant
- MLS area
- 33594 - Valrico
- Listing AOR
- Suncoast Tampa
- Status changed
- 2026-08-03
- Tax legal description
- THE WILLOWS UNIT NO 3 LOT 36 BLOCK 1 CORR #2597 1990 BOARD ACTION
Flood risk
Minimal-risk area outside the mapped floodplain. Flood insurance is optional and typically low-cost.
Source: FEMA flood zone reported on the listing. Confirm current designation at FEMA Flood Map Service Center.
Location
Directions
From Brandon, heading East on W Brandon/Blvd/FL60 Turn left onto Valrico Rd about 1.4 miles Turn left onto Dockside Drive. In a half mile home will be on the left.
More homes like this
$396,500
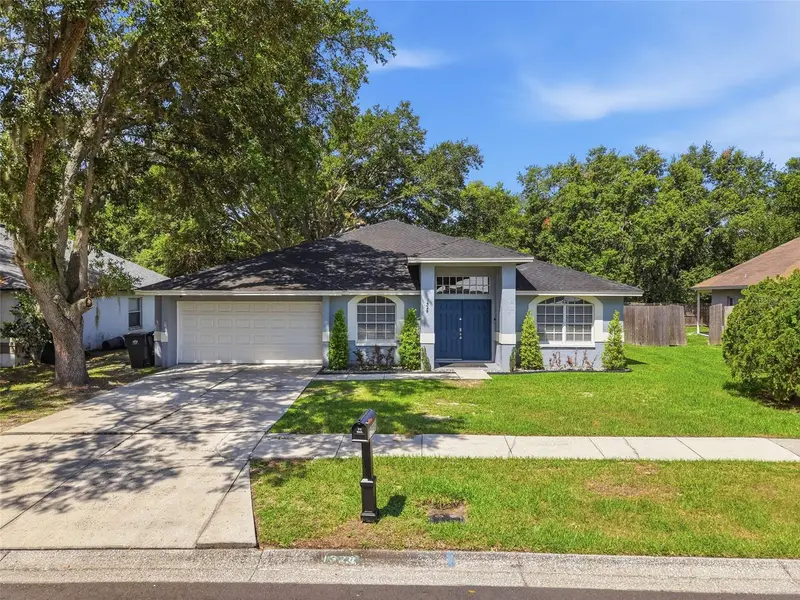
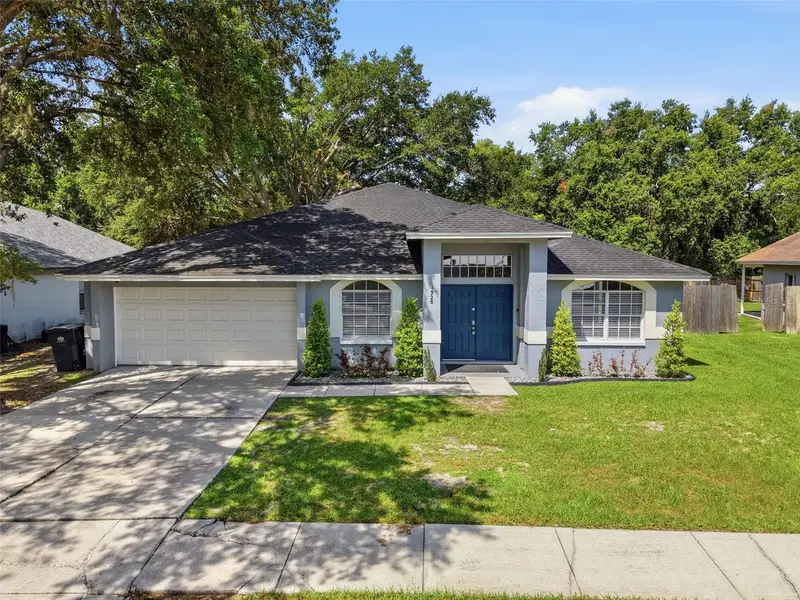
1328 Gangplank Dr
Valrico, FL 33594
3 bd · 2 ba · 2,063 sqft
The Willows Unit 3
MLS ID #W7886127, RE/MAX SUNSET REALTY.
Listing provided by Stellar MLS
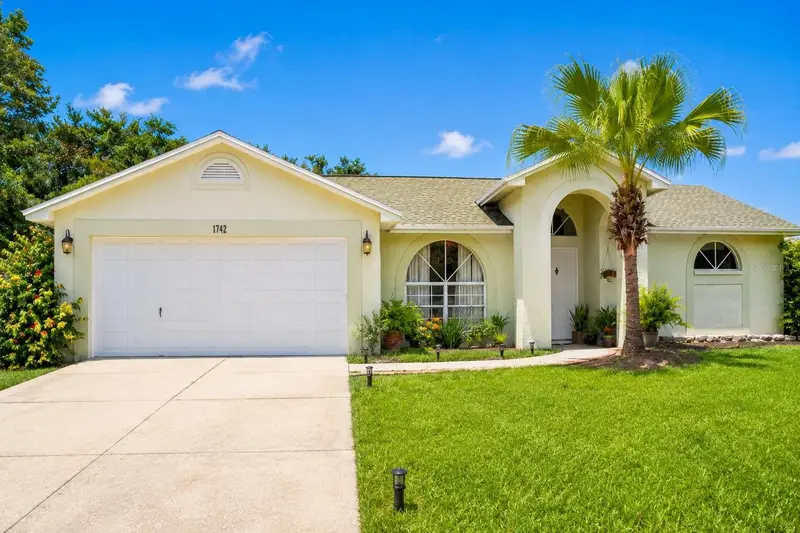
$420,000
1742 Staysail Dr
Valrico, FL 33594
3 bd · 2 ba · 1,715 sqft
The Willows Unit 3
MLS ID #TB8538423, FENIX HOME REALTY LLC.
Listing provided by Stellar MLS
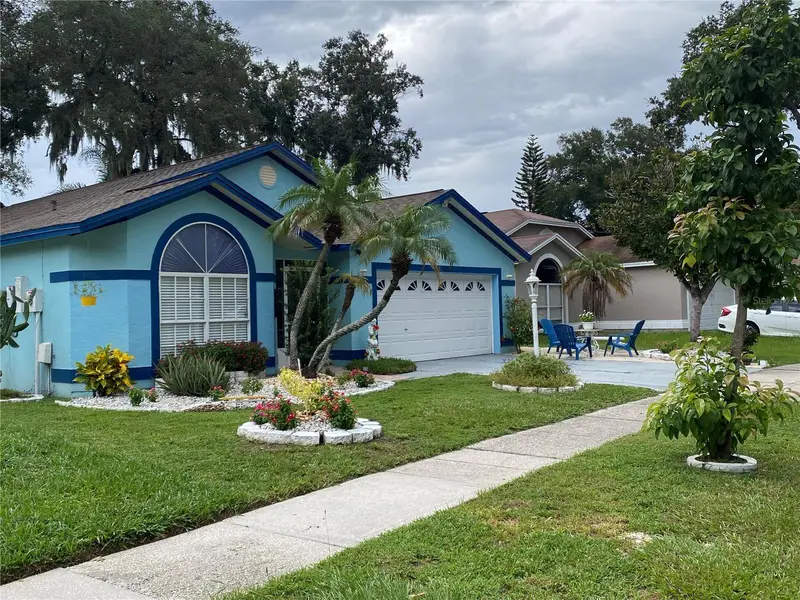
$440,000
1420 Windjammer Pl
Valrico, FL 33594
3 bd · 2 ba · 1,806 sqft
The Willows Unit 3
MLS ID #TB8537000, EZ CHOICE REALTY.
Listing provided by Stellar MLS

Listings courtesy of Stellar MLS as distributed by MLS GRID
IDX information is provided exclusively for consumers’ personal, non-commercial use and may not be used for any purpose other than to identify prospective properties consumers may be interested in purchasing.
Based on information submitted to the MLS GRID as of September 28, 2026 at 9:17 AM ET. All data is obtained from various sources and may not have been verified by broker or MLS GRID. Supplied Open House Information is subject to change without notice. All information should be independently reviewed and verified for accuracy. Properties may or may not be listed by the office/agent presenting the information.
All or a portion of the multiple listing information is provided by Stellar MLS, from a copyrighted compilation of listings. The compilation of listings and each individual listing are © 2026 Stellar MLS. All rights reserved.
Ryan Solberg, Broker · MaxLife Realty LLC · FL License #BK3354351 · Equal Housing Opportunity · Full disclaimer · DMCA