



$525,000
Active · 253 days on market335 Miller RoadSanford, FL 32773
- Beds
- 4
- Baths
- 2
- Sq ft
- 2,234
- Acres
- 0.37
- Built
- 2026
- Per sq ft
- $235
 Listing courtesy of Exp Realty Llc · Christopher Nolan · MLS #TB8469050 · Active · 888-883-8509
Listing updated: October 6, 2026 at 4:51 PM ET
Property type
HOA dues
Garage spaces
Flood zone
About this home
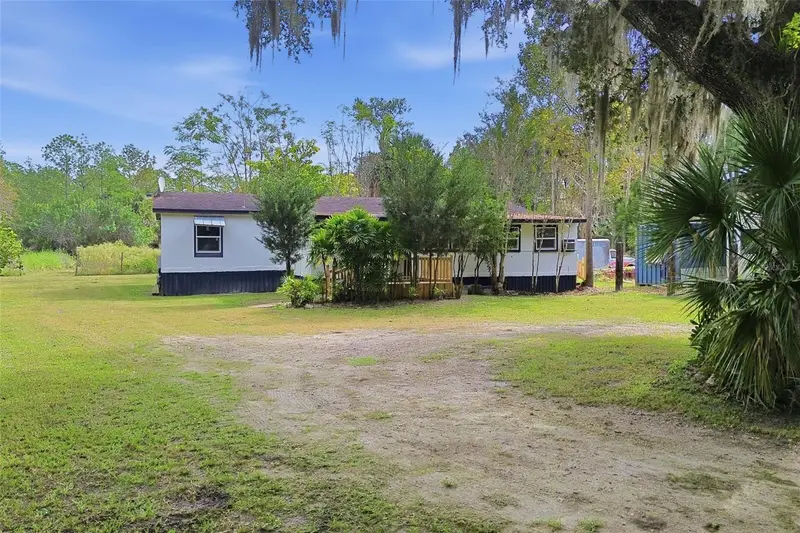
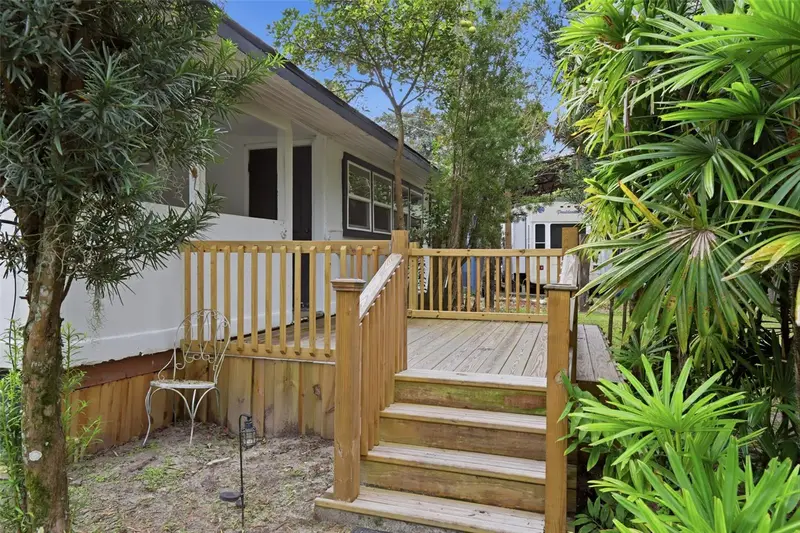
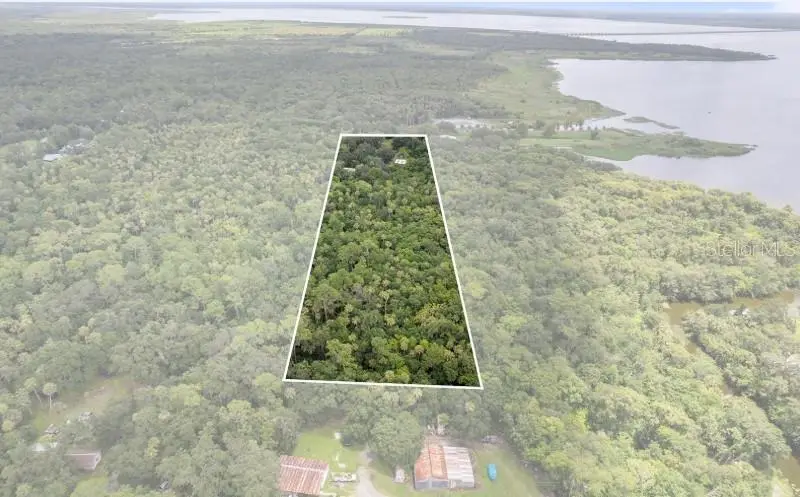
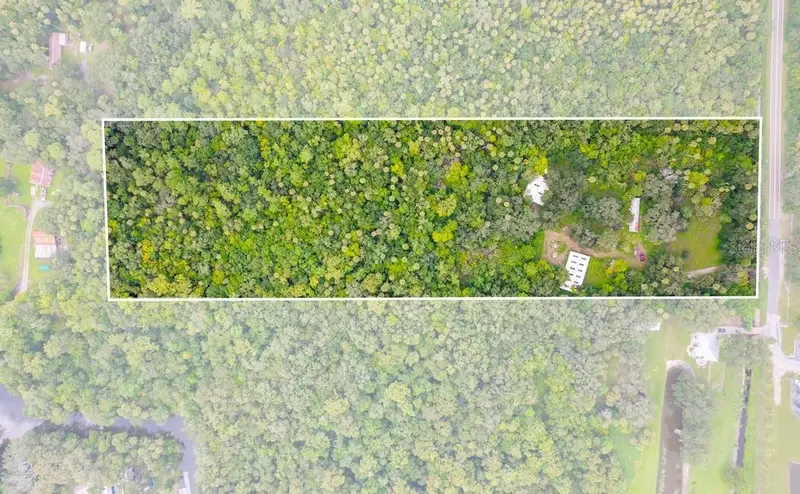
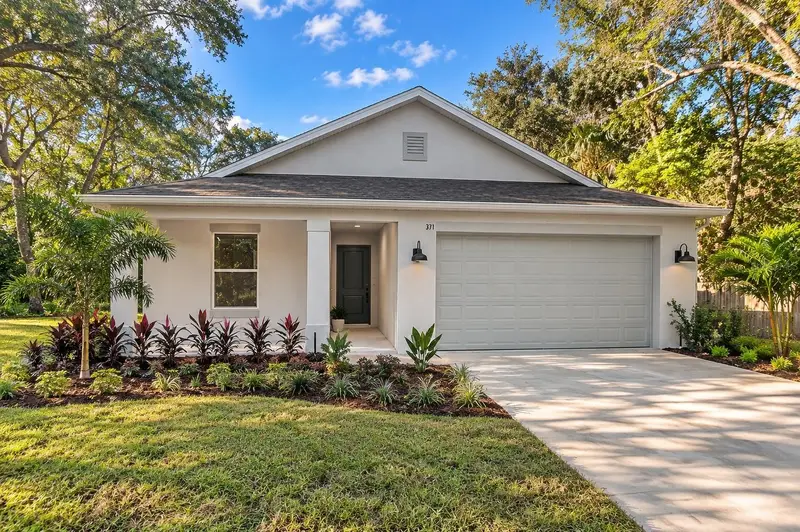
Virtually Staged. Pre-Construction. To be built. Discover the perfect opportunity to build The Royal on this exceptional homesite, designed for both comfort and lifestyle. This thoughtfully crafted home offers an open floor plan with soaring 11-foot ceilings that create a bright, airy feel throughout. The split-bedroom layout provides privacy while maintaining a seamless flow for everyday living and entertaining. The Royal comes well-appointed with stainless steel appliances, quartz countertops, and quality finishes that blend modern style with timeless appeal. The spacious kitchen opens effortlessly to the main living area, making it ideal for gatherings, quiet evenings, or weekend hosting. Situated in a location that truly enhances your lifestyle, you’ll enjoy easy access to the nearby boat ramp, providing quick entry to the lake for fishing, boating, or sunset cruises. With no HOA, you’ll have the freedom to bring your toys, store your boat, or customize your space without restrictions. This is your chance to personalize every detail—call us now to choose your options and customize The Royal to suit your vision. Whether you’re building a full-time residence or a retreat designed around lake life, this homesite and floor plan deliver the flexibility, quality, and freedom you’ve been looking for.
True monthly cost
Mortgage, taxes, insurance and every recurring fee on this home.
No CDD, per the listing.
The listing reports the current owner's bill of $308/yr (2024), which may include their homestead exemption, years of capped assessments and any CDD line. Florida resets the assessed value when a home sells, so your bill is usually different. The new-owner estimate applies Seminole County's typical 15.3 mills to the list price: about $8,033/yr.
Estimate only. HOA, condo and CDD status come from the listing; insurance is a Florida-average estimate (about 0.55% of price a year) and flood insurance is not included. New-owner taxes use a typical county millage, not this parcel's exact rate. Your actual payment will vary — estimate taxes, run a full calculation or talk to a lender.
Facts & features
Property
- Property type
- Residential
- Sub type
- Single Family Residence
- Status
- Active
- Subdivision
- Eureka Hammock
- County
- Seminole
- Building area
- 2,914 sq ft (Builder)
- Lot size
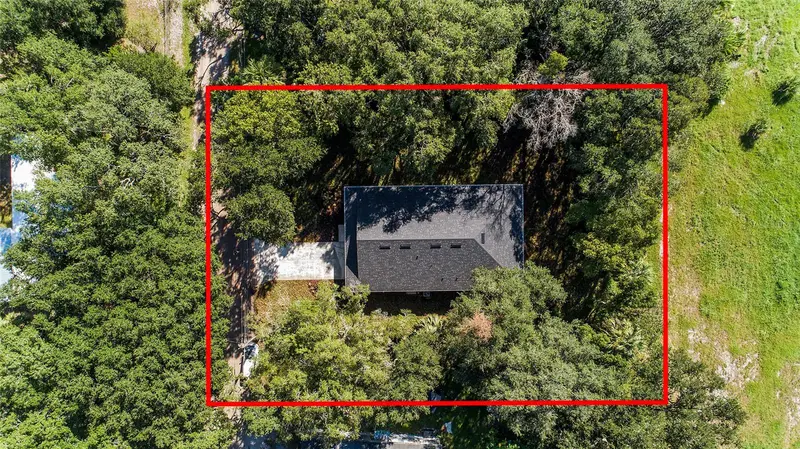
- 16,024 sq ft
- Lot category
- 1/4 to less than 1/2
- Flood zone
- x
- Garage
- 2 spaces
- Annual taxes
- $308 (2024)
- Parcel #
- 23-20-30-5AQ-0000-002Q
- Zoning
- A-1
- MLS #
- TB8469050
Interior
- Full bathrooms
- 2
- Flooring
- Carpet, Tile
- Appliances
- Dishwasher, Microwave, Range, Refrigerator
- Interior features
- High Ceilings, Kitchen/Family Room Combo, Open Floorplan, Primary Bedroom Main Floor, Split Bedroom, Thermostat, Tray Ceiling(s), Walk-In Closet(s)
- Laundry
- Inside, Laundry Room
- Stories / Levels
- One
- Direction faces
- North
- New construction
- Yes
Heating & cooling
- Heating
- Central, Electric, Heat Pump
- Cooling
- Central Air
Parking
- Garage spaces
- 2
- Attached garage
- Yes
HOA & financial
- Total monthly fees
- None
- Total annual fees
- None
- CDD
- No
- Min lease term
- No Minimum
- Listing terms
- Cash, Conventional, FHA, VA Loan
- Ownership
- Fee Simple
- Available for lease
- Yes
- Lease restrictions
- No
Exterior & construction
- Exterior features
- Private Yard
- Construction materials
- Block, Stone, Stucco
- Roof
- Shingle
- Foundation
- Slab
- Water access
- Yes
- Road surface
- Dirt
Show all 10 groups ▾Show fewer ▴
Utilities
- Sewer
- Private Sewer
- Water source
- Private, Well
- Utilities
- Private
Community
- Pets allowed
- Yes
Rooms
| Room | Level | Dimensions |
|---|---|---|
| Primary Bedroom | First | 16x14 |
| Bathroom 2 | First | 12x11 |
| Bathroom 3 | First | 13x12 |
| Bathroom 4 | First | 13x12 |
| Great Room | First | 24x17 |
| Dining Room | First | 14x13 |
| Kitchen | First | 26x11 |
Listing details
- Listing date
- 2026-01-19
- On market date
- 2026-01-26
- Original list price
- $525,000
- Occupant type
- Vacant
- MLS area
- 32773 - Sanford
- Listing AOR
- Sarasota - Manatee
- Status changed
- 2026-01-26
- Tax legal description
- E 100 FT OF W 700 FT OF S 160 FT OF LOT 2 (LESS N 20 FT) EUREKA HAMMOCK PB 1 PG 106
Price & listing history253 days on market
- Status: ActiveJan 26, 2026
- Listed$525,000Jan 26, 2026
Location
Directions
take Sanford Ave South, turn right on Miller Road. Home is on the left side of the road. you will see the sign.
Flood risk
Minimal-risk area outside the mapped floodplain. Flood insurance is optional and typically low-cost.
Source: FEMA flood zone reported on the listing. Confirm current designation at FEMA Flood Map Service Center.
More homes like this
$330,000
5635 S Sanford Ave
Sanford, FL 32773
3 bd · 2 ba · 1,248 sqft
Eureka Hammock
360° tour
MLS ID #V4952399, LPT REALTY LLC.
Listing provided by Stellar MLS


$375,000
Sanford, FL 32773
16.66 acres
Eureka Hammock
360° tour
MLS ID #O6280373, HOMEVEST REALTY.
Listing provided by Stellar MLS
$376,000
5950 S Sanford Ave
Sanford, FL 32773
2 bd · 1 ba · 732 sqft
Eureka Hammock
360° tour
MLS ID #TB8552347, NEX-GEN FLORIDA REALTY, INC..
Listing provided by Stellar MLS
$399,900
371 Miller Rd
Sanford, FL 32773
3 bd · 2 ba · 1,771 sqft
Eureka Hammock
360° tour
MLS ID #O6441417, COLDWELL BANKER REALTY.
Listing provided by Stellar MLS

Listings courtesy of Stellar MLS as distributed by MLS GRID
IDX information is provided exclusively for consumers’ personal, non-commercial use and may not be used for any purpose other than to identify prospective properties consumers may be interested in purchasing.
Based on information submitted to the MLS GRID as of October 6, 2026 at 4:51 PM ET. All data is obtained from various sources and may not have been verified by broker or MLS GRID. Supplied Open House Information is subject to change without notice. All information should be independently reviewed and verified for accuracy. Properties may or may not be listed by the office/agent presenting the information.
All or a portion of the multiple listing information is provided by Stellar MLS, from a copyrighted compilation of listings. The compilation of listings and each individual listing are © 2026 Stellar MLS. All rights reserved.
Ryan Solberg, Broker · MaxLife Realty LLC · FL License #BK3354351 · Equal Housing Opportunity · Full disclaimer · DMCA