

$225,900
3312 Caitlin LaneBell, FL 32619
Listing updated: October 20, 2026 at 1:03 PM ET
Listing courtesy of Adams Homes Realty, Inc.- Gainesville · Leah Carlucci · MLS #GC536916 · Active · 352-554-8580Property type
Year built
Lot size
Price / sq ft
HOA dues
Days on market
Flood zone
About this home
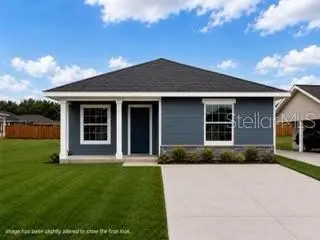
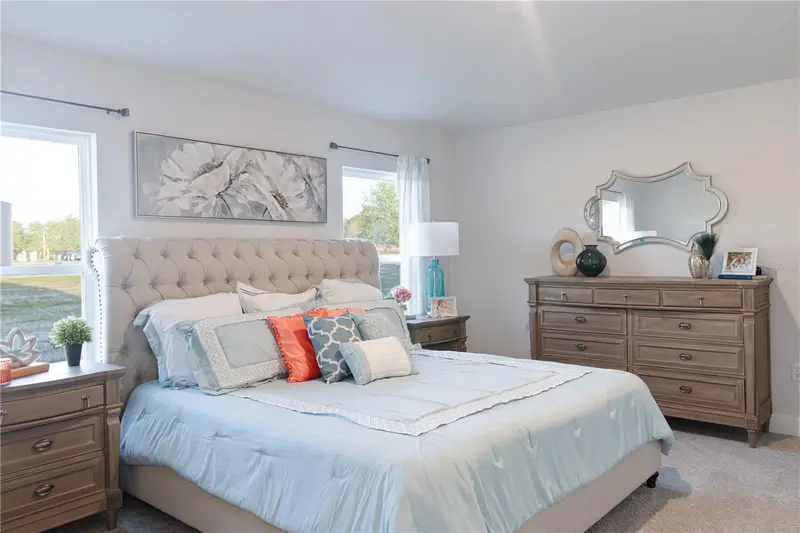
Virtually Staged. Under Construction. New construction home coming soon in the Rolling Hills community by Adams Homes featuring the popular 1539 floor plan. This thoughtfully designed 3-bedroom, 2-bathroom home offers an open-concept layout connecting the living, dining, and kitchen areas for comfortable everyday living. The kitchen features modern appliances, ample cabinetry, and a breakfast bar. The primary suite includes a private en-suite bathroom and walk-in closet. Two additional bedrooms provide flexibility for guests, family, or a home office. A covered patio extends the living space outdoors. Constructed with quality materials including a slab foundation and durable Hardie board siding. Additional features may include LED lighting and in-wall pest control system (per plan/specs). Located in the Rolling Hills community in Bell, FL, this property offers a quiet, small-town setting with a low HOA fee of approximately $65/month. Convenient access to Gainesville, Lake City, and surrounding areas for shopping, dining, and medical facilities. Nearby access to the Suwannee River and local natural springs provides year-round outdoor recreation opportunities. Home is under construction. Features, finishes, and availability subject to change. Builder incentives may be available on select homes with use of preferred lenders. Buyer to verify all details.
Estimated monthly payment
Estimate only. Taxes use the listing's reported amount where available; insurance is a Florida-average estimate. Your actual payment will vary — run a full calculation or talk to a lender.
Price & listing history252 days on market
- Status: ActiveFeb 10, 2026
- Listed$239,900Feb 10, 2026
- Price reduced$225,900
Facts & features
- Property type
- Residential
- Sub type
- Single Family Residence
- Status
- Active
- Days on market
- 252
- Subdivision
- Rolling Hills Ii Sub
- County
- Gilchrist
- Year built
- 2026
- Living area
- 1,539 sq ft
- Price/sq ft
- $147
- Lot size
- 10,890 sq ft
- Lot category
- 1/4 to less than 1/2
- Flood zone
- X (12041C0115D)
- Annual taxes
- $159 (2025)
- Parcel #
- 25-08-14-0376-000C-0100
- Zoning
- SFR
- MLS #
- GC536916
Ask about this home
Have a question? Ask the broker directly.
Ryan Solberg answers personally — no call center, no spam. Your question goes straight to him.
Interior Details
- Bedrooms
- 3
- Full bathrooms
- 2
- Flooring
- Carpet, Luxury Vinyl
- Appliances
- Convection Oven, Dishwasher, Electric Water Heater, Microwave
- Interior features
- High Ceilings, In Wall Pest System, Primary Bedroom Main Floor, Solid Wood Cabinets, Thermostat, Vaulted Ceiling(s), Walk-In Closet(s)
- Laundry
- Laundry Room
- Stories / Levels
- One
- Direction faces
- West
- New construction
- Yes
Heating & Cooling
- Heating
- Central, Electric, Heat Pump
- Cooling
- Central Air
Parking
- Garage spaces
- 0
HOA & Financial
- HOA fee
- $65 / Monthly
- Monthly HOA
- $65/mo
- Total monthly fees
- $65/mo
- Total annual fees
- $780
- HOA name
- Jackie Orr
- CDD
- No
- Min lease term
- No Minimum
- Listing terms
- Cash, Conventional, FHA, USDA Loan, VA Loan
- Ownership
- Fee Simple
- Available for lease
- Yes
- Lease restrictions
- No
Exterior & Construction
- Exterior features
- Private Yard
- Construction materials
- HardiPlank Type, Frame
- Roof
- Shingle
- Foundation
- Slab
- Road surface
- Asphalt, Paved
Utilities
- Sewer
- Aerobic Septic
- Water source
- None
- Utilities
- Cable Available, Electricity Available, Electricity Connected, Water Connected
Community
- Pets allowed
- Cats OK, Dogs OK, Yes
Schools
Letter grades: Florida DOE 2024–25 school grades (Orange, Seminole, Lake, Osceola, Brevard). Assigned schools from the listing agent — verify enrollment with the district.
Room Details
| Room | Level | Dimensions |
|---|---|---|
| Primary Bathroom | 10x10 | |
| Primary Bedroom | 16x12 | |
| Dining Room | 13x22 | |
| Bedroom 2 | 10x11 | |
| Bedroom 3 | 11x12 | |
| Bathroom 2 | 5x9 | |
| Living Room | 13x22 | |
| Kitchen | 13x13 |
Listing Details
- Listing date
- 2026-02-10
- On market date
- 2026-02-10
- Original list price
- $239,900
- Occupant type
- Vacant
- MLS area
- 32619 - Bell
- Listing AOR
- Gainesville-Alachua
- Home warranty
- Yes
- Status changed
- 2026-02-10
- Tax legal description
- LOT 10 BLK C ROLLING HILLS PHASE II A REPLAT OF PORTION OF ROLLING HILLS 12/3 76/49 278/624 289/529 291/98 2000/ 2040 2003/3904 2003/3905 2004/ 4637 2006/4234
Flood risk
Minimal-risk area outside the mapped floodplain. Flood insurance is optional and typically low-cost.
Source: FEMA flood zone reported on the listing. Confirm current designation at FEMA Flood Map Service Center.
Location
Directions
From Gainesville: Take US-441 North toward High Springs/Bell. Continue into Bell. At the main intersection of US-129 (N Main St) and W Strickland Avenue, head north on US-129 for approximately ½ mile. Turn right onto Roberts Trail (just past the Burger Spot). Continue into the Rolling Hills community. Follow Roberts Trail to NE Caitlin Lane and turn right—continue straight and Lot 10C will be located on the left-hand side. From Lake City: Take US-441 South toward High Springs/Bell. Continue into Bell. At the intersection of US-129 (N Main St) and W Strickland Avenue, turn left onto US-129 North and travel approximately ½ mile. Turn right onto Roberts Trail (just past the Burger Spot). Proceed into the Rolling Hills community. Turn right onto NE Caitlin Lane—continue straight and Lot 10C is located on the left-hand side. Community Landmarks: Entrance located off Roberts Trail Interior homes located along NE Caitlin Lane Lot 10C is positioned on the left side of NE Caitlin Lane within the community
More homes like this
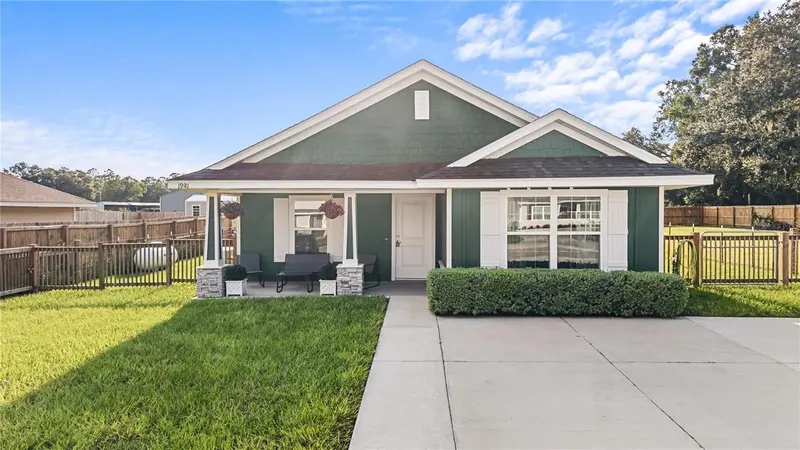
$234,400
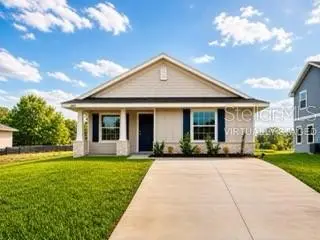
1841 N Roberts Trl
Bell, FL 32619
3 bd · 2 ba · 1,555 sqft
Rolling Hills Ii Sub
MLS ID #GC540028, ADAMS HOMES REALTY, INC.- GAINESVILLE.
Listing provided by Stellar MLS
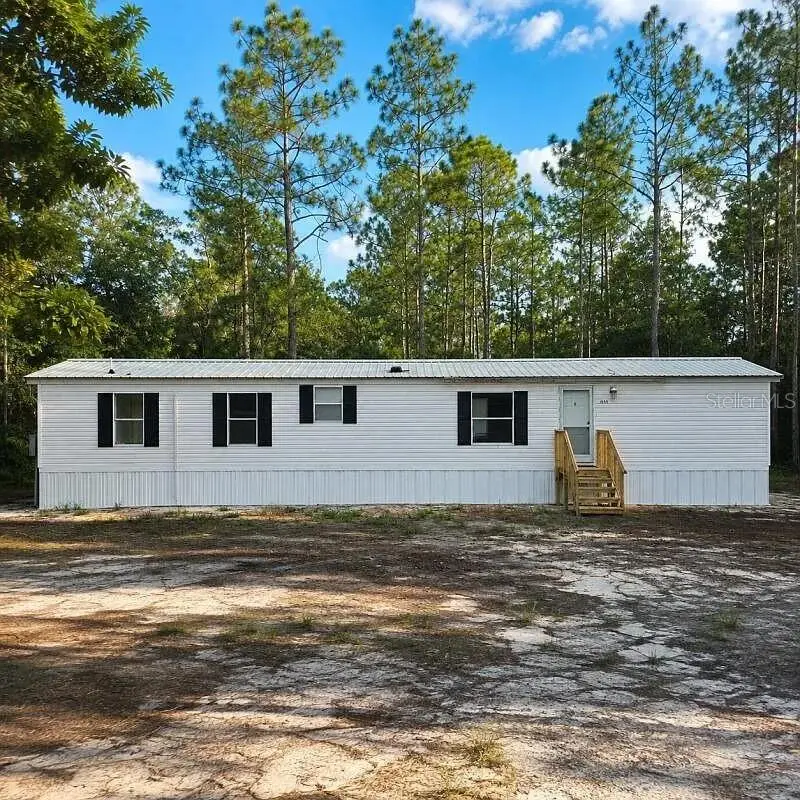
$249,900
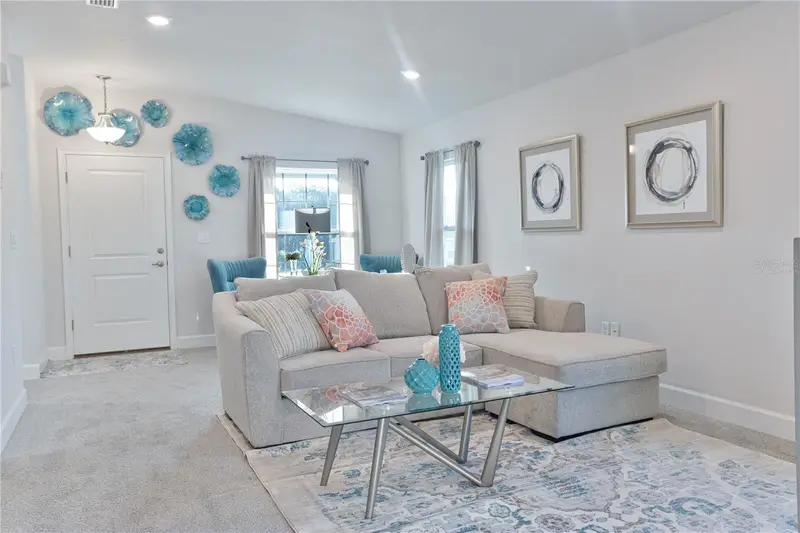
1981 N Roberts Trl
Bell, FL 32619
3 bd · 2 ba · 1,478 sqft
Rolling Hills Ii Sub
MLS ID #GC543678, HOMETOWN REALTY OF NORTH FLORIDA, INC.
Listing provided by Stellar MLS
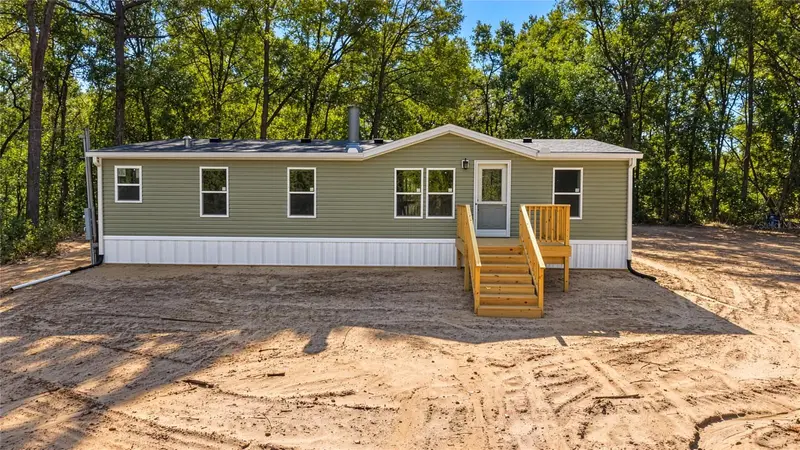
$149,900
1655 Nw 65th St
Bell, FL 32619
2 bd · 2 ba · 900 sqft
Suwannee River Estates North
MLS ID #GC544130, HOMETOWN REALTY OF NORTH FLORIDA, INC.
Listing provided by Stellar MLS
$349,900
2390 Nw 65th Ave
Bell, FL 32619
3 bd · 2 ba · 1,296 sqft
MLS ID #GC544209, HOMETOWN REALTY OF NORTH FLORIDA, INC.
Listing provided by Stellar MLS

Listings courtesy of Stellar MLS as distributed by MLS GRID
IDX information is provided exclusively for consumers’ personal, non-commercial use and may not be used for any purpose other than to identify prospective properties consumers may be interested in purchasing.
Based on information submitted to the MLS GRID as of October 20, 2026 at 1:03 PM ET. All data is obtained from various sources and may not have been verified by broker or MLS GRID. Supplied Open House Information is subject to change without notice. All information should be independently reviewed and verified for accuracy. Properties may or may not be listed by the office/agent presenting the information.
All or a portion of the multiple listing information is provided by Stellar MLS, from a copyrighted compilation of listings. The compilation of listings and each individual listing are © 2026 Stellar MLS. All rights reserved.
Ryan Solberg, Broker · MaxLife Realty LLC · FL License #BK3354351 · Equal Housing Opportunity · Full disclaimer · DMCA