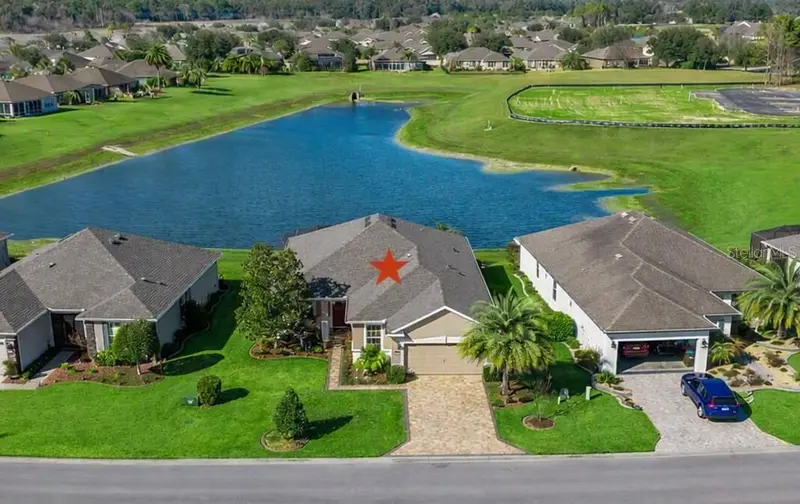



$399,900
9823 72nd LaneOcala, FL 34481
Listing updated: October 19, 2026 at 9:26 AM ET
Listing courtesy of Real Broker Llc - Ocala · Anthony Alfarone · MLS #OM717356 · Active · 855-450-0442Property type
Year built
Lot size
Price / sq ft
HOA dues
Days on market
Garage spaces
Flood zone
About this home
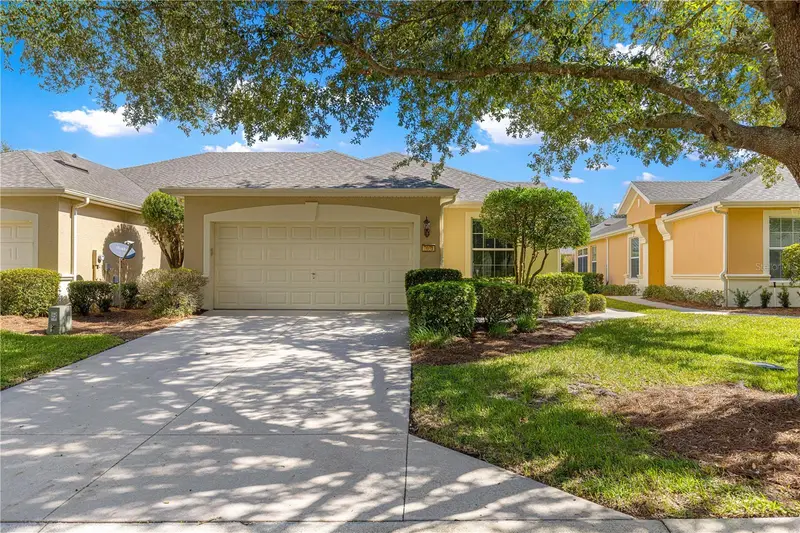
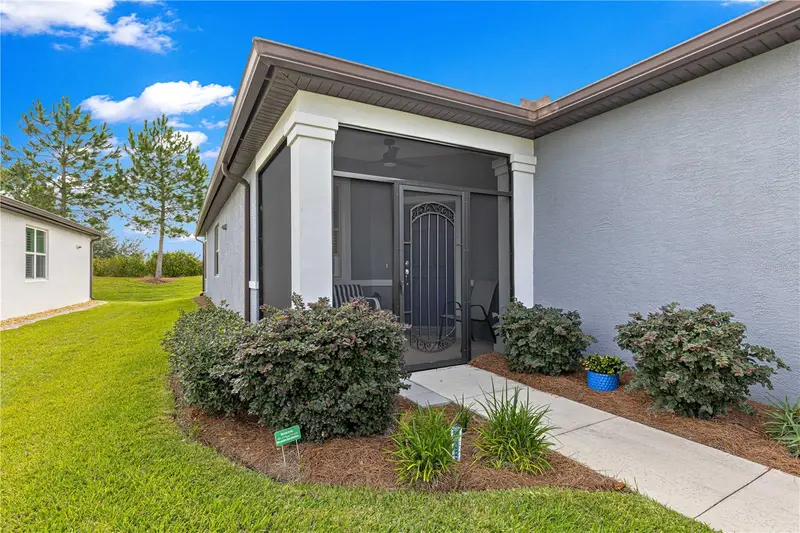
Discover this beautiful Shenandoah model overlooking priceless and highly sought-after water views in the gated 55+ Stone Creek Golf Course Community, filled with luxurious resort-style amenities. Located in the Arlington neighborhood, this home effortlessly blends modern elegance with natural beauty for a serene, picture-perfect living experience. Impressive curb appeal greets you with decorative concrete curbing, lush landscaping, and a freshly sealed paver driveway and walkway. Inside, you will enjoy generous living space throughout with two bedrooms, two baths, a bonus flex room framed by striking French doors that is perfect for an office or den, and an expanded garage ready for your toys or golf cart storage. The light and bright living areas set the tone for relaxed, yet upscale living, with diagonally laid tile flooring, classical crown molding, high ceilings, and Plantation shutters throughout. Two sets of expansive glass sliders in the gathering room showcase the captivating water views and create a seamless connection between indoor and outdoor living. The gourmet kitchen showcases an extended island with pendant lighting for casual dining and meal prep, stainless steel appliances, including a newer refrigerator and 2026 microwave, recently upgraded quartz countertops, and under-cabinet lighting. It also offers an updated garbage disposal, a large pantry, extended custom cabinetry with pantry storage, and abundant cabinet space with convenient pull-out shelving. A casual dining nook with glass sliders opens to the covered lanai, which offers epoxy-coated flooring and side windows to keep the space dry. The lanai leads to a large bird cage patio overlooking peaceful and picturesque water views, creating an inviting space to relax or entertain. The owner's suite offers more priceless water views, a spacious walk-in closet, and French doors opening to the spa-like en suite bath. The bath features a large quartz-topped double sink vanity with custom-added drawers for extra storage, an extended and recently updated step-in shower with new tile and a glass enclosure, and a separate soaking tub. The guest bath also includes a recently updated tub, tilework, and quartz countertops, along with a transom window that brings in beautiful natural light. A new roof (2023), a new air conditioning system with warranty (2022), a 2026 washer and dryer set, an insulated garage door with brand new springs, opener, and keypad, a Massey termite bond, a whole home surge protector, and a water filtration system all provide priceless peace of mind. Additional thoughtful features include hallway solar tube lighting, a spacious laundry room with a laundry tub and folding table, ceiling fans in every room, an Ecobee smart thermostat, and a 2 1/2 car garage with a four-foot extension and convenient pull-down attic stairs. Make this home yours and embrace the exceptional lifestyle of this vibrant community, featuring a 24/7 staffed gated entrance for security and peace of mind. Luxury-inspired amenities include heated pools, a state-of-the-art fitness center, a spa, and relaxing hot tubs and saunas. Stay active with pickleball, bocce, tennis, and a softball field, while a dedicated lifestyle staff curates entertainment, activities, and special events to foster connections. Just beyond the gates, enjoy a golf course, pro shop, and restaurant—perfect for socializing and unwinding. Make your move today and experience resort-style living at its finest!
Estimated monthly payment
Estimate only. Taxes use the listing's reported amount where available; insurance is a Florida-average estimate. Your actual payment will vary — run a full calculation or talk to a lender.
Price & listing history258 days on market
- Status: ActiveApr 22, 2026
- Listed$428,500Jan 28, 2026
- Price reduced$399,900
Facts & features
- Property type
- Residential
- Sub type
- Single Family Residence
- Status
- Active
- Days on market
- 258
- Subdivision
- Stone Creek
- County
- Marion
- Year built
- 2008
- Living area
- 1,904 sq ft
- Price/sq ft
- $210
- Building area
- 2,948 sq ft (Public Records)
- Lot size
- 7,405 sq ft
- Lot category
- 0 to less than 1/4
- Flood zone
- X (12083C0681E)
- Garage
- 2 spaces
- Annual taxes
- $3,835 (2025)
- Parcel #
- 3489-500-048
- Zoning
- PUD
- MLS #
- OM717356
Ask about this home
Have a question? Ask the broker directly.
Ryan Solberg answers personally — no call center, no spam. Your question goes straight to him.
Interior Details
- Bedrooms
- 2
- Full bathrooms
- 2
- Flooring
- Laminate, Tile
- Appliances
- Dishwasher, Disposal, Dryer, Electric Water Heater, Exhaust Fan, Microwave, Range, Refrigerator, Washer, Water Filtration System
- Interior features
- Ceiling Fans(s), Crown Molding, Eat-in Kitchen, High Ceilings, Kitchen/Family Room Combo, Living Room/Dining Room Combo, Open Floorplan, Primary Bedroom Main Floor, Stone Counters, Thermostat, Walk-In Closet(s)
- Laundry
- Electric Dryer Hookup, Inside, Laundry Room, Washer Hookup
- Stories / Levels
- One
- Direction faces
- Southeast
Heating & Cooling
- Heating
- Central, Electric, Heat Pump
- Cooling
- Central Air
Parking
- Garage spaces
- 2
- Attached garage
- Yes
- Parking features
- Garage Door Opener, Oversized
HOA & Financial
- HOA fee
- $265 / Monthly
- Monthly HOA
- $265/mo
- Total monthly fees
- $265/mo
- Total annual fees
- $3,185
- HOA name
- FS Residential
- CDD
- No
- Homestead exemption
- Yes
- Min lease term
- 8-12 Months
- Listing terms
- Cash, Conventional
- Ownership
- Fee Simple
- Available for lease
- Yes
- Lease restrictions
- Yes
- Additional lease restrictions
- Contact HOA
Exterior & Construction
- Exterior features
- Lighting, Rain Gutters
- Construction materials
- Block, Concrete, Stucco
- Roof
- Shingle
- Foundation
- Slab
- Water view
- Yes
- Road surface
- Paved
Utilities
- Sewer
- Private Sewer
- Water source
- Private
- Utilities
- Cable Available, Electricity Connected, Sewer Connected, Underground Utilities, Water Connected
Community
- Pets allowed
- Yes
- Senior community
- Yes
Room Details
| Room | Level | Dimensions |
|---|---|---|
| Living Room | First | |
| Kitchen | First | |
| Bonus Room | First | |
| Primary Bedroom | First | |
| Primary Bathroom | First | |
| Bedroom 2 | First | |
| Bathroom 2 | First |
Listing Details
- Listing date
- 2026-01-28
- On market date
- 2026-01-28
- Original list price
- $428,500
- Occupant type
- Owner
- MLS area
- 34481 - Ocala
- Listing AOR
- Ocala - Marion
- Status changed
- 2026-04-22
- Tax legal description
- SEC 10 TWP 16 RGE 20 PLAT BOOK 010 PAGE 187 STONE CREEK BY DEL WEBB ARLINGTON PHASE 1 LOT 48
Flood risk
Minimal-risk area outside the mapped floodplain. Flood insurance is optional and typically low-cost.
Source: FEMA flood zone reported on the listing. Confirm current designation at FEMA Flood Map Service Center.
Location
Directions
From SR 200 in Ocala turn Right on SW 80th Ave and follow to Stone Creek entrance on the left. Thru Guard Gate then L on SW 62nd Loop. L on SW 70th St them L on SW 97th Terrace Rd. R on SW 72nd Lane to home on Right.
More homes like this
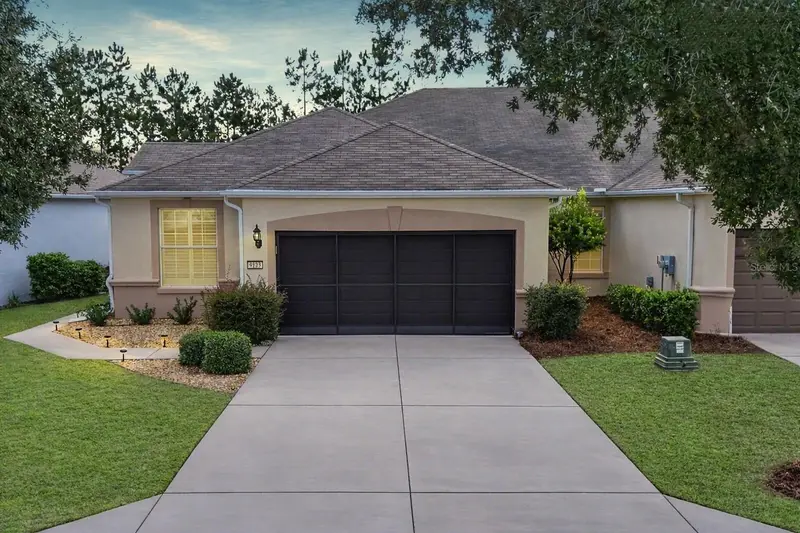
$248,500
9123 Sw 70th Loop
Ocala, FL 34481
2 bd · 2 ba · 1,700 sqft
Stone Creek
MLS ID #OM731648, REAL BROKER LLC - OCALA.
Listing provided by Stellar MLS
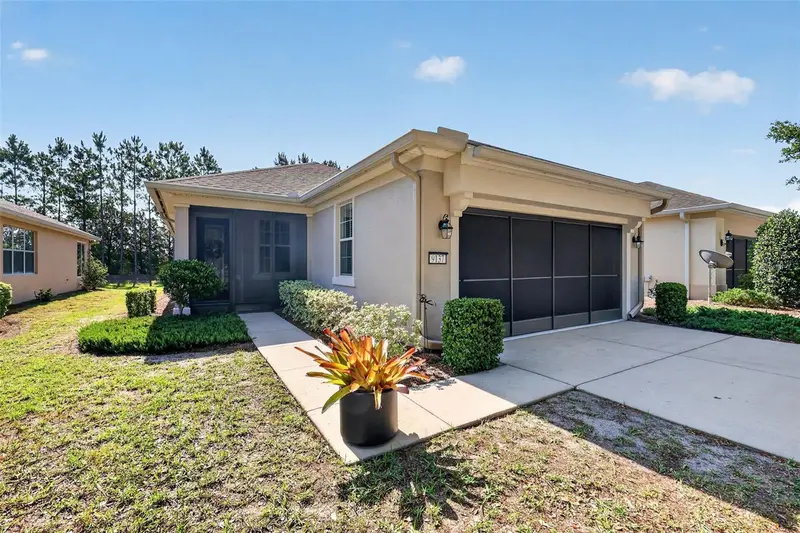
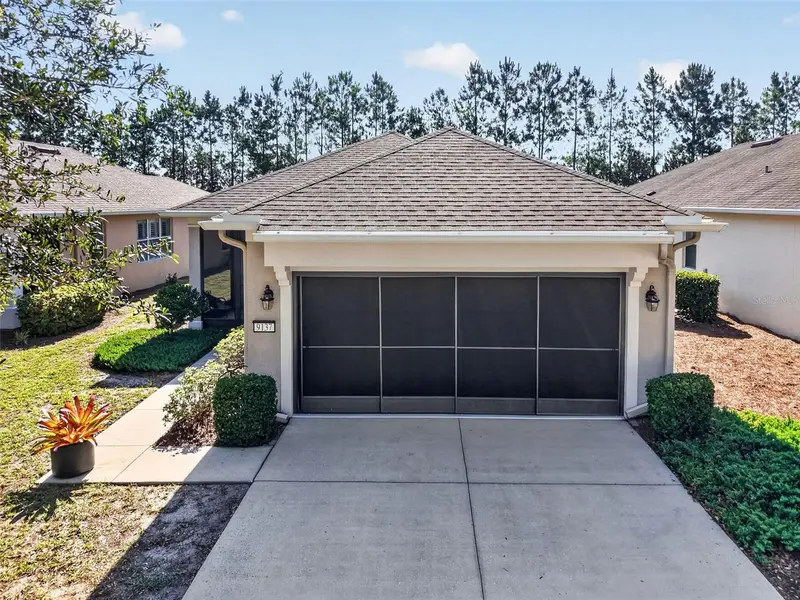
$264,000
9137 Sw 70th Loop
Ocala, FL 34481
2 bd · 2 ba · 1,437 sqft
Stone Creek
MLS ID #OM727629, RE/MAX PREMIER REALTY.
Listing provided by Stellar MLS
$275,000
7031 Sw 91st Ct
Ocala, FL 34481
2 bd · 2 ba · 1,696 sqft
Stone Creek
MLS ID #OM732880, RE/MAX FOXFIRE - HWY200/103 S.
Listing provided by Stellar MLS
$299,000
5870 Sw 93rd Cir
Ocala, FL 34481
2 bd · 2 ba · 1,349 sqft
Stone Creek
MLS ID #OM732867, RE/MAX FOXFIRE - HWY200/103 S.
Listing provided by Stellar MLS

Listings courtesy of Stellar MLS as distributed by MLS GRID
IDX information is provided exclusively for consumers’ personal, non-commercial use and may not be used for any purpose other than to identify prospective properties consumers may be interested in purchasing.
Based on information submitted to the MLS GRID as of October 19, 2026 at 9:26 AM ET. All data is obtained from various sources and may not have been verified by broker or MLS GRID. Supplied Open House Information is subject to change without notice. All information should be independently reviewed and verified for accuracy. Properties may or may not be listed by the office/agent presenting the information.
All or a portion of the multiple listing information is provided by Stellar MLS, from a copyrighted compilation of listings. The compilation of listings and each individual listing are © 2026 Stellar MLS. All rights reserved.
Ryan Solberg, Broker · MaxLife Realty LLC · FL License #BK3354351 · Equal Housing Opportunity · Full disclaimer · DMCA