


$249,950
4104 County Road 540aLakeland, FL 33813
Listing updated: October 7, 2026 at 4:58 PM ET
Listing courtesy of Remax Experts · Gary Desmond · MLS #L4958848 · Active · 863-802-5262Property type
Year built
Lot size
Price / sq ft
HOA dues
Days on market
Garage spaces
Flood zone
About this home
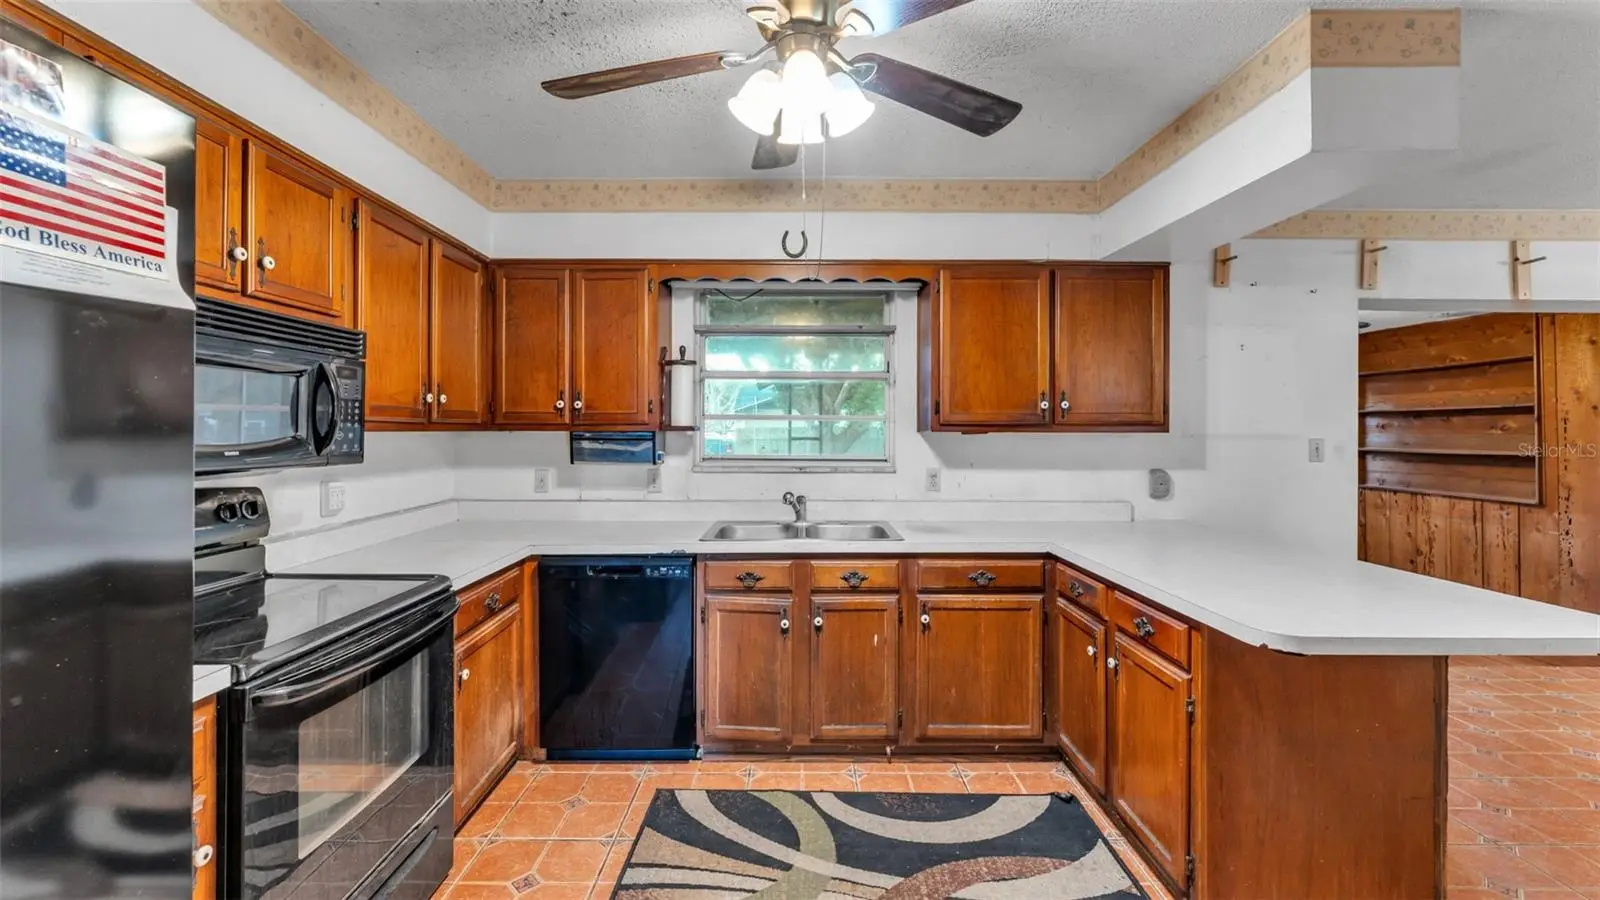
Virtually Staged. NO HOA. NO CDD. BIG LOT. BIG POTENTIAL. If you’ve been looking for a home you can make your own instead of paying for someone else’s updates, THIS is the opportunity. Sitting on a spacious corner lot beneath beautiful mature oak trees, this classic red-brick 3-bedroom, 2-bath home offers nearly 1,900 square feet of living space, a two-car garage, cozy fireplace, generous storage, and a functional floor plan with plenty of room to renovate, personalize, and build equity. And here’s the best part—the big-ticket items have already received attention: Water Heater replaced in 2026, A/C replaced in 2023, and Roof replaced in 2018. Yes, this home needs some TLC—and that’s exactly where the opportunity is. The bedroom carpets have already been removed, giving you a blank canvas to choose the flooring and finishes YOU want. DON’T LET THE UPDATES SCARE YOU. RENOVATION FINANCING COMBINED WITH TRADITIONAL FINANCING MAY BE AVAILABLE! Qualified buyers may have the opportunity to finance the purchase of the home AND eligible renovations into one loan, allowing you to create the home you want without having to complete every improvement out of pocket after closing. Update the flooring. Remodel the kitchen. Refresh the bathrooms. Paint it. Modernize it. Make it YOURS. Whether you’re a buyer looking to create your own vision or an investor searching for a property with upside potential, this home gives you the space, location, and freedom to RENOVATE instead of settling. Conveniently located near shopping, dining, medical facilities, and everyday necessities. Don’t buy someone else’s vision. Bring yours. TAKE A HOUSE WITH POTENTIAL AND TURN IT INTO A HOME YOU LOVE.
Estimated monthly payment
Estimate only. Taxes use the listing's reported amount where available; insurance is a Florida-average estimate. Your actual payment will vary — run a full calculation or talk to a lender.
Price & listing history144 days on market
- Status: ActiveAug 7, 2026
- Listed$329,900Jan 27, 2026
- Price reduced$249,950
Facts & features
- Property type
- Residential
- Sub type
- Single Family Residence
- Status
- Active
- Days on market
- 144
- Subdivision
- W F Hallam & Cos Farming & Trucking Land
- County
- Polk
- Year built
- 1978
- Living area
- 1,897 sq ft
- Price/sq ft
- $132
- Building area
- 2,655 sq ft (Public Records)
- Lot size
- 13,159 sq ft
- Lot category
- 1/4 to less than 1/2
- Flood zone
- X (12105C0485G)
- Garage
- 2 spaces
- Annual taxes
- $1,173 (2025)
- Parcel #
- 24-29-14-282500-006104
- Zoning
- R-2
- MLS #
- L4958848
Ask about this home
Have a question? Ask the broker directly.
Ryan Solberg answers personally — no call center, no spam. Your question goes straight to him.
Interior Details
- Bedrooms
- 3
- Full bathrooms
- 2
- Flooring
- Carpet, Tile
- Appliances
- Dishwasher, Disposal, Electric Water Heater, Microwave, Range, Refrigerator
- Interior features
- Ceiling Fans(s), L Dining, Primary Bedroom Main Floor, Thermostat, Walk-In Closet(s)
- Laundry
- In Garage
- Stories / Levels
- One
- Direction faces
- South
- Fireplace
- Yes
Heating & Cooling
- Heating
- Central
- Cooling
- Central Air
Parking
- Garage spaces
- 2
- Attached garage
- Yes
- Parking features
- Driveway
HOA & Financial
- Total monthly fees
- None
- Total annual fees
- None
- CDD
- No
- Homestead exemption
- Yes
- Min lease term
- No Minimum
- Listing terms
- Cash, Conventional, FHA
- Ownership
- Fee Simple
- Available for lease
- Yes
- Lease restrictions
- No
Exterior & Construction
- Exterior features
- Private Mailbox, Private Yard
- Construction materials
- Brick, Frame
- Roof
- Shingle
- Foundation
- Slab
- Road surface
- Asphalt
Utilities
- Sewer
- Septic Tank
- Water source
- Public
- Utilities
- BB/HS Internet Available, Cable Connected, Electricity Connected, Public, Water Connected
Community
- Pets allowed
- Yes
Schools
Letter grades: Florida DOE 2024–25 school grades (Orange, Seminole, Lake, Osceola, Brevard). Assigned schools from the listing agent — verify enrollment with the district.
Room Details
| Room | Level | Dimensions |
|---|---|---|
| Living Room | First | 12x15 |
| Dining Room | First | 11x12 |
| Kitchen | First | 12x14 |
| Dinette | First | 11x12 |
| Family Room | First | 14x15 |
| Primary Bedroom | First | 11x17 |
| Bedroom 2 | First | 10x13 |
| Bedroom 3 | First | 9x10 |
Listing Details
- Listing date
- 2026-01-27
- On market date
- 2026-01-27
- Original list price
- $329,900
- Occupant type
- Vacant
- MLS area
- 33813 - Lakeland
- Listing AOR
- Lakeland
- Status changed
- 2026-08-07
- Tax legal description
- W F HALLAM & CO'S CLUB COLONY TRACT PB 1 PG 102A LOT 61 BEG 40 FT N & 151 FT E OF SW COR OF SE1/4 RUN N 127.9 FT W 121 FT S 107.64 FT E 3 FT S 20.29 FT E 118 FT TO POB BEING LOT 5 BLK 2 UNRE GREEN HILLS LESS R/W PCL 148 R/W FOR CR 540-A PH II AS DESC IN OR 7198 PG 1985
Flood risk
Minimal-risk area outside the mapped floodplain. Flood insurance is optional and typically low-cost.
Source: FEMA flood zone reported on the listing. Confirm current designation at FEMA Flood Map Service Center.
Location
Directions
From E County Road 540A, turn North on Crews Lake Road, home is first home on right. Home is on corner lot of E County Road 540A and Crews Lake Road.
More homes like this
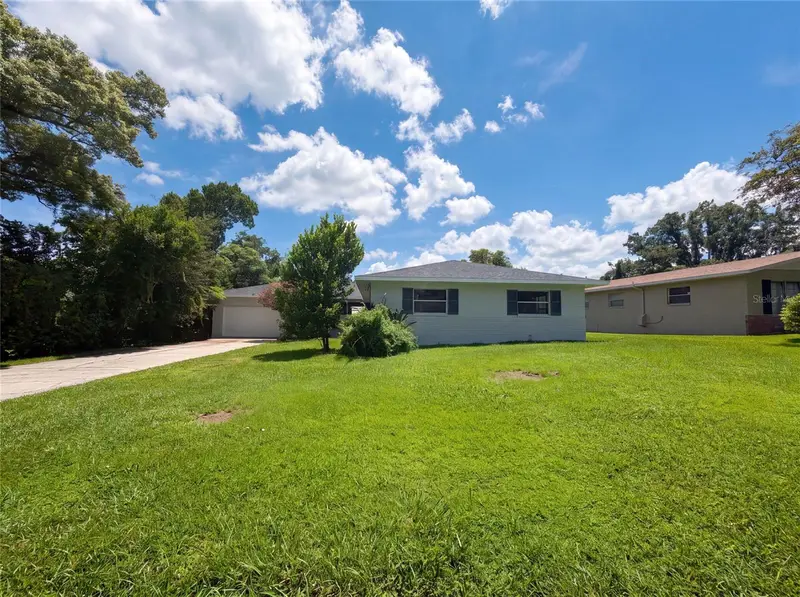
$325,000
4918 Denise Ave
Lakeland, FL 33813
3 bd · 2 ba · 1,847 sqft
Reva Heights Add
MLS ID #O6434013, OPENDOOR BROKERAGE LLC.
Listing provided by Stellar MLS
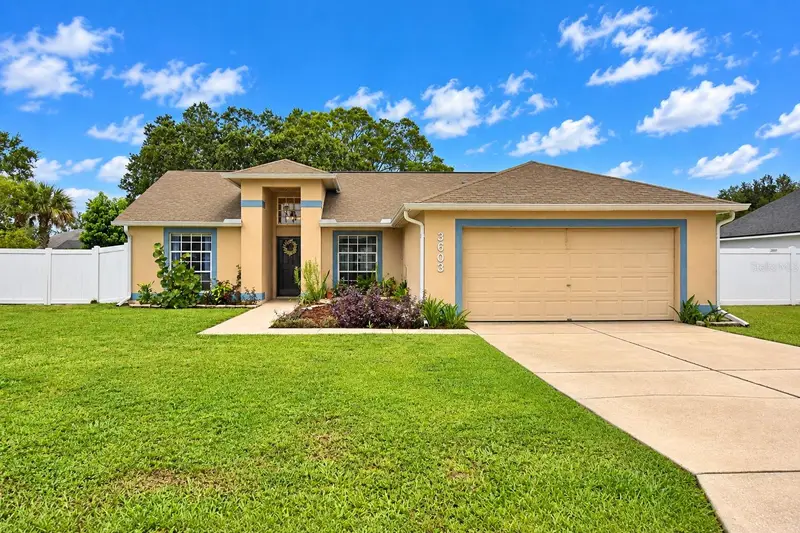
$389,000
3603 Lismore Dr
Lakeland, FL 33803
4 bd · 2 ba · 1,636 sqft
Waterford
MLS ID #P4940112, CENTURY 21 MYERS REALTY.
Listing provided by Stellar MLS
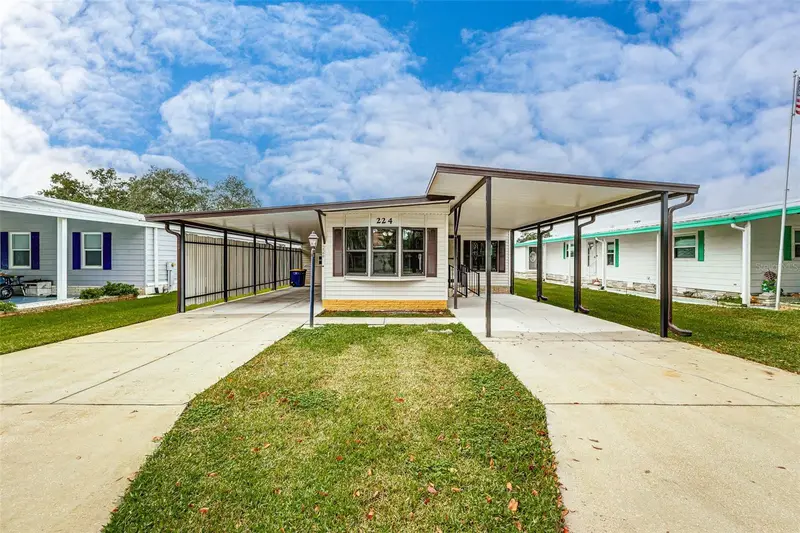
$189,950
2055 S Floral Ave #224
Bartow, FL 33830
2 bd · 2 ba · 1,392 sqft
Floral Lakes
MLS ID #L4965640, PORCHLIGHT HOMES LLC.
Listing provided by Stellar MLS
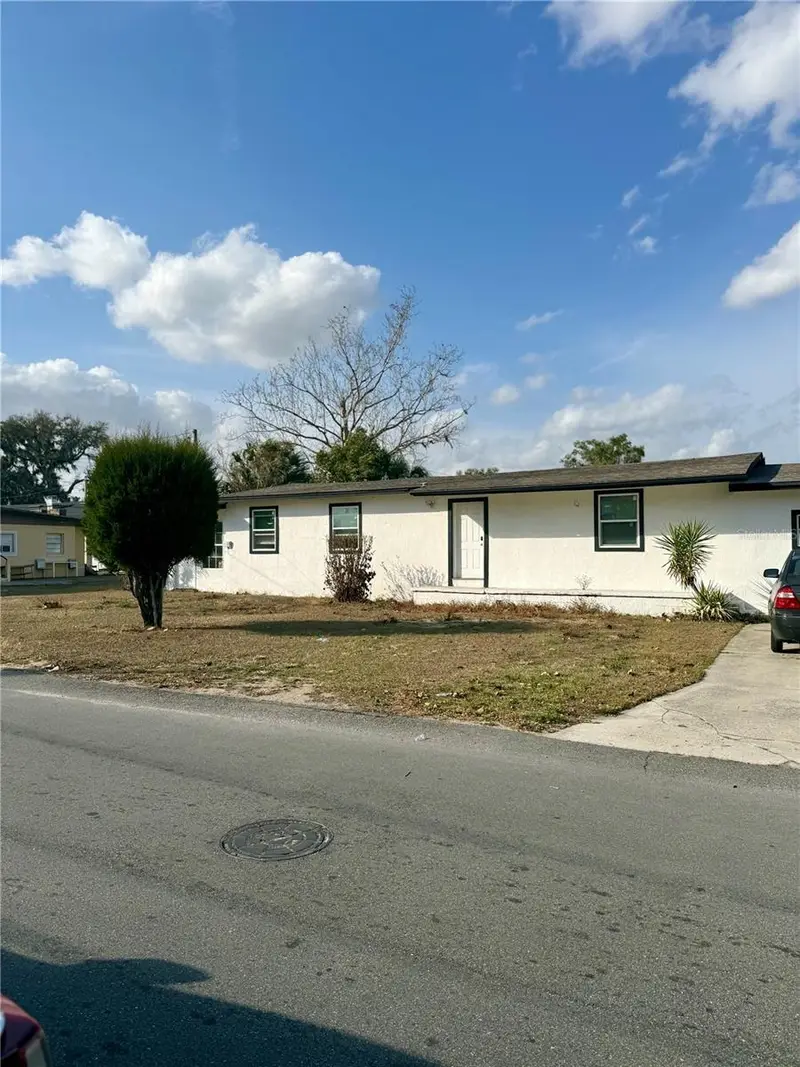
$234,900
1550 E Bay St
Bartow, FL 33830
3 bd · 2 ba · 1,440 sqft
South Florida Rr Add
MLS ID #L4965638, EXP REALTY LLC.
Listing provided by Stellar MLS

Listings courtesy of Stellar MLS as distributed by MLS GRID
IDX information is provided exclusively for consumers’ personal, non-commercial use and may not be used for any purpose other than to identify prospective properties consumers may be interested in purchasing.
Based on information submitted to the MLS GRID as of October 7, 2026 at 4:58 PM ET. All data is obtained from various sources and may not have been verified by broker or MLS GRID. Supplied Open House Information is subject to change without notice. All information should be independently reviewed and verified for accuracy. Properties may or may not be listed by the office/agent presenting the information.
All or a portion of the multiple listing information is provided by Stellar MLS, from a copyrighted compilation of listings. The compilation of listings and each individual listing are © 2026 Stellar MLS. All rights reserved.
Ryan Solberg, Broker · MaxLife Realty LLC · FL License #BK3354351 · Equal Housing Opportunity · Full disclaimer · DMCA