

$2,900/mo
4807 Clock Tower DriveKissimmee, FL 34746
Listing updated: August 31, 2026 at 2:29 PM ET
Listing courtesy of Ms Land & Building Llc · Marcio Silva · MLS #O6376432 · Active · 407-512-1213Property type
Year built
Lot size
Price / sq ft
HOA dues
Days on market
About this home
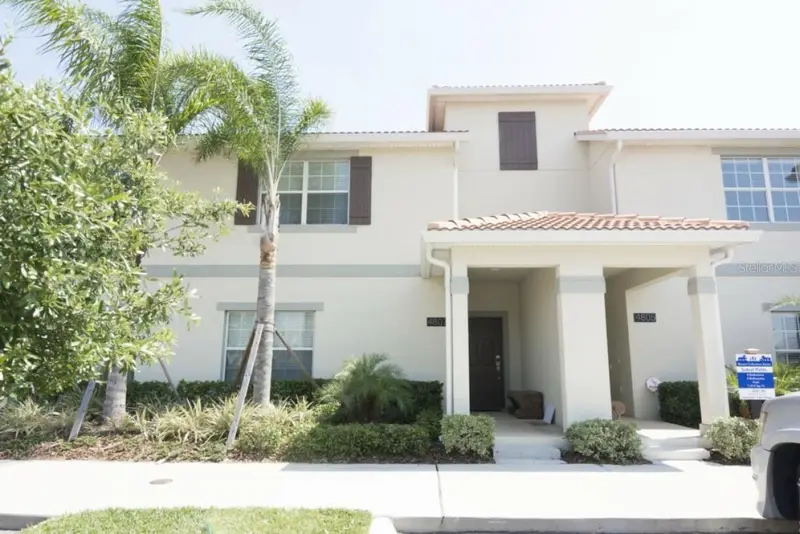
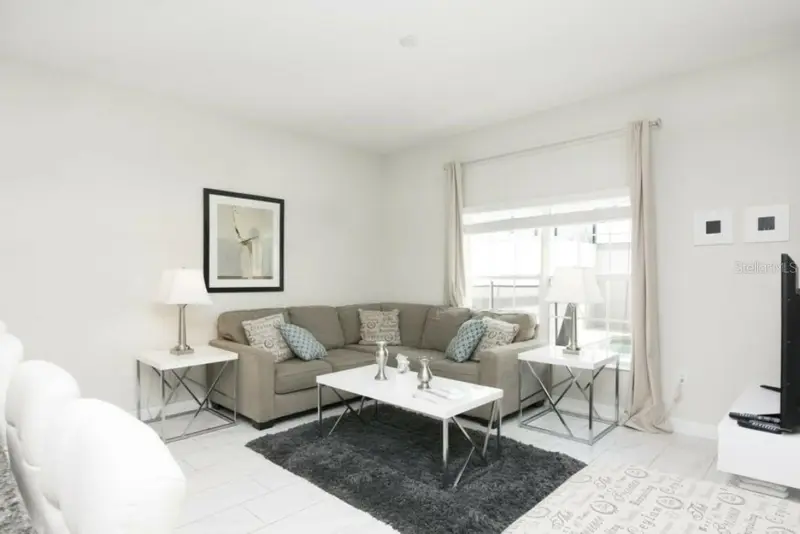
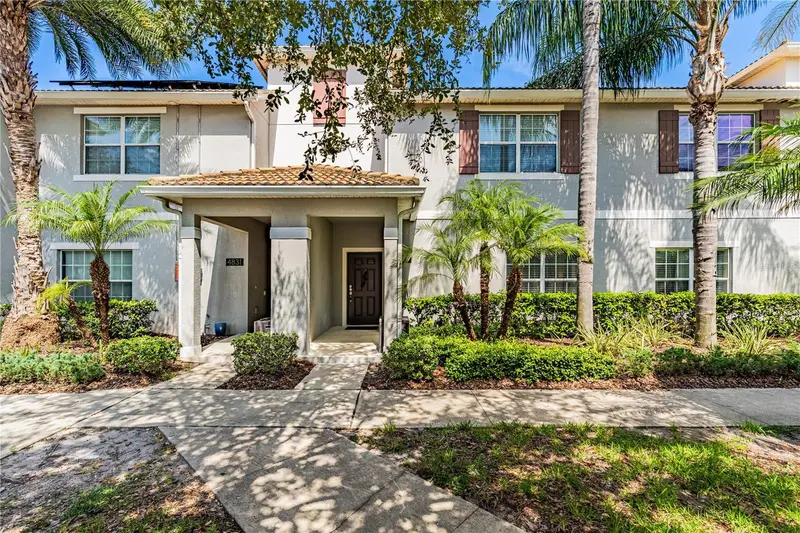
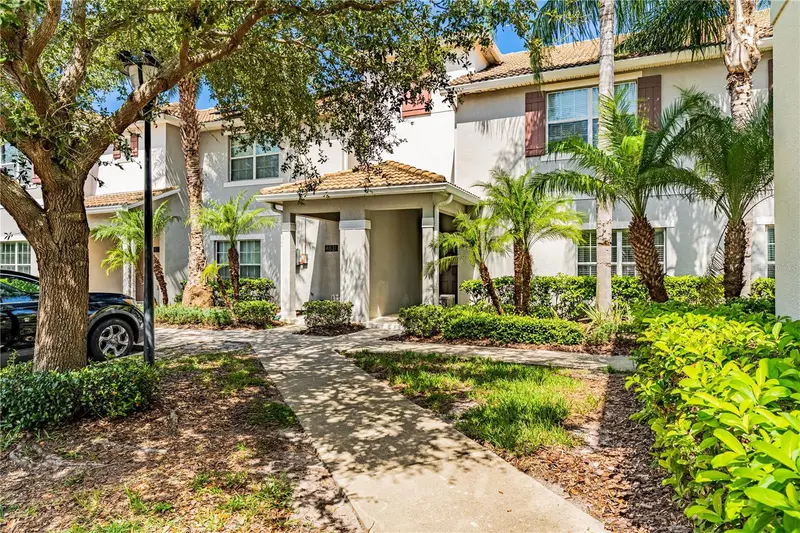
Gorgeous POOL Townhouse - Fully FURNISHED - 4 bedrooms, 3 bath. Located on the upscale resort-style and well desired Storey Lake, close to the Walt Disney and Orlando's world-class attractions, major highways, shopping malls and restaurants. Luxurious place to live. Featuring granite counter tops in kitchen and bathrooms, tile and carpet throughout home, open kitchen/dining area, comfortable living room that leads into a cozy private pool and enclosed patio.
Price & listing history143 days on market
- Status: ActiveAug 31, 2026
- Listed$2,900Jan 23, 2026
Facts & features
- Property type
- Residential Lease
- Sub type
- Townhouse
- Status
- Active
- Days on market
- 143
- Subdivision
- Storey Lake
- County
- Osceola
- Year built
- 2015
- Living area
- 1,914 sq ft
- Price/sq ft
- $2
- Lot size
- 2,178 sq ft
- Pool
- Private pool
- Parcel #
- 01-25-28-5099-000A-0030
- MLS #
- O6376432
Ask about this home
Have a question? Ask the broker directly.
Ryan Solberg answers personally — no call center, no spam. Your question goes straight to him.
Interior Details
- Bedrooms
- 4
- Full bathrooms
- 3
- Flooring
- Carpet, Ceramic Tile
- Appliances
- Dishwasher, Disposal, Dryer, Electric Water Heater, Microwave, Range, Refrigerator, Washer
- Interior features
- Living Room/Dining Room Combo, Thermostat
- Laundry
- Inside, Laundry Closet
- Stories / Levels
- Two
- Direction faces
- Southwest
Heating & Cooling
- Heating
- Central, Electric
- Cooling
- Central Air
HOA & Financial
- Total monthly fees
- None
- Total annual fees
- None
- HOA name
- True Club Management
- Min lease term
- 1 Month
Exterior & Construction
- Exterior features
- Sidewalk
- Pool
- Private pool
- Road surface
- Asphalt
Utilities
- Sewer
- Public Sewer
- Water source
- Public
- Utilities
- Cable Connected, Electricity Connected
Community
- Pets allowed
- No
Room Details
| Room | Level | Dimensions |
|---|---|---|
| Primary Bedroom | Second | 14x13 |
| Bedroom 2 | Second | 11x12 |
| Bedroom 3 | Second | 11x12 |
| Bedroom 4 | First | 11x13 |
| Kitchen | First | 15x9 |
| Dining Room | First | 10x14 |
| Living Room | First | 15x15 |
Listing Details
- Listing date
- 2026-01-23
- On market date
- 2026-01-23
- Original list price
- $2,900
- Occupant type
- Vacant
- MLS area
- 34746 - Kissimmee (West of Town)
- Listing AOR
- Orlando Regional
- Status changed
- 2026-08-31
Location
Directions
Take 535 South to Osceola Pkwy East or travel 2.5 miles West of the Loop if traveling on Osceola Pkwy. Community is just East of 535 on Osceola Pkwy.
More homes like this
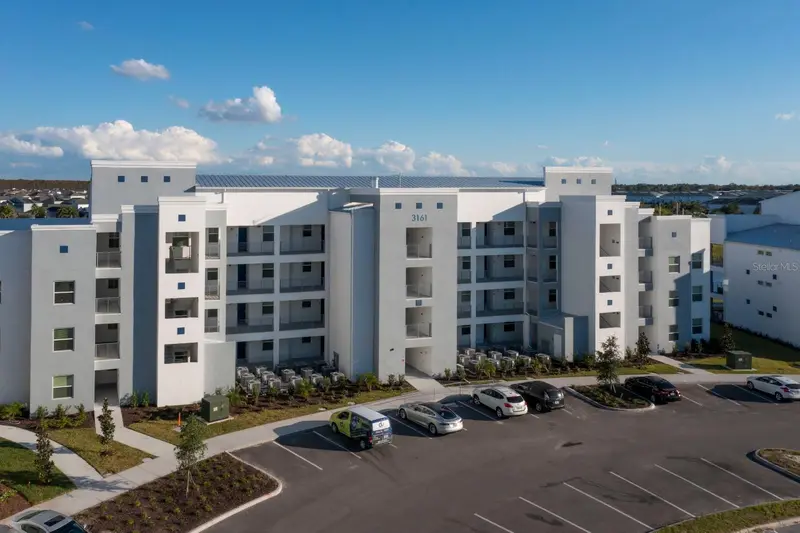
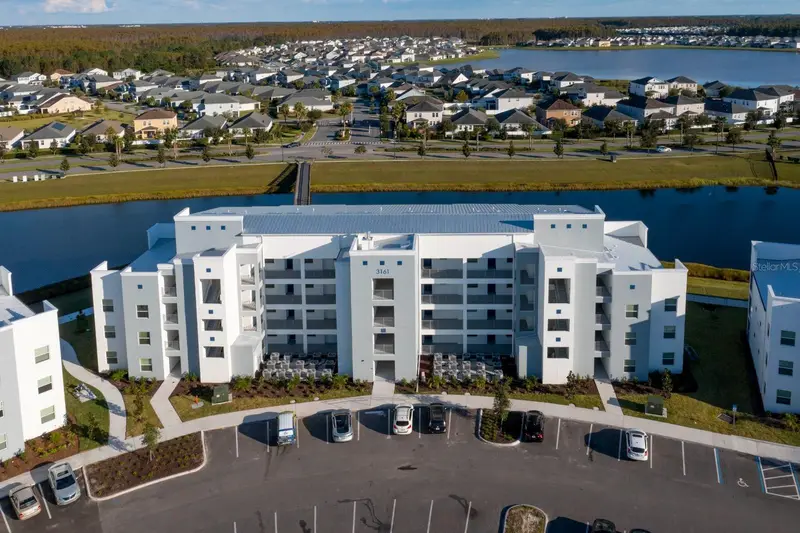
$308,000
3161 Paradox Cir #304
Kissimmee, FL 34746
2 bd · 2 ba · 1,126 sqft
Storey Lake
MLS ID #O6430228, NEWKEY REAL ESTATE LLC.
Listing provided by Stellar MLS
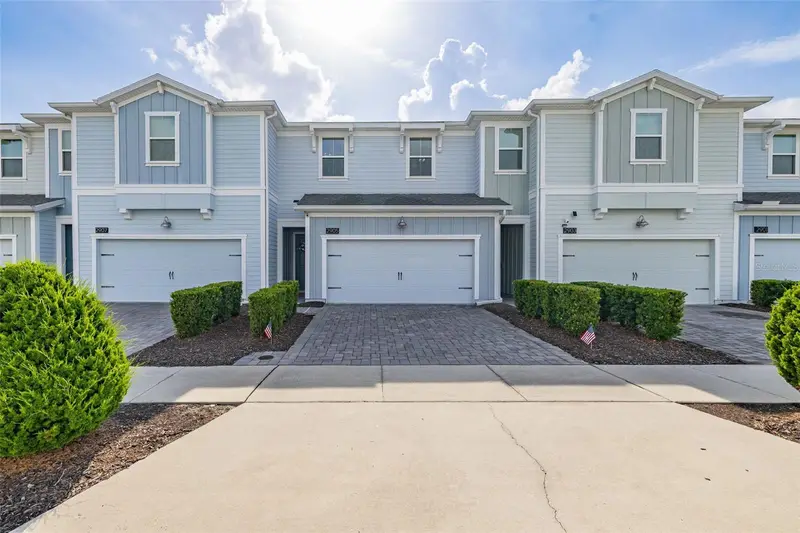
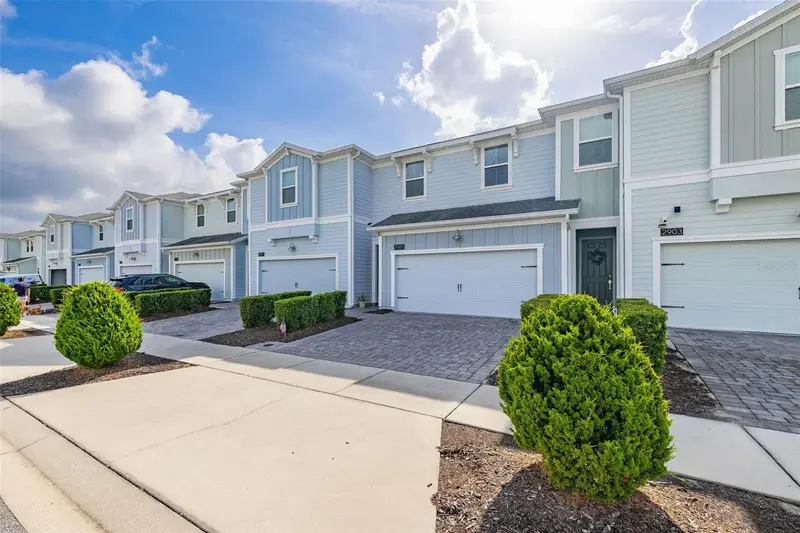
$309,000
2905 Satire St
Kissimmee, FL 34746
3 bd · 3 ba · 1,869 sqft
Storey Lake
MLS ID #O6411574, KELLER WILLIAMS CLASSIC.
Listing provided by Stellar MLS
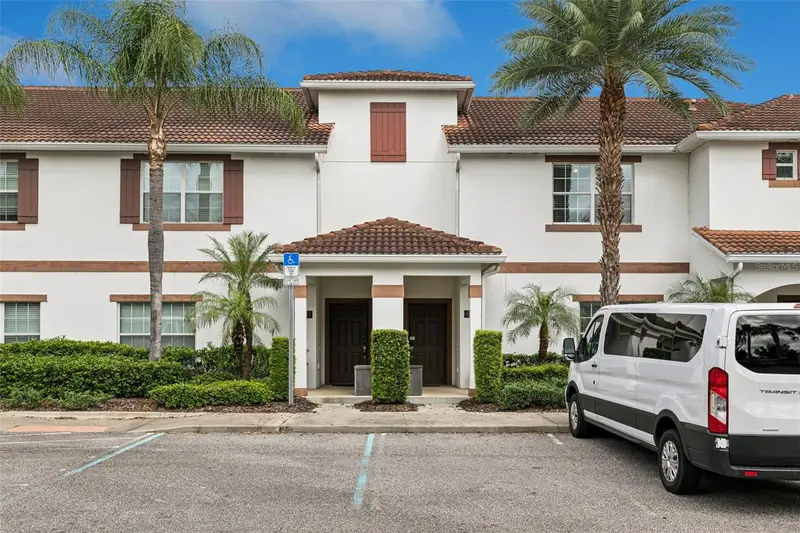
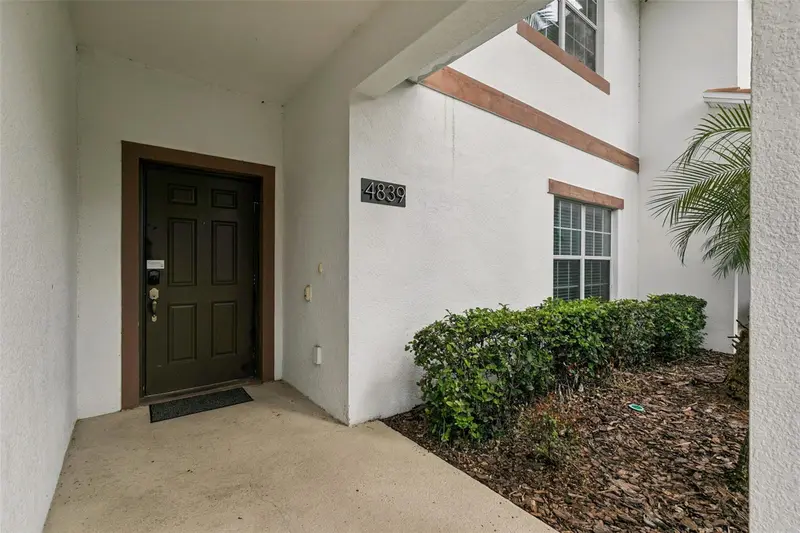
$434,900
4839 Clock Tower Dr
Kissimmee, FL 34746
4 bd · 3 ba · 1,914 sqft
Storey Lake
MLS ID #O6446195, EXP REALTY LLC.
Listing provided by Stellar MLS
$444,900
4827 Clock Tower Dr
Kissimmee, FL 34746
4 bd · 3 ba · 1,914 sqft
Storey Lake
MLS ID #O6340940, TALENT REALTY SOLUTIONS.
Listing provided by Stellar MLS

Listings courtesy of Stellar MLS as distributed by MLS GRID
IDX information is provided exclusively for consumers’ personal, non-commercial use and may not be used for any purpose other than to identify prospective properties consumers may be interested in purchasing.
Based on information submitted to the MLS GRID as of August 31, 2026 at 2:29 PM ET. All data is obtained from various sources and may not have been verified by broker or MLS GRID. Supplied Open House Information is subject to change without notice. All information should be independently reviewed and verified for accuracy. Properties may or may not be listed by the office/agent presenting the information.
All or a portion of the multiple listing information is provided by Stellar MLS, from a copyrighted compilation of listings. The compilation of listings and each individual listing are © 2026 Stellar MLS. All rights reserved.
Ryan Solberg, Broker · MaxLife Realty LLC · FL License #BK3354351 · Equal Housing Opportunity · Full disclaimer · DMCA