

$1,300,000
10544 Poughkeepsie CirclePort Charlotte, FL 33981
Listing updated: October 21, 2026 at 6:47 PM ET
Listing courtesy of Florida Executive Realty 2 · Jennifer Sparacino · MLS #TB8468035 · Active · 813-832-5400Property type
Year built
Lot size
Price / sq ft
HOA dues
Days on market
Garage spaces
Flood zone
About this home
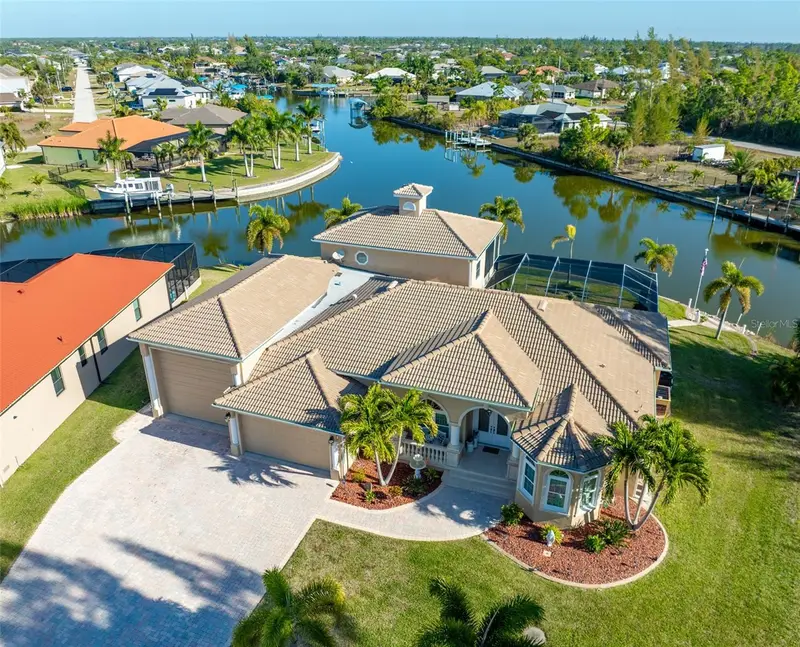
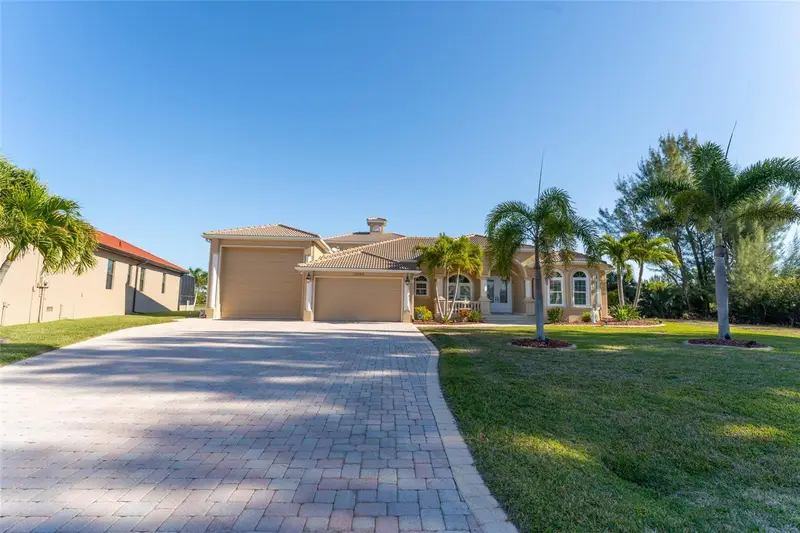
Where your backyard is the water and your garage can hold your vacation home on wheels! This isn’t your typical waterfront home—this one is made for boaters, RV owners, and toy collectors.The property offers deep water access (no bridges) to Port Charlotte’s boating destinations and open water, substantial garage capacity, and a layout suited for buyers who need space for vehicles, equipment, and family/guests. Situated on a tip lot just under half an acre, the property offers 168 feet of deep waterfront on a wide canal with no bridges, complete with a composite dock with water, electric, and a 10,000-lb boat lift. With a garage built to match your lifestyle and room to entertain or unwind by the water, this is waterfront living done the right way. Starting with the 1,298 sq ft RV-capable garage featuring a 14x16 RV door (13’ 8.5” clearance), 41.2 ft in length, a 50-amp RV outlet, pre-wired generator connection, epoxy floor, and interior paint updated in 2025, the property also includes a long brick-paver driveway that provides additional space for vehicle and trailer parking. Inside, the home features an open layout with high ceilings and water views visible from several rooms. The main floor includes three bedrooms—the primary suite and two guest bedrooms with baths—along with a private office, two separate living areas, and a dining space suited for both daily living and entertaining. Custom millwork is featured throughout the home, adding detail and definition to the living areas. The family room includes a built-in wet bar, providing added convenience for gatherings and everyday use. The kitchen serves as a central workspace and gathering area, offering soft-close cabinetry, a large granite island, a custom walk-in pantry, built-in oven, microwave, warming drawer, smooth-top five-burner range, custom hood and stone backsplash. Upstairs, a second primary suite offers additional privacy and flexibility, complete with a bedroom, full bathroom with walk-in shower, kitchenette, living area, and a private balcony overlooking the water—ideal for guests or multigenerational living. The home opens to a backyard designed for both relaxation and entertaining. Outdoor living includes a heated swimming pool with spa, a covered seating area with fireplace, and paver walkways that provide easy access around the yard. Recent updates include impact windows and doors installed in 2023, a tile roof completed in 2022 with additional tiles available, interior and exterior paint 2023, and pool heater 2024. Special features include a whole-house powered attic ventilation fan and a central vacuum system. Schedule your appointment to view this unique home offering superior waterfront access and a full size RV garage.
Estimated monthly payment
Estimate only. Taxes use the listing's reported amount where available; insurance is a Florida-average estimate. Your actual payment will vary — run a full calculation or talk to a lender.
Price & listing history173 days on market
- Status: ActiveOct 15, 2026
- Listed$1,350,000Jan 27, 2026
- Price reduced$1,300,000
Facts & features
- Property type
- Residential
- Sub type
- Single Family Residence
- Status
- Active
- Days on market
- 173
- Subdivision
- Port Charlotte Sec 87
- County
- Charlotte
- Year built
- 2007
- Living area
- 3,558 sq ft
- Price/sq ft
- $365
- Building area
- 5,287 sq ft (Public Records)
- Lot size
- 18,441 sq ft
- Lot category
- 1/4 to less than 1/2
- Flood zone
- AE
- Garage
- 4 spaces
- Pool
- Private pool
- Annual taxes
- $4,156 (2025)
- Parcel #
- 412128478008
- Zoning
- RSF3.5
- MLS #
- TB8468035
Ask about this home
Have a question? Ask the broker directly.
Ryan Solberg answers personally — no call center, no spam. Your question goes straight to him.
Interior Details
- Bedrooms
- 4
- Full bathrooms
- 4
- Flooring
- Tile, Wood
- Appliances
- Bar Fridge, Built-In Oven, Cooktop, Dishwasher, Disposal, Dryer, Electric Water Heater, Exhaust Fan, Microwave, Range, Range Hood, Refrigerator, Washer, Wine Refrigerator
- Interior features
- Attic Ventilator, Ceiling Fans(s), Central Vaccum, Crown Molding, Eat-in Kitchen, High Ceilings, Kitchen/Family Room Combo, Living Room/Dining Room Combo, Open Floorplan, Primary Bedroom Main Floor, Split Bedroom, Stone Counters, Thermostat, Tray Ceiling(s), Walk-In Closet(s), Wet Bar
- Laundry
- Electric Dryer Hookup, Inside, Laundry Room, Washer Hookup
- Stories / Levels
- Two
- Direction faces
- Southwest
- Fireplace
- Yes
- In-law suite
- Yes
Heating & Cooling
- Heating
- Central
- Cooling
- Central Air
Parking
- Garage spaces
- 4
- Attached garage
- Yes
- Parking features
- Boat, Driveway, Garage Door Opener, Oversized, RV Garage, RV Access/Parking, Tandem
HOA & Financial
- HOA fee
- $120 / Annually
- Monthly HOA
- $10/mo
- Total monthly fees
- $10/mo
- Total annual fees
- $120
- HOA name
- Sheryl Blocklin
- CDD
- No
- Homestead exemption
- Yes
- Min lease term
- No Minimum
- Listing terms
- Cash, Conventional, VA Loan
- Ownership
- Fee Simple
- Available for lease
- Yes
- Lease restrictions
- No
Exterior & Construction
- Exterior features
- Balcony, Lighting, Outdoor Shower, Private Mailbox, Rain Gutters, Sidewalk
- Construction materials
- Block, Stucco
- Roof
- Tile
- Foundation
- Block, Stem Wall
- Pool
- Private pool
- Waterfront
- Yes
- Water access
- Yes
- Water view
- Yes
- Road surface
- Paved
Utilities
- Sewer
- Public Sewer
- Water source
- Public
- Utilities
- BB/HS Internet Available, Cable Available, Electricity Connected, Mini Sewer, Sewer Connected, Sprinkler Recycled, Water Connected
Community
- Pets allowed
- Yes
Schools
Letter grades: Florida DOE 2024–25 school grades (Orange, Seminole, Lake, Osceola, Brevard). Assigned schools from the listing agent — verify enrollment with the district.
Room Details
| Room | Level | Dimensions |
|---|---|---|
| Living Room | 18x19 | |
| Dining Room | 11x10 | |
| Kitchen | 12x17 | |
| Dinette | 8x10 | |
| Family Room | 15x18 | |
| Office | 12x16 | |
| Primary Bedroom | 21x19 | |
| Bedroom 2 | 11x13 | |
| Bedroom 3 | 10x17 | |
| Primary Bedroom 2 | 10x18 |
Listing Details
- Listing date
- 2026-01-22
- On market date
- 2026-01-27
- Original list price
- $1,350,000
- Occupant type
- Owner
- MLS area
- 33981 - Port Charlotte
- Listing AOR
- Suncoast Tampa
- Status changed
- 2026-10-15
- Tax legal description
- PCH 087 4653 0021 PORT CHARLOTTE SEC87 BLK4653 LT 21 1506/1472 2093/532 2149/348 2394/431 2458/806 EAS3014/350 3088/1979 CT3895/2196 3926/138
Flood risk
FEMA Special Flood Hazard Area (1% annual-chance / “100-year” floodplain). Flood insurance is generally required by mortgage lenders.
Source: FEMA flood zone reported on the listing. Confirm current designation at FEMA Flood Map Service Center.
Location
Directions
Gasparilla Rd to Appleton Blvd, Right on Sunday Dr, Left on Poughkeepsie Cir
More homes like this
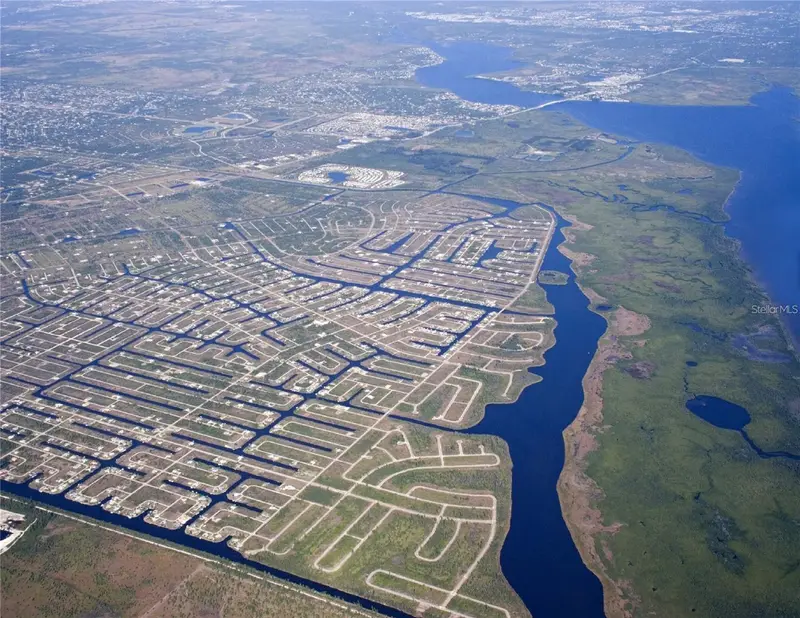
$15,500
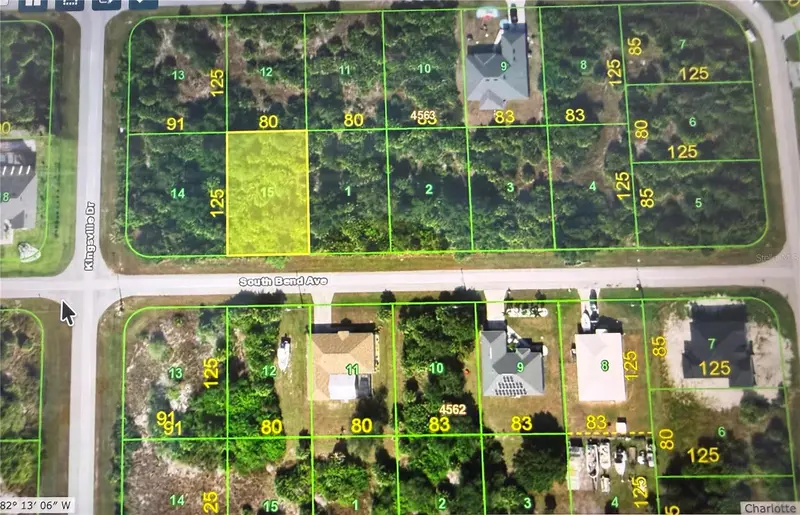
14176 S Bend Ave
Port Charlotte, FL 33981
0.23 acres
Port Charlotte Sec 87
MLS ID #N6145878, AYERS AND ASSOCIATES REAL ESTATE.
Listing provided by Stellar MLS
$17,900
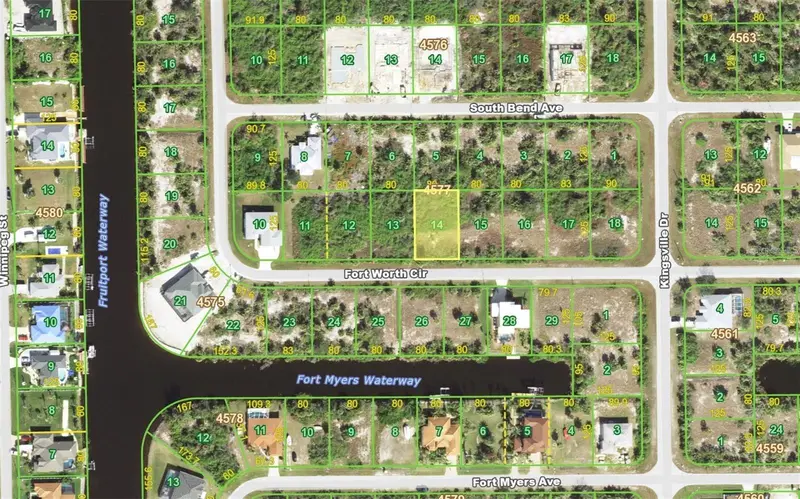
14327 Fort Worth Cir
Port Charlotte, FL 33981
0.23 acres
Port Charlotte Sec 87
MLS ID #A4683406, BRIGHT REALTY.
Listing provided by Stellar MLS
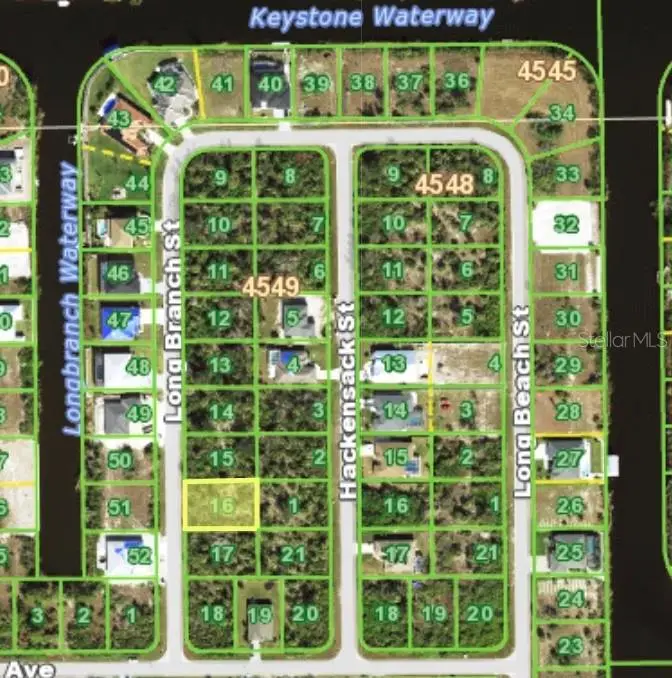
$17,900
10138 Long Branch St
Port Charlotte, FL 33981
0.24 acres
Port Charlotte Sec 87
MLS ID #C7518297, RE/MAX HARBOR REALTY.
Listing provided by Stellar MLS
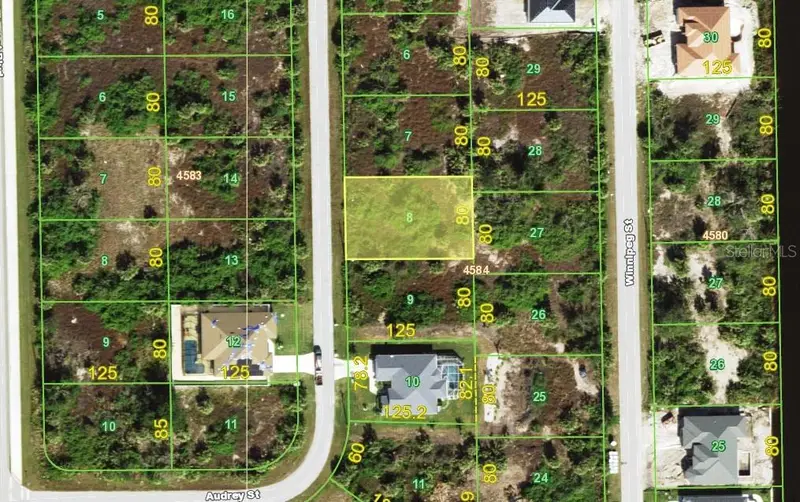
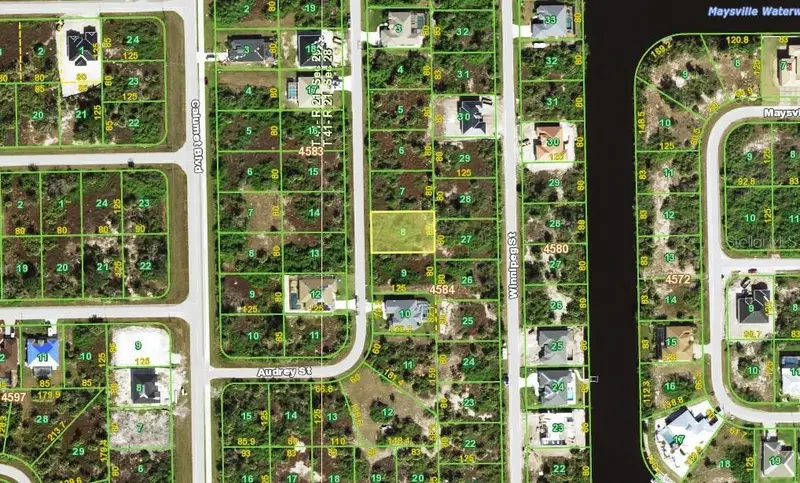
$17,950
10114 Audrey St
Port Charlotte, FL 33981
0.23 acres
Port Charlotte Sec 87
MLS ID #D6148141, MICHAEL SAUNDERS & COMPANY.
Listing provided by Stellar MLS

Listings courtesy of Stellar MLS as distributed by MLS GRID
IDX information is provided exclusively for consumers’ personal, non-commercial use and may not be used for any purpose other than to identify prospective properties consumers may be interested in purchasing.
Based on information submitted to the MLS GRID as of October 21, 2026 at 6:47 PM ET. All data is obtained from various sources and may not have been verified by broker or MLS GRID. Supplied Open House Information is subject to change without notice. All information should be independently reviewed and verified for accuracy. Properties may or may not be listed by the office/agent presenting the information.
All or a portion of the multiple listing information is provided by Stellar MLS, from a copyrighted compilation of listings. The compilation of listings and each individual listing are © 2026 Stellar MLS. All rights reserved.
Ryan Solberg, Broker · MaxLife Realty LLC · FL License #BK3354351 · Equal Housing Opportunity · Full disclaimer · DMCA