
$455,000
8879 Geneve Court
Kissimmee, FL 34747
Listing updated: August 11, 2026 at 3:06 PM ET
Listing courtesy of Location 3 International, Llc. · Christianne Oropallo · MLS #O6376223 · Active · 305-776-6222Property type
Year built
Lot size
Price / sq ft
HOA dues
Days on market
Garage spaces
Flood zone
About this home
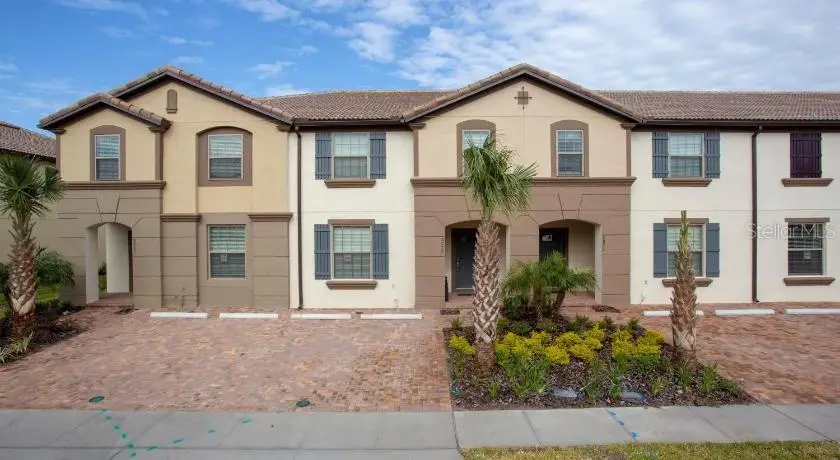
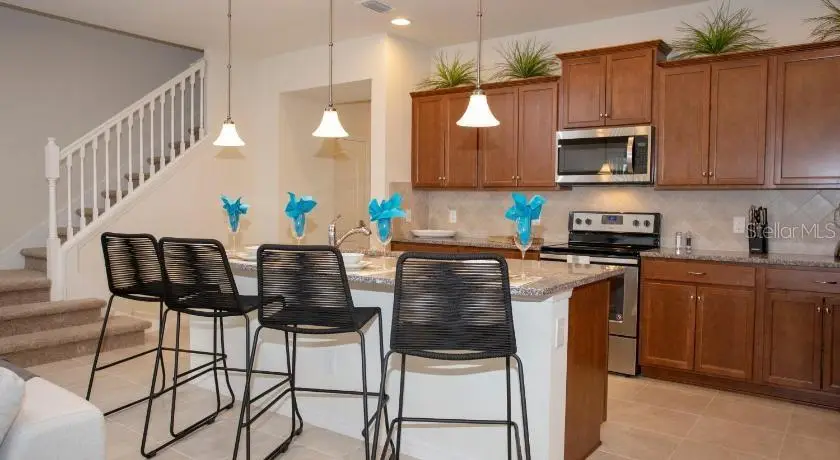
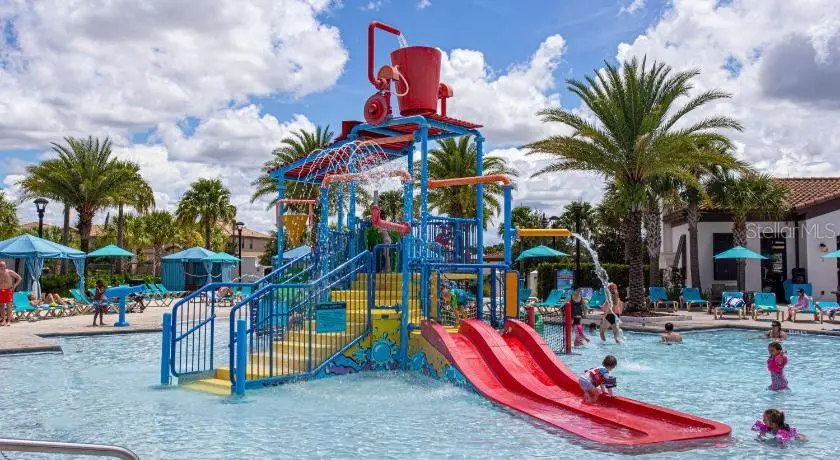
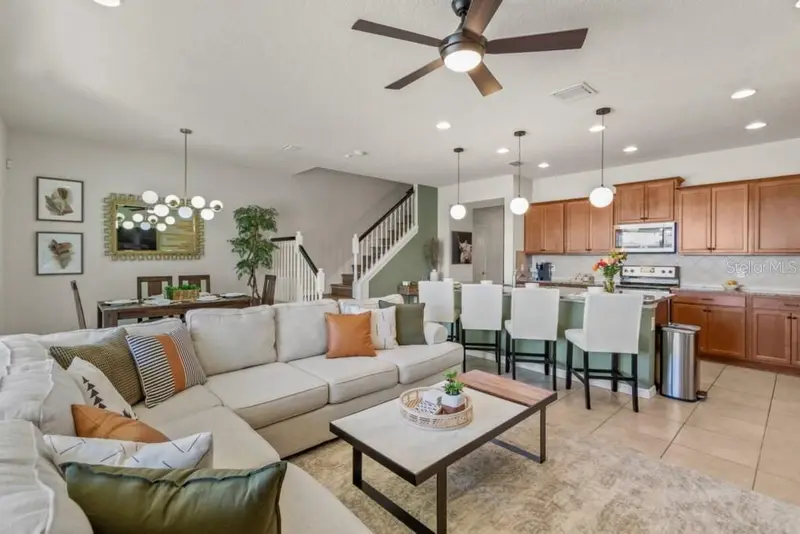
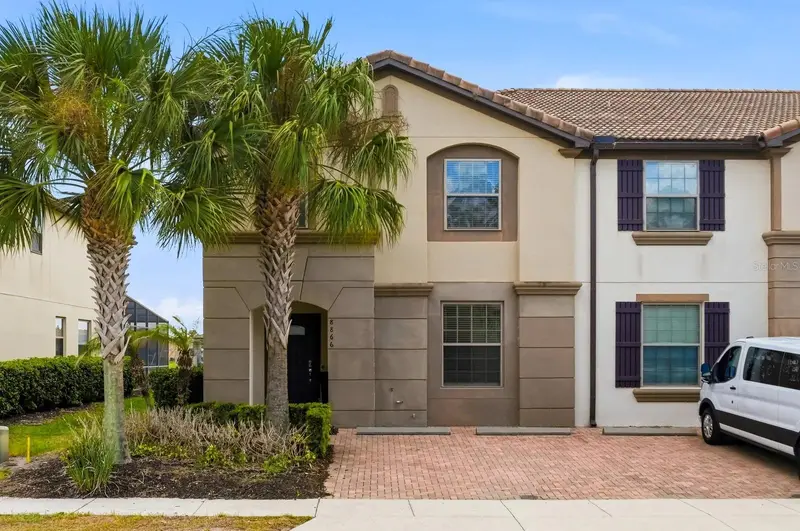
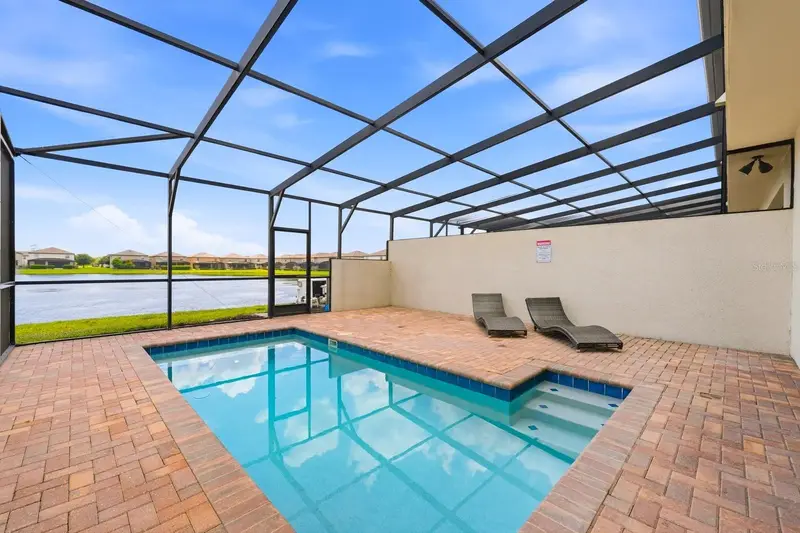
This beautifully maintained home is currently part of a successful short-term rental program, making it an excellent opportunity for both investors and end users. Thoughtfully designed and well cared for, the property offers comfort, functionality, and flexibility. Showings are welcome with 24 hours’ prior notice, allowing for a smooth and respectful viewing experience. Don’t miss the chance to own a property that combines lifestyle appeal with income potential. The home features a private pool, outdoor barbecue, and a dedicated pool bathroom, creating the perfect setting for outdoor living, entertaining, and relaxation.residents and guests enjoy access to exceptional resort-style amenities, including a grand clubhouse, state-of-the-art fitness center, arcade and game room, on-site restaurant and bar, multiple resort pools with water features, lazy river, splash pad, sports courts, playgrounds, and beautifully landscaped common areas. Windsor offers a true vacation-style lifestyle just minutes from world-class attractions. Ideally located just minutes from Disney World and major theme parks, the property offers unbeatable convenience for vacationers and owners alike, with easy access to shopping, dining, and Orlando’s top entertainment destinations.
Estimated monthly payment
Estimate only. Taxes use the listing's reported amount where available; insurance is a Florida-average estimate. Your actual payment will vary — run a full calculation or talk to a lender.
Price & listing history174 days on market
- Status: ActiveFeb 19, 2026
- Listed$465,000Feb 18, 2026
- Price reduced$455,000
Facts & features
- Property type
- Residential
- Sub type
- Townhouse
- Status
- Active
- Days on market
- 174
- Subdivision
- Windsor At Westside Ph 2b
- County
- Osceola
- Year built
- 2017
- Living area
- 2,102 sq ft
- Price/sq ft
- $216
- Building area
- 3,049 sq ft (Public Records)
- Lot size
- 2,614 sq ft
- Lot category
- 0 to less than 1/4
- Flood zone
- x (12097C0020G)
- Garage
- 2 spaces
- Pool
- Private pool
- Annual taxes
- $7,534 (2025)
- Parcel #
- 18-25-27-5590-0001-2640
- Zoning
- RE
- MLS #
- O6376223
Ask about this home
Have a question? Ask the broker directly.
Ryan Solberg answers personally — no call center, no spam. Your question goes straight to him.
Interior Details
- Bedrooms
- 5
- Full bathrooms
- 4
- Half bathrooms
- 1
- Flooring
- Carpet, Ceramic Tile
- Appliances
- Dishwasher, Disposal, Dryer, Microwave, Range, Refrigerator, Washer
- Interior features
- Kitchen/Family Room Combo
- Laundry
- Inside
- Stories / Levels
- Two
- Direction faces
- North
Heating & Cooling
- Heating
- Central
- Cooling
- Central Air
Parking
- Garage spaces
- 2
- Attached garage
- Yes
- Parking features
- Driveway
HOA & Financial
- HOA fee
- $420 / Monthly
- Monthly HOA
- $420/mo
- Total monthly fees
- $420/mo
- Total annual fees
- $5,040
- HOA name
- Erika Baldwin, LCAM — Association Manager
- CDD
- Yes
- Min lease term
- 1-7 Days
- Listing terms
- Cash, Conventional
- Ownership
- Condominium
- Available for lease
- Yes
- Lease restrictions
- No
Exterior & Construction
- Exterior features
- Playground
- Construction materials
- Block, Stucco
- Roof
- Tile
- Foundation
- Concrete Perimeter
- Pool
- Private pool
- Road surface
- Paved
Utilities
- Sewer
- Public Sewer
- Water source
- Public
- Utilities
- Cable Available, Electricity Available, Sewer Available, Water Available
Community
- Pets allowed
- Dogs OK
Schools
Letter grades: Florida DOE 2024–25 school grades (Orange, Seminole, Lake, Osceola, Brevard). Assigned schools from the listing agent — verify enrollment with the district.
Room Details
| Room | Level | Dimensions |
|---|---|---|
| Living Room | First | |
| Kitchen | First | |
| Bathroom 1 | First | |
| Bathroom 2 | Second | |
| Bathroom 3 | Second | |
| Bathroom 4 | Second | |
| Loft | Second | |
| Balcony/Porch/Lanai | First | |
| Primary Bedroom | Second | |
| Primary Bathroom | Second |
Listing Details
- Listing date
- 2026-02-18
- On market date
- 2026-02-18
- Original list price
- $465,000
- Occupant type
- Vacant
- MLS area
- 34747 - Kissimmee/Celebration
- Listing AOR
- Orlando Regional
- Status changed
- 2026-02-19
- Tax legal description
- WINDSOR AT WESTSIDE PH 2B PB 26 PGS 60-63 LOT 264
Flood risk
Minimal-risk area outside the mapped floodplain. Flood insurance is optional and typically low-cost.
Source: FEMA flood zone reported on the listing. Confirm current designation at FEMA Flood Map Service Center.
Location
Directions
Directions: From Walt Disney World, head south on Interstate 4 (I-4) toward Kissimmee. Take Exit 65 for US-192 West / Irlo Bronson Memorial Hwy. Continue west on US-192 for approximately 5 miles, then turn right onto Pleasant Hill Rd. Follow Pleasant Hill Rd and enter the Windsor Hills Resort community. Turn onto Geneve Court and continue to 8878 Geneve Ct on your left.
More homes like this
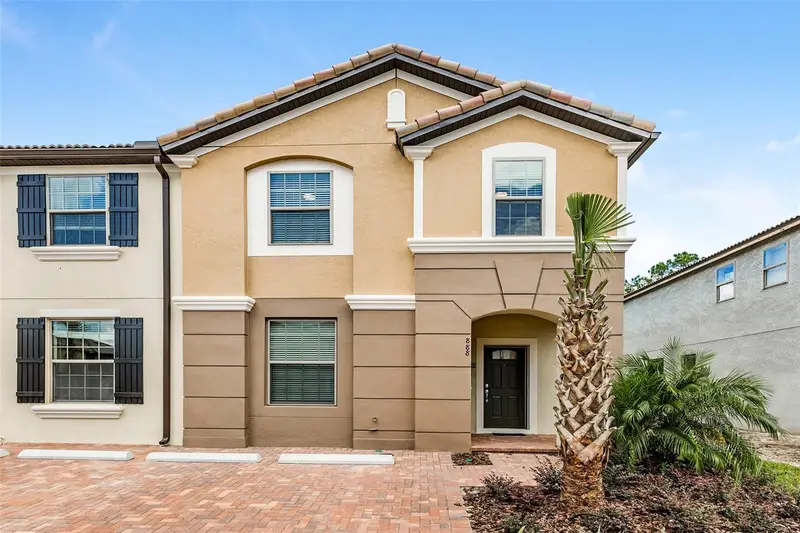
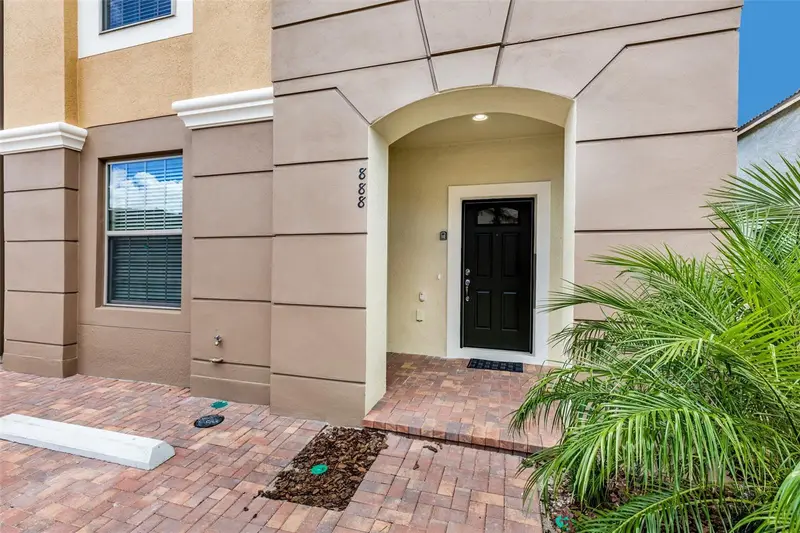
$399,000
8887 Geneve Ct
Kissimmee, FL 34747
5 bd · 5 ba · 2,265 sqft
Windsor At Westside Ph 2b
MLS ID #O6295445, ORLANDO REGIONAL PROPERTY MANAGEMENT.
Listing provided by Stellar MLS
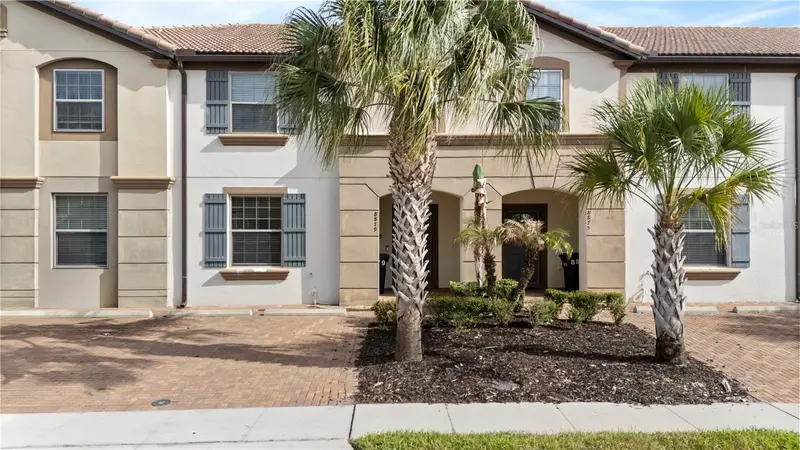
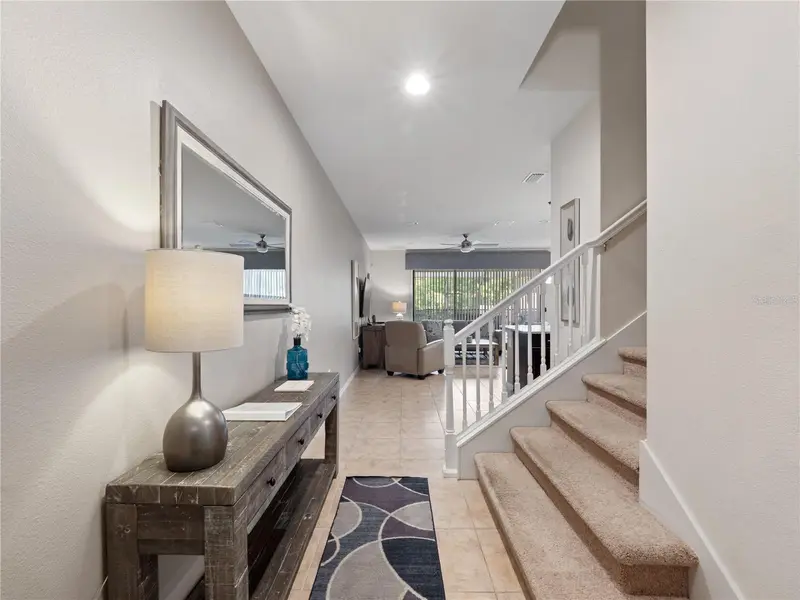
$404,000
8867 Geneve Ct
Kissimmee, FL 34747
4 bd · 4 ba · 2,102 sqft
Windsor At Westside Ph 2b
MLS ID #S5147875, PROVIDENCE REALTY AND PROPERTY MANAGEMENT LLC.
Listing provided by Stellar MLS
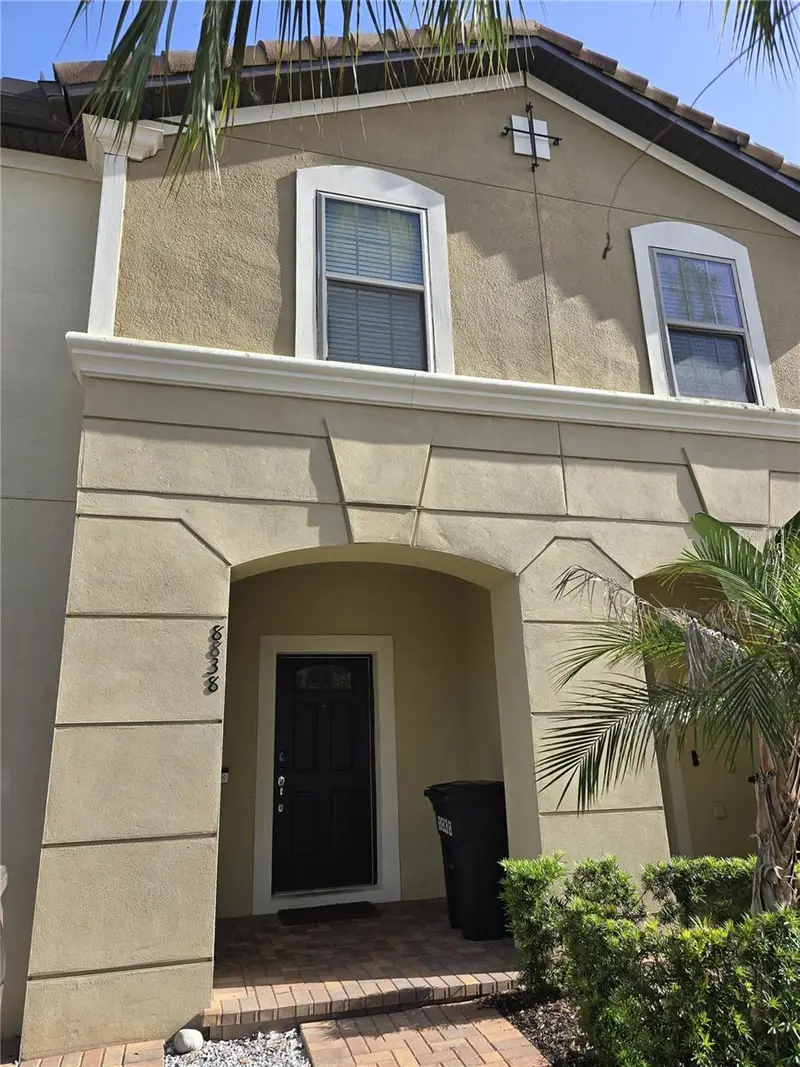
$435,000
8838 Geneve Ct
Kissimmee, FL 34747
5 bd · 5 ba · 2,263 sqft
Windsor At Westside Ph 2b
MLS ID #O6420591, ORLANDO REGIONAL PROPERTY MANAGEMENT.
Listing provided by Stellar MLS
$489,000
8866 Geneve Ct
Kissimmee, FL 34747
5 bd · 5 ba · 2,265 sqft
Windsor At Westside Ph 2b
MLS ID #O6420355, LA ROSA REALTY LLC.
Listing provided by Stellar MLS

Listings courtesy of Stellar MLS as distributed by MLS GRID
IDX information is provided exclusively for consumers’ personal, non-commercial use and may not be used for any purpose other than to identify prospective properties consumers may be interested in purchasing.
Based on information submitted to the MLS GRID as of August 11, 2026 at 3:06 PM ET. All data is obtained from various sources and may not have been verified by broker or MLS GRID. Supplied Open House Information is subject to change without notice. All information should be independently reviewed and verified for accuracy. Properties may or may not be listed by the office/agent presenting the information.
All or a portion of the multiple listing information is provided by Stellar MLS, from a copyrighted compilation of listings. The compilation of listings and each individual listing are © 2026 Stellar MLS. All rights reserved.
Ryan Solberg, Broker · MaxLife Realty LLC · FL License #BK3354351 · Equal Housing Opportunity · Full disclaimer · DMCA