

$355,000
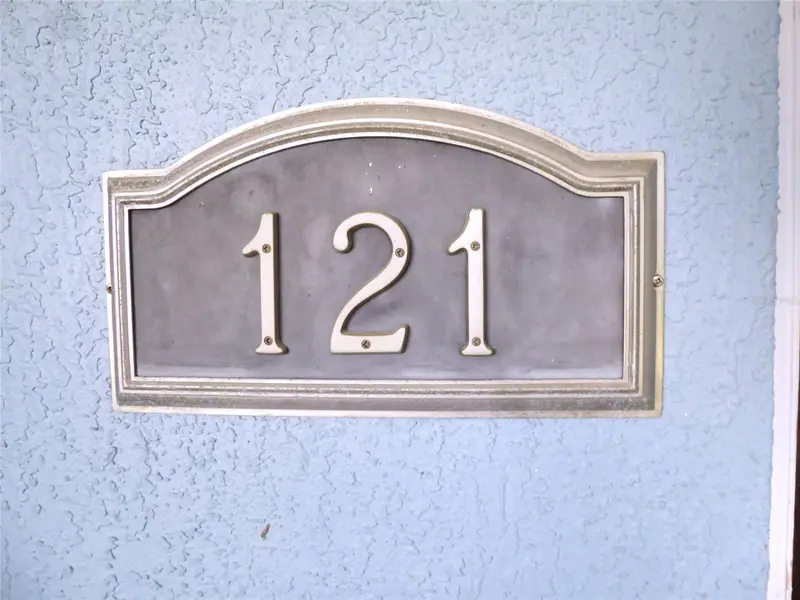
121 Deer RoadFrostproof, FL 33843
Listing updated: September 23, 2026 at 10:01 AM ET
Listing courtesy of Frostproof Realty · Melba Taylor · MLS #K4903235 · Active · 863-635-4246Property type
Year built
Lot size
Price / sq ft
HOA dues
Days on market
Garage spaces
Flood zone
About this home
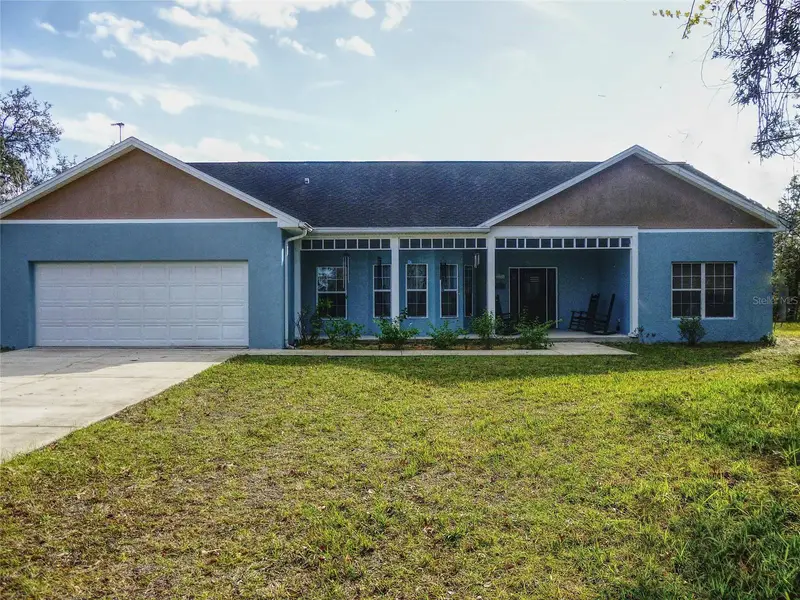
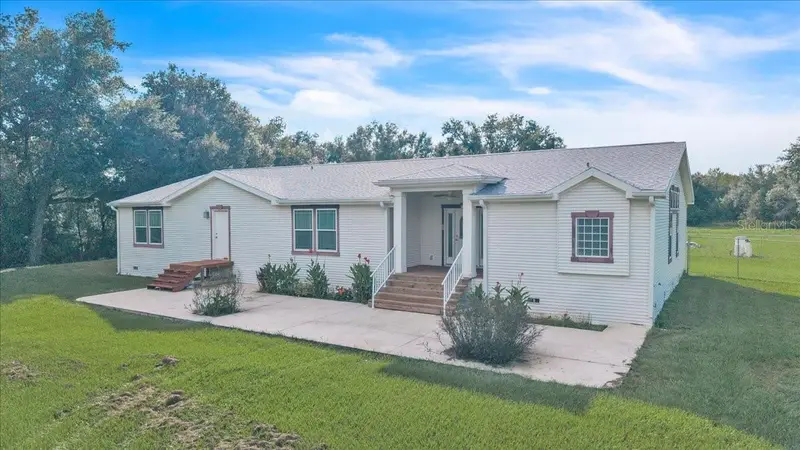
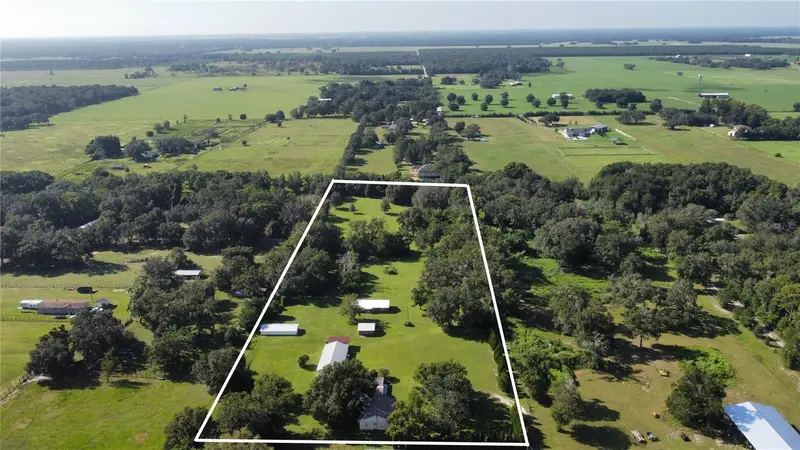
Seller is Motivated!!!Experience the ultimate in serene country living with this spacious 3-bedroom, 2-bathroom gem nestled within the exclusive gated community of Reedy Lake Estates. Perfectly positioned just 90 minutes from the vibrant energy of both Tampa and Orlando, this home offers a peaceful sanctuary away from the city hustle without sacrificing modern convenience. The expansive primary suite serves as a true private retreat, featuring a charming sitting area set against a bay window—the perfect spot for morning coffee. The ensuite primary bath is designed for relaxation with dual sinks, a deep soaking tub, and a separate walk-in shower, complemented by a generous walk-in closet. The heart of the home boasts airy high ceilings and a thoughtfully designed kitchen with a convenient pass-through to the living room, making entertaining a breeze. This tech-forward residence is fully equipped with a smart dishwasher, washer, dryer, and water heater. Enjoy year-round comfort with central heat and air, plus specialized two-zone A/C in the primary and secondary bedrooms for personalized climate control. Sustainability meets efficiency with a full solar array installed in 2020. Outdoor living is equally impressive, featuring a private screened-in back porch, a fenced-in area for pets, and a sturdy utility building for extra storage. As a resident, you'll enjoy deeded lake access and the private Lake Reedy Estates community dock. Complete with a double garage and plenty of room to breathe, this is the Florida lifestyle you've been dreaming of. Home can be purchased partially furnished. Schedule a visit today to experience the quiet charm of Frostproof!
Estimated monthly payment
Estimate only. Taxes use the listing's reported amount where available; insurance is a Florida-average estimate. Your actual payment will vary — run a full calculation or talk to a lender.
Price & listing history242 days on market
- Status: ActiveJan 24, 2026
- Listed$395,000Jan 24, 2026
- Price reduced$355,000
Property Documents
Documents the listing agent has made public for this property. Free to view and download.
Facts & features
- Property type
- Residential
- Sub type
- Single Family Residence
- Status
- Active
- Days on market
- 242
- Subdivision
- 0
- County
- Polk
- Year built
- 2007
- Living area
- 1,903 sq ft
- Price/sq ft
- $187
- Building area
- 2,955 sq ft (Public Records)
- Lot size
- 43,560 sq ft
- Lot category
- 1 to less than 2
- Flood zone
- X (12105C0975H)
- Garage
- 2 spaces
- Annual taxes
- $3,090 (2025)
- Parcel #
- 28-32-12-000000-021390
- MLS #
- K4903235
Ask about this home
Have a question? Ask the broker directly.
Ryan Solberg answers personally — no call center, no spam. Your question goes straight to him.
Interior Details
- Bedrooms
- 3
- Full bathrooms
- 2
- Flooring
- Carpet, Ceramic Tile, Laminate, Vinyl
- Appliances
- Dishwasher, Dryer, Electric Water Heater, Microwave, Range, Refrigerator, Washer, Water Purifier, Water Softener
- Interior features
- Ceiling Fans(s), High Ceilings, Walk-In Closet(s)
- Laundry
- Inside
- Stories / Levels
- One
- Direction faces
- North
- Fireplace
- Yes
Heating & Cooling
- Heating
- Central
- Cooling
- Central Air, Mini-Split Unit(s)
Parking
- Garage spaces
- 2
- Attached garage
- Yes
- Parking features
- Garage Door Opener
HOA & Financial
- HOA fee
- $470 / Annually
- Monthly HOA
- $39/mo
- Total monthly fees
- $39/mo
- Total annual fees
- $470
- HOA name
- Dale Brockman
- CDD
- No
- Homestead exemption
- Yes
- Min lease term
- No Minimum
- Listing terms
- Cash, Conventional, FHA, VA Loan
- Ownership
- Fee Simple
- Available for lease
- Yes
- Lease restrictions
- No
Exterior & Construction
- Exterior features
- Storage
- Construction materials
- Block, Stucco
- Roof
- Shingle
- Foundation
- Slab
- Water access
- Yes
- Road surface
- Paved
Utilities
- Sewer
- Septic Tank
- Water source
- Well
- Utilities
- Electricity Connected, Water Connected
Community
- Pets allowed
- Yes
Room Details
| Room | Level | Dimensions |
|---|---|---|
| Primary Bedroom | First | 21x12 |
| Primary Bathroom | First | |
| Living Room | First | 20x20 |
| Kitchen | First | 12x12 |
| Dining Room | First | 13x10 |
| Bedroom 2 | First | 11x11 |
| Bedroom 3 | First | 11x11 |
| Bonus Room | First | 11x9 |
| Balcony/Porch/Lanai | First | 10x21 |
| Bathroom 2 | First |
Listing Details
- Listing date
- 2026-01-23
- On market date
- 2026-01-24
- Original list price
- $395,000
- Occupant type
- Owner
- MLS area
- 33843 - Frostproof
- Listing AOR
- Lake Wales
- Status changed
- 2026-01-24
- Tax legal description
- LOT 134 OF UNRE MIAMI GREEN VALLEY DESC AS BEG 2273.76 FT N & 1093.62 FT W OF SE COR SEC W 210 FT S22-27-06E 314.22 FT E 90 FT N 290.4 FT TO POB
Flood risk
Minimal-risk area outside the mapped floodplain. Flood insurance is optional and typically low-cost.
Source: FEMA flood zone reported on the listing. Confirm current designation at FEMA Flood Map Service Center.
Location
Directions
Hwy 17 Scenic Hwy S from Wall St. Left on TS Wilson Road TS Wilson turns into S Lake Reedy Blvd... Turn Right Deer Rd (Lake Reedy Estates) Left on Deer Road. Home is on the right side of road.
More homes like this
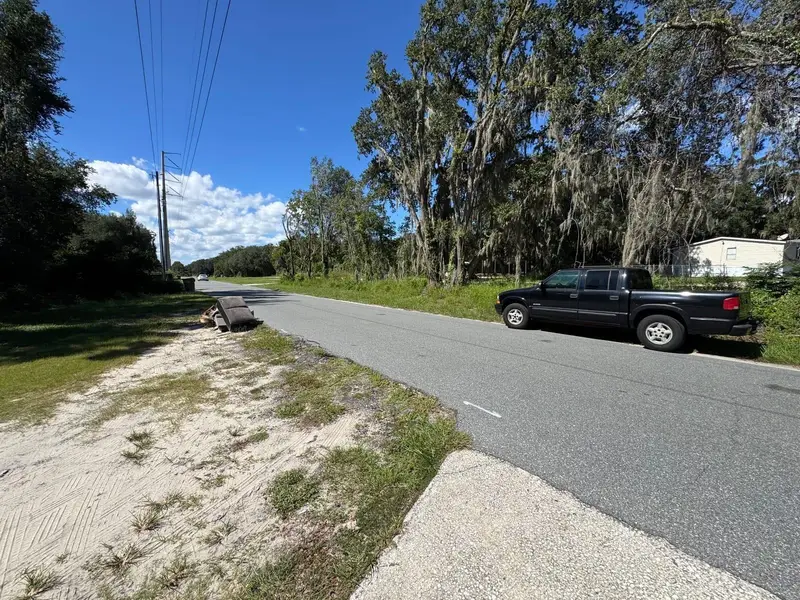
$58,000
1708 Jones Dr
Leesburg, FL 34748
2 bd · 1 ba · 730 sqft
0
MLS ID #O6450783, REALTY ZOOM.
Listing provided by Stellar MLS
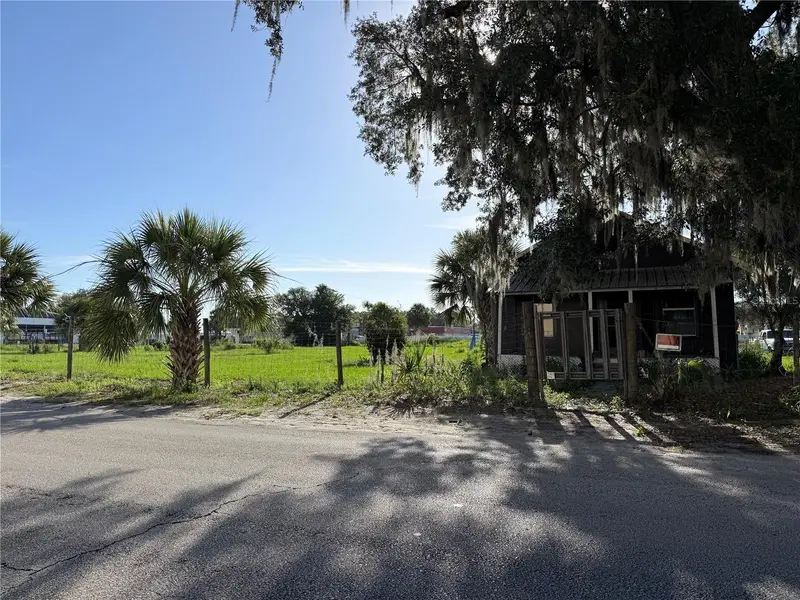
$485,000
1015 Makowski Rd
Wauchula, FL 33873
1 bd · 1 ba · 732 sqft
0
MLS ID #A4703476, EXIT KING REALTY.
Listing provided by Stellar MLS
$529,000
5188 Pine Level Rd
Ona, FL 33865
4 bd · 4 ba · 2,944 sqft
0
MLS ID #O6449428, WATERFRONT REALTY GROUP INC.
Listing provided by Stellar MLS
$799,900
380 Moale Rd
Brooksville, FL 34604
3 bd · 1 ba · 1,385 sqft
0
MLS ID #TB8549031, PEOPLE'S TRUST REALTY.
Listing provided by Stellar MLS

Listings courtesy of Stellar MLS as distributed by MLS GRID
IDX information is provided exclusively for consumers’ personal, non-commercial use and may not be used for any purpose other than to identify prospective properties consumers may be interested in purchasing.
Based on information submitted to the MLS GRID as of September 23, 2026 at 10:01 AM ET. All data is obtained from various sources and may not have been verified by broker or MLS GRID. Supplied Open House Information is subject to change without notice. All information should be independently reviewed and verified for accuracy. Properties may or may not be listed by the office/agent presenting the information.
All or a portion of the multiple listing information is provided by Stellar MLS, from a copyrighted compilation of listings. The compilation of listings and each individual listing are © 2026 Stellar MLS. All rights reserved.
Ryan Solberg, Broker · MaxLife Realty LLC · FL License #BK3354351 · Equal Housing Opportunity · Full disclaimer · DMCA