
$489,800
13920 6th Street
Williston, FL 32696
Listing updated: September 6, 2026 at 11:45 AM ET
Listing courtesy of Harriett Downs Real Estate Llc · Dale McCurdy · MLS #OM717155 · Active · 877-600-0291Property type
Year built
Lot size
Price / sq ft
HOA dues
Days on market
Garage spaces
Flood zone
About this home
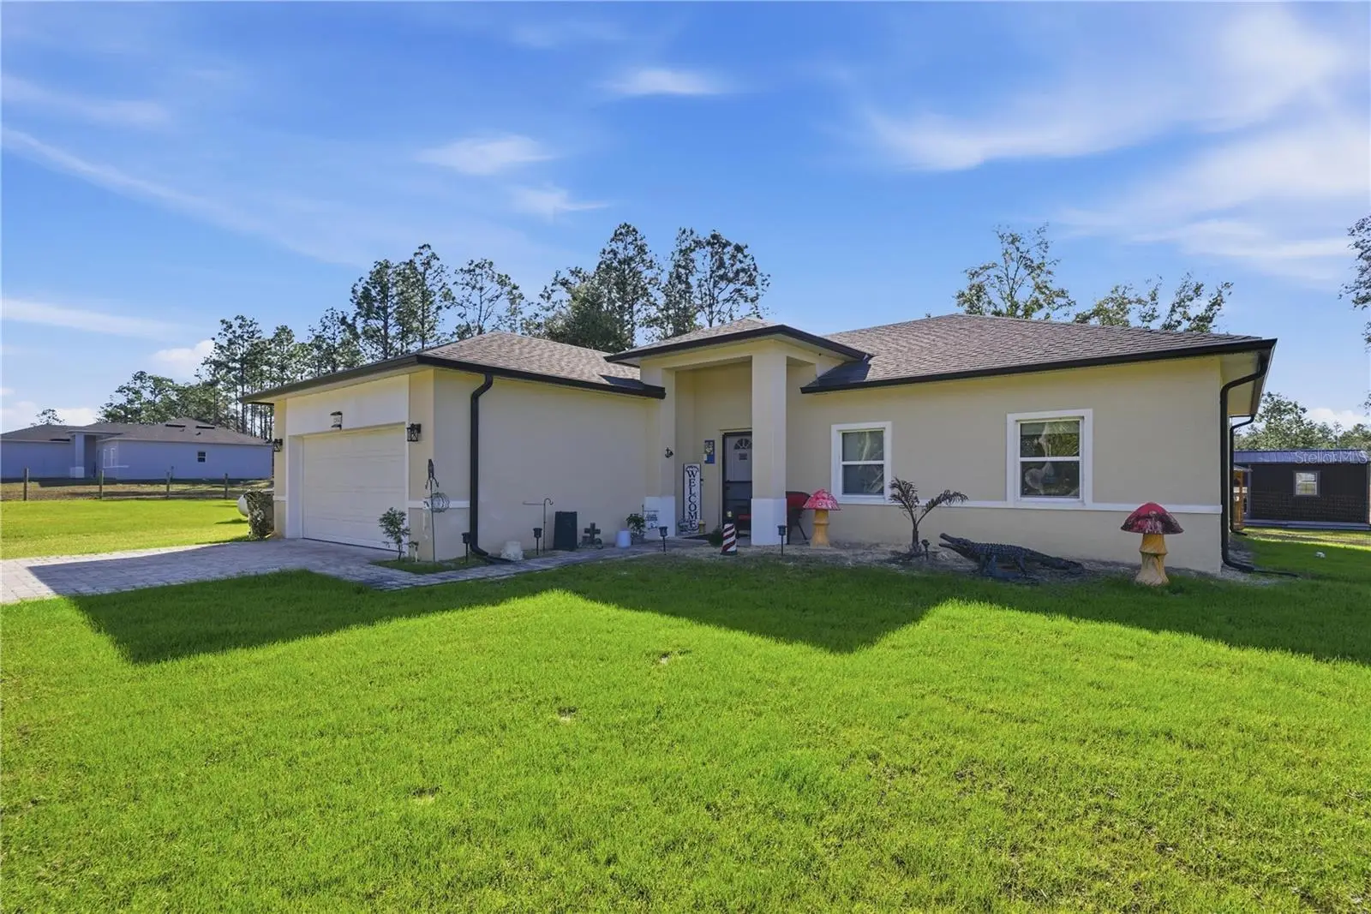
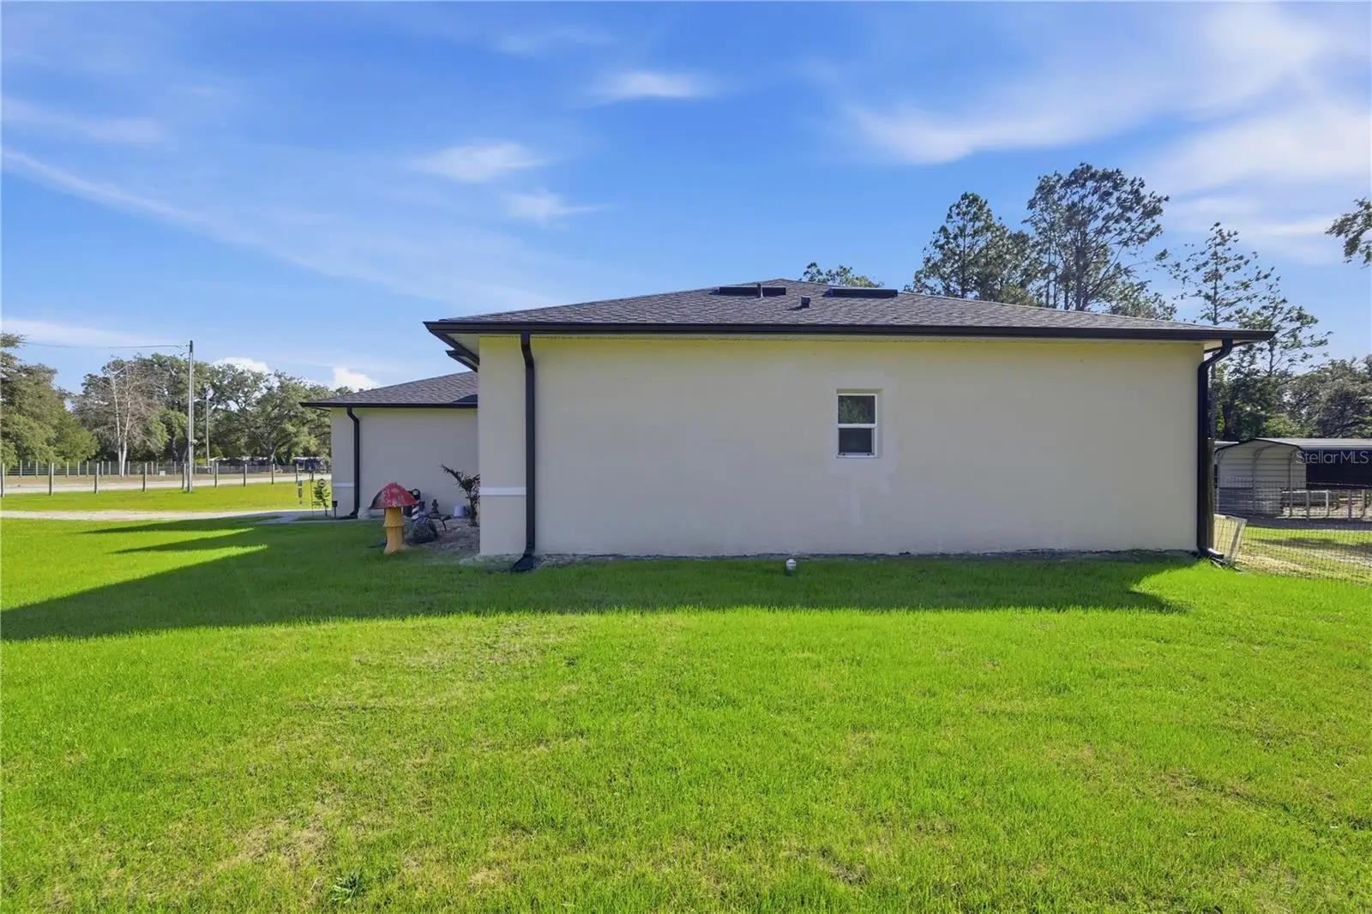
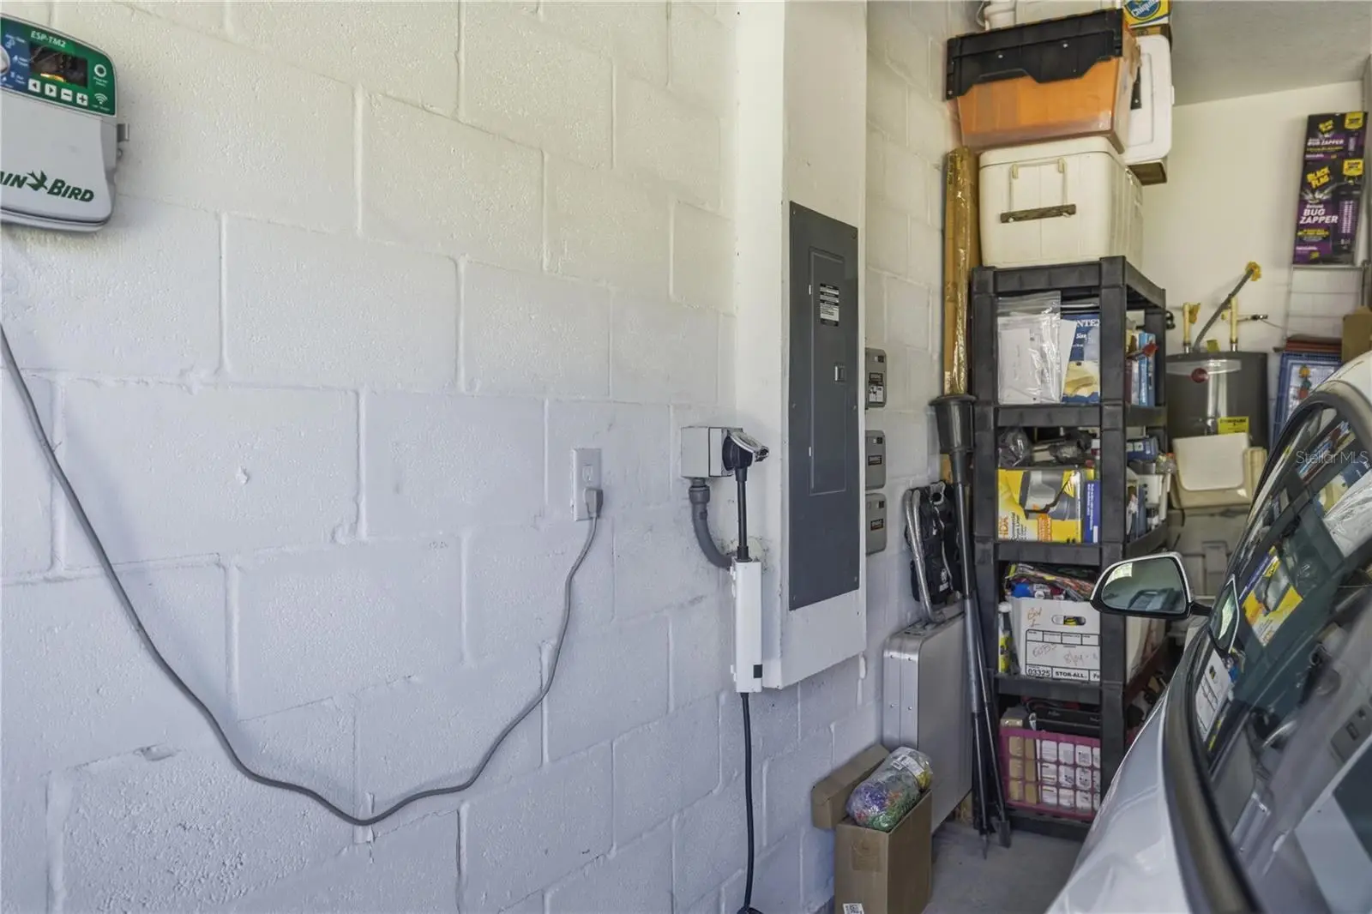
PRICE JUST REDUCED $5000 DOLLARS TO 489,800!! PRICED TO SELL WELCOME TO YOUR OWN 2 ACRE MINI FARM! Built in 2023, this beautiful single family home offers the peace of country living with modern construction and upgrades—all just three years old, including the well, septic, electric, plumbing, shingle roof, and central A/C and heat. Inside, you’ll find 4 bedrooms and 2 bathrooms with an open-concept layout connecting the living room, dining area, and kitchen—perfect for entertaining or relaxing at home. The kitchen features soft-close cabinets and a clean, modern design. Outside, enjoy a 2 car garage with an electric vehicle charging hookup, attic access for extra storage, a full sprinkler system supplied, and an automatic propane powered generator that runs independently as needed. The property includes two 1 acre parcels back-to-back, currently set up for animals with goats on the front acre and donkeys on the back. The donkeys have a shed with an open front for shelter and feeding, plus a run-in area. The goats have a stall-style shelter with a metal roof, a feeding area, and a fenced area designed for play. This is a wonderful place to raise a family, featuring a gated, fenced-in yard on a county maintained limerock road just 600' off the paved road. Conveniently located only 10 minutes from Williston, with Gainesville, Ocala, Cedar Key, Dunnellon, WEC, HITS, and Blk Prong all within about 30 minutes for shopping, dining, and equestrian events. Electric service provided by Central Florida Electric and fiber internet by Fiber by Central Florida. Schedule your private tour today!
Estimated monthly payment
Estimate only. Taxes use the listing's reported amount where available; insurance is a Florida-average estimate. Your actual payment will vary — run a full calculation or talk to a lender.
Price & listing history226 days on market
- Status: ActiveJan 23, 2026
- Listed$499,900Jan 23, 2026
- Price reduced$489,800
Facts & features
- Property type
- Residential
- Sub type
- Single Family Residence
- Status
- Active
- Days on market
- 226
- Subdivision
- Williston Highlands Unit 12
- County
- Levy
- Year built
- 2023
- Living area
- 1,683 sq ft
- Price/sq ft
- $291
- Building area
- 2,153 sq ft (Public Records)
- Lot size
- 87,120 sq ft
- Lot category
- 2 to less than 5
- Flood zone
- X (12075C0385F)
- Garage
- 2 spaces
- Annual taxes
- $1,883 (2025)
- Parcel #
- 09768-003-00
- Zoning
- A/RR
- MLS #
- OM717155
Ask about this home
Have a question? Ask the broker directly.
Ryan Solberg answers personally — no call center, no spam. Your question goes straight to him.
Interior Details
- Bedrooms
- 4
- Full bathrooms
- 2
- Flooring
- Laminate
- Appliances
- Dishwasher, Disposal, Dryer, Electric Water Heater, Ice Maker, Microwave, Range, Refrigerator, Washer, Water Filtration System
- Interior features
- Eat-in Kitchen, Kitchen/Family Room Combo, Open Floorplan, Primary Bedroom Main Floor, Solid Surface Counters, Thermostat, Walk-In Closet(s), Window Treatments
- Laundry
- Laundry Room
- Stories / Levels
- One
- Direction faces
- North
Heating & Cooling
- Heating
- Central, Electric
- Cooling
- Central Air
Parking
- Garage spaces
- 2
- Attached garage
- Yes
- Parking features
- Driveway, Electric Vehicle Charging Station(s)
HOA & Financial
- Total monthly fees
- $0/mo
- Total annual fees
- $0
- CDD
- No
- Homestead exemption
- Yes
- Listing terms
- Cash, Conventional, FHA, USDA Loan, VA Loan
- Ownership
- Fee Simple
- Available for lease
- No
Exterior & Construction
- Exterior features
- Private Mailbox, Sprinkler Metered, Storage
- Construction materials
- Block, Stucco
- Roof
- Shingle
- Foundation
- Slab
- Road surface
- Limerock
Utilities
- Sewer
- Septic Tank
- Water source
- Well
- Utilities
- Cable Available, Electricity Available, Fiber Optics, Propane, Sprinkler Well
Room Details
| Room | Level | Dimensions |
|---|---|---|
| Primary Bedroom | First | 15x11 |
| Bedroom 1 | First | 12x11 |
| Bedroom 2 | First | 12x11 |
| Bedroom 4 | First | 12x10 |
| Living Room | First | 18x13 |
| Bathroom 1 | First | 12x11 |
| Primary Bathroom | First | 8x4 |
| Dining Room | First | 11x10 |
| Kitchen | First | 14x10 |
Listing Details
- Listing date
- 2026-01-22
- On market date
- 2026-01-23
- Original list price
- $499,900
- Occupant type
- Owner
- MLS area
- 32696 - Williston
- Listing AOR
- Ocala - Marion
- Status changed
- 2026-01-23
- Tax legal description
- 19-13-18 WILLISTON HIGHLANDS UNIT 12 BLK 28 LOTS 4 & 7 OR BOOK 1702 PAGE 237
Flood risk
Minimal-risk area outside the mapped floodplain. Flood insurance is optional and typically low-cost.
Source: FEMA flood zone reported on the listing. Confirm current designation at FEMA Flood Map Service Center.
Location
Directions
From Williston take Hwy 41 south to SR 121 and T/R, to NE 20th St. (aka C316) and T/R, to NE 140th Ave. and T/L, go to NE 6th St. and T/R, house is the 4th house on the left. Look for green Harriett Downs Real Estate sign.
More homes like this
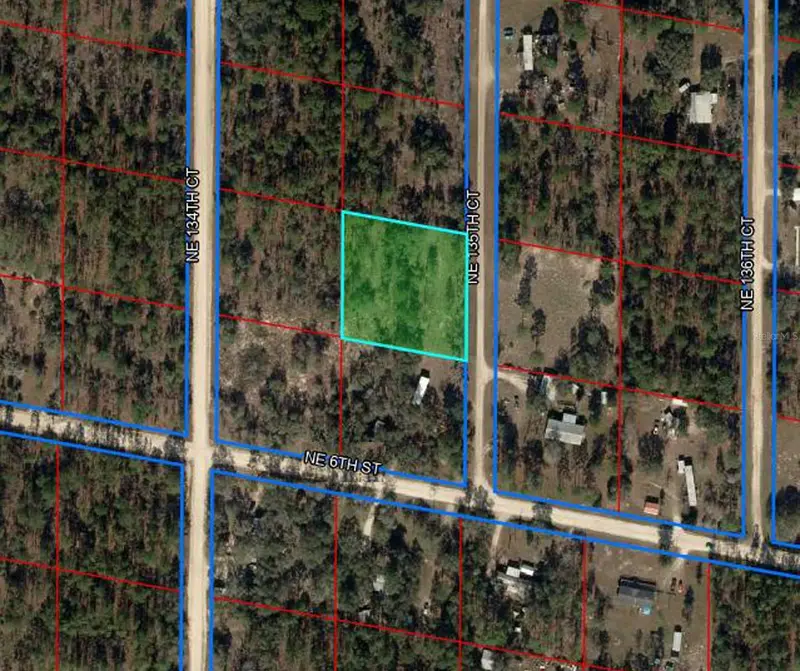
$27,000
690 Ne 135th Ct
Williston, FL 32696
1 acres
Williston Highlands Unit 12
MLS ID #OM686851, HARRIETT DOWNS REAL ESTATE LLC.
Listing provided by Stellar MLS
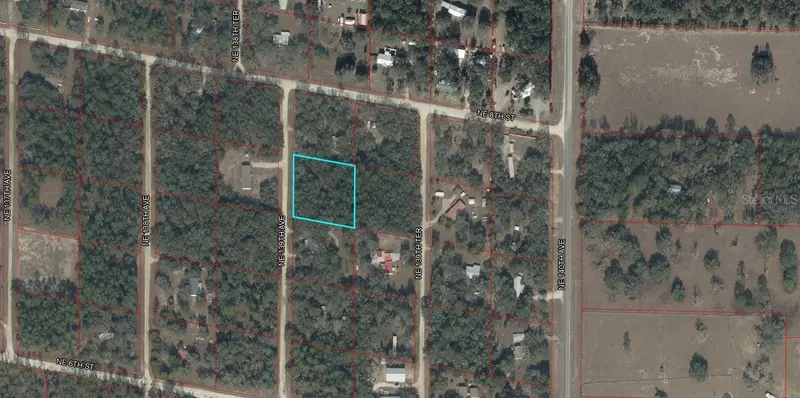
$28,000
751 Ne 139th Ave
Williston, FL 32696
1 acres
Williston Highlands Unit 12
MLS ID #OM727697, HARRIETT DOWNS REAL ESTATE LLC.
Listing provided by Stellar MLS
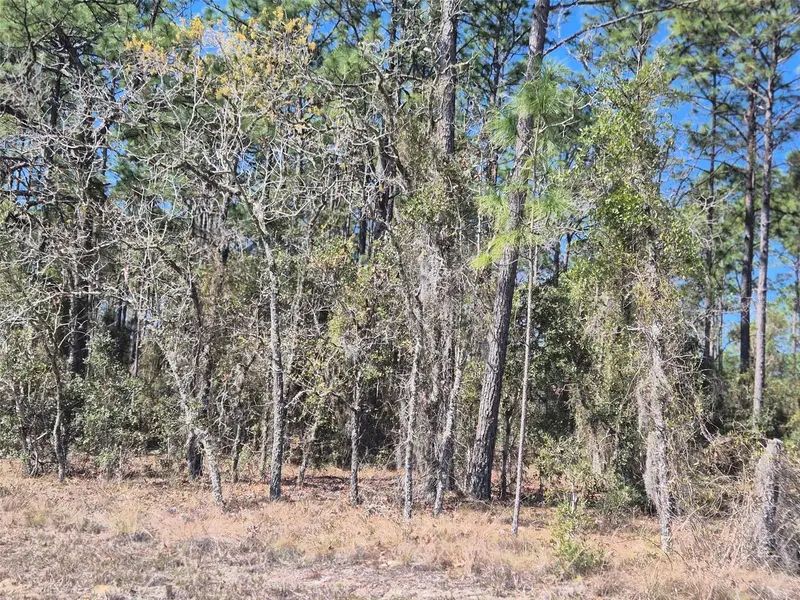
$29,900
00 Ne 137th Ave
Williston, FL 32696
1 acres
Williston Highlands Unit 12
MLS ID #OM720451, HARRIETT DOWNS REAL ESTATE LLC.
Listing provided by Stellar MLS
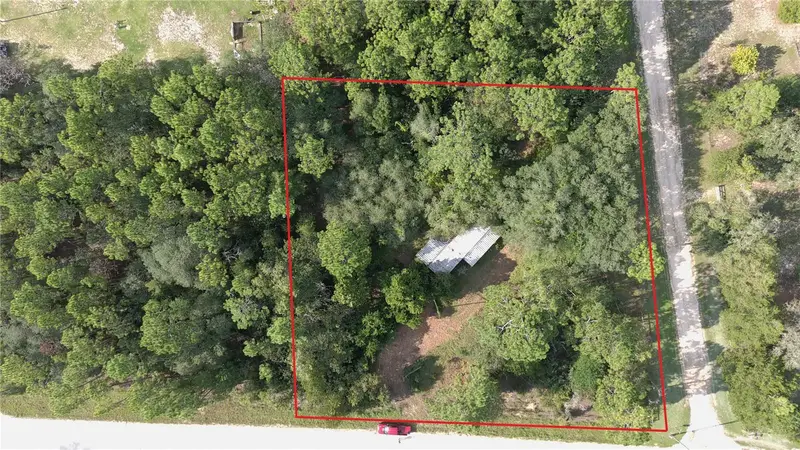
$89,900
650 Ne 138 Ave
Williston, FL 32696
1 acres
Williston Highlands Unit 12
MLS ID #W7888778, DESTINATION FLORIDA REALTY INC.
Listing provided by Stellar MLS

Listings courtesy of Stellar MLS as distributed by MLS GRID
IDX information is provided exclusively for consumers’ personal, non-commercial use and may not be used for any purpose other than to identify prospective properties consumers may be interested in purchasing.
Based on information submitted to the MLS GRID as of September 6, 2026 at 11:45 AM ET. All data is obtained from various sources and may not have been verified by broker or MLS GRID. Supplied Open House Information is subject to change without notice. All information should be independently reviewed and verified for accuracy. Properties may or may not be listed by the office/agent presenting the information.
All or a portion of the multiple listing information is provided by Stellar MLS, from a copyrighted compilation of listings. The compilation of listings and each individual listing are © 2026 Stellar MLS. All rights reserved.
Ryan Solberg, Broker · MaxLife Realty LLC · FL License #BK3354351 · Equal Housing Opportunity · Full disclaimer · DMCA