
$2,895,000
36649 Covington RoadDade City, FL 33525
Listing updated: September 21, 2026 at 7:56 AM ET
Listing courtesy of Century 21 Bill Nye Realty · Molly Nye · MLS #TB8466998 · Active · 813-782-5506Property type
Year built
Lot size
Price / sq ft
HOA dues
Days on market
Garage spaces
Flood zone
About this home
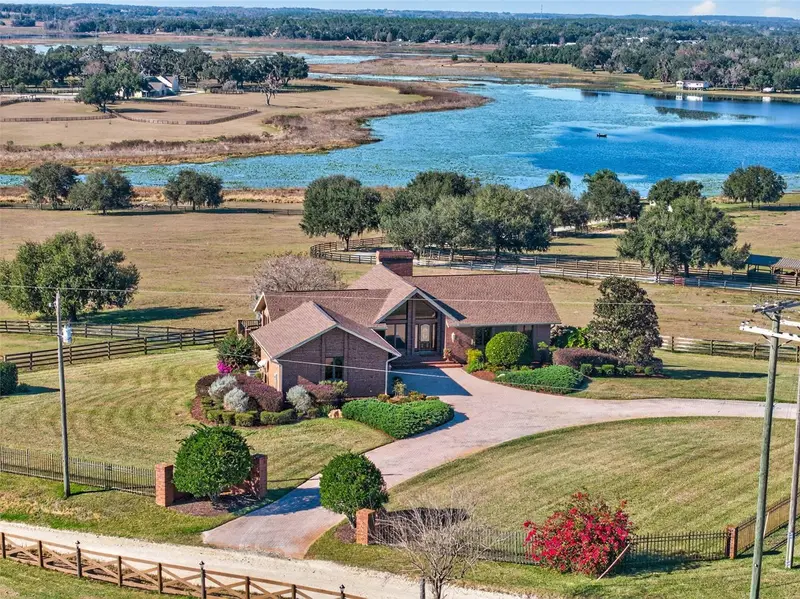
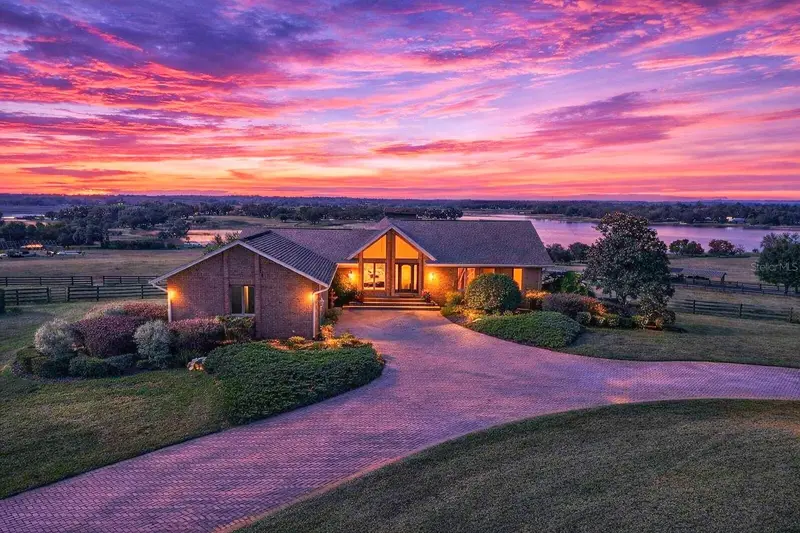
Two homes, 33 private acres, and the opportunity to create even more! This extraordinary hilltop estate in Dade City offers sweeping views of Lake Pasadena, the property features an impeccably detailed primary residence, a separate 2-bedroom second home, and expansive fenced acreage offering endless potential. The property encompasses fenced pasture and rolling land, providing incredible possibilities for agricultural enthusiasts looking to have horses, chickens, cows, sheep, goats, or other farm animals, as well as those who enjoy gardening, farming, boating, fishing, or large-scale entertaining. The lake views and hilltop privacy create a serene, timeless setting. The brick-clad primary home crowns the property, offering elevated panoramic views and striking curb appeal. On the main level, the primary suite is a serene retreat with crown molding and a spa-like bathroom featuring a garden tub and separate walk-in shower. A second bedroom, currently used as an office, along with an adjacent guest bath, completes the main level. The newly remodeled kitchen features rich wood cabinetry trimmed with crown molding, beautiful granite countertops, a large island with cooktop, pull-out cabinets and drawers, and stainless KitchenAid appliances. A separate wine and beverage dry bar makes it perfect for entertaining. Upstairs, the family room is warmed by a wood-burning fireplace and features exposed wood beams and expansive windows framing the property and Lake Pasadena beyond. The lower level offers even more living and entertaining space with a large great room anchored by a second brick fireplace, a huge bonus room, guest bath, and sliding doors opening directly to the grounds. Two generous downstairs bedrooms include a secondary owner's retreat or mother-in-law suite with a private spa-like bath and Jack-and-Jill configuration, bringing the primary residence to four true bedrooms and four full bathrooms. Down the hill near the lake sits a separate 2-bedroom second home, perfect for extended family, guests, staff, rental income, or multi-generational living. With nearly 33 acres, the property also offers exciting possibilities for future use and additional development, subject to zoning and permitting. Dade City is a charming town known for its historic downtown and Old Florida character, while the property is just minutes from I-75, providing convenient access to Wesley Chapel's shopping, restaurants, entertainment, hospitals, and more. Call today to experience this truly spectacular and one-of-a-kind property!
Estimated monthly payment
Estimate only. Taxes use the listing's reported amount where available; insurance is a Florida-average estimate. Your actual payment will vary — run a full calculation or talk to a lender.
Price & listing history241 days on market
- Status: ActiveJul 23, 2026
- Listed$2,950,000Jan 22, 2026
- Price reduced$2,895,000
Facts & features
- Property type
- Residential
- Sub type
- Single Family Residence
- Status
- Active
- Days on market
- 241
- Subdivision
- N/A
- County
- Pasco
- Year built
- 1992
- Living area
- 3,530 sq ft
- Price/sq ft
- $820
- Building area
- 4,082 sq ft (Public Records)
- Lot size
- 1,412,215 sq ft
- Lot category
- 20 to less than 50
- Flood zone
- X,AE
- Garage
- 2 spaces
- Annual taxes
- $7,653 (2025)
- Parcel #
- 16-25-21-0000-00900-0000
- Zoning
- AC
- MLS #
- TB8466998
Ask about this home
Have a question? Ask the broker directly.
Ryan Solberg answers personally — no call center, no spam. Your question goes straight to him.
Interior Details
- Bedrooms
- 4
- Full bathrooms
- 4
- Flooring
- Laminate, Wood
- Appliances
- Dishwasher, Dryer, Microwave, Range, Refrigerator, Washer
- Interior features
- Cathedral Ceiling(s), Ceiling Fans(s), Crown Molding, Open Floorplan, Primary Bedroom Main Floor, Walk-In Closet(s)
- Laundry
- Inside, Laundry Room
- Stories / Levels
- Two
- Direction faces
- Southeast
- Fireplace
- Yes
- In-law suite
- Yes
Heating & Cooling
- Heating
- Central
- Cooling
- Central Air
Parking
- Garage spaces
- 2
- Attached garage
- Yes
HOA & Financial
- Total monthly fees
- None
- Total annual fees
- None
- CDD
- No
- Homestead exemption
- Yes
- Min lease term
- No Minimum
- Listing terms
- Cash, Conventional, VA Loan
- Ownership
- Fee Simple
- Available for lease
- Yes
- Lease restrictions
- No
Exterior & Construction
- Exterior features
- Balcony, Rain Gutters
- Construction materials
- Brick, Frame
- Roof
- Shingle
- Foundation
- Slab
- Water access
- Yes
- Water view
- Yes
- Road surface
- Dirt
Utilities
- Sewer
- Septic Tank
- Water source
- Well
- Utilities
- Cable Available, Water Available
Community
- Pets allowed
- Yes
Schools
Letter grades: Florida DOE 2024–25 school grades (Orange, Seminole, Lake, Osceola, Brevard). Assigned schools from the listing agent — verify enrollment with the district.
Room Details
| Room | Level | Dimensions |
|---|---|---|
| Kitchen | Second | 20x10 |
| Living Room | Second | 17x14 |
| Primary Bedroom | Second | 15x14 |
| Bedroom 2 | Second | 11x10 |
| Bedroom 3 | Basement | 13x11 |
| Bedroom 4 | Basement | 19.11x11 |
| Dining Room | Second | 15x9 |
Listing Details
- Listing date
- 2026-01-22
- On market date
- 2026-01-22
- Original list price
- $2,950,000
- Occupant type
- Owner
- MLS area
- 33525 - Dade City/Richland
- Listing AOR
- Suncoast Tampa
- Status changed
- 2026-07-23
- Tax legal description
- Lengthy-See attached
Flood risk
See FEMA for this zone’s designation and insurance requirements.
Source: FEMA flood zone reported on the listing. Confirm current designation at FEMA Flood Map Service Center.
Location
Directions
275 North to 75 to exit 285 towards Dade City to right on SR 52E to right on Ft King Rd to right on Covington to home on the right.
More homes like this


$20,000
4th St
Altoona, FL 32702
0.15 acres
MLS ID #O6392549, COMPASS FLORIDA LLC.
Listing provided by Stellar MLS

$25,000
Nw 55th St
Gainesville, FL 32607
0.8 acres
MLS ID #D6148490, CENTURY 21 SUNBELT REALTY.
Listing provided by Stellar MLS

$39,000
1507 Clark Ave
Lehigh Acres, FL 33972
0.5 acres
MLS ID #O6445246, REALNET FLORIDA REAL ESTATE.
Listing provided by Stellar MLS


$42,000
0000 Sw 134th Ave
Archer, FL 32618
0.33 acres
MLS ID #GC537733, ENABLE PROPERTIES LLC.
Listing provided by Stellar MLS

Listings courtesy of Stellar MLS as distributed by MLS GRID
IDX information is provided exclusively for consumers’ personal, non-commercial use and may not be used for any purpose other than to identify prospective properties consumers may be interested in purchasing.
Based on information submitted to the MLS GRID as of September 21, 2026 at 7:56 AM ET. All data is obtained from various sources and may not have been verified by broker or MLS GRID. Supplied Open House Information is subject to change without notice. All information should be independently reviewed and verified for accuracy. Properties may or may not be listed by the office/agent presenting the information.
All or a portion of the multiple listing information is provided by Stellar MLS, from a copyrighted compilation of listings. The compilation of listings and each individual listing are © 2026 Stellar MLS. All rights reserved.
Ryan Solberg, Broker · MaxLife Realty LLC · FL License #BK3354351 · Equal Housing Opportunity · Full disclaimer · DMCA