
$535,000
1911 7th Avenue
Okeechobee, FL 34974
Listing updated: July 23, 2026 at 6:51 AM ET
Listing courtesy of Flatfee.Com · Cliff Glansen · MLS #A4678961 · Active · 954-965-3990Property type
Year built
Lot size
Price / sq ft
HOA dues
Days on market
Garage spaces
Flood zone
About this home
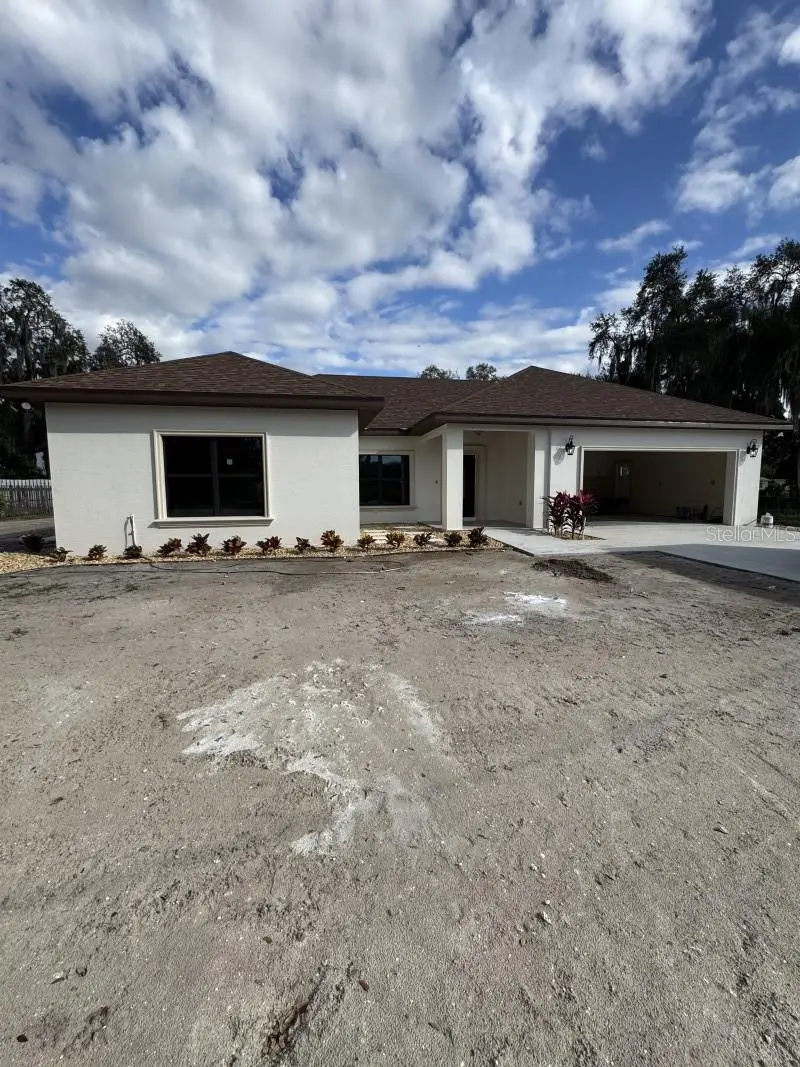
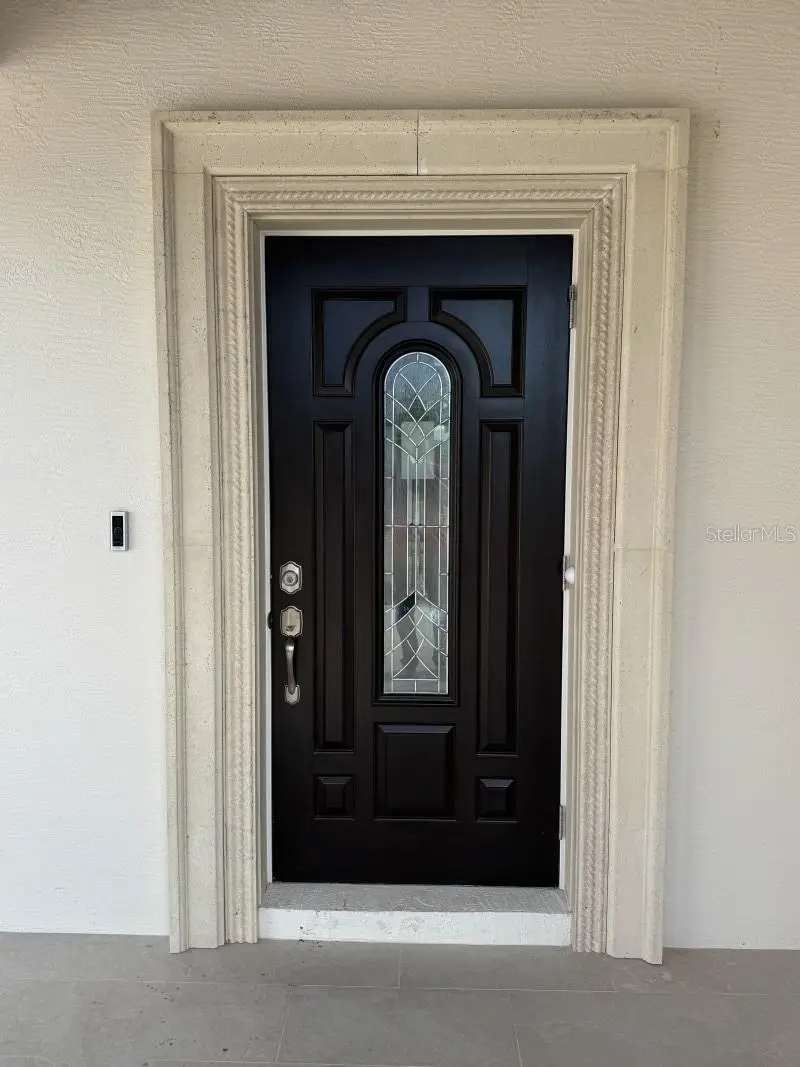
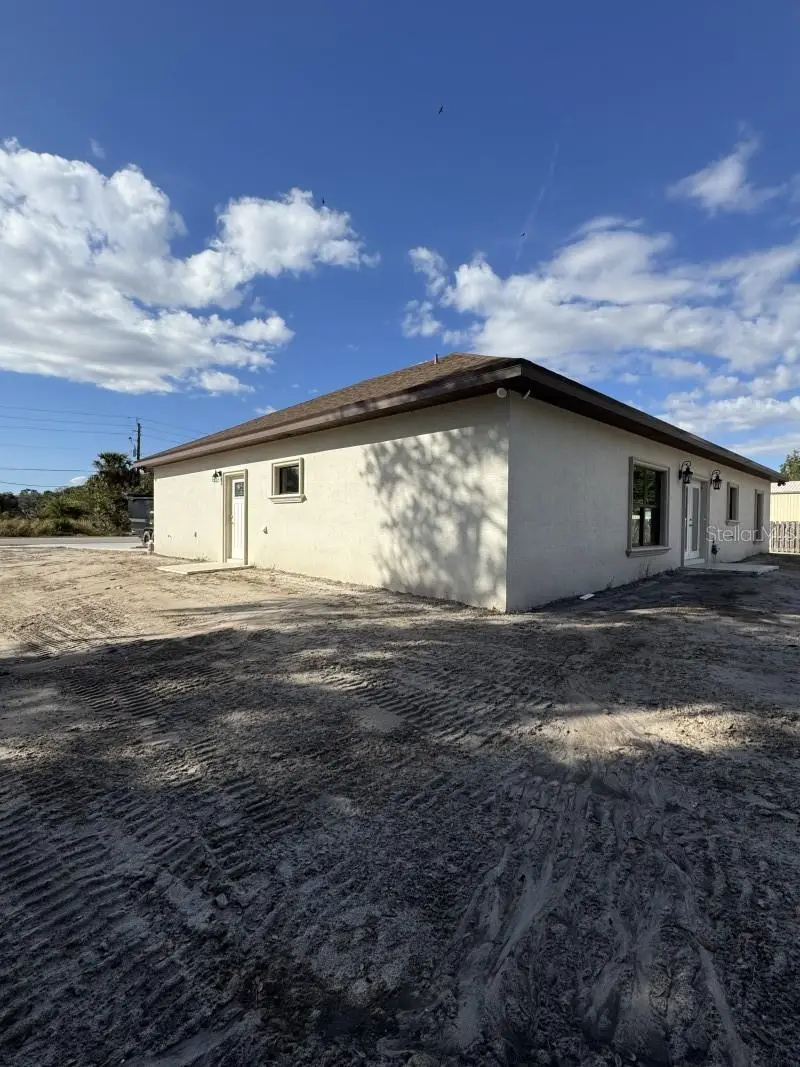
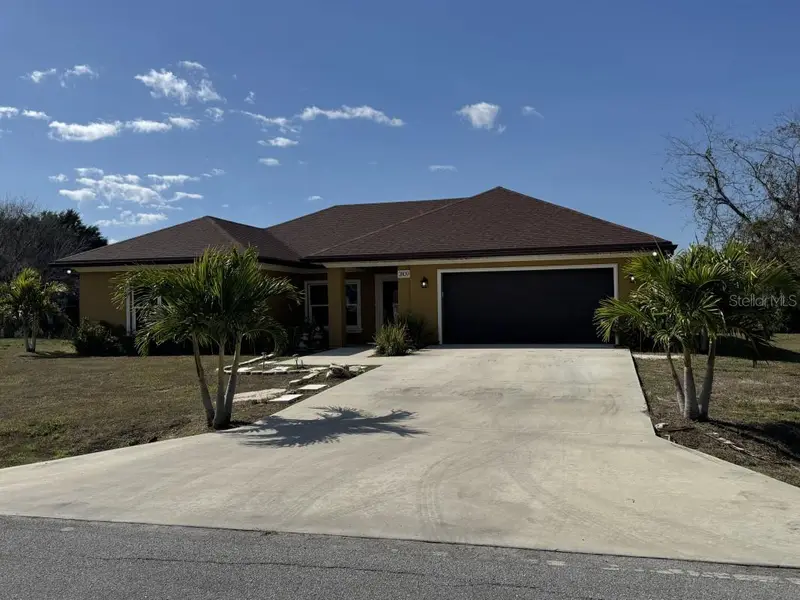
Under Construction. Brand New custom home!!! This home is near completion and available Mid February 2026. Pictures will be updated at completion. Conveniently located close to all the amenities Okeechobee has to offer. This home is not your typical home. This home features 1970 square feet under air, 2,580 square feet total, it is a 4-bedroom 2-bathroom home, the 4th bedroom is nearly the size of the master bedroom!! what makes this home so special? This home features custom finishes not found in your typical home, your typical home has wood baseboards and door moldings, here you will find beautiful CONCRETE 7 1/4" baseboards and 4" decorative concrete door moldings. you won't ever have to worry about water damage to these, you will NOT find this in any other home! it doesn't end there, step outside you will find the same concrete beautiful concrete moldings and windowsills surrounding every window and door, a must see to appreciate! Other features include Granite countertops, a formal dining room, Porcelain tile floors in the bathrooms, living room, and kitchen, with the bedrooms having upgraded carpet. The master bathroom features an oversized walk-in shower AND separate soaking tub beautifully decorated with Tile and concrete mouldings, along with a 2-sink vanity. All closets features beautiful all custom wood shelving, plenty of room for clothes!! The master closet even has a built in safe to protect all your valuables. For your heating and cooling you have a Heat pump system made by Trane. The home features custom impact resistant windows and Doors made by well know window manufacturer PGT. You have beautiful French doors with built in blinds that open up to a beautiful view of the overside back yard, bring your pets, build your pool, there is plenty of space! This home also features and oversized 2 car garage, bring your oversized big truck inside!! Outside you will find the beautiful landscaping and sprinklers to keep your lawn looking beautiful all year long. Some much to list, a must see to appreciate!!!
Estimated monthly payment
Estimate only. Taxes use the listing's reported amount where available; insurance is a Florida-average estimate. Your actual payment will vary — run a full calculation or talk to a lender.
Price & listing history184 days on market
- Status: ActiveJul 20, 2026
- Listed$535,000Jan 19, 2026
- Price increased$535,000
Facts & features
- Property type
- Residential
- Sub type
- Single Family Residence
- Status
- Active
- Days on market
- 184
- Subdivision
- Winklers Woodland Park
- County
- Okeechobee
- Year built
- 2026
- Living area
- 1,970 sq ft
- Price/sq ft
- $272
- Building area
- 2,580 sq ft (Owner)
- Lot size
- 20,517 sq ft
- Lot category
- 1/4 to less than 1/2
- Flood zone
- X
- Garage
- 2 spaces
- Annual taxes
- $959 (2025)
- Parcel #
- R3-28-37-35-0145-00460-0030
- Zoning
- RES
- MLS #
- A4678961
Ask about this home
Have a question? Ask the broker directly.
Ryan Solberg answers personally — no call center, no spam. Your question goes straight to him.
Interior Details
- Bedrooms
- 4
- Full bathrooms
- 2
- Flooring
- Tile
- Appliances
- Electric Water Heater, Microwave, Range, Refrigerator
- Interior features
- Solid Surface Counters, Vaulted Ceiling(s), Walk-In Closet(s)
- Laundry
- Laundry Room
- Stories / Levels
- One
- Direction faces
- North
- New construction
- Yes
Heating & Cooling
- Heating
- Central
- Cooling
- Central Air
Parking
- Garage spaces
- 2
- Attached garage
- Yes
- Parking features
- Driveway
HOA & Financial
- Total monthly fees
- $0/mo
- Total annual fees
- $0
- CDD
- No
- Min lease term
- No Minimum
- Listing terms
- Cash, Conventional
- Ownership
- Fee Simple
- Available for lease
- Yes
- Lease restrictions
- No
Exterior & Construction
- Exterior features
- Lighting
- Construction materials
- Block, Stucco
- Roof
- Shingle
- Foundation
- Slab
- Road surface
- Paved
Utilities
- Sewer
- Septic Tank
- Water source
- Public
- Utilities
- Electricity Connected
Schools
Letter grades: Florida DOE 2024–25 school grades (Orange, Seminole, Lake, Osceola, Brevard). Assigned schools from the listing agent — verify enrollment with the district.
Room Details
| Room | Level | Dimensions |
|---|---|---|
| Living Room | First | |
| Kitchen | First | |
| Primary Bedroom | First |
Listing Details
- Listing date
- 2026-01-19
- On market date
- 2026-01-19
- Original list price
- $535,000
- Occupant type
- Vacant
- MLS area
- 34974 - Okeechobee
- Listing AOR
- Sarasota - Manatee
- Status changed
- 2026-07-20
- Tax legal description
- WINKLER'S WOODLAND PARK (PLAT BOOK 2 PAGE 24) W 45 FT OF LOT3, & LOTS 4 & 5 BLOCK 46 & N 5 FT OF 13TH ST LYING ADJACENT TO SAID LOTS THE WEST 45 FEET OF LOT 3 AND LOTS 4 & 5 BLOCK 46 & THE NORTH 5 FEET OF 13TH STREET
Flood risk
Minimal-risk area outside the mapped floodplain. Flood insurance is optional and typically low-cost.
Source: FEMA flood zone reported on the listing. Confirm current designation at FEMA Flood Map Service Center.
Location
Directions
Going south on HWY 441 make a right on SR 70. Continue and make a left on 7th Ave. House will be on left side.
More homes like this
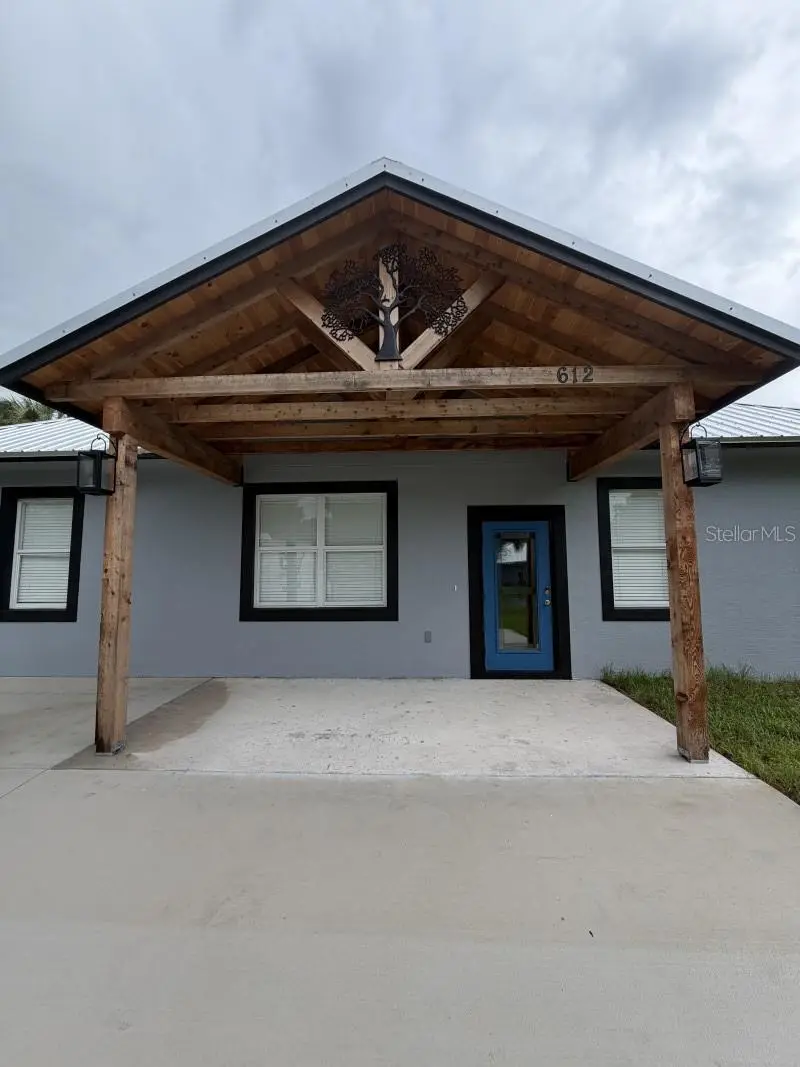
$415,000
612 Se 13th Ave
Okeechobee, FL 34974
3 bd · 2 ba · 1,958 sqft
Okeechobee Dev Cos Ad
MLS ID #A4705125, FLATFEE.COM.
Listing provided by Stellar MLS
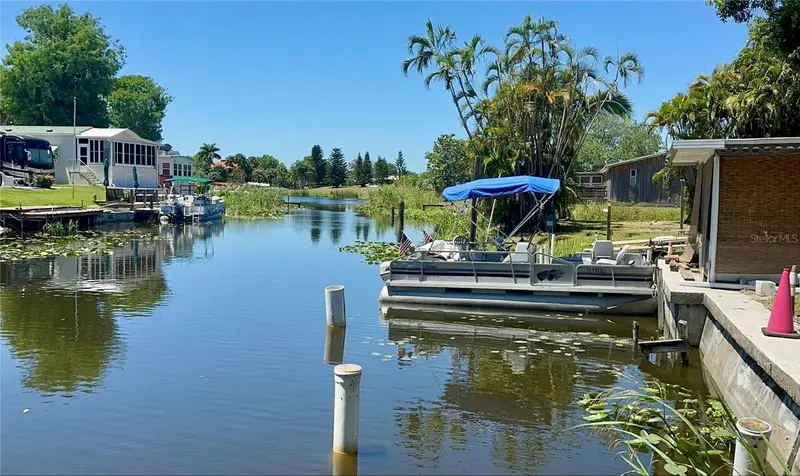
$647,000
3112 Se 29th Ter
Okeechobee, FL 34974
5 bd · 5 ba · 2,300 sqft
Taylor Crk Dev
MLS ID #TB8506334, IMPACT REALTY TAMPA BAY.
Listing provided by Stellar MLS
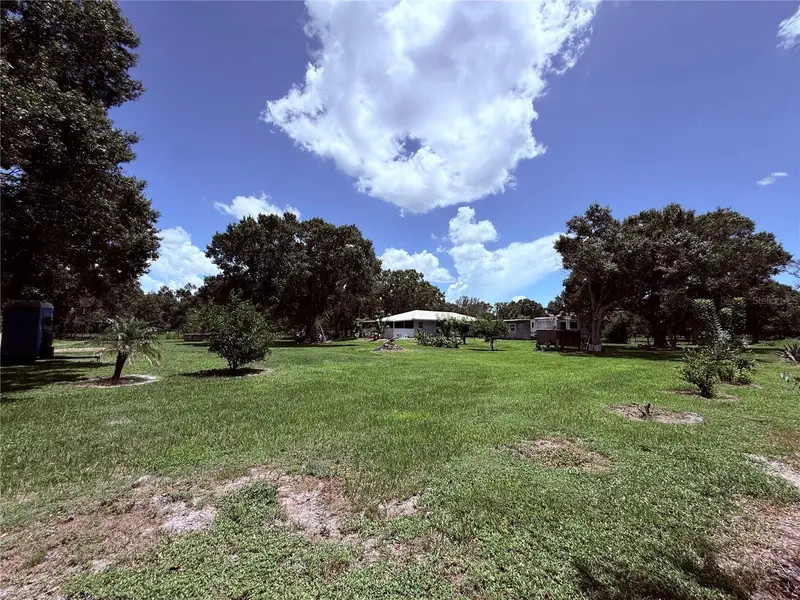
$399,000
2015 Nw 46th Ave
Okeechobee, FL 34972
3 bd · 2 ba · 1,200 sqft
Playland Park Acres
MLS ID #A4702209, KELLER WILLIAMS ISLAND LIFE REAL ESTATE.
Listing provided by Stellar MLS
$429,900
2809 Se 27th Ave
Okeechobee, FL 34974
4 bd · 3 ba · 1,821 sqft
Taylor Crk Isles Un Vi
MLS ID #A4678840, FLATFEE.COM.
Listing provided by Stellar MLS

Listings courtesy of Stellar MLS as distributed by MLS GRID
IDX information is provided exclusively for consumers’ personal, non-commercial use and may not be used for any purpose other than to identify prospective properties consumers may be interested in purchasing.
Based on information submitted to the MLS GRID as of July 23, 2026 at 6:51 AM ET. All data is obtained from various sources and may not have been verified by broker or MLS GRID. Supplied Open House Information is subject to change without notice. All information should be independently reviewed and verified for accuracy. Properties may or may not be listed by the office/agent presenting the information.
All or a portion of the multiple listing information is provided by Stellar MLS, from a copyrighted compilation of listings. The compilation of listings and each individual listing are © 2026 Stellar MLS. All rights reserved.
Ryan Solberg, Broker · MaxLife Realty LLC · FL License #BK3354351 · Equal Housing Opportunity · Full disclaimer · DMCA