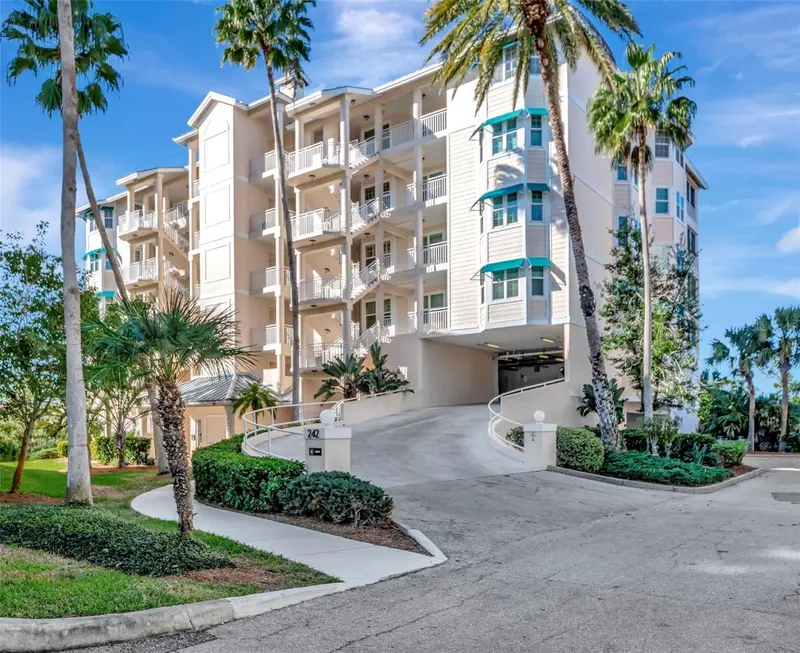

$700,000
242 Hidden Bay DriveOsprey, FL 34229
Listing updated: September 20, 2026 at 4:05 PM ET
Listing courtesy of First Light Real Estate · Cathy Rustin · MLS #A4678883 · Active · 941-650-2256Property type
Year built
Price / sq ft
HOA dues
Days on market
Garage spaces
Flood zone
About this home
PENTHOUSE WATERFRONT LIVING WITH STUNNING BAY VIEWS! This exceptional sixth-floor residence at Hidden Bay offers expansive views across Little Sarasota Bay and the Intracoastal Waterway, with the Gulf beyond Casey Key in the distance. From the moment you enter, soaring ceilings, tall interior doors, abundant natural light, and water views throughout the main living areas create a bright and inviting sense of space. The spacious great room seamlessly combines living and dining areas and opens to an enclosed waterfront sunroom—an ideal spot to relax, entertain, or simply enjoy breathtaking sunsets over the bay. The kitchen features ALL NEW APPLIANCES, including a side-by-side refrigerator/freezer, microwave, range/oven, and dishwasher, along with a counter-height breakfast bar, pantry storage, and adjoining dining nook. A separate den provides versatile space for a home office, media room, or guest area. The waterfront primary suite is designed to take full advantage of the spectacular views, with a wall of windows and impact sliders opening to the adjacent sunroom. The luxurious en-suite bath features dual vanities, a soaking tub, walk-in shower, water closet, and dedicated makeup vanity, while multiple closets provide generous storage. The second bedroom offers an adjoining bath and walk-in closet. Luxury vinyl flooring extends throughout the bedrooms and den, and a NEW WASHER AND DRYER are conveniently located inside the residence. A private, fully enclosed TWO-CAR GARAGE provides secure parking and additional storage. Furnishings are included, allowing the residence to convey turnkey as presented, or they can be removed according to the buyer’s preference. Hidden Bay is a gated waterfront community offering an impressive array of amenities, including a clubhouse, heated pool and spa, fitness center, tennis and pickleball courts, kayak storage and launch, and a scenic mangrove boardwalk leading to a fishing pier. Located west of US 41 in Osprey, Hidden Bay places you conveniently between Sarasota and Venice, with easy access to Gulf beaches, the Legacy Trail, shopping, dining, and the many attractions of Florida’s Gulf Coast. A rare opportunity to enjoy penthouse-level waterfront living, spectacular sunsets, resort-style amenities, and the convenience of a private two-car garage—all in one exceptional Osprey residence.
Estimated monthly payment
Estimate only. Taxes use the listing's reported amount where available; insurance is a Florida-average estimate. Your actual payment will vary — run a full calculation or talk to a lender.
Price & listing history235 days on market
- Status: ActiveAug 26, 2026
- Listed$719,000Jan 23, 2026
- Price reduced$700,000
Property Documents
Documents the listing agent has made public for this property. Free to view and download.
- Property FlyerPDFView / Download ↓
- Seller's Property DisclosurePDFView / Download ↓
- Flood DisclosurePDFView / Download ↓
- Condo RiderPDFView / Download ↓
- Wire Fraud Prevention NoticePDFView / Download ↓
- Electrinic Signature AdvisoryPDFView / Download ↓
- Hidden Bay Neighborhood Assoc 2026 Adopted BudgetPDFView / Download ↓
Facts & features
- Property type
- Residential
- Sub type
- Condominium
- Status
- Active
- Days on market
- 235
- Subdivision
- Baypointe Vista 1
- County
- Sarasota
- Year built
- 1999
- Living area
- 1,932 sq ft
- Price/sq ft
- $362
- Building area
- 2,032 sq ft (Public Records)
- Flood zone
- X500 (12115C0228G)
- Garage
- 2 spaces
- Annual taxes
- $7,518 (2025)
- Parcel #
- 0147062314
- Zoning
- RMF3
- MLS #
- A4678883
Ask about this home
Have a question? Ask the broker directly.
Ryan Solberg answers personally — no call center, no spam. Your question goes straight to him.
Interior Details
- Bedrooms
- 2
- Full bathrooms
- 2
- Flooring
- Luxury Vinyl, Tile
- Appliances
- Dishwasher, Disposal, Dryer, Electric Water Heater, Ice Maker, Microwave, Range, Refrigerator, Washer
- Interior features
- Ceiling Fans(s), Crown Molding, Eat-in Kitchen, High Ceilings, In Wall Pest System, Living Room/Dining Room Combo, Open Floorplan, Solid Surface Counters, Split Bedroom, Thermostat, Walk-In Closet(s), Window Treatments
- Laundry
- Inside, Laundry Room, Other
- Stories / Levels
- One
- Direction faces
- East
Heating & Cooling
- Heating
- Central, Electric
- Cooling
- Central Air, Humidity Control
Parking
- Garage spaces
- 2
- Attached garage
- Yes
- Parking features
- Garage Door Opener, Ground Level, Basement
HOA & Financial
- Total monthly fees
- $1,500/mo
- Total annual fees
- $18,000
- HOA name
- Maria Michaud
- CDD
- No
- Min lease term
- 1-2 Years
- Listing terms
- Cash, Conventional
- Ownership
- Condominium
- Available for lease
- Yes
- Lease restrictions
- Yes
- Additional lease restrictions
- Association approval required, please verify with Association.
- Approval process
- Application fee and Board approval, please verify with Association.
Exterior & Construction
- Exterior features
- Balcony, Lighting
- Construction materials
- Block, Concrete, Stucco
- Roof
- Metal
- Foundation
- Slab
- Waterfront
- Yes
- Water access
- Yes
- Water view
- Yes
- Road surface
- Paved
Utilities
- Sewer
- Public Sewer
- Water source
- Public
- Utilities
- BB/HS Internet Available, Cable Connected, Electricity Connected, Phone Available, Sewer Connected, Sprinkler Well, Underground Utilities, Water Connected
Community
- Pets allowed
- Breed Restrictions, Number Limit, Size Limit, Yes
Schools
Letter grades: Florida DOE 2024–25 school grades (Orange, Seminole, Lake, Osceola, Brevard). Assigned schools from the listing agent — verify enrollment with the district.
Room Details
| Room | Level | Dimensions |
|---|---|---|
| Kitchen | First | 9x12 |
| Primary Bedroom | First | 14x18 |
| Primary Bathroom | First | 14x9 |
| Living Room | First | 16x24 |
| Den | First | 10x13.5 |
| Florida Room | First | 16x10.5 |
| Bedroom 2 | First | 13x14 |
Listing Details
- Listing date
- 2026-01-21
- On market date
- 2026-01-23
- Original list price
- $719,000
- Occupant type
- Owner
- MLS area
- 34229 - Osprey
- Listing AOR
- Sarasota - Manatee
- Status changed
- 2026-08-26
- Tax legal description
- UNIT 602 BAY POINTE VISTA 3
Flood risk
Moderate-risk area (0.2% annual-chance / “500-year” floodplain). Flood insurance is recommended but usually not required.
Source: FEMA flood zone reported on the listing. Confirm current designation at FEMA Flood Map Service Center.
Location
Directions
Located west of US 41 in Osprey, one mile north of Blackburn Point Road. From Sarasota, go south on US 41, turn right into Hidden Bay, pass through the gate, and proceed right on Hidden Bay Drive to building 242, third building on the right.
More homes like this
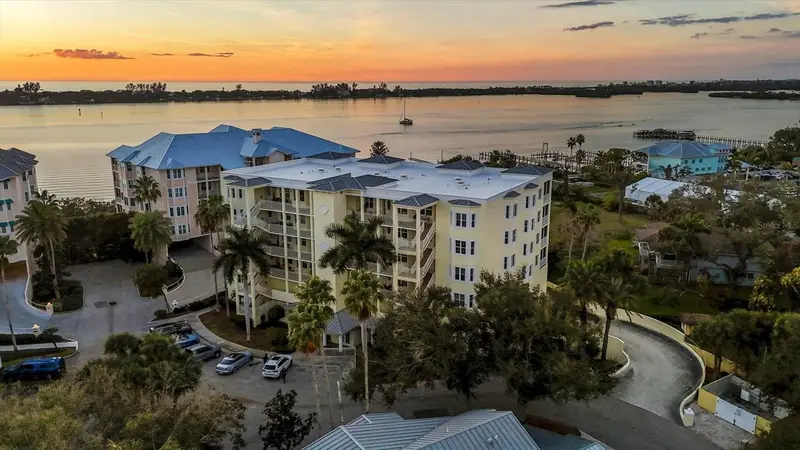
$569,000
232 Hidden Bay Dr #303
Osprey, FL 34229
2 bd · 2 ba · 1,943 sqft
Baypointe Vista 1
MLS ID #A4710562, PREMIER SOTHEBY'S INTERNATIONAL REALTY.
Listing provided by Stellar MLS
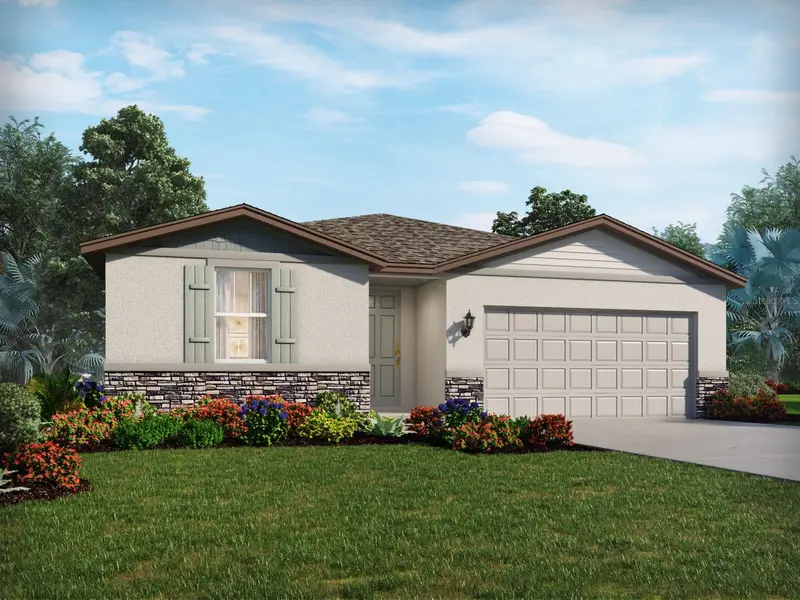
$424,610
128 Gentle Rain Ln
Nokomis, FL 34275
4 bd · 2 ba · 1,840 sqft
Magnolia Bay
MLS ID #TB8560498, MERITAGE HOMES OF FL REALTY.
Listing provided by Stellar MLS
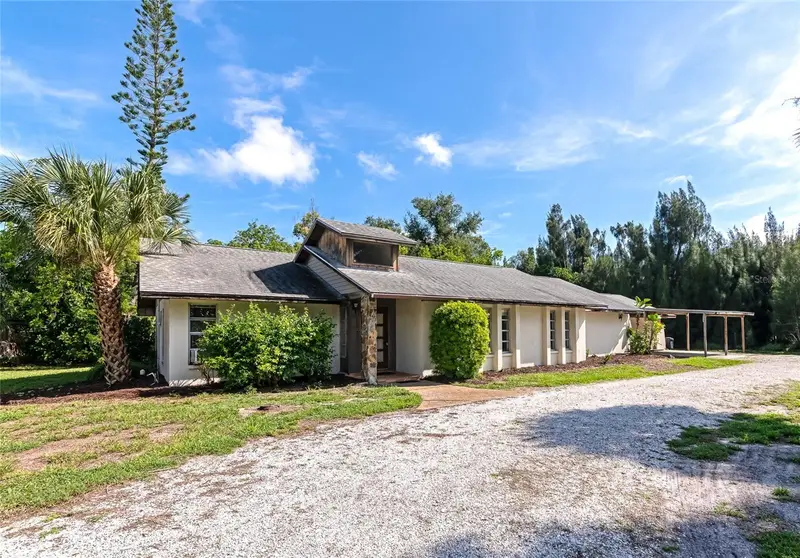
$549,000
1351 Mustang St
Nokomis, FL 34275
3 bd · 2 ba · 1,857 sqft
Mission Valley Estate Sec B-1
MLS ID #A4705827, FATHOM REALTY FL LLC.
Listing provided by Stellar MLS
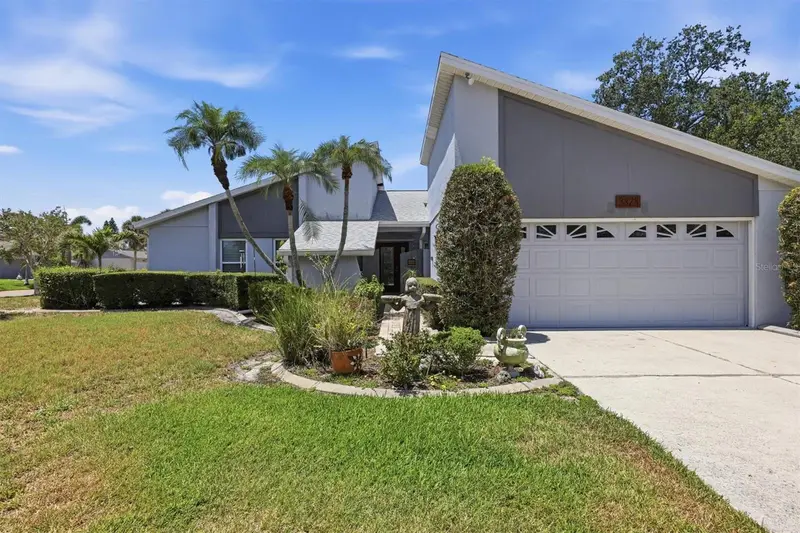
$649,900
3828 Easton St
Sarasota, FL 34238
4 bd · 3 ba · 2,095 sqft
Gulf Gate East
MLS ID #A4698217, BERKSHIRE HATHAWAY HOMESERVICE.
Listing provided by Stellar MLS

Listings courtesy of Stellar MLS as distributed by MLS GRID
IDX information is provided exclusively for consumers’ personal, non-commercial use and may not be used for any purpose other than to identify prospective properties consumers may be interested in purchasing.
Based on information submitted to the MLS GRID as of September 20, 2026 at 4:05 PM ET. All data is obtained from various sources and may not have been verified by broker or MLS GRID. Supplied Open House Information is subject to change without notice. All information should be independently reviewed and verified for accuracy. Properties may or may not be listed by the office/agent presenting the information.
All or a portion of the multiple listing information is provided by Stellar MLS, from a copyrighted compilation of listings. The compilation of listings and each individual listing are © 2026 Stellar MLS. All rights reserved.
Ryan Solberg, Broker · MaxLife Realty LLC · FL License #BK3354351 · Equal Housing Opportunity · Full disclaimer · DMCA