

$1,049,000
3807 48th AvenueSt Petersburg, FL 33711
Listing updated: October 13, 2026 at 10:13 AM ET
Listing courtesy of Re/Max Realtec Group Inc · Nicole Harmon · MLS #TB8465590 · Active · 727-789-5555Property type
Year built
Lot size
Price / sq ft
HOA dues
Days on market
Garage spaces
Flood zone
About this home
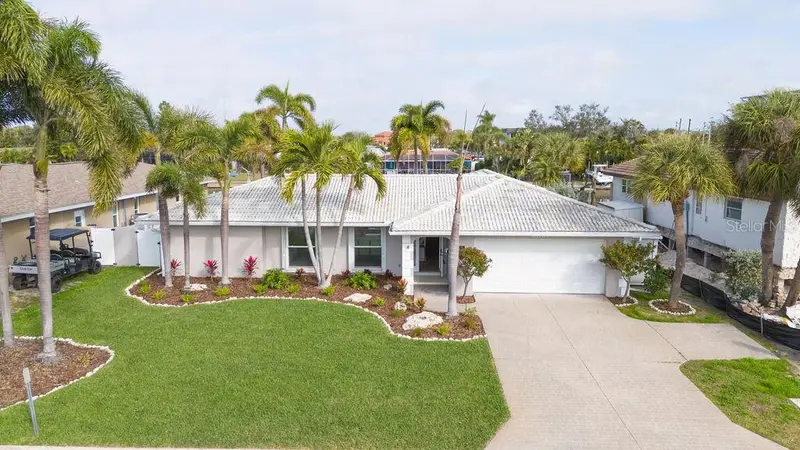
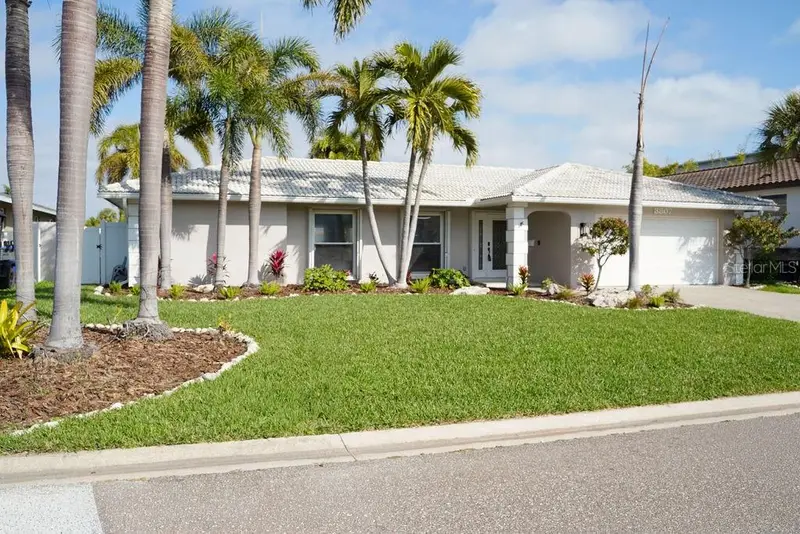
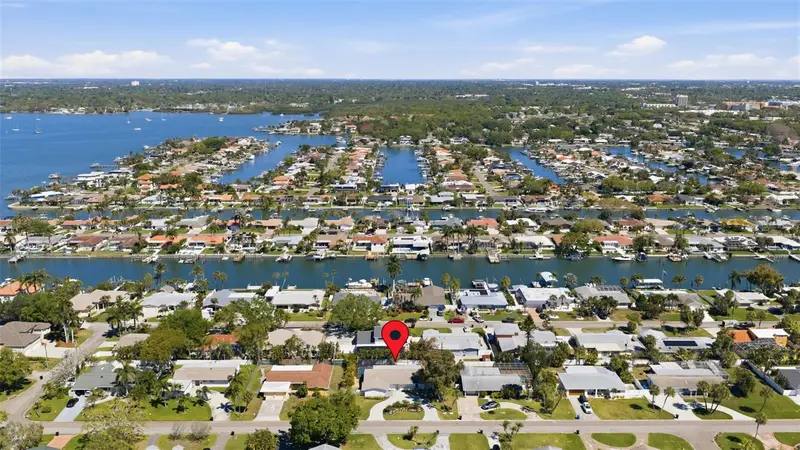
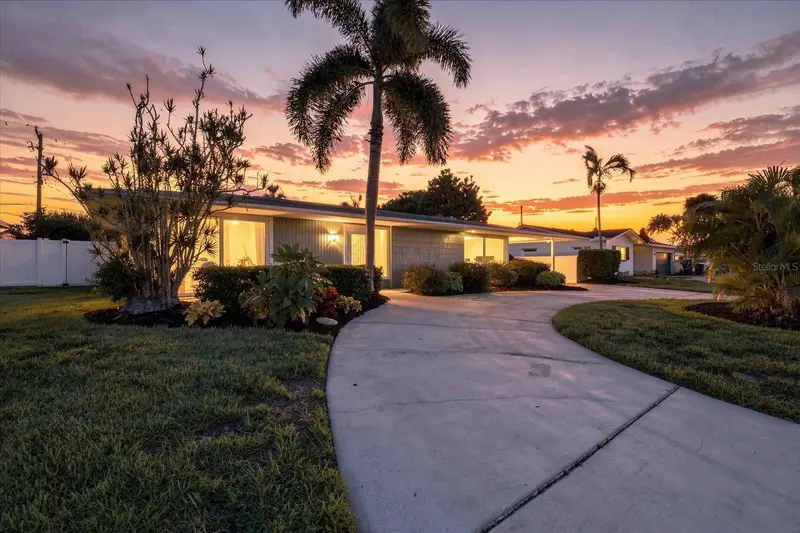
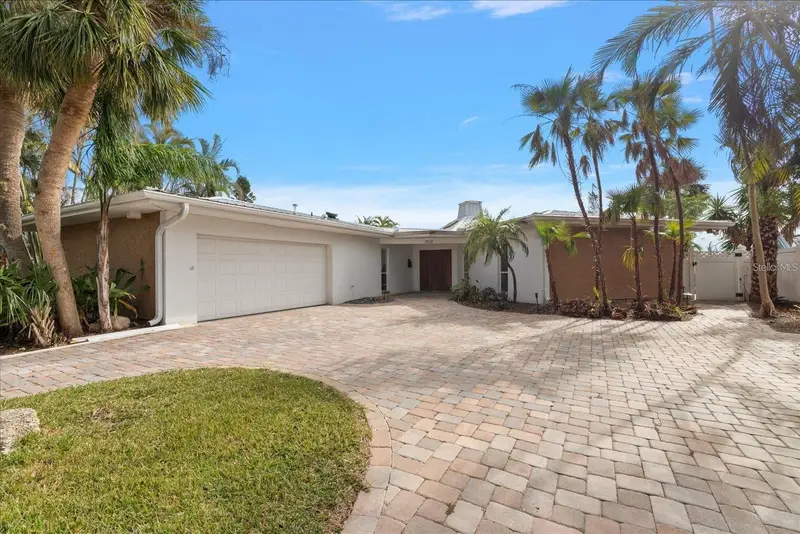
Experience refined waterfront living in this fully reimagined residence located in the coveted Maximo Moorings of St. Petersburg’s Skyway Marina District. Perfectly positioned on a tranquil canal with direct access to open water, this exceptional 3-bedroom, 2-bath home offers a private boat dock with lift, a resort-style pool, and an expansive paver patio designed for effortless indoor-outdoor living. The thoughtfully redesigned interior showcases an open, flowing floor plan that seamlessly connects the living room, dining room, family room, and kitchen—ideal for both refined entertaining and relaxed coastal living. At the heart of the home, the chef-inspired kitchen impresses with new quartz countertops, new rich wood cabinetry, premium new appliances, a breakfast bar, an oversized pantry closet, and a pass-through window to the patio for seamless alfresco dining. Every detail has been elevated with new baths, new flooring, new doors, extensive upgrades throughout, and lush new landscaping. A new A/C system (2025) and new washer and dryer provide modern efficiency and peace of mind. The desirable split-bedroom layout offers privacy and tranquility. The elegant primary suite features a walk-in closet, spa-like en suite bath, and sliding glass doors opening directly to the pool and patio. Two generously sized guest bedrooms provide ample closet space, while the beautifully appointed guest bath doubles as a convenient pool bath. Both the dining room and family room open to the outdoor living area through sliding doors, enhancing the home’s seamless connection to its waterfront setting. Whether lounging poolside, entertaining under the stars, or cruising directly to open water from your backyard, this extraordinary home captures the essence of luxury Florida waterfront living.
Estimated monthly payment
Estimate only. Taxes use the listing's reported amount where available; insurance is a Florida-average estimate. Your actual payment will vary — run a full calculation or talk to a lender.
Price & listing history260 days on market
- Status: ActiveJan 27, 2026
- Listed$1,199,000Jan 26, 2026
- Price reduced$1,049,000
Property Documents
Documents the listing agent has made public for this property. Free to view and download.
Facts & features
- Property type
- Residential
- Sub type
- Single Family Residence
- Status
- Active
- Days on market
- 260
- Subdivision
- Maximo Moorings
- County
- Pinellas
- Year built
- 1972
- Living area
- 1,680 sq ft
- Price/sq ft
- $624
- Building area
- 2,554 sq ft (Public Records)
- Lot size
- 9,439 sq ft
- Lot category
- 0 to less than 1/4
- Flood zone
- A
- Garage
- 2 spaces
- Pool
- Private pool
- Annual taxes
- $3,753 (2025)
- Parcel #
- 03-32-16-56316-001-0020
- MLS #
- TB8465590
Ask about this home
Have a question? Ask the broker directly.
Ryan Solberg answers personally — no call center, no spam. Your question goes straight to him.
Interior Details
- Bedrooms
- 3
- Full bathrooms
- 2
- Flooring
- Luxury Vinyl
- Appliances
- Dishwasher, Disposal, Dryer, Electric Water Heater, Range, Range Hood, Refrigerator, Washer
- Interior features
- Split Bedroom, Walk-In Closet(s)
- Laundry
- In Garage
- Stories / Levels
- One
- Direction faces
- South
Heating & Cooling
- Heating
- Central, Electric
- Cooling
- Central Air
Parking
- Garage spaces
- 2
- Attached garage
- Yes
- Parking features
- Driveway, Garage Door Opener
HOA & Financial
- Total monthly fees
- None
- Total annual fees
- None
- CDD
- No
- Min lease term
- 1-7 Days
- Listing terms
- Cash, Conventional, VA Loan
- Ownership
- Fee Simple
- Available for lease
- Yes
- Lease restrictions
- Yes
- Additional lease restrictions
- Please check with the City of St. Pete code restrictions on residential leases
Exterior & Construction
- Exterior features
- Hurricane Shutters
- Construction materials
- Block
- Roof
- Tile
- Foundation
- Slab
- Pool
- Private pool
- Waterfront
- Yes
- Water access
- Yes
- Water view
- Yes
- Road surface
- Paved
Utilities
- Sewer
- Public Sewer
- Water source
- Public
- Utilities
- Electricity Connected, Fire Hydrant, Sewer Connected, Underground Utilities, Water Connected
Community
- Pets allowed
- Yes
Schools
Letter grades: Florida DOE 2024–25 school grades (Orange, Seminole, Lake, Osceola, Brevard). Assigned schools from the listing agent — verify enrollment with the district.
Room Details
| Room | Level | Dimensions |
|---|---|---|
| Primary Bedroom | First | 12.3x20.5 |
| Family Room | First | 15x20 |
| Kitchen | First | 11.1x10.6 |
| Living Room | First | 19x12 |
| Dining Room | First | 11x10.4 |
| Bedroom 2 | First | 13x11.3 |
| Bedroom 3 | First | 13x11.3 |
| Foyer | First | 7x6.4 |
Listing Details
- Listing date
- 2026-01-26
- On market date
- 2026-01-26
- Original list price
- $1,199,000
- Occupant type
- Vacant
- MLS area
- 33711 - St Pete/Gulfport
- Listing AOR
- Suncoast Tampa
- Status changed
- 2026-01-27
- Tax legal description
- MAXIMO MOORINGS UNIT 12 BLK 1, LOT 2
Flood risk
FEMA Special Flood Hazard Area (1% annual-chance / “100-year” floodplain). Flood insurance is generally required by mortgage lenders.
Source: FEMA flood zone reported on the listing. Confirm current designation at FEMA Flood Map Service Center.
Location
Directions
From 34th St S turn West on 46th Ave S - Go straight to 38th St S and turn left follow to address on right
More homes like this
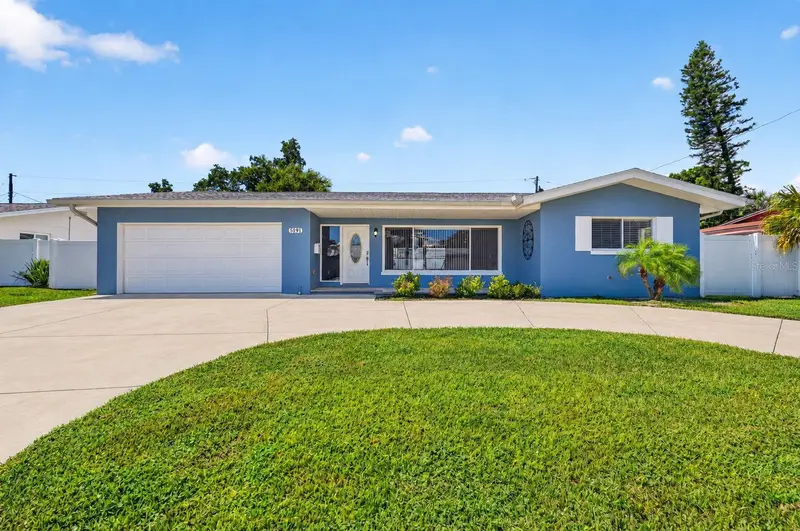
$559,000
5191 41st St S
St Petersburg, FL 33711
3 bd · 2 ba · 1,627 sqft
Maximo Moorings
MLS ID #TB8551498, COLDWELL BANKER REALTY.
Listing provided by Stellar MLS
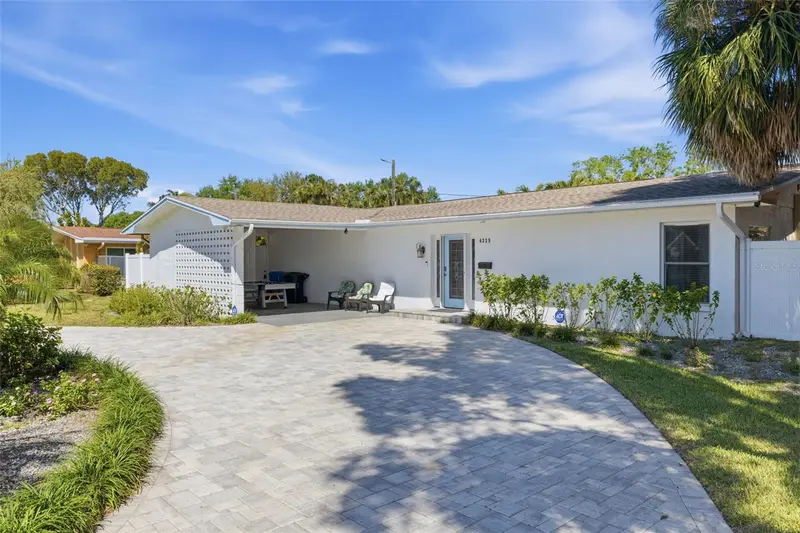
$649,000
4339 50th Ave S
St Petersburg, FL 33711
3 bd · 2 ba · 1,790 sqft
Maximo Moorings
MLS ID #TB8489814, COMPASS FLORIDA LLC.
Listing provided by Stellar MLS
$730,000
5188 40th St S
St Petersburg, FL 33711
3 bd · 2 ba · 1,768 sqft
Maximo Moorings
MLS ID #TB8539541, COMPASS FLORIDA LLC.
Listing provided by Stellar MLS
$990,000
3830 46th Ave S
St Petersburg, FL 33711
3 bd · 2 ba · 2,469 sqft
Maximo Moorings
MLS ID #TB8541138, PINEYWOODS REALTY LLC.
Listing provided by Stellar MLS

Listings courtesy of Stellar MLS as distributed by MLS GRID
IDX information is provided exclusively for consumers’ personal, non-commercial use and may not be used for any purpose other than to identify prospective properties consumers may be interested in purchasing.
Based on information submitted to the MLS GRID as of October 13, 2026 at 10:13 AM ET. All data is obtained from various sources and may not have been verified by broker or MLS GRID. Supplied Open House Information is subject to change without notice. All information should be independently reviewed and verified for accuracy. Properties may or may not be listed by the office/agent presenting the information.
All or a portion of the multiple listing information is provided by Stellar MLS, from a copyrighted compilation of listings. The compilation of listings and each individual listing are © 2026 Stellar MLS. All rights reserved.
Ryan Solberg, Broker · MaxLife Realty LLC · FL License #BK3354351 · Equal Housing Opportunity · Full disclaimer · DMCA