
$445,000
2637 Sunrise Shores DriveKissimmee, FL 34747
Listing updated: July 9, 2026 at 4:10 PM ET
Listing courtesy of Keller Williams Classic · Donna Calhoun · MLS #O6374492 · Active · 407-292-5400Property type
Year built
Lot size
Price / sq ft
HOA dues
Days on market
Flood zone
About this home
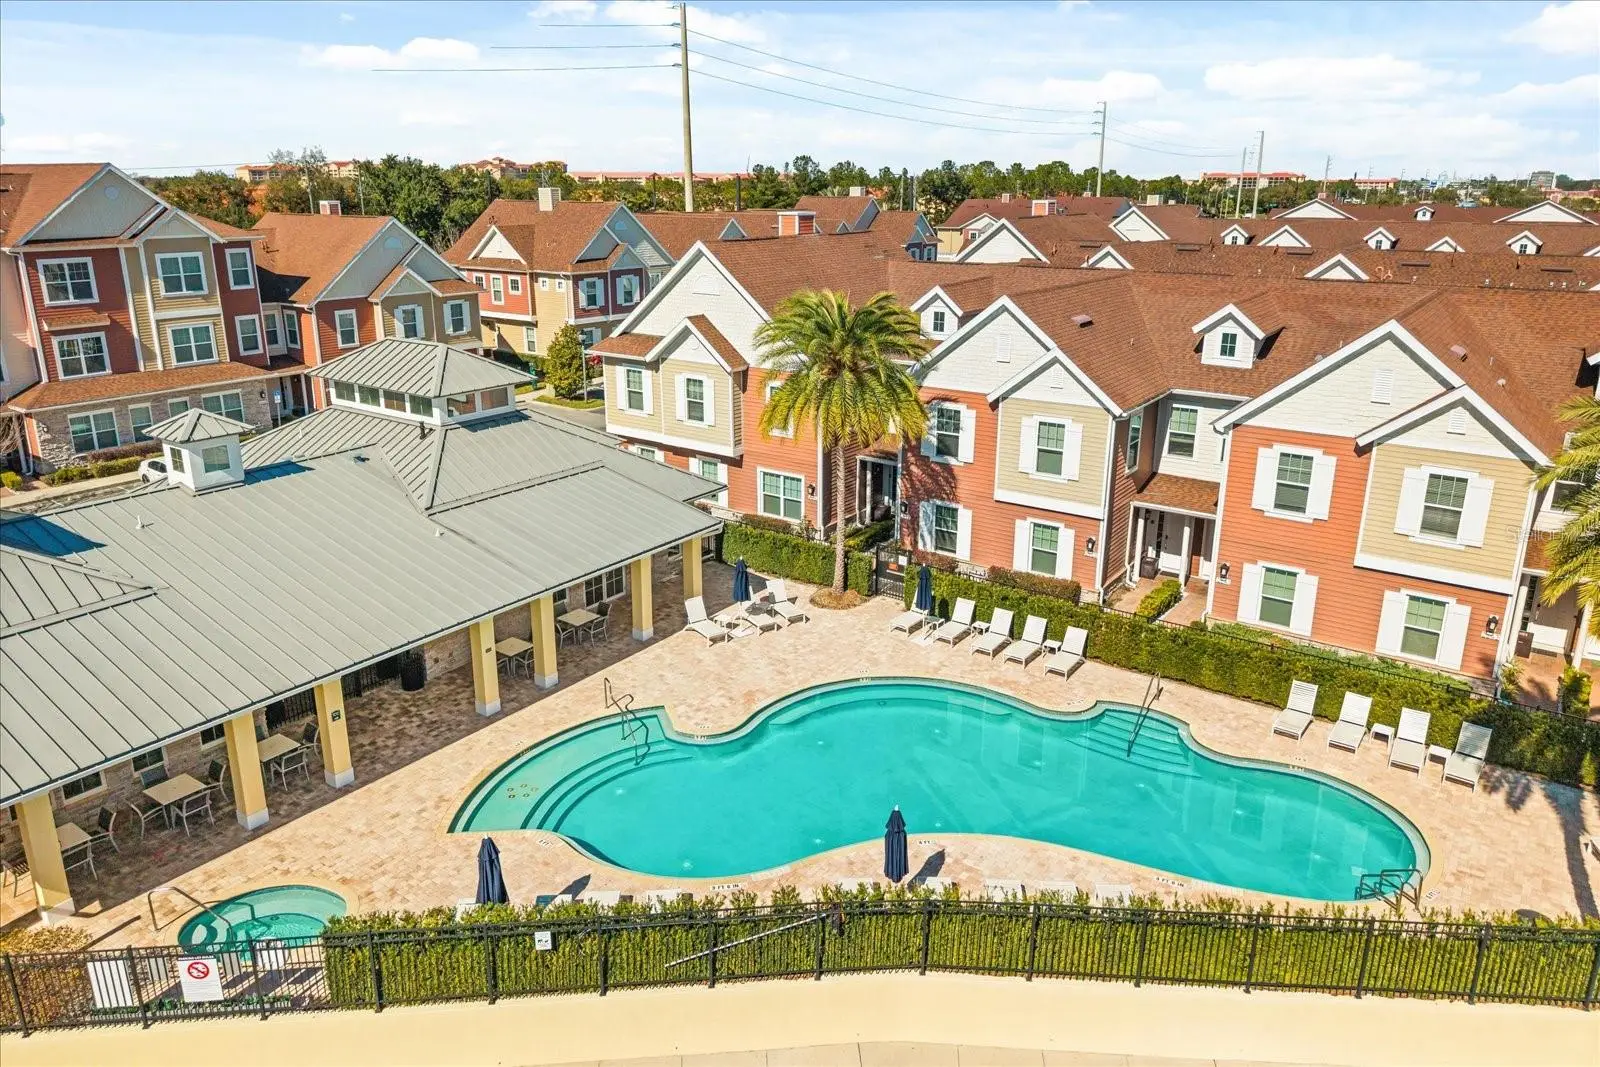
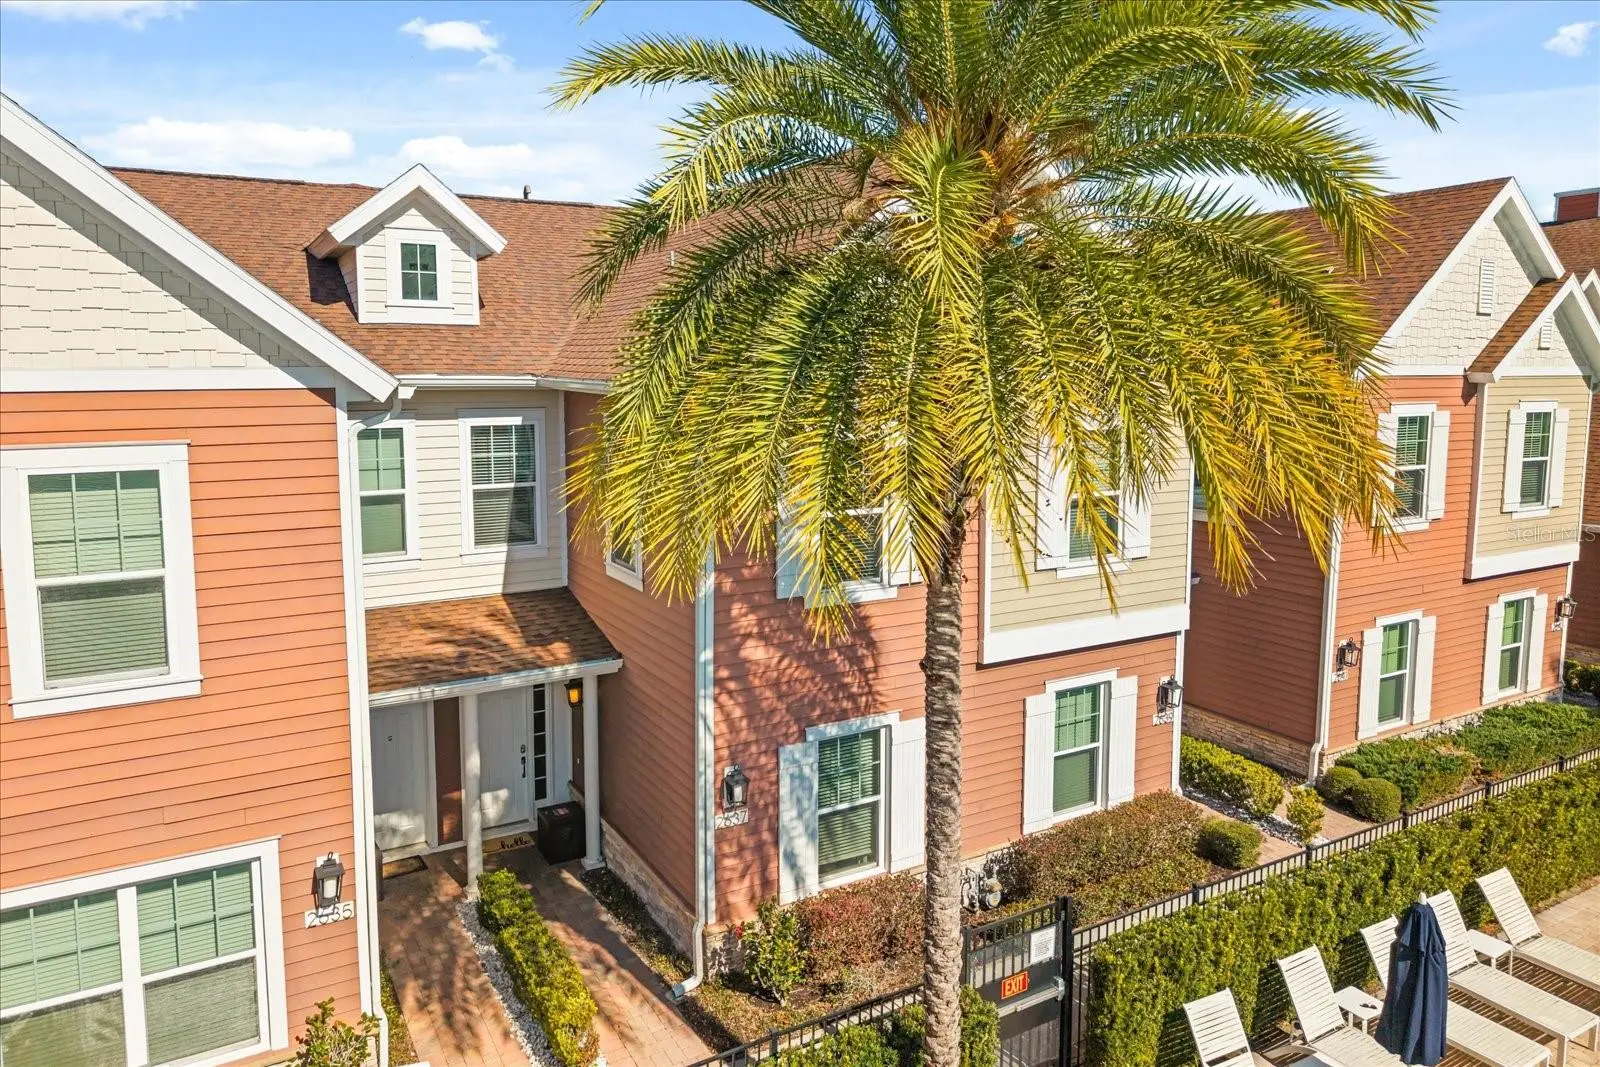
POOL-FRONT Townhome... Turnkey, Fully Furnished 4-bedroom, 4.5-bath vacation home in the heart of Summerville Resort, perfectly positioned directly in front of the resort pool with serene pool views & next to the clubhouse and fitness center, an ideal setup for top-rated guest reviews and strong rental demand. This beautifully decorated residence features a spacious open-concept floor plan, seamlessly blending the kitchen, dining, and living areas—perfect for entertaining vacation guests or enjoying time with family. The kitchen is outfitted with modern appliances and stylish finishes throughout. Every detail has been thoughtfully curated, making this home move-in or rental ready. Enjoy Florida living at its best with a private patio, ideal for relaxing evenings and grilling out. Located minutes from theme parks, world-class attractions, shopping, and dining, this property offers exceptional convenience for owners and guests alike. Whether you’re seeking a high-performing short-term rental, long-term investment, or a personal vacation retreat, this pool-front townhome delivers location, lifestyle, and income potential. Opportunities like this are rare so schedule your private showing today.
Estimated monthly payment
Estimate only. Taxes use the listing's reported amount where available; insurance is a Florida-average estimate. Your actual payment will vary — run a full calculation or talk to a lender.
Price & listing history153 days on market
- Status: ActiveFeb 6, 2026
- Listed$485,000Feb 6, 2026
- Price reduced$445,000
Facts & features
- Property type
- Residential
- Sub type
- Townhouse
- Status
- Active
- Days on market
- 153
- Subdivision
- Summerville Resort
- County
- Osceola
- Year built
- 2017
- Living area
- 1,804 sq ft
- Price/sq ft
- $247
- Building area
- 1,874 sq ft (Public Records)
- Lot size
- 1,307 sq ft
- Lot category
- 0 to less than 1/4
- Flood zone
- X (12097C0030G)
- Annual taxes
- $4,945 (2025)
- Parcel #
- 11-25-27-5164-0001-0840
- Zoning
- RES
- MLS #
- O6374492
Ask about this home
Have a question? Ask the broker directly.
Ryan Solberg answers personally — no call center, no spam. Your question goes straight to him.
Interior Details
- Bedrooms
- 4
- Full bathrooms
- 4
- Half bathrooms
- 1
- Flooring
- Carpet, Ceramic Tile
- Appliances
- Dishwasher, Disposal, Dryer, Exhaust Fan, Microwave, Range, Refrigerator, Washer
- Interior features
- Ceiling Fans(s), Eat-in Kitchen, High Ceilings, Kitchen/Family Room Combo, Living Room/Dining Room Combo, Open Floorplan, PrimaryBedroom Upstairs, Solid Surface Counters, Thermostat, Walk-In Closet(s), Window Treatments
- Laundry
- Inside, Laundry Room
- Stories / Levels
- Two
- Direction faces
- South
Heating & Cooling
- Heating
- Central
- Cooling
- Central Air
Parking
- Parking features
- Assigned, Guest
HOA & Financial
- HOA fee
- $1,575 / Quarterly
- Monthly HOA
- $525/mo
- Total monthly fees
- $525/mo
- Total annual fees
- $6,300
- HOA name
- Nathalia Machado
- CDD
- No
- Min lease term
- 1-7 Days
- Listing terms
- Cash, Conventional, FHA, VA Loan
- Ownership
- Fee Simple
- Available for lease
- Yes
- Lease restrictions
- Yes
- Additional lease restrictions
- Buyer and/or Buyer's Agent must confirm any and all lease restrictions with the HOA.
Exterior & Construction
- Exterior features
- Courtyard, Lighting, Private Yard, Sliding Doors
- Construction materials
- Block, Concrete, HardiPlank Type, Frame
- Roof
- Shingle
- Foundation
- Slab
- Road surface
- Paved
Utilities
- Sewer
- Public Sewer
- Water source
- Public
- Utilities
- Cable Connected, Electricity Connected, Natural Gas Connected, Public, Sewer Connected, Underground Utilities, Water Connected
Community
- Pets allowed
- Breed Restrictions
Room Details
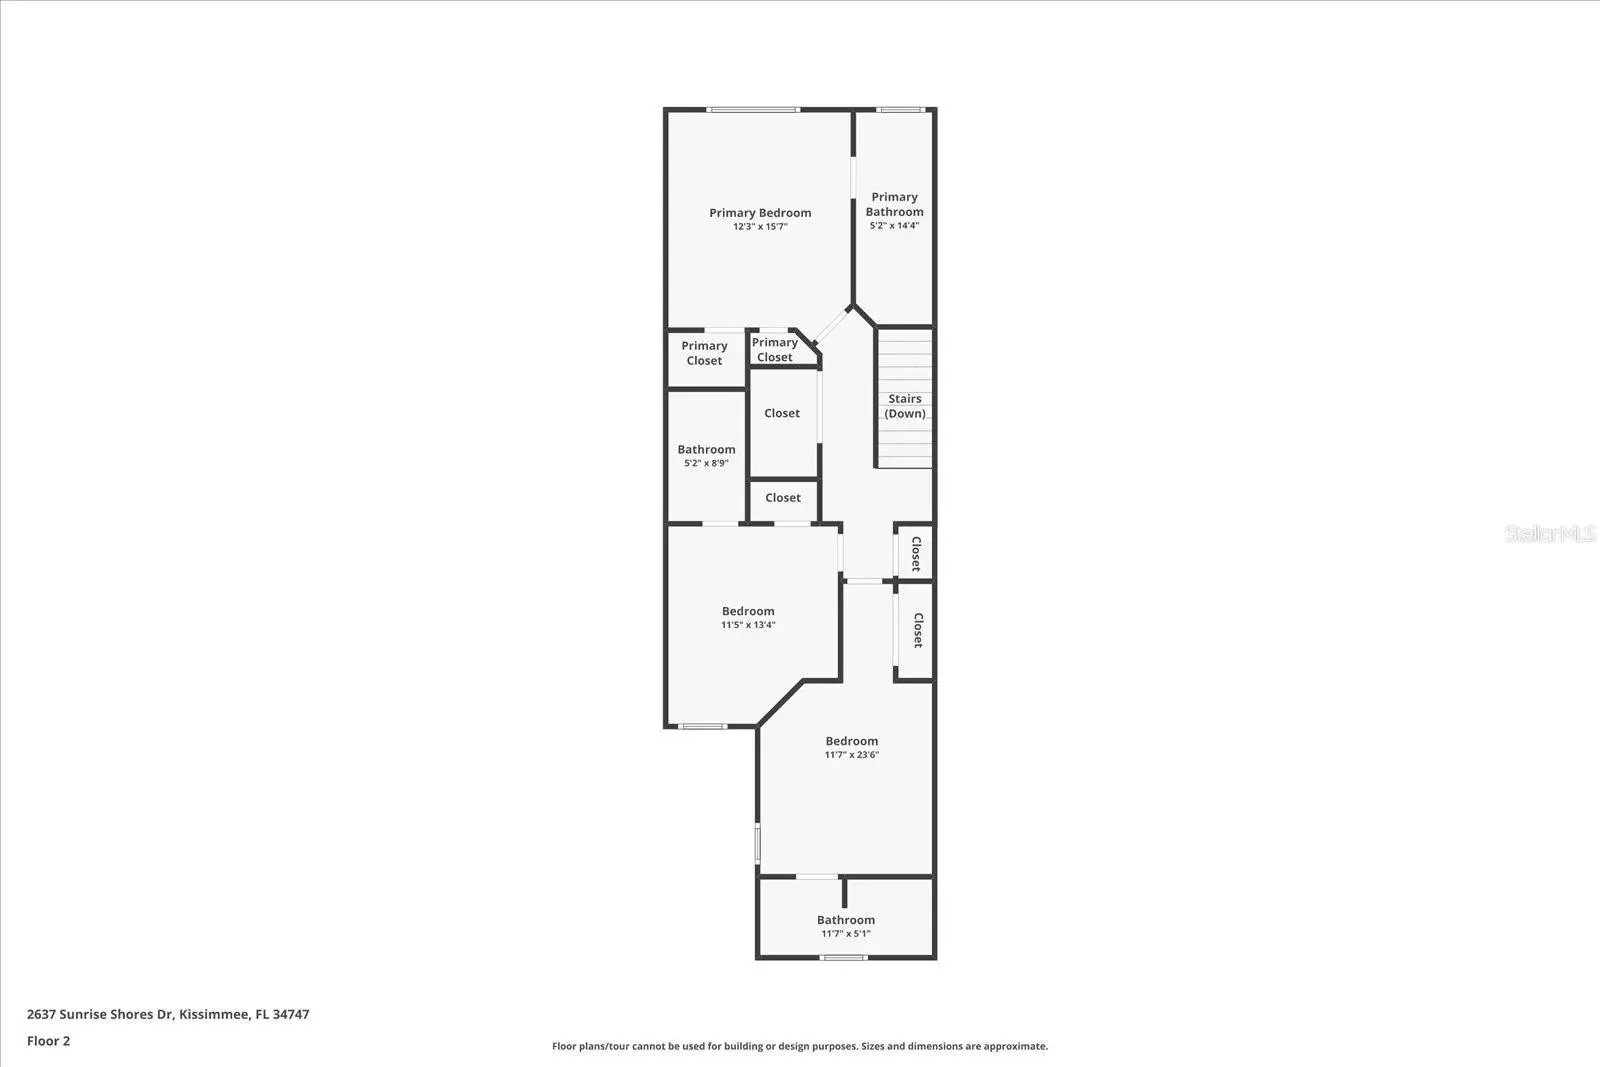
| Room | Level | Dimensions |
|---|---|---|
| Living Room | First | 17x13 |
| Dining Room | First | |
| Kitchen | First | 12x8 |
| Bathroom 1 | First | |
| Bedroom 1 | First | 12x11 |
| Primary Bedroom | Second | 13x12 |
| Primary Bathroom | Second | |
| Bedroom 2 | Second | 12x11 |
| Bathroom 2 | Second | |
| Bedroom 3 | Second | 12x11 |
| Bathroom 3 | Second | |
| Bathroom 4 | Second |
Listing Details
- Listing date
- 2026-01-13
- On market date
- 2026-02-06
- Original list price
- $485,000
- Occupant type
- Vacant
- MLS area
- 34747 - Kissimmee/Celebration
- Listing AOR
- Orlando Regional
- Status changed
- 2026-02-06
- Tax legal description
- SUMMERVILLE RESORT PB 25 PGS 83-85 LOT 84
Flood risk
Minimal-risk area outside the mapped floodplain. Flood insurance is optional and typically low-cost.
Source: FEMA flood zone reported on the listing. Confirm current designation at FEMA Flood Map Service Center.
Location
Directions
Take I-4 to US-192 West. Follow US-192 and take a left on N. Old Lake Wilson Rd.Summerville Resort just less than a mile
More homes like this
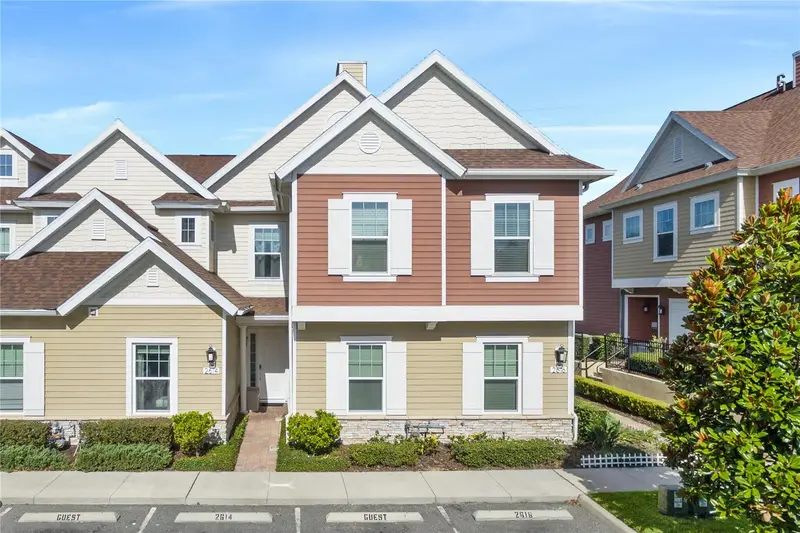
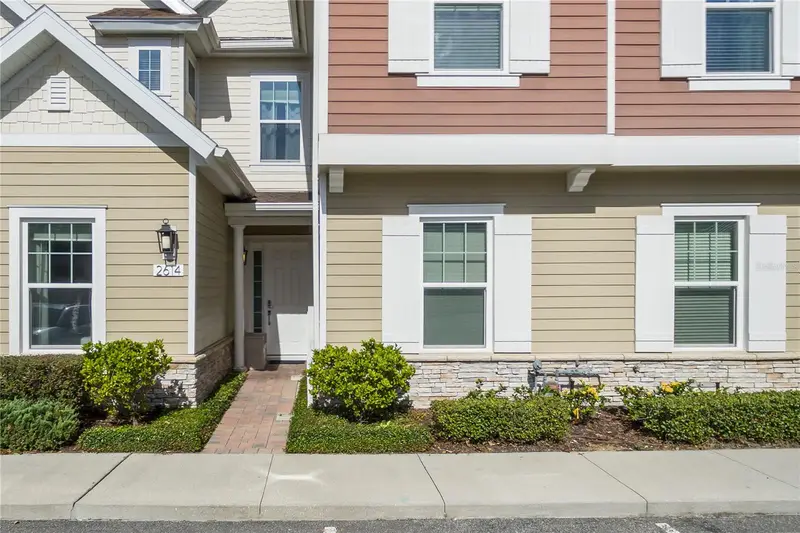
$418,000
2614 Sunrise Shores Dr
Kissimmee, FL 34747
3 bd · 4 ba · 1,678 sqft
Summerville Resort
MLS ID #O6383399, AMERICAN HORIZONS REALTY.
Listing provided by Stellar MLS
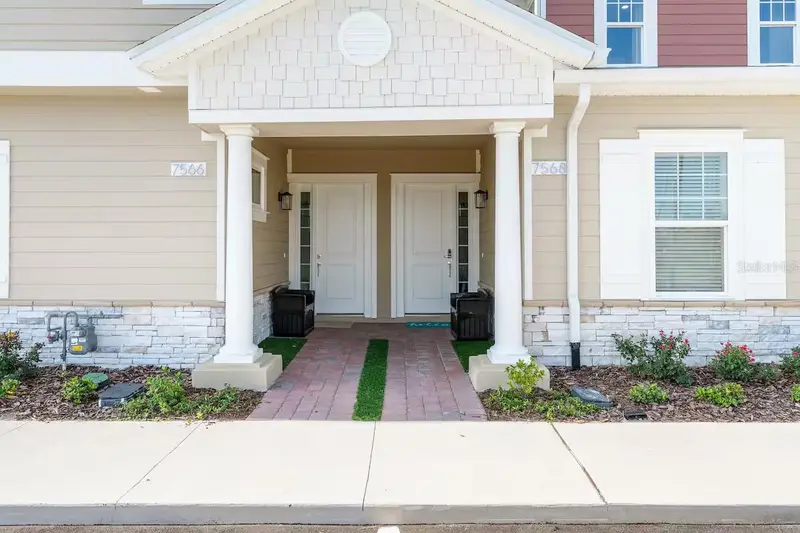
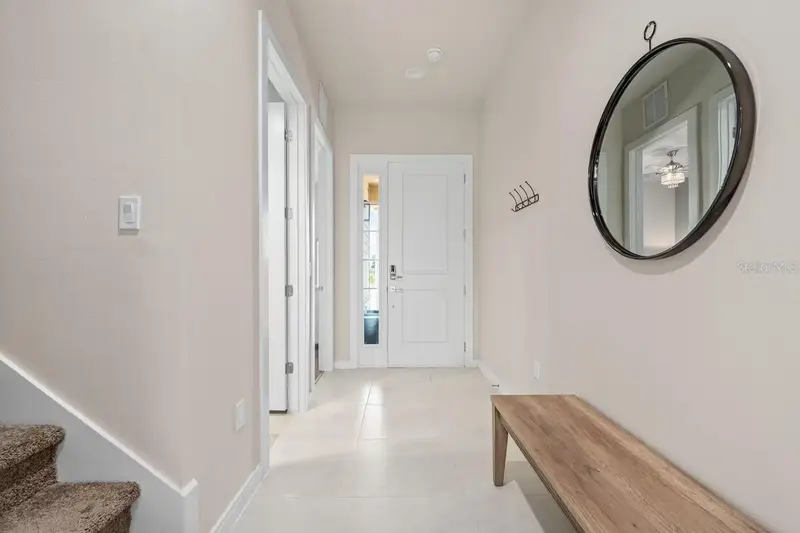
$419,000
7568 Sunflower Cir
Kissimmee, FL 34747
3 bd · 3 ba · 1,530 sqft
Summerville Resort
MLS ID #O6387020, COMPASS FLORIDA LLC.
Listing provided by Stellar MLS
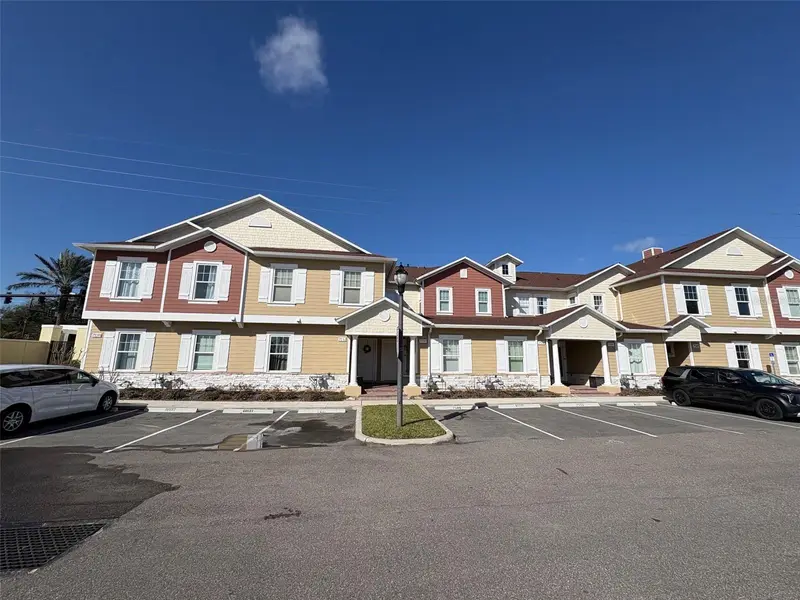
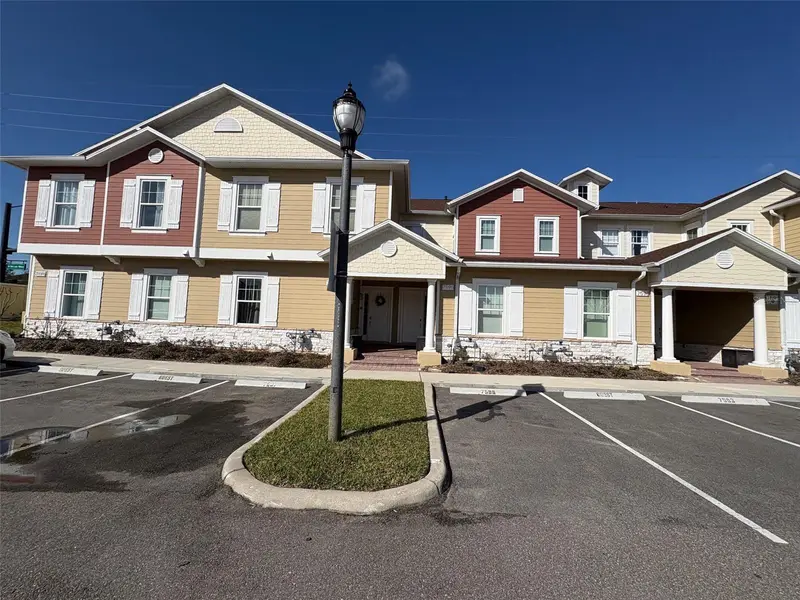
$439,900
7595 Sunflower Cir
Kissimmee, FL 34747
3 bd · 3 ba · 1,530 sqft
Summerville Resort
MLS ID #O6383310, AMERICAN HORIZONS REALTY.
Listing provided by Stellar MLS
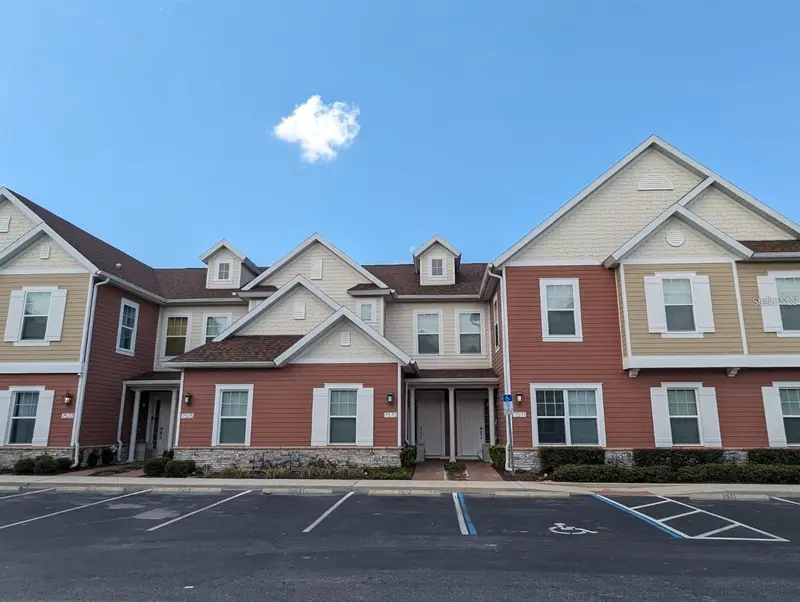
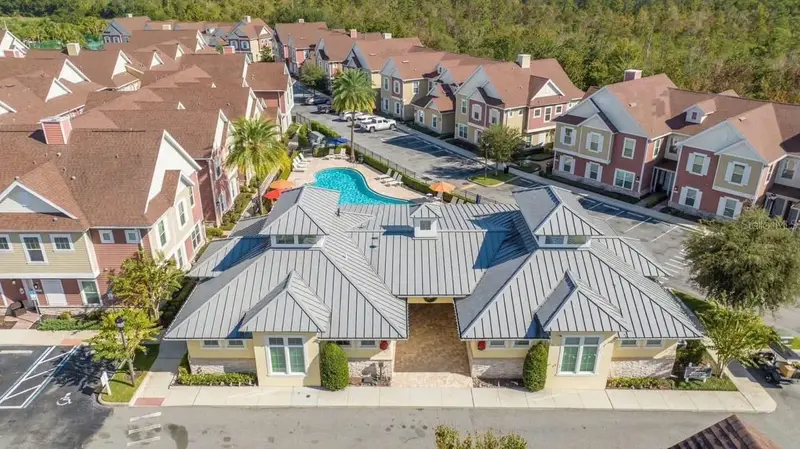
$447,000
7571 Sunny Dreams Ln #Na
Kissimmee, FL 34747
4 bd · 5 ba · 1,804 sqft
Summerville Resort
MLS ID #O6411224, BETTER HOMES AND GARDENS REAL ESTATE MANN GLOBAL P.
Listing provided by Stellar MLS

Listings courtesy of Stellar MLS as distributed by MLS GRID
IDX information is provided exclusively for consumers’ personal, non-commercial use and may not be used for any purpose other than to identify prospective properties consumers may be interested in purchasing.
Based on information submitted to the MLS GRID as of July 9, 2026 at 4:10 PM ET. All data is obtained from various sources and may not have been verified by broker or MLS GRID. Supplied Open House Information is subject to change without notice. All information should be independently reviewed and verified for accuracy. Properties may or may not be listed by the office/agent presenting the information.
All or a portion of the multiple listing information is provided by Stellar MLS, from a copyrighted compilation of listings. The compilation of listings and each individual listing are © 2026 Stellar MLS. All rights reserved.
Ryan Solberg, Broker · MaxLife Realty LLC · FL License #BK3354351 · Equal Housing Opportunity · Full disclaimer · DMCA