$1,000,000
609 Monaco Drive
Punta Gorda, FL 33950
About this home
STUNNING NEW GOLF-LAKE CUSTOM BUILT ESTATE HOME! Million Dollar LAKE & FAIRWAY VIEWS. OVER $350,000 IN BUILDER/OWNER UPGRADES IN THIS 3 BEDROOM, DEN, 3 BATH, POOL, 2.5 car garage with epoxy flooring treatment, extensive additional overhead storage, extra wide 18 foot garage door and private side door entrance, HOME MUST BE SEEN. The home has unmatched height for this subdivision, the main floor level is (11.38 feet above sea level). Pool is salt water with up fall waterfalls, 2 high power therapy jets and color options for the night light in the pool.Big OPEN FLOOR PLAN, all "wood plank" ceramic tile floors thru the whole house for ease of maintenance.. All 12' coffer-ed and crown molding accented throughout the whole home. "CHEFS" kitchen WITH WHITE "SHAKER" WOOD CABINETS, LEVEL 5 GRANITE TOPS, HIGH END STAINLESS STEEL APPLIANCES, Large walk in “butler’s pantry” with granite tops and extensive cabinets., TILE BACK-SPLASH & 12' CENTER-ISLAND WORK STATION AND FAMILY GATHERING SPOT WITH 4 STOOL SEATING CAPACITY. All windows & sliders are "IMPACT" STORM RESISTANT for total buyer comfort. Kevlar screen controlled by remote control, for the Lanai. Lots of glass windows and high sliders makes the home LIGHT-BRIGHT & SUNNY all year round. MASTER BEDROOM, has "His & hers" walk-in closets both with custom organizers, dual granite top vanities and an incredible huge TILE GLASS WALK-THRU SHOWER, Master shower is 9 feet in length and has a large sitting bench.. BEAUTIFUL PAVER LANAI AND POOL DECK WITH "PICTURE GLASS" WINDOW SCREEN CAGE, for unobstructed views of the fairway and lake and a great SUMMER KITCHEN for all the family poolside entertaining. Additionally, there is a custom "SAND BOX" for the children and another PAVER GOLF VIEWING LANAI OR JUST GREAT SUNSET COCKTAILS. The home was built by Quality Homes of Port Charlotte (30 + years building homes in this area). It is a very well constructed home. Home come with a ONE YEAR COMPLETE HOME WARRANTY, for total buyer comfort.
Estimated monthly payment
$6,293/mo
Estimate only. Taxes use the listing's reported amount where available; insurance is a Florida-average estimate. Your actual payment will vary — run a full calculation or talk to a lender.
Price & listing history44 days on market
- Status: ActiveJan 15, 2026
- Listed$1,050,000Jan 15, 2026
- Price reduced$1,000,000
Virtual Tour
Facts & features
- Property type
- Residential
- Sub type
- Single Family Residence
- Status
- Active
- Days on market
- 44
- Cumulative DOM
- 209
- Subdivision
- Punta Gorda Isles Sec 15
- County
- Charlotte
- Year built
- 2024
- Living area
- 2,319 sq ft
- Price/sq ft
- $431
- Building area
- 3,257 sq ft (Public Records)
- Lot size
- 10,873 sq ft
- Lot category
- 1/4 to less than 1/2
- Flood zone
- AE (12015C0243G)
- Garage
- 2 spaces
- Pool
- Private pool
- Annual taxes
- $9,287 (2024)
- Parcel #
- 412320358006
- Zoning
- GS-3.5
- MLS #
- A4678478
Interior Details
- Bedrooms
- 3
- Full bathrooms
- 2
- Half bathrooms
- 1
- Flooring
- Tile
- Appliances
- Dishwasher, Dryer, Electric Water Heater, Microwave, Range, Range Hood, Refrigerator, Washer, Wine Refrigerator
- Interior features
- Ceiling Fans(s), Coffered Ceiling(s), Crown Molding, High Ceilings, Open Floorplan, Solid Wood Cabinets, Split Bedroom, Stone Counters, Tray Ceiling(s), Walk-In Closet(s), Wet Bar, Window Treatments
- Laundry
- Inside, Laundry Room
- Stories / Levels
- One
- Direction faces
- Southwest
Heating & Cooling
- Heating
- Central, Electric
- Cooling
- Central Air
Parking
- Garage spaces
- 2
- Attached garage
- Yes
- Parking features
- Garage Door Opener, Oversized
HOA & Financial
- HOA fee
- $50 / Annually
- Monthly HOA
- $4/mo
- Total monthly fees
- $4/mo
- Total annual fees
- $50
- CDD
- No
- Min lease term
- No Minimum
- Listing terms
- Cash, Conventional, FHA, VA Loan
- Ownership
- Fee Simple
- Available for lease
- Yes
- Lease restrictions
- No
Exterior & Construction
- Exterior features
- Hurricane Shutters, Lighting, Outdoor Kitchen, Rain Gutters, Sidewalk, Sliding Doors
- Construction materials
- Block, Stucco
- Roof
- Tile
- Foundation
- Block, Slab, Stem Wall
- Pool
- Private pool
- Waterfront
- Yes
- Water view
- Yes
- Road surface
- Asphalt
Utilities
- Sewer
- Public Sewer
- Water source
- Public
- Utilities
- BB/HS Internet Available, Cable Available, Electricity Connected, Phone Available, Public, Sewer Connected, Water Connected
Community
- Pets allowed
- Yes
Schools
School data from listing agent. Verify enrollment with the district.
Room Details
| Room | Level | Dimensions |
|---|---|---|
| Great Room | First | 15x22 |
| Dining Room | First | 13x14 |
| Kitchen | First | 13x18 |
| Primary Bedroom | First | 13x19 |
| Bedroom 2 | First | 11x11 |
| Bedroom 3 | First | 12x15 |
| Den | First | 10x12 |
| Laundry | First | 8x11 |
Listing Details
- Listing date
- 2026-01-11
- On market date
- 2026-01-15
- Original list price
- $1,050,000
- Occupant type
- Tenant
- MLS area
- 33950 - Punta Gorda
- Listing AOR
- Sarasota - Manatee
- Status changed
- 2026-01-15
- Tax legal description
- PGI 015 0283 0038 PUNTA GORDA ISLES SEC15 BLK283 LT38 717/265 2218/2001 3660/1090 DC4314/1347-JHE 4953/1181
Location
- Flood zone
- AE(12015C0243G)
Directions
US 41 South right on Mocaco Dr. Home is on the left
More homes like this
$109,900
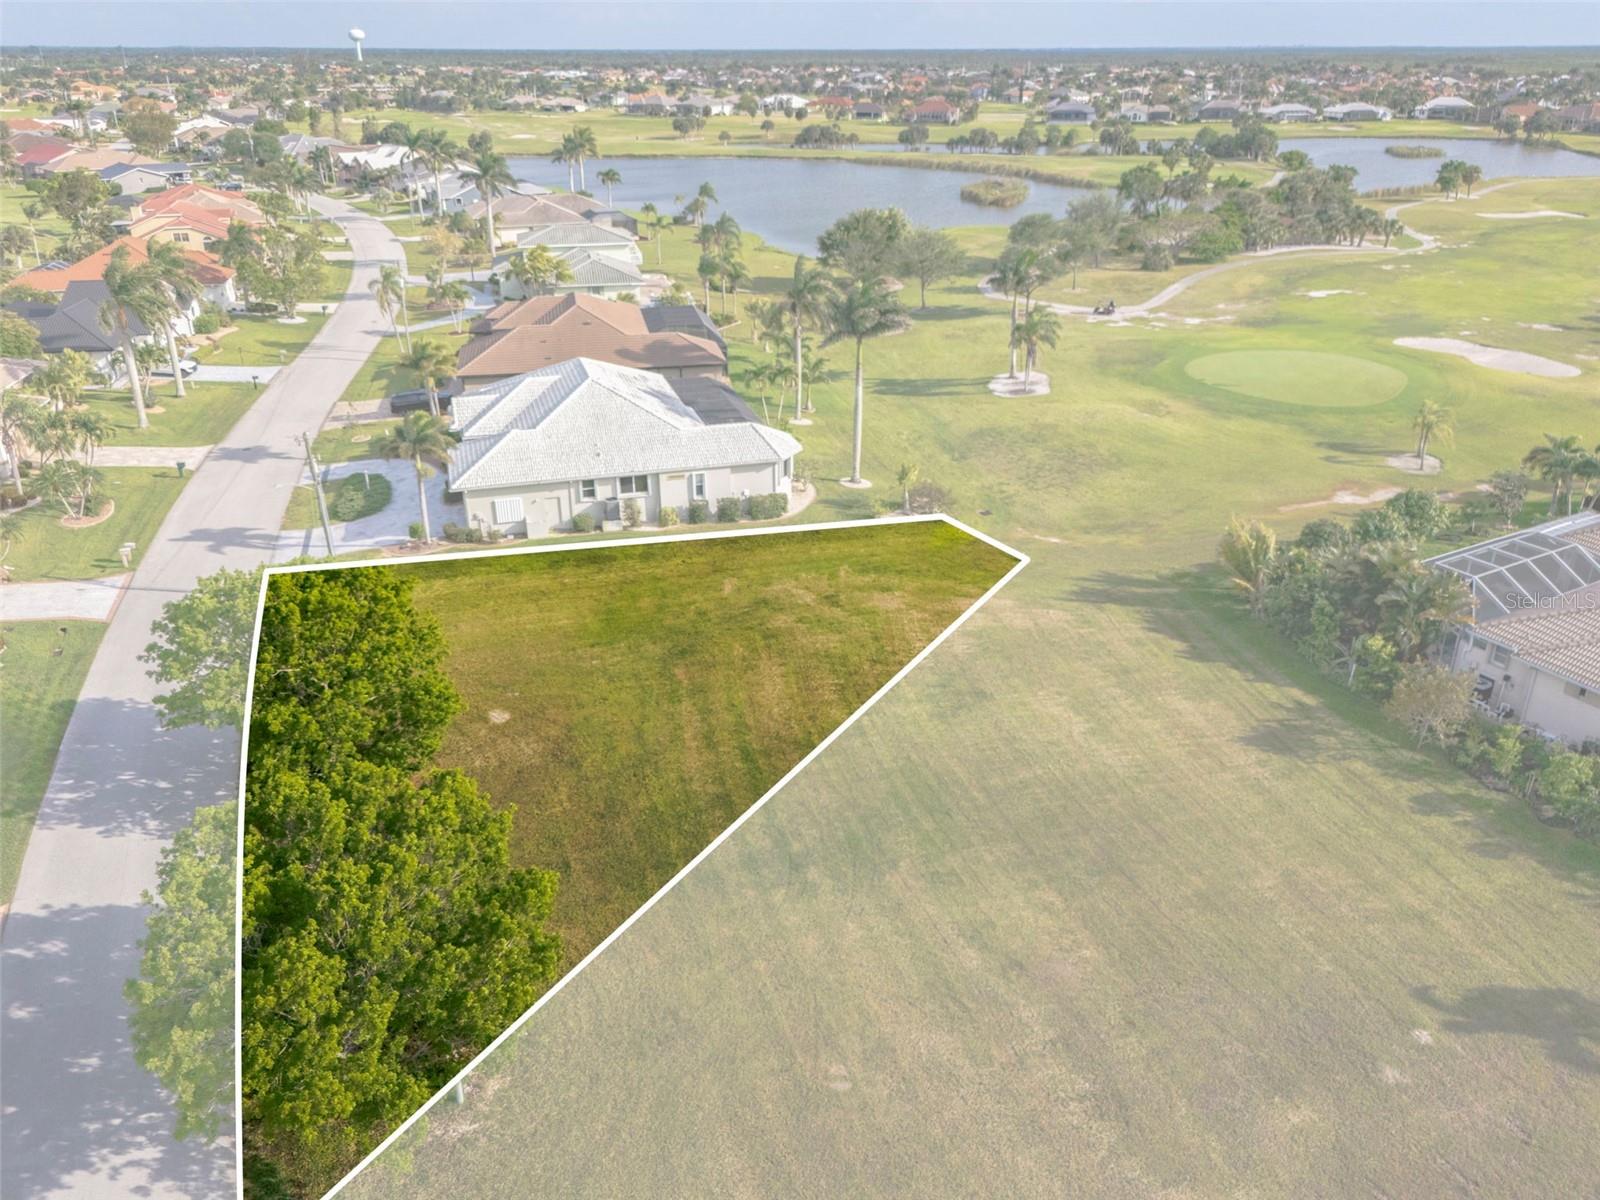
615 Monaco Dr
Punta Gorda, FL 33950
0.23 acres
Punta Gorda Isles Sec 15
MLS# C7495564
$113,000
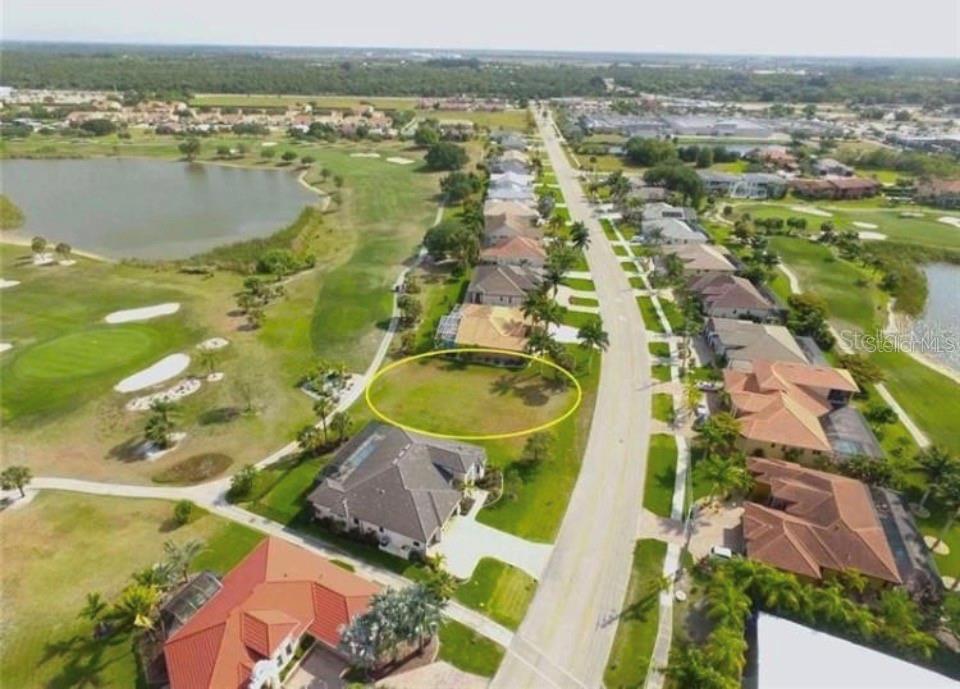
3707 Bordeaux Dr
Punta Gorda, FL 33950
0.24 acres
Punta Gorda Isles Sec 15
MLS# C7524951
$114,900
627 Monaco Dr
Punta Gorda, FL 33950
0.23 acres
Punta Gorda Isles Sec 15
MLS# C7519546
$125,000
272 Madrid Blvd
Punta Gorda, FL 33950
0.25 acres
Punta Gorda Isles Sec 15
MLS# C7522498

Listings courtesy of Stellar MLS as distributed by MLS GRID
IDX information is provided exclusively for consumers’ personal, non-commercial use and may not be used for any purpose other than to identify prospective properties consumers may be interested in purchasing.
Based on information submitted to the MLS GRID as of February 28, 2026 at 2:50 PM ET. All data is obtained from various sources and may not have been verified by broker or MLS GRID. Supplied Open House Information is subject to change without notice. All information should be independently reviewed and verified for accuracy. Properties may or may not be listed by the office/agent presenting the information.
Ryan Solberg, Broker · MaxLife Realty LLC · FL License #BK3354351 · Equal Housing Opportunity · Full disclaimer · DMCA