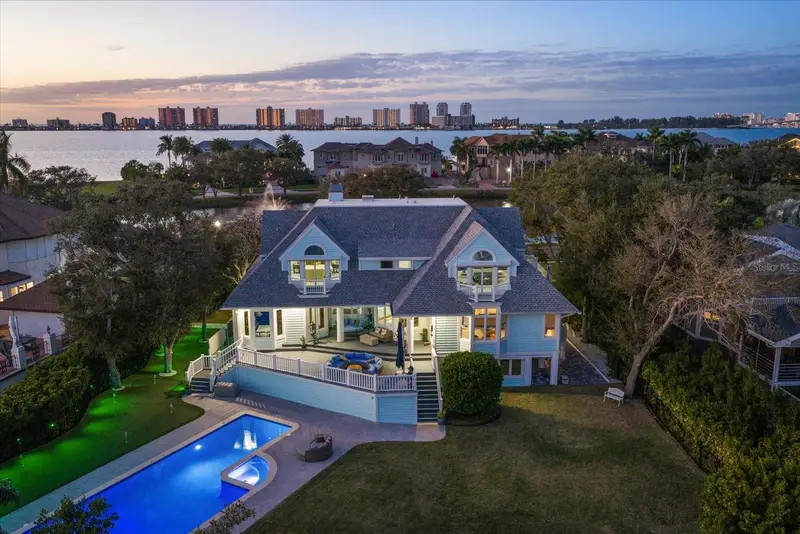

$5,999,999
430 St Andrews DriveBelleair, FL 33756
Listing updated: September 4, 2026 at 10:15 AM ET
Listing courtesy of Coldwell Banker Realty · Martha Thorn · MLS #TB8464965 · Active · 727-581-9411Property type
Year built
Lot size
Price / sq ft
HOA dues
Days on market
Garage spaces
Flood zone
About this home
THE VIEW YOU WANT – THE UPDATES YOU’LL LOVE – THE PEACE OF MIND YOU DESERVE Wake up to gorgeous waterfront views from an elevated home in one of Belleair’s most exclusive settings – a private, gated island of just 32 residences with the Belleair Country Club Campus. Perfectly positioned to capture both breathtaking sunrises and glowing sunsets, the home is wrapped in balconies that frame sweeping water, golf course, and tropical views at every turn. Beautifully and extensively updated in 2023, this home offers the rare opportunity to enjoy the waterfront lifestyle while knowing so many of the important details have already been taken care of. Updated for Peace of Mind: Hurricane Impact Windows, Seawall 2023, Dock – 2023, A/C 2023, Electrical 2023, roof 2023, kitchen and appliances 2023, whole-house generator and many other items. Over 5200 sq. ft, 5 bedrooms and 4 full and 2 half baths, elegant study, and multi-purpose rooms downstairs in the uninsured space and set up for over 6 cars. All of this and a pool, spa and putting green on a 128’ x 194’ lot! Waterfront living is supposed to feel like an escape. Here it does!
Estimated monthly payment
Estimate only. Taxes use the listing's reported amount where available; insurance is a Florida-average estimate. Your actual payment will vary — run a full calculation or talk to a lender.
Price & listing history217 days on market
- Status: ActiveJan 30, 2026
- Listed$6,499,000Jan 30, 2026
- Price reduced$5,999,999
Property Documents
Documents the listing agent has made public for this property. Free to view and download.
Facts & features
- Property type
- Residential
- Sub type
- Single Family Residence
- Status
- Active
- Days on market
- 217
- Subdivision
- Belleview Island Sub
- County
- Pinellas
- Year built
- 1989
- Living area
- 5,296 sq ft
- Price/sq ft
- $1,133
- Building area
- 8,869 sq ft (Public Records)
- Lot size
- 39,383 sq ft
- Lot category
- 1/2 to less than 1
- Flood zone
- AE* (12103C0104H)
- Garage
- 6 spaces
- Pool
- Private pool
- Annual taxes
- $93,442 (2025)
- Parcel #
- 20-29-15-07372-000-0300
- MLS #
- TB8464965
Ask about this home
Have a question? Ask the broker directly.
Ryan Solberg answers personally — no call center, no spam. Your question goes straight to him.
Interior Details
- Bedrooms
- 5
- Full bathrooms
- 4
- Half bathrooms
- 1
- Flooring
- Carpet, Epoxy, Tile, Wood
- Appliances
- Bar Fridge, Built-In Oven, Cooktop, Dishwasher, Disposal, Dryer, Ice Maker, Microwave, Range, Refrigerator, Water Softener
- Interior features
- Built-in Features, Ceiling Fans(s), Dumbwaiter, Eat-in Kitchen, PrimaryBedroom Upstairs, Solid Surface Counters, Stone Counters, Walk-In Closet(s), Window Treatments
- Laundry
- Inside, Laundry Room
- Stories / Levels
- Two
- Direction faces
- West
- Fireplace
- Yes
Heating & Cooling
- Heating
- Central, Electric, Zoned
- Cooling
- Central Air, Zoned
Parking
- Garage spaces
- 6
- Attached garage
- Yes
- Parking features
- Electric Vehicle Charging Station(s), Garage Door Opener, Garage Faces Side, Golf Cart Garage, Oversized, Workshop in Garage
HOA & Financial
- HOA fee
- $1,536 / Quarterly
- Monthly HOA
- $512/mo
- Total monthly fees
- $512/mo
- Total annual fees
- $6,144
- HOA name
- Resource Proerty Management/ Beth King
- CDD
- No
- Homestead exemption
- Yes
- Min lease term
- 1-2 Years
- Listing terms
- Cash, Conventional
- Ownership
- Fee Simple
- Available for lease
- Yes
- Lease restrictions
- Yes
- Additional lease restrictions
- Call Resource Management to verify information.
- Approval process
- Call Resource Management to verify information.
Exterior & Construction
- Exterior features
- Balcony, Hurricane Shutters, Lighting, Sidewalk, Storage
- Construction materials
- Block, Concrete, Frame
- Roof
- Shingle
- Foundation
- Slab
- Pool
- Private pool
- Waterfront
- Yes
- Water access
- Yes
- Water view
- Yes
- Road surface
- Asphalt
Utilities
- Sewer
- Public Sewer
- Water source
- Public
- Utilities
- Cable Connected, Natural Gas Available, Natural Gas Connected, Public
Community
- Pets allowed
- Yes
Room Details
| Room | Level | Dimensions |
|---|---|---|
| Kitchen | First | |
| Living Room | First | |
| Primary Bedroom | First |
Listing Details
- Listing date
- 2026-01-30
- On market date
- 2026-01-30
- Original list price
- $6,499,000
- Occupant type
- Owner
- MLS area
- 33756 - Clearwater/Belleair
- Listing AOR
- Suncoast Tampa
- Status changed
- 2026-01-30
- Tax legal description
- BELLEVIEW ISLAND SUB LOT 30 AND S 1/2 OF LOT 31 AND ADJ SUBM LAND DESC AS BEG SW COR OF LOT 30 TH NE'LY ALG S'LY BDRY OF LOTS 30 & 31 141.6FT TH S55DE 95FT(S) TH S17DW 75 FT(S) TH S68DW 93FT(S) TH N41DW 60FT(S) TO POB
Flood risk
FEMA Special Flood Hazard Area (1% annual-chance / “100-year” floodplain). Flood insurance is generally required by mortgage lenders.
Source: FEMA flood zone reported on the listing. Confirm current designation at FEMA Flood Map Service Center.
Location
Directions
In Belleair from the intersection of Indian Rocks Beach & Belleview Blvd, go West on Belleview Blvd to The Belleair Country Club Guardgate. Provide business card to guard then stay on Belleview Blvd, turn Right on St Andrews Dr then follow to Belleview Island.
More homes like this
$6,749,000
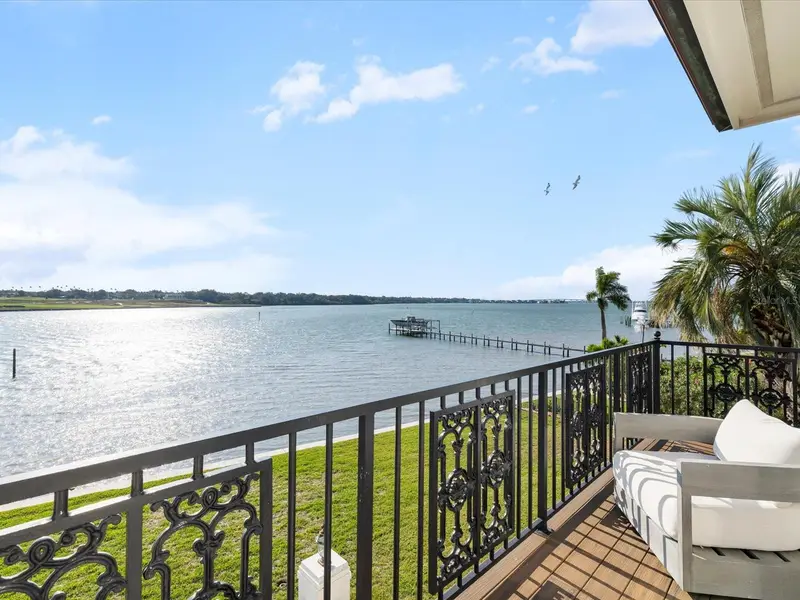
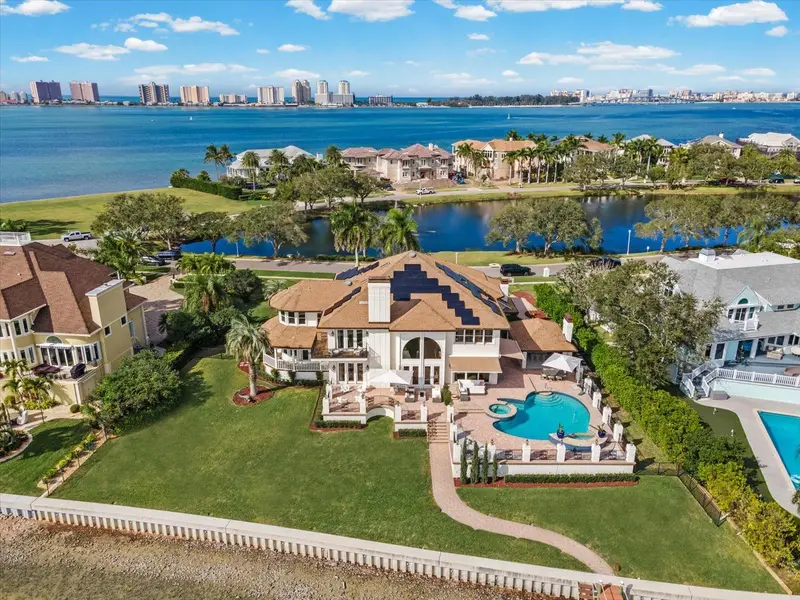
429 St Andrews Dr
Belleair, FL 33756
5 bd · 8 ba · 6,453 sqft
Belleview Island Sub
MLS ID #TB8456045, ENGEL & VOLKERS BELLEAIR.
Listing provided by Stellar MLS
$4,245,000
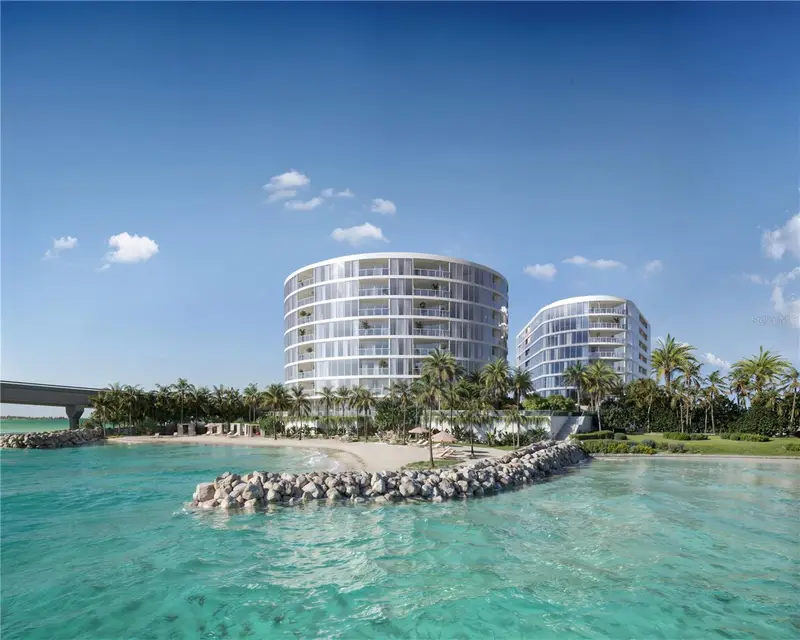
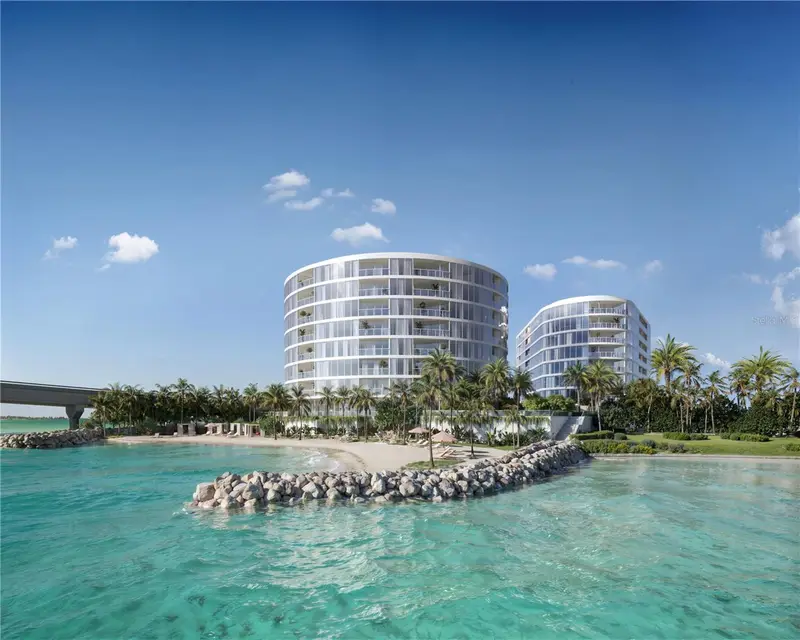
805 S Gulfview Blvd #603a
Clearwater Beach, FL 33767
3 bd · 4 ba · 2,980 sqft
Viceroy Residences Clearwater Beach
MLS ID #TB8467182, VCWB DEVELOPMENT SALES, LLC.
Listing provided by Stellar MLS
$3,750,000
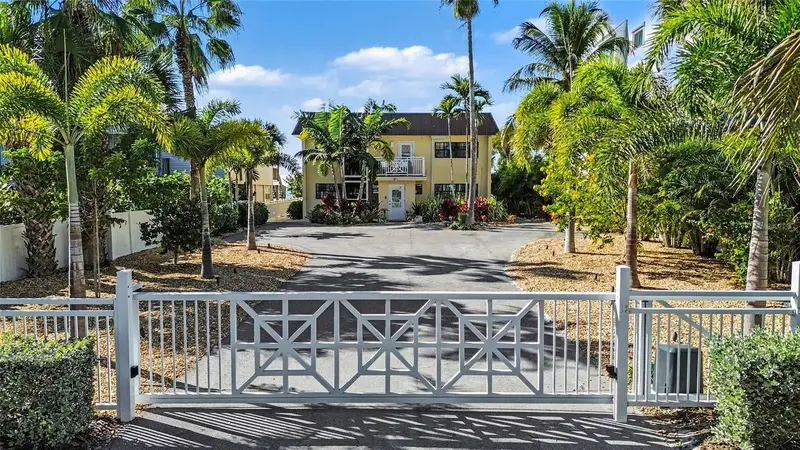
805 S Gulfview Blvd #401b
Clearwater Beach, FL 33767
3 bd · 4 ba · 2,965 sqft
Viceroy Residences Clearwater Beach
MLS ID #TB8466288, VCWB DEVELOPMENT SALES, LLC.
Listing provided by Stellar MLS
$4,295,000
19936 Gulf Blvd
Indian Shores, FL 33785
5 bd · 4 ba · 3,610 sqft
Indian Rock South Shore
MLS ID #TB8453256, COASTAL PROPERTIES GROUP INTER.
Listing provided by Stellar MLS

Listings courtesy of Stellar MLS as distributed by MLS GRID
IDX information is provided exclusively for consumers’ personal, non-commercial use and may not be used for any purpose other than to identify prospective properties consumers may be interested in purchasing.
Based on information submitted to the MLS GRID as of September 4, 2026 at 10:15 AM ET. All data is obtained from various sources and may not have been verified by broker or MLS GRID. Supplied Open House Information is subject to change without notice. All information should be independently reviewed and verified for accuracy. Properties may or may not be listed by the office/agent presenting the information.
All or a portion of the multiple listing information is provided by Stellar MLS, from a copyrighted compilation of listings. The compilation of listings and each individual listing are © 2026 Stellar MLS. All rights reserved.
Ryan Solberg, Broker · MaxLife Realty LLC · FL License #BK3354351 · Equal Housing Opportunity · Full disclaimer · DMCA