

$357,500
1709 Minnesota AvenueBradenton, FL 34207
Listing updated: October 26, 2026 at 3:37 PM ET
Listing courtesy of Coastal Global Realty Llc · Vicki Senecal · MLS #A4678415 · Active · 941-727-4200Property type
Year built
Lot size
Price / sq ft
HOA dues
Days on market
Garage spaces
Flood zone
About this home
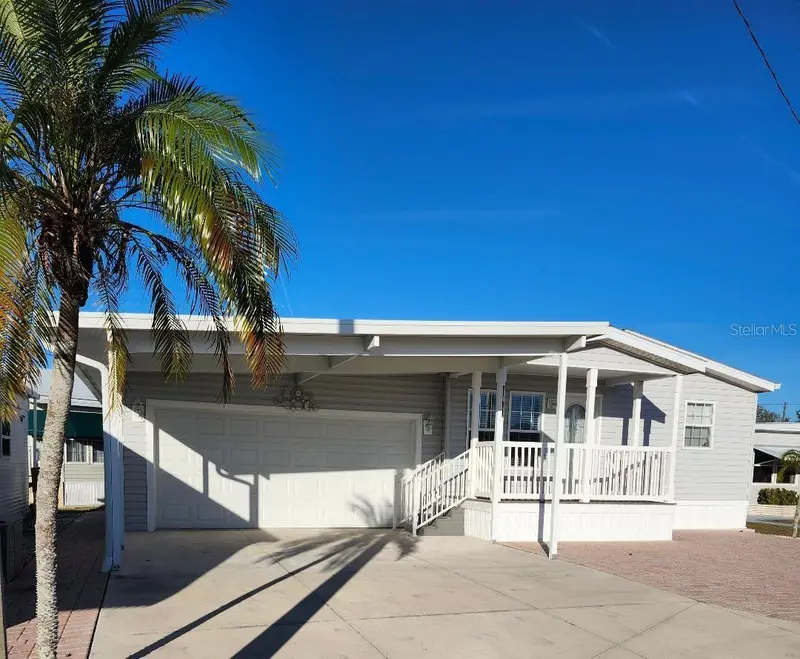
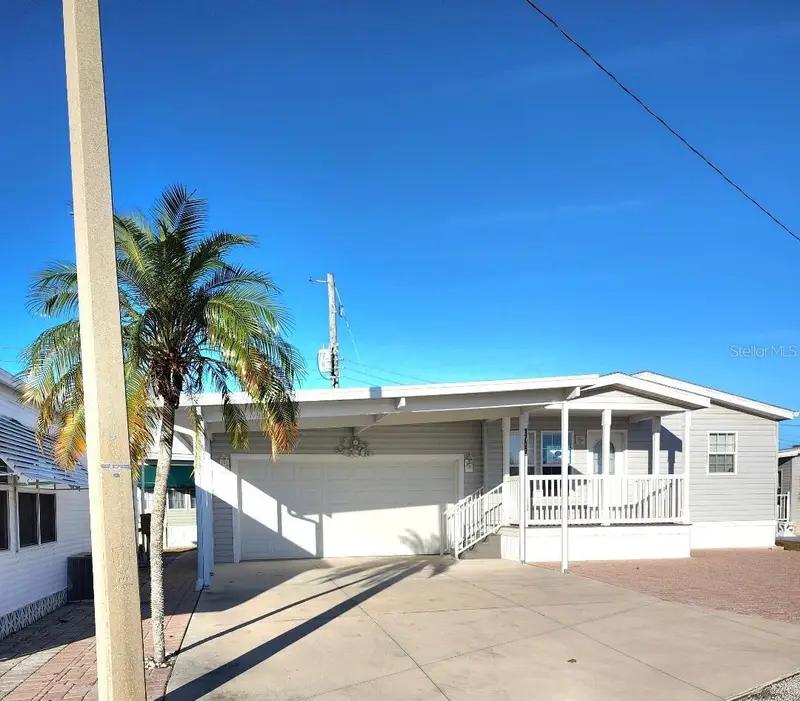
This 2019 Jacobsen "IMPERIAL" model Double Wide manufactured home offers Three bedrooms and Two baths, plus an attached 30'x20' two car GARAGE in the highly desired, active 55+ Trailer Estates community. Buyers wait months for new models to be manufactured and installed, but you can MOVE right in! You are greeted by a large covered front porch leading into bright, open-concept living and dining spaces. All drywall interior. Eat in space in Kitchen. Primary Bedroom suite with roomy walk-in closet in the Primary ensuite Bath. Two more Bedrooms and an additional Bath with plenty of room for guests. Separate Laundry Room just down the hall with access into the huge garage. New AC! No lot rent, you own the land. Park Fees are included into annual real estate taxes. Boaters have direct access to Sarasota Bay from the Marina. Trailer Estates community offers so many options for a great day! Enjoy the large, heated community pool, gym and wood shop. The community buzzes with pickleball, shuffleboard, kayaking, horseshoes, bocce, dancing and more. A US Post Office on site. 10 minutes to the SRQ Airport. Convenient to shopping, restaurants, the Arts and everything in Bradenton/Sarasota. Sold furnished. Bring offers!
Estimated monthly payment
Estimate only. Taxes use the listing's reported amount where available; insurance is a Florida-average estimate. Your actual payment will vary — run a full calculation or talk to a lender.
Price & listing history270 days on market
- Status: ActiveOct 6, 2026
- Listed$385,000Jan 19, 2026
- Price reduced$357,500
Facts & features
- Property type
- Residential
- Sub type
- Manufactured Home
- Status
- Active
- Days on market
- 270
- Subdivision
- Trailer Estates Second Add
- County
- Manatee
- Year built
- 2019
- Living area
- 1,056 sq ft
- Price/sq ft
- $339
- Building area
- 2,060 sq ft (Public Records)
- Lot size
- 3,659 sq ft
- Lot category
- 0 to less than 1/4
- Flood zone
- X
- Garage
- 2 spaces
- Annual taxes
- $5,717 (2025)
- Parcel #
- 6404400001
- Zoning
- RSMH6
- MLS #
- A4678415
Ask about this home
Have a question? Ask the broker directly.
Ryan Solberg answers personally — no call center, no spam. Your question goes straight to him.
Interior Details
- Bedrooms
- 3
- Full bathrooms
- 2
- Flooring
- Luxury Vinyl
- Appliances
- Dishwasher, Dryer, Electric Water Heater, Microwave, Range, Refrigerator, Washer, Water Filtration System
- Interior features
- Eat-in Kitchen, L Dining, Open Floorplan, Thermostat, Window Treatments
- Laundry
- Laundry Room
- Stories / Levels
- One
- Direction faces
- South
Heating & Cooling
- Heating
- Central
- Cooling
- Central Air
Parking
- Garage spaces
- 2
- Attached garage
- Yes
- Parking features
- Covered, Golf Cart Parking, Off Street, Open, Oversized, Workshop in Garage
- Carport
- Yes
HOA & Financial
- HOA fee
- $2,168 / Annually
- Monthly HOA
- $181/mo
- Total monthly fees
- $181/mo
- Total annual fees
- $2,168
- HOA name
- TJ MILLER
- CDD
- No
- Min lease term
- 1 Month
- Listing terms
- Cash, Conventional, FHA, VA Loan
- Ownership
- Fee Simple
- Available for lease
- Yes
- Lease restrictions
- Yes
- Additional lease restrictions
- Tenants must be registered and approved by Trailer Estates Park and Recreation Association.
- Approval process
- Visit Trailer Estates office to complete application and pay registration fees. HOA application must be notarized.
Exterior & Construction
- Exterior features
- Rain Barrel/Cistern(s), Storage
- Construction materials
- Vinyl Siding
- Roof
- Shingle
- Foundation
- Crawlspace
- Water access
- Yes
- Road surface
- Paved
Utilities
- Sewer
- Public Sewer
- Water source
- Public
- Utilities
- BB/HS Internet Available, Cable Connected, Electricity Connected, Phone Available, Public, Sewer Connected, Water Connected
Community
- Pets allowed
- Yes
- Senior community
- Yes
Room Details
| Room | Level | Dimensions |
|---|---|---|
| Living Room | 10.5x16.5 | |
| Dining Room | 11x5 | |
| Kitchen | 11x8 | |
| Primary Bedroom | 11x12 | |
| Primary Bathroom | 8x7.5 | |
| Bedroom 2 | 11x9 | |
| Bathroom 2 | 7x5 | |
| Bedroom 3 | 11x9 | |
| Laundry | 7.5x7.5 |
Listing Details
- Listing date
- 2026-01-17
- On market date
- 2026-01-19
- Original list price
- $385,000
- Occupant type
- Owner
- MLS area
- 34207 - Bradenton/Fifty Seventh Avenue
- Listing AOR
- Sarasota - Manatee
- Status changed
- 2026-10-06
- Tax legal description
- LOT 26, W1/2 OF LOT 28 BLK 29 TRAILER ESTATES SECOND ADD PI#64044.0000/1
Flood risk
Minimal-risk area outside the mapped floodplain. Flood insurance is optional and typically low-cost.
Source: FEMA flood zone reported on the listing. Confirm current designation at FEMA Flood Map Service Center.
Location
Directions
From the intersection of US 41 and Florida Blvd, go west on Florida Blvd .3 mi. Turn left on Canada Blvd. to Minnesota Ave. Turn left on Minnesota Ave. 1709 Minnesota is on the left.
More homes like this
$395,000
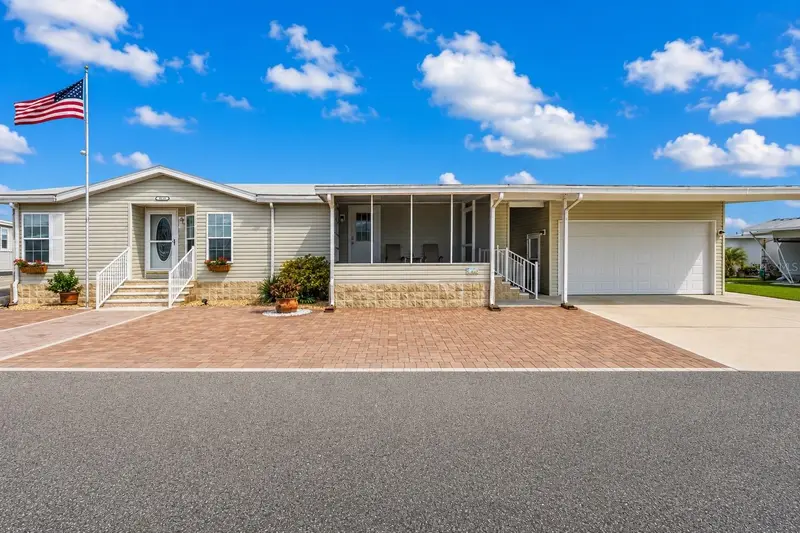
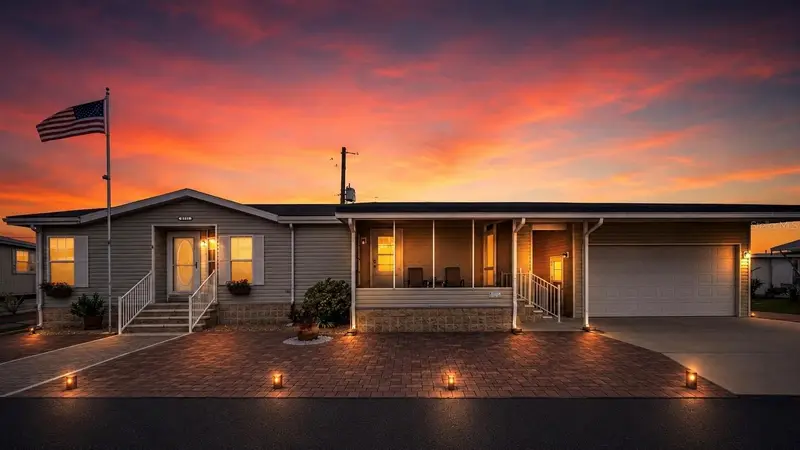
1710 Indiana Ave
Bradenton, FL 34207
3 bd · 2 ba · 2,066 sqft
Trailer Estates Second Add
MLS ID #N6144946, EVOLVE REAL ESTATE.
Listing provided by Stellar MLS
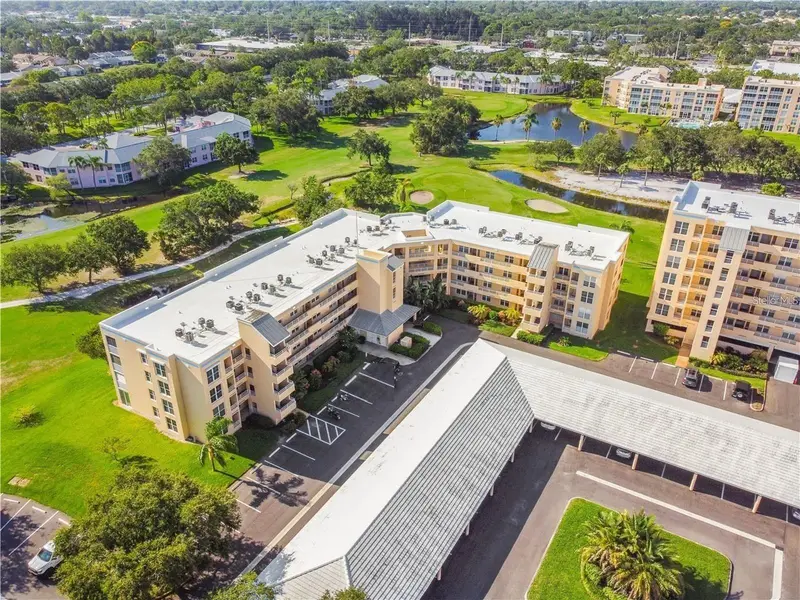
$265,000
4480 Fairways Blvd #206
Bradenton, FL 34209
2 bd · 2 ba · 1,478 sqft
The Fairways At Pinebrook Ph I
MLS ID #A4705514, COLDWELL BANKER REALTY.
Listing provided by Stellar MLS
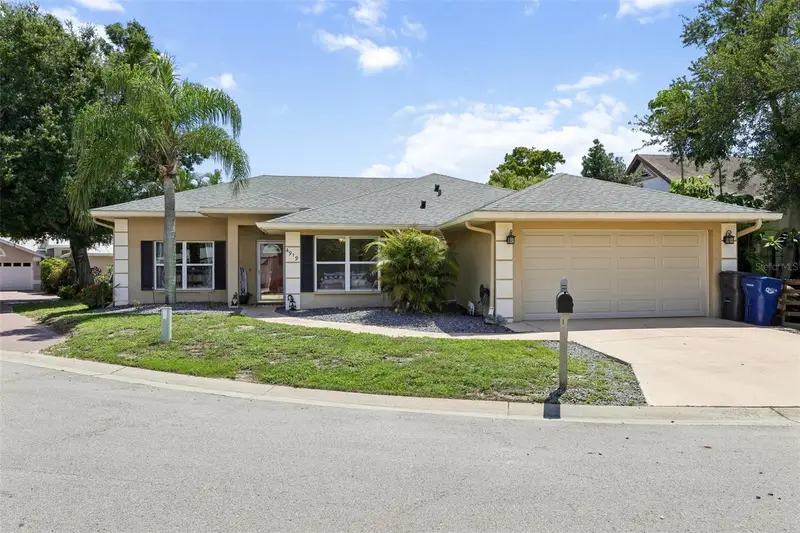
$415,000
4919 32nd Avenue Dr W
Bradenton, FL 34209
3 bd · 2 ba · 1,732 sqft
Lake Royale
MLS ID #A4700932, JASON MITCHELL REAL ESTATE FLO.
Listing provided by Stellar MLS
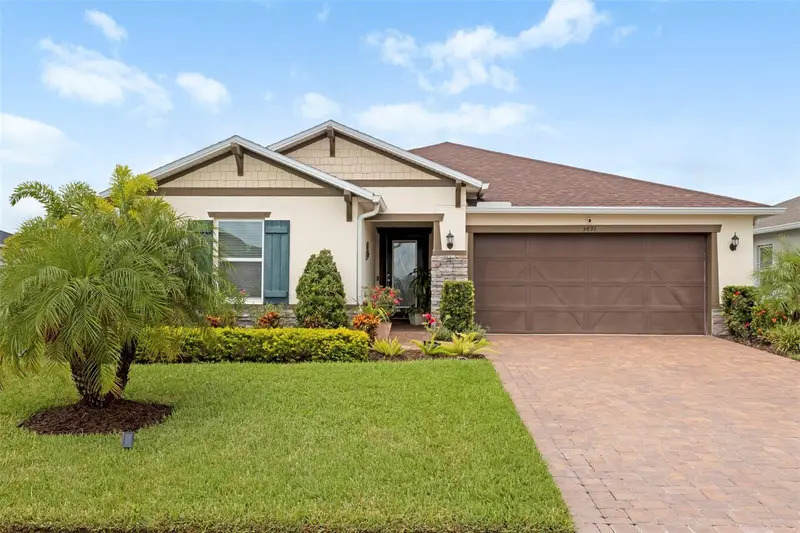
$525,000
3491 74th Avenue Circle East
Sarasota, FL 34243
3 bd · 2 ba · 1,544 sqft
Grady Pointe
MLS ID #A4710610, PREMIER SOTHEBY'S INTERNATIONAL REALTY.
Listing provided by Stellar MLS

Listings courtesy of Stellar MLS as distributed by MLS GRID
IDX information is provided exclusively for consumers’ personal, non-commercial use and may not be used for any purpose other than to identify prospective properties consumers may be interested in purchasing.
Based on information submitted to the MLS GRID as of October 26, 2026 at 3:37 PM ET. All data is obtained from various sources and may not have been verified by broker or MLS GRID. Supplied Open House Information is subject to change without notice. All information should be independently reviewed and verified for accuracy. Properties may or may not be listed by the office/agent presenting the information.
All or a portion of the multiple listing information is provided by Stellar MLS, from a copyrighted compilation of listings. The compilation of listings and each individual listing are © 2026 Stellar MLS. All rights reserved.
Ryan Solberg, Broker · MaxLife Realty LLC · FL License #BK3354351 · Equal Housing Opportunity · Full disclaimer · DMCA