

$1,475,000
2566 Lake Manor DriveLand O Lakes, FL 34639
Listing updated: September 26, 2026 at 4:49 PM ET
Listing courtesy of Mihara & Associates Inc. · Jacquelyn Scaglione · MLS #TB8463399 · Active · 813-960-2300Property type
Year built
Lot size
Price / sq ft
HOA dues
Days on market
Garage spaces
Flood zone
About this home
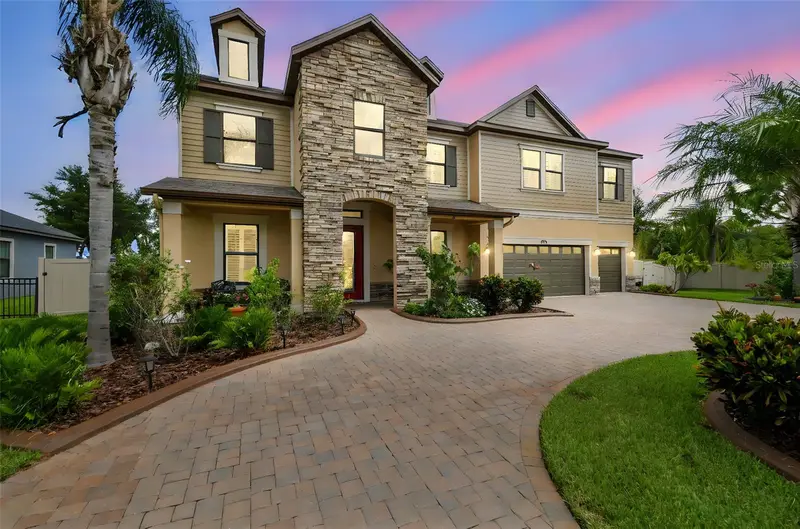
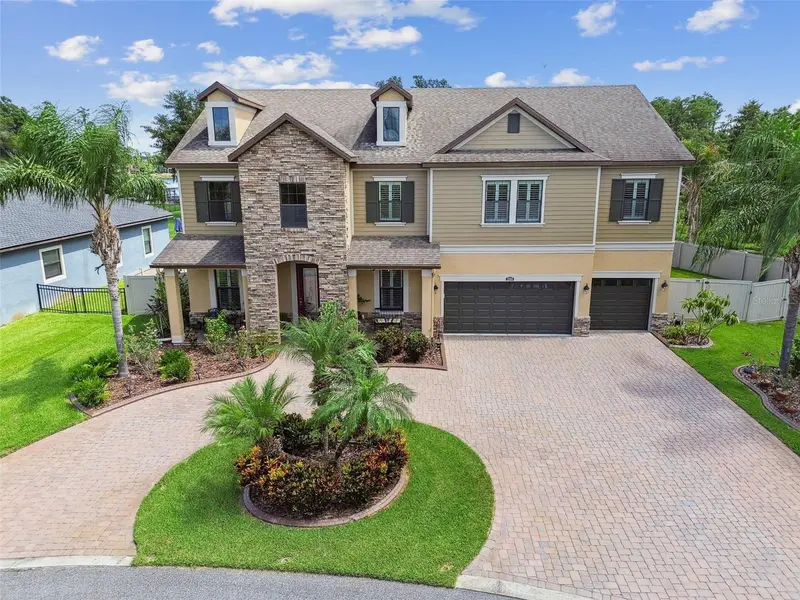
LAKEFRONT ESTATE | 5 Bedrooms | 5.5 Bathrooms | 4,200+ Sq Ft | 3-car Garage Enjoy convenience and tranquility! Ideally located near I-75 and the Suncoast Parkway, this home offers easy access to the Premium Outlet Mall, exceptional dining, entertainment, and endless recreation — all while providing a peaceful place to unwind at the end of the day. Set along the shores of 200-acre Lake Padgett, this custom-built lakefront estate offers timeless elegance, modern comfort, and resort-style living. Positioned on a beautiful XL homesite, the residence delivers privacy, and breathtaking waterfront views. Spanning more than 4,200 square feet, the home features five bedrooms and five and a half baths, designed to accommodate both intimate daily living and grand-scale entertaining. Included with the property is a private floating dock—providing immediate access to boating, paddleboarding, fishing, and sunset cruises directly from your backyard. The interior is defined by soaring ceilings, expansive windows, and an elegant formal living and dining area that captures sweeping lake views. At the heart of the home, the open-concept kitchen with a custom walk-in pantry and family room flow seamlessly to the dramatic two-story screened lanai, overlooking the gas-heated pool and spa and the tranquil waters beyond. This effortless indoor-outdoor connection creates an atmosphere perfectly suited for refined entertaining and elevated everyday living. The main level offers exceptional convenience with a private in-law or guest suite featuring its own en-suite bath with a large walk-in shower, complemented by a separate full pool bath and an additional half bath for guests when visiting. Upstairs, a spacious loft provides a flexible retreat for media, recreation, or relaxed gatherings. The primary suite serves as a serene sanctuary, complete with DUAL CUSTOM WALK-IN CLOSETS, a spa-inspired bathroom featuring a soaking tub, and dual vanities. From the suite, step onto the FULL-WIDTH UPPER BALCONY to enjoy unobstructed views of the pool, lush grounds, and shimmering lake—an ideal backdrop for morning coffee or evening unwinding. Additional upstairs accommodations include an expansive double-sized bedroom with an oversized walk-in closet, and two generously proportioned bedrooms with a Jack-and-Jill bathroom. Designed with both luxury and functionality in mind, the home includes pre-wired surround sound, a pre-plumbed water softener loop, abundant garage storage, and a full two-story screened enclosure that enhances year-round outdoor living. The resort-inspired grounds feature an expansive pool deck, a built-in fire pit, a fully fenced backyard, and an irrigation system supplied by well water. There is also a paved circular driveway, five overhead garage storage racks, and direct lake access via a shared dock with only one neighboring residence, all within a private gated enclave. This is a rare opportunity to own a true lakefront estate where every detail has been curated to deliver an elevated lifestyle defined by elegance, privacy, and natural beauty. HOA Fees include all common ground maintenance and sprinkler repairs, gate phone line and maintenance, well, ALL LAWN watering, boat and/or trailer storage (a savings of $150 or more per month), lake/pond maintenance, common ground fertilizing, and reserves. This Lake Padgett estate invites you to experience waterfront living at its finest.
Estimated monthly payment
Estimate only. Taxes use the listing's reported amount where available; insurance is a Florida-average estimate. Your actual payment will vary — run a full calculation or talk to a lender.
Price & listing history218 days on market
- Status: ActiveFeb 20, 2026
- Listed$1,475,000Feb 20, 2026
Facts & features
- Property type
- Residential
- Sub type
- Single Family Residence
- Status
- Active
- Days on market
- 218
- Subdivision
- Manors/Lk Padgett
- County
- Pasco
- Year built
- 2017
- Living area
- 4,210 sq ft
- Price/sq ft
- $350
- Building area
- 6,062 sq ft (Public Records)
- Lot size
- 27,215 sq ft
- Lot category
- 1/2 to less than 1
- Flood zone
- X (12101C0404F)
- Garage
- 3 spaces
- Pool
- Private pool
- Annual taxes
- $12,248 (2024)
- Parcel #
- 18-26-25-0050-00000-0010
- Zoning
- MPUD
- MLS #
- TB8463399
Ask about this home
Have a question? Ask the broker directly.
Ryan Solberg answers personally — no call center, no spam. Your question goes straight to him.
Interior Details
- Bedrooms
- 5
- Full bathrooms
- 5
- Half bathrooms
- 1
- Flooring
- Luxury Vinyl, Tile
- Appliances
- Built-In Oven, Cooktop, Dishwasher, Disposal, Dryer, Electric Water Heater, Microwave, Refrigerator, Washer
- Interior features
- Ceiling Fans(s), Eat-in Kitchen, High Ceilings, Kitchen/Family Room Combo, Open Floorplan, Primary Bedroom Main Floor, PrimaryBedroom Upstairs, Split Bedroom, Stone Counters, Thermostat, Walk-In Closet(s), Window Treatments
- Laundry
- Inside, Laundry Room, Upper Level
- Stories / Levels
- Two
- Direction faces
- South
- In-law suite
- Yes
Heating & Cooling
- Heating
- Electric
- Cooling
- Central Air
Parking
- Garage spaces
- 3
- Attached garage
- Yes
- Parking features
- Circular Driveway, Driveway, Garage Door Opener
HOA & Financial
- HOA fee
- $500 / Monthly
- Monthly HOA
- $500/mo
- Total monthly fees
- $500/mo
- Total annual fees
- $6,000
- HOA name
- Ross Corcoran
- CDD
- No
- Homestead exemption
- Yes
- Min lease term
- 6 Months
- Listing terms
- Cash, Conventional, VA Loan
- Ownership
- Fee Simple
- Available for lease
- Yes
- Lease restrictions
- No
- Additional lease restrictions
- Buyer or Buyer Agent to check with HOA for Lease restrictions.
Exterior & Construction
- Exterior features
- Balcony, Fire Pit, Private Mailbox, Private Yard, Rain Gutters
- Construction materials
- Block, Stone, Stucco, Frame
- Roof
- Shingle
- Foundation
- Slab
- Pool
- Private pool
- Waterfront
- Yes
- Water access
- Yes
- Water view
- Yes
- Road surface
- Asphalt, Paved
Utilities
- Sewer
- Public Sewer
- Water source
- Public
- Utilities
- Cable Connected, Electricity Connected, Fire Hydrant, Propane, Sewer Connected, Sprinkler Well, Underground Utilities, Water Connected
Community
- Pets allowed
- Cats OK, Dogs OK
Schools
Letter grades: Florida DOE 2024–25 school grades (Orange, Seminole, Lake, Osceola, Brevard). Assigned schools from the listing agent — verify enrollment with the district.
Room Details
| Room | Level | Dimensions |
|---|---|---|
| Living Room | First | 14x18 |
| Kitchen | First | |
| Dining Room | First | 14x16 |
| Family Room | First | 14x18 |
| Primary Bedroom | First | |
| Primary Bedroom | Second |
Listing Details
- Listing date
- 2026-02-19
- On market date
- 2026-02-20
- Original list price
- $1,475,000
- Occupant type
- Owner
- MLS area
- 34639 - Land O Lakes
- Listing AOR
- Suncoast Tampa
- Status changed
- 2026-02-20
- Tax legal description
- MANORS AT LAKE PADGETT PB 73 PG 035 LOT 1 OR 9617 PG 2301
Flood risk
Minimal-risk area outside the mapped floodplain. Flood insurance is optional and typically low-cost.
Source: FEMA flood zone reported on the listing. Confirm current designation at FEMA Flood Map Service Center.
Location
Directions
US 41 (Land O Lakes Blvd) North to Carson Drive, right to Lake Manor Drive. Home is first on the right.
More homes like this
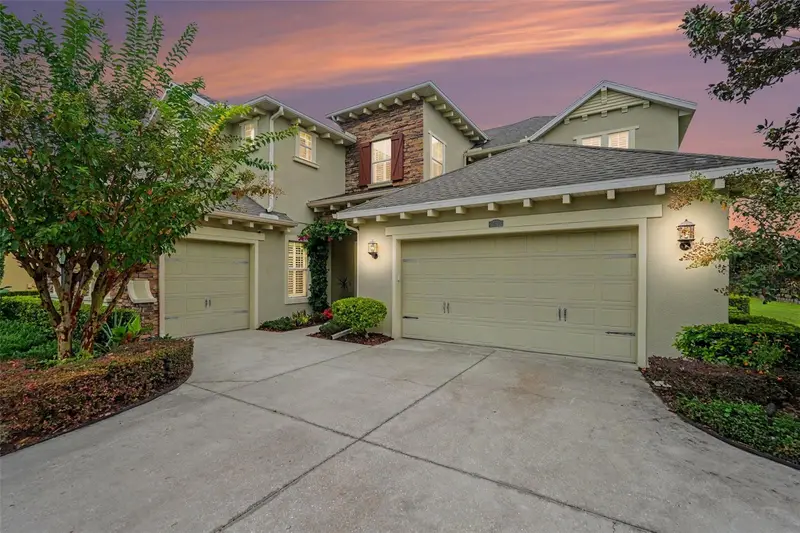
$1,195,000
17815 Daisy Farm Dr
Lutz, FL 33559
5 bd · 4 ba · 4,314 sqft
Cordoba Ranch
MLS ID #TB8553570, LPT REALTY, LLC.
Listing provided by Stellar MLS
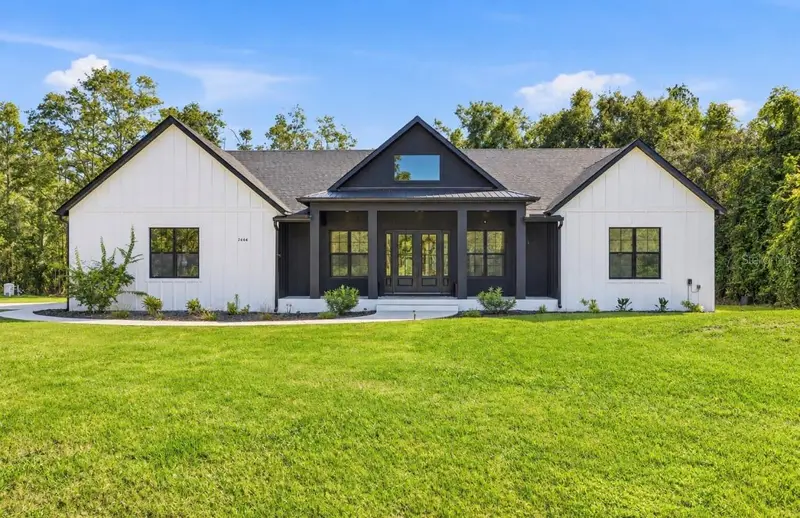
$945,000
2664 Wilsky Rd
Land O Lakes, FL 34639
4 bd · 3 ba · 2,361 sqft
Wilsky Road
MLS ID #TB8557048, RE/MAX CHAMPIONS.
Listing provided by Stellar MLS
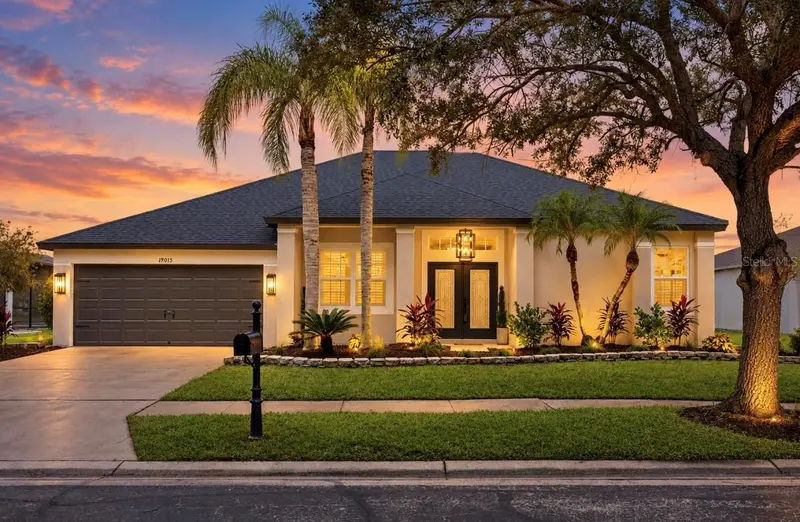
$949,000
19015 Fern Meadow Loop
Lutz, FL 33558
5 bd · 4 ba · 3,091 sqft
Fern Glen
MLS ID #TB8556984, KELLY RIGHT REAL ESTATE.
Listing provided by Stellar MLS
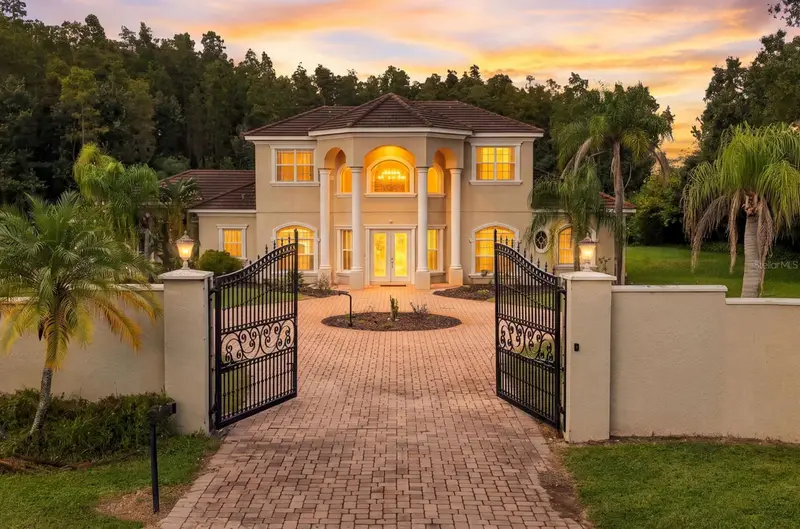
$1,850,000
19153 Geraci Rd
Lutz, FL 33558
5 bd · 5 ba · 3,533 sqft
Mijares Survey For A Minor Subdivision
MLS ID #TB8556830, REMAX SELECT PARTNERS.
Listing provided by Stellar MLS

Listings courtesy of Stellar MLS as distributed by MLS GRID
IDX information is provided exclusively for consumers’ personal, non-commercial use and may not be used for any purpose other than to identify prospective properties consumers may be interested in purchasing.
Based on information submitted to the MLS GRID as of September 26, 2026 at 4:49 PM ET. All data is obtained from various sources and may not have been verified by broker or MLS GRID. Supplied Open House Information is subject to change without notice. All information should be independently reviewed and verified for accuracy. Properties may or may not be listed by the office/agent presenting the information.
All or a portion of the multiple listing information is provided by Stellar MLS, from a copyrighted compilation of listings. The compilation of listings and each individual listing are © 2026 Stellar MLS. All rights reserved.
Ryan Solberg, Broker · MaxLife Realty LLC · FL License #BK3354351 · Equal Housing Opportunity · Full disclaimer · DMCA