
$829,000
2745 Nature View RoadSt Cloud, FL 34771
Listing updated: September 24, 2026 at 6:48 AM ET
Listing courtesy of Royalty R E Boutique Inc · Domenique Lombardo · MLS #O6372481 · Active · 407-658-0601Property type
Year built
Lot size
Price / sq ft
HOA dues
Days on market
Garage spaces
Flood zone
About this home
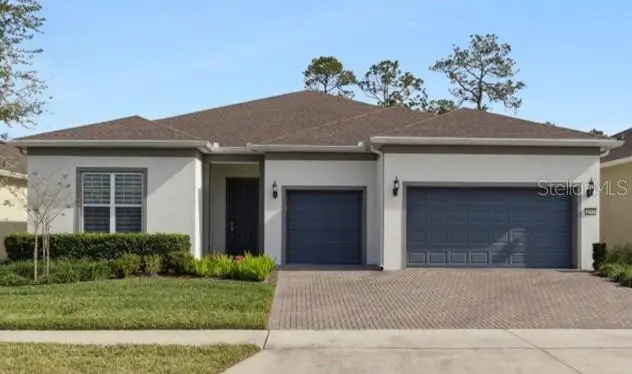
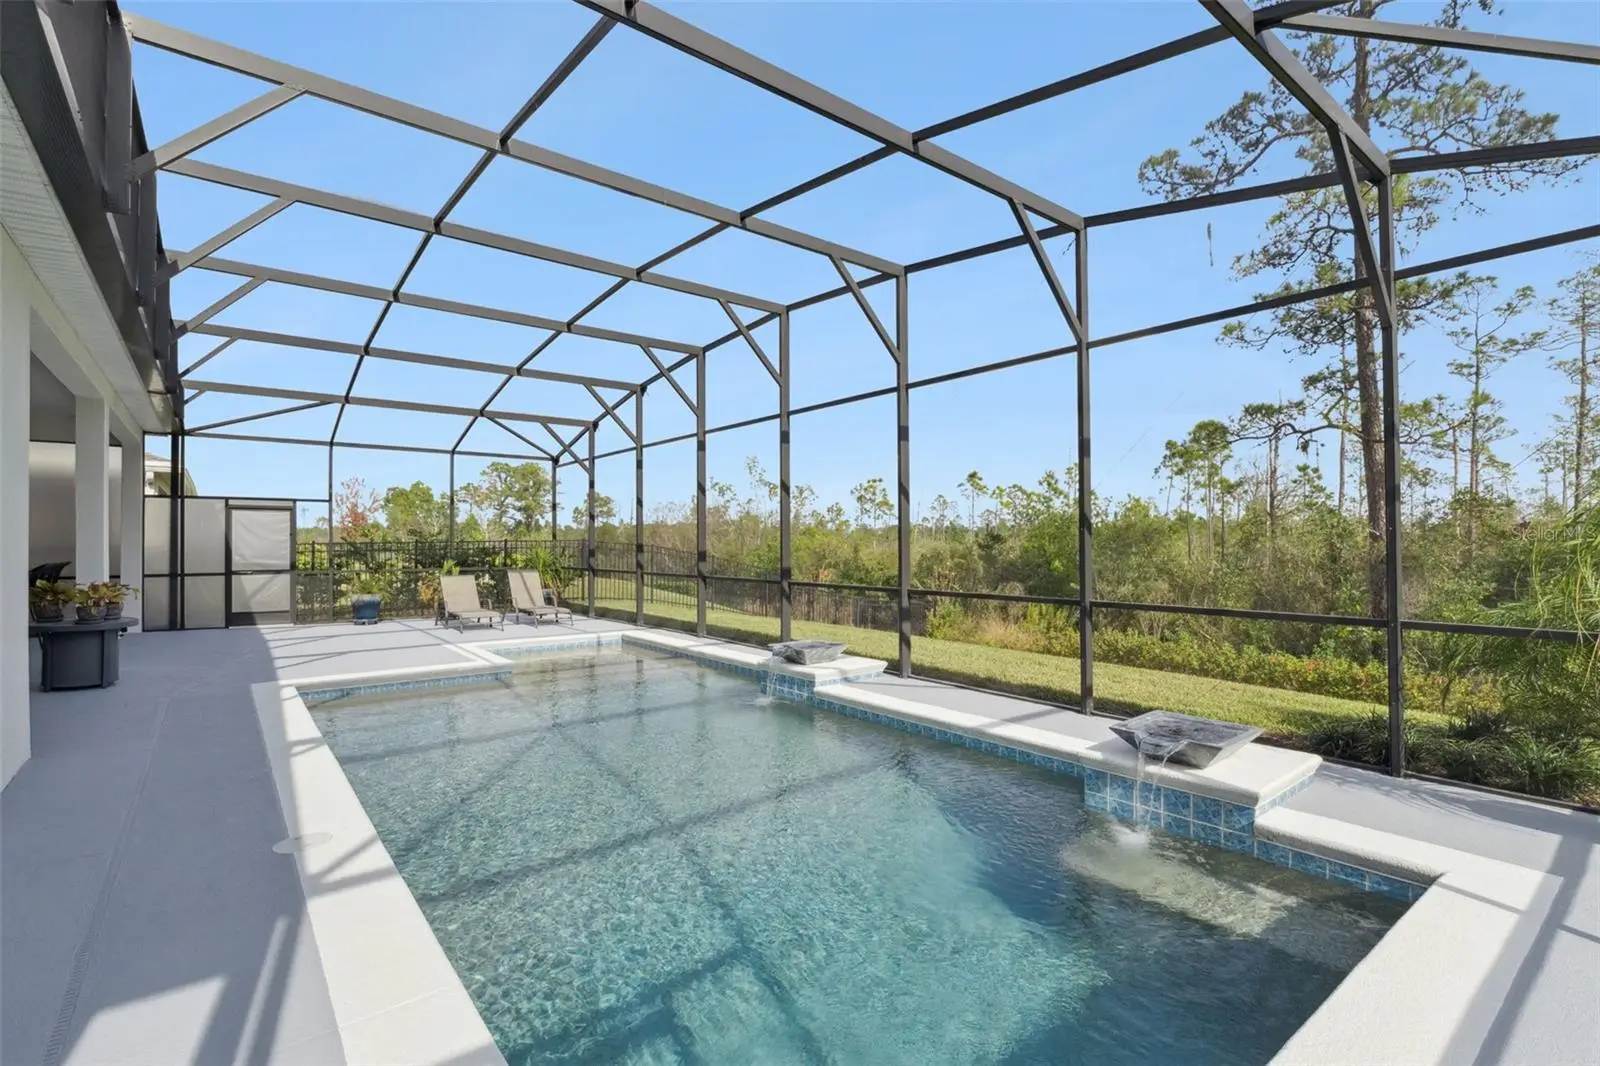
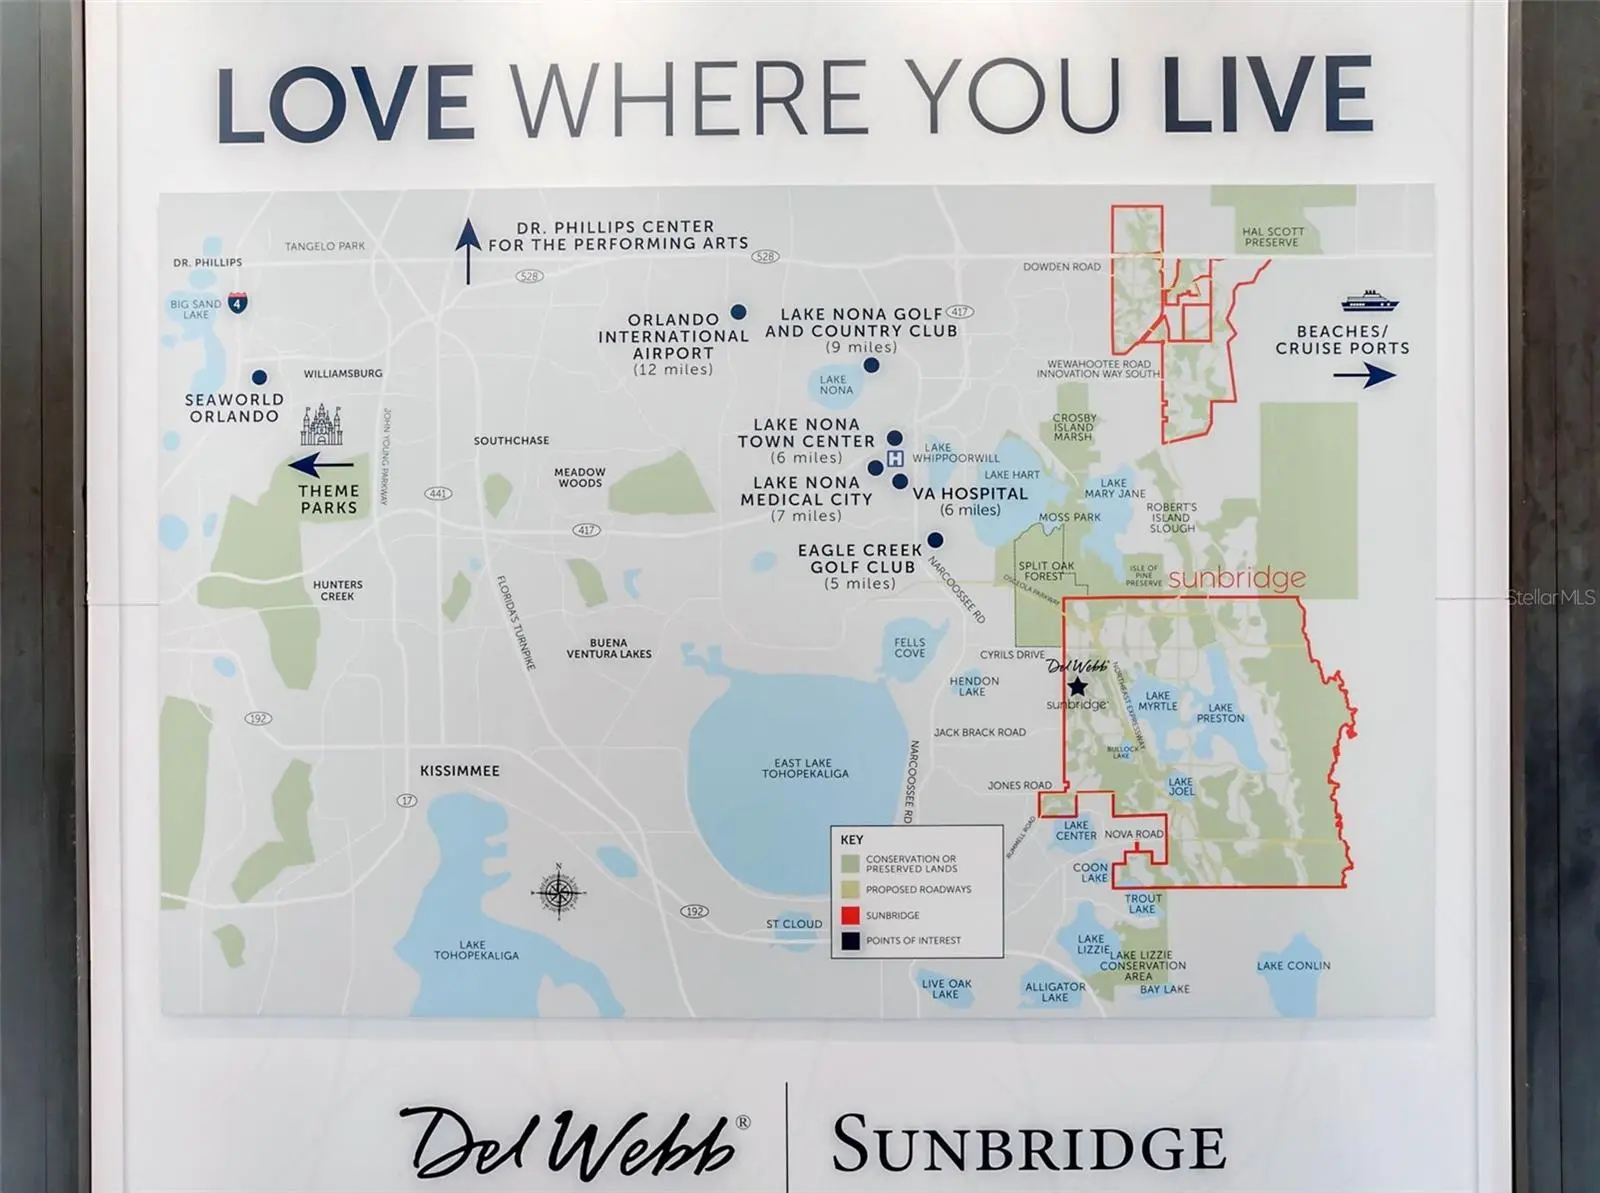
Skip the construction timeline and move right into this beautifully appointed, turnkey home. From the moment you arrive, enjoy the Florida lifestyle you've been dreaming of, complete with a private screened pool, outdoor kitchen, and inviting outdoor living spaces designed for relaxation and entertaining. Experience resort-inspired living every day in this exceptional Del Webb Sunbridge residence featuring the highly desirable Renown floor plan. This beautiful home is perfectly set on an oversized lot with unobstructed conservation views. Step outside to your private pool, outdoor kitchen and expansive lanai and enjoy privacy with nature as your backdrop — the ultimate Florida retreat. Inside, this home impresses instantly with tray ceilings, quartz countertops, crown molding, and custom window treatments throughout. A spacious home office provides the perfect place to work or unwind. Every bedroom features its own private ensuite and walk-in closet, giving guests the comfort of a luxury stay. The primary suite elevates the experience with light-blocking blinds and a beautifully updated dual shower. The primary bedroom has two closets for added convenience and organization. The primary bathroom has grout free marble look Carrara wall panels providing durable seamless luxury aesthetic that resists mold and mildew. The kitchen includes a convenient coffee or beverage bar, adding both function and charm to the space and features a new refrigerator installed in April 2026. Love to entertain? The outdoor kitchen area is ready for gatherings, and the home is fully equipped with natural gas for the cooktop, tankless water heater, and even the laundry room dryer. The oversized 3-car garage offers extra depth and a sleek epoxy floor. Pull down stairs provide easy access to the garage attic, which includes a reinforced platform for additional storage. The brick paver driveway adds to the home’s curb appeal and low-maintenance charm. The private salt water pool features an electric heater and new pool pump (replaced in November 2025) and includes a 3-year transferable warranty. Enjoy carefree living as the community handles the landscape maintenance. Flex space in the laundry room adds versatility for storage, hobbies, or organization, and there is lots of storage in the home throughout. The home includes a Kind whole house water filter and salt-free softener system with UV water purification. Gutters are installed on the house. Located in Del Webb Sunbridge, a premier 55+ community, residents enjoy an unmatched lineup of amenities including a 27,000 sq ft clubhouse, Tavern & Grille, 24 hour guard-attended entry, two pools, tennis and pickleball courts, dog park, fitness center, walking trails, and a full-time lifestyle director offering a robust calendar of social events and activities. This home blends luxury, comfort, and an exceptional community lifestyle—ready for you to enjoy.
Estimated monthly payment
Estimate only. Taxes use the listing's reported amount where available; insurance is a Florida-average estimate. Your actual payment will vary — run a full calculation or talk to a lender.
Price & listing history255 days on market
- Status: ActiveJan 13, 2026
- Listed$899,000Jan 12, 2026
- Price reduced$829,000
Facts & features
- Property type
- Residential
- Sub type
- Single Family Residence
- Status
- Active
- Days on market
- 255
- Subdivision
- Del Webb Sunbridge Ph 1
- County
- Osceola
- Year built
- 2021
- Living area
- 2,806 sq ft
- Price/sq ft
- $295
- Building area
- 4,040 sq ft (Public Records)
- Lot size
- 10,725 sq ft
- Lot category
- 1/4 to less than 1/2
- Flood zone
- X (12097C0110G)
- Garage
- 3 spaces
- Pool
- Private pool
- Annual taxes
- $9,813 (2025)
- Parcel #
- 11-25-31-5718-0001-2520
- Zoning
- PD
- MLS #
- O6372481
Ask about this home
Have a question? Ask the broker directly.
Ryan Solberg answers personally — no call center, no spam. Your question goes straight to him.
Interior Details
- Bedrooms
- 3
- Full bathrooms
- 3
- Half bathrooms
- 1
- Flooring
- Carpet, Ceramic Tile
- Appliances
- Built-In Oven, Cooktop, Dishwasher, Disposal, Dryer, Exhaust Fan, Microwave, Refrigerator, Tankless Water Heater, Washer, Water Filtration System
- Interior features
- Ceiling Fans(s), Crown Molding, Eat-in Kitchen, High Ceilings, In Wall Pest System, Kitchen/Family Room Combo, Open Floorplan, Primary Bedroom Main Floor, Solid Surface Counters, Solid Wood Cabinets, Split Bedroom, Tray Ceiling(s), Walk-In Closet(s), Window Treatments
- Laundry
- Common Area, Gas Dryer Hookup, Inside, Laundry Room, Washer Hookup
- Stories / Levels
- One
- Direction faces
- West
- In-law suite
- Yes
Heating & Cooling
- Heating
- Central, Electric
- Cooling
- Central Air
Parking
- Garage spaces
- 3
- Attached garage
- Yes
- Parking features
- Driveway, Garage Door Opener, Golf Cart Parking, Other, Oversized
HOA & Financial
- HOA fee
- $448 / Monthly
- Monthly HOA
- $448/mo
- Total monthly fees
- $448/mo
- Total annual fees
- $5,376
- HOA name
- Stacy Peach
- CDD
- Yes
- Homestead exemption
- Yes
- Min lease term
- 1-2 Years
- Listing terms
- Cash, Conventional, VA Loan
- Ownership
- Fee Simple
- Available for lease
- Yes
- Lease restrictions
- Yes
- Additional lease restrictions
- All leases must have at least one person aged fifty-five (55) or older. The member must notify the HOA of any changes in occupancy in writing. Buyer is responsible for reviewing & compliance with HOA rules & regulations regarding any lease activity.
- Approval process
- A copy of the lease/ lease renewals, must be delivered to the HOA at least ten days prior to the commencement of the lease. Buyer is responsible for reviewing and compliance with HOA rules and regulations regarding any leasing of the property.
Exterior & Construction
- Exterior features
- Outdoor Grill, Outdoor Kitchen, Permeable Paving, Rain Gutters, Sidewalk
- Construction materials
- Block, Stucco
- Roof
- Shingle
- Foundation
- Slab
- Pool
- Private pool
- Road surface
- Asphalt, Paved
Utilities
- Sewer
- Public Sewer
- Water source
- Public
- Utilities
- BB/HS Internet Available, Electricity Connected, Natural Gas Connected, Public, Sewer Connected, Sprinkler Meter, Underground Utilities, Water Connected
Community
- Pets allowed
- Cats OK, Dogs OK
- Senior community
- Yes
Schools
Letter grades: Florida DOE 2024–25 school grades (Orange, Seminole, Lake, Osceola, Brevard). Assigned schools from the listing agent — verify enrollment with the district.
Room Details
| Room | Level | Dimensions |
|---|---|---|
| Kitchen | First | 14x14 |
| Living Room | First | 14x18 |
| Primary Bedroom | First | 15x17 |
| Office | First | 14x12 |
| Bedroom 2 | First | 14x12 |
| Bedroom 3 | First | 12x12 |
Listing Details
- Listing date
- 2026-01-12
- On market date
- 2026-01-12
- Original list price
- $899,000
- Occupant type
- Owner
- MLS area
- 34771 - St Cloud (Magnolia Square)
- Listing AOR
- Orlando Regional
- Status changed
- 2026-01-13
- Tax legal description
- DEL WEBB SUNBRIDGE PH 1 PB 28 PGS 185-197 LOT 252
Flood risk
Minimal-risk area outside the mapped floodplain. Flood insurance is optional and typically low-cost.
Source: FEMA flood zone reported on the listing. Confirm current designation at FEMA Flood Map Service Center.
Location
Directions
Take 417 to Narcoosee Road south. Turn left onto Cyrils Drive, Turn right onto Del Webb Blvd. Turn left onto Cherry Blossom Loop. Turn right onto Nature View Road. Destination will be on the left.
More homes like this
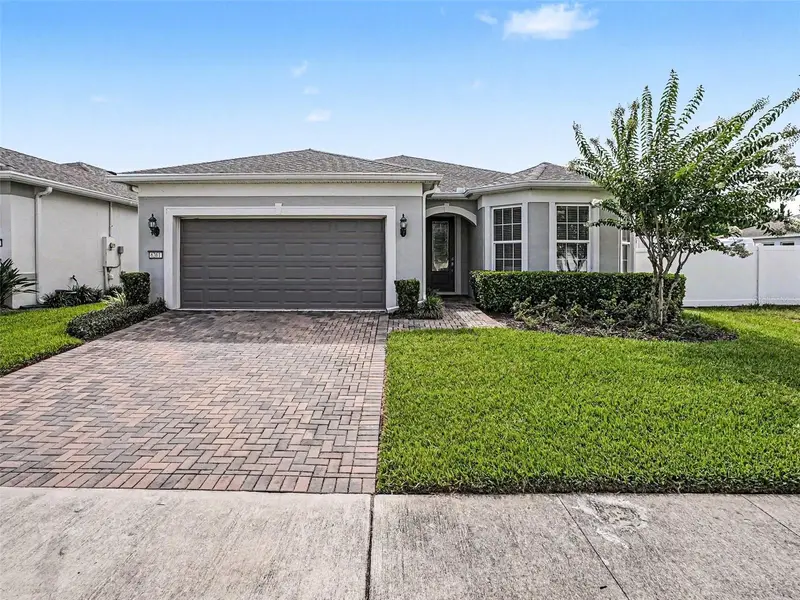
$499,900
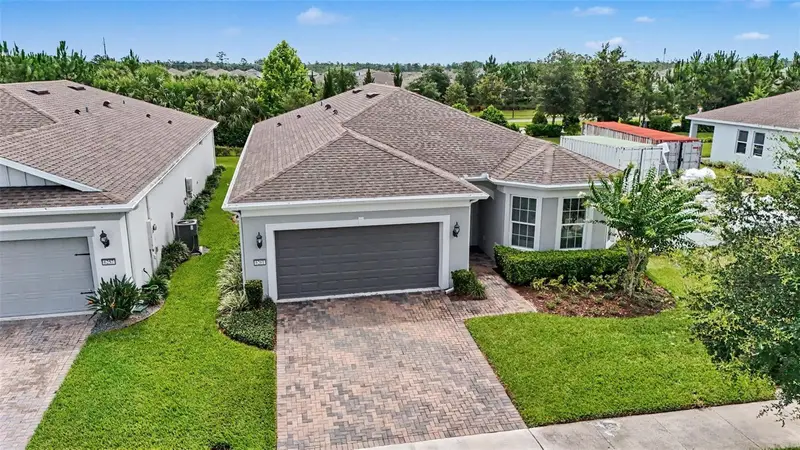
6261 Citrus Grove Ct
St Cloud, FL 34771
2 bd · 2 ba · 1,919 sqft
Del Webb Sunbridge Ph 1
MLS ID #S5152330, ROCK WELL REAL ESTATE.
Listing provided by Stellar MLS
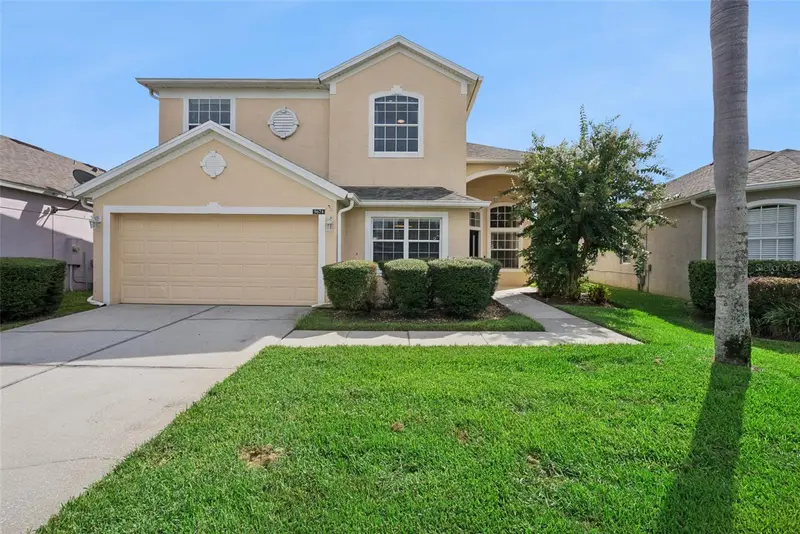
$619,000
9674 Pacific Pines Ct
Orlando, FL 32832
4 bd · 3 ba · 2,619 sqft
Northshore/Lk Hart Prcl 07-Ph 02
MLS ID #O6440651, LPT REALTY, LLC.
Listing provided by Stellar MLS
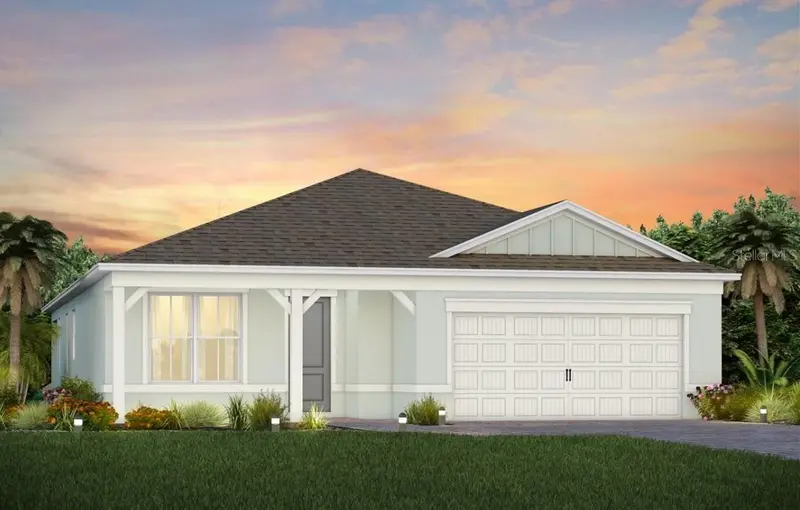
$567,766
6323 Dew Drop Loop
St Cloud, FL 34771
2 bd · 2 ba · 1,949 sqft
Del Webb Sunbridge
MLS ID #O6424426, PULTE REALTY OF NORTH FLORIDA LLC.
Listing provided by Stellar MLS
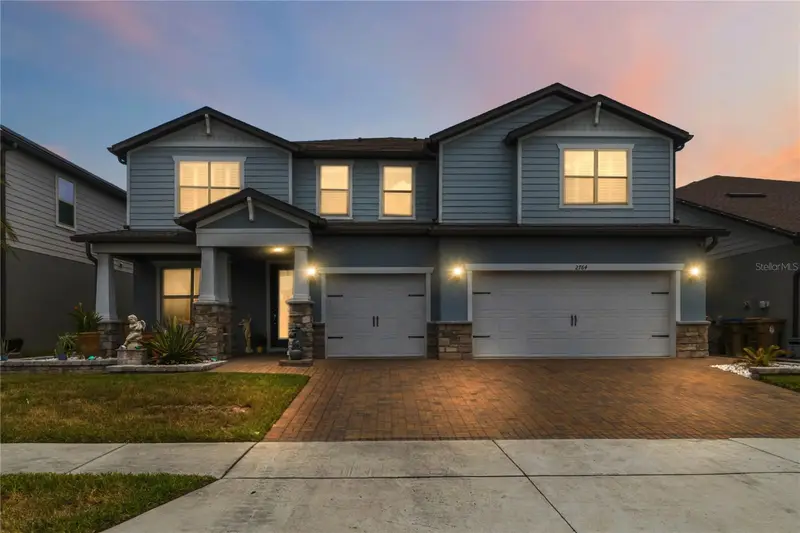
$850,000
2764 Matera Dr
St Cloud, FL 34771
7 bd · 6 ba · 5,486 sqft
Split Oak Estates Ph 2
MLS ID #O6429968, ORLANDO REGIONAL REALTY.
Listing provided by Stellar MLS

Listings courtesy of Stellar MLS as distributed by MLS GRID
IDX information is provided exclusively for consumers’ personal, non-commercial use and may not be used for any purpose other than to identify prospective properties consumers may be interested in purchasing.
Based on information submitted to the MLS GRID as of September 24, 2026 at 6:48 AM ET. All data is obtained from various sources and may not have been verified by broker or MLS GRID. Supplied Open House Information is subject to change without notice. All information should be independently reviewed and verified for accuracy. Properties may or may not be listed by the office/agent presenting the information.
All or a portion of the multiple listing information is provided by Stellar MLS, from a copyrighted compilation of listings. The compilation of listings and each individual listing are © 2026 Stellar MLS. All rights reserved.
Ryan Solberg, Broker · MaxLife Realty LLC · FL License #BK3354351 · Equal Housing Opportunity · Full disclaimer · DMCA