

$10,999,000
1363 Oceanview DriveTierra Verde, FL 33715
Listing updated: July 1, 2026 at 1:11 PM ET
Listing courtesy of Exp Realty · Brandon Tecklenburg · MLS #TB8462413 · Active · 727-592-2286Property type
Year built
Lot size
Price / sq ft
HOA dues
Days on market
Garage spaces
Flood zone
About this home
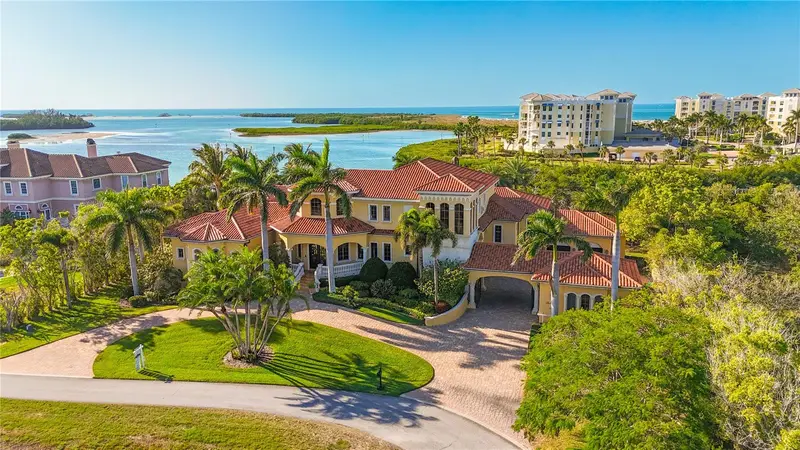
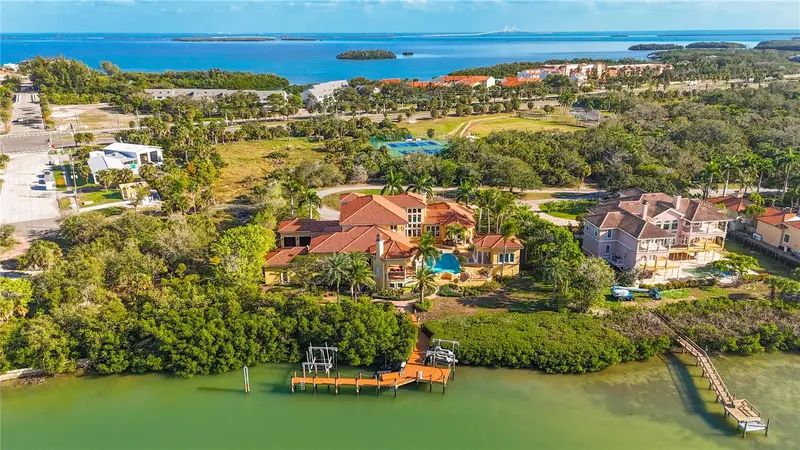
Once a hidden gem, Oceanview Drive in Tierra Verde has become one of Tampa Bay’s most sought-after waterfront addresses — and 1363 Oceanview Drive stands as a true showpiece along its shoreline. Designed for both privacy and entertaining, this extraordinary estate delivers the best of waterfront living. Perfectly positioned on the water with breathtaking southwest views of Shell Island Preserve and unforgettable sunsets, the property features a modern oversized dock complete with two boat lifts, a double jet ski lift, multiple boat slips, and easy-access ladders for paddleboards, kayaks, and canoes. Lush, manicured landscaping provides a serene sense of seclusion while still allowing abundant natural light and outdoor enjoyment. The resort-style swimming pool was re-marcited in 2022, a new pool heater was added in 2021, and the surrounding travertine decking was coated with a non-slip finish in 2020. An expansive outdoor entertainment pavilion includes a built-in BBQ station, a three-sided full bar with appliances, dining and lounge areas, a fireplace, and a mounted flat-screen TV. The ceiling is pre-wired for speakers, fans, and misting systems. A separate one-bedroom, one-bath pool house offers ideal accommodations for guests. The main residence is the crown jewel — a 4-bedroom, 4-full-bath estate with two additional half baths and three garages capable of housing up to five vehicles or recreational toys. An elevator provides effortless access to each level, from garage to kitchen to bedroom floors — ideal for daily convenience and ease of living. Through the grand double iron entry doors, you’re welcomed into a stunning parlor with a double-sided fireplace shared with an executive office. The south wing leads to the luxurious primary suite, which opens to its own outdoor patio overlooking the pool, spa, and waterway. Dual walk-in closets with center jewelry island, separate vanities, dedicated sitting areas, a soaking tub, and a large walk-in shower complete the spa-like primary bath. To the north of the parlor lies a formal dining room adjacent to a private, temperature-controlled wine cellar. The chef’s kitchen features hidden refrigerator/freezer panels, L-shaped custom cabinetry, a gas range, and premium stainless-steel appliances. Upstairs, three additional bedrooms, three full baths, a second living area, coffee/wine bar, and laundry room create a thoughtfully designed private retreat level. What truly sets this home apart is its dedicated entertainment wing — a private bar, billiards room, arcade space, and a fully equipped movie theater. The bar is designed to impress, with multiple TVs, seating areas, and space for pool, darts, or game-day gatherings. The theater was recently upgraded with over $40,000 in new projection, audio, visual, and screen equipment. Meticulously maintained and upgraded, the seller has spared no expense in recent years. From 2021–2023, interior travertine floors were buffed and polished, the parlor received new cherry hardwood flooring, gutters were repaired and cleaned, and over $40,000 was invested in new central AC systems. In 2025, a $150,000 dock renovation further enhanced the property’s waterfront lifestyle. This is more than a home — it is a private waterfront resort built for luxury living, effortless entertaining, and unforgettable sunsets.
Estimated monthly payment
Estimate only. Taxes use the listing's reported amount where available; insurance is a Florida-average estimate. Your actual payment will vary — run a full calculation or talk to a lender.
Price & listing history167 days on market
- Status: ActiveJul 1, 2026
- Listed$11,500,000Jan 14, 2026
- Price reduced$10,999,000
Facts & features
- Property type
- Residential
- Sub type
- Single Family Residence
- Status
- Active
- Days on market
- 167
- Subdivision
- Tierra Verde
- County
- Pinellas
- Year built
- 2010
- Living area
- 7,719 sq ft
- Price/sq ft
- $1,425
- Building area
- 18,406 sq ft (Public Records)
- Lot size
- 38,402 sq ft
- Lot category
- 1/2 to less than 1
- Flood zone
- AE, VE
- Garage
- 5 spaces
- Pool
- Private pool
- Annual taxes
- $116,188 (2025)
- Parcel #
- 30-32-16-90910-003-0300
- Zoning
- E-1
- MLS #
- TB8462413
Ask about this home
Have a question? Ask the broker directly.
Ryan Solberg answers personally — no call center, no spam. Your question goes straight to him.
Interior Details
- Bedrooms
- 5
- Full bathrooms
- 5
- Half bathrooms
- 2
- Flooring
- Marble, Tile, Wood
- Appliances
- Built-In Oven, Convection Oven, Cooktop, Dishwasher, Disposal, Dryer, Microwave, Refrigerator, Washer, Water Softener
- Interior features
- Ceiling Fans(s), Crown Molding, High Ceilings, Walk-In Closet(s), Window Treatments
- Laundry
- Inside, Laundry Room
- Stories / Levels
- Three Or More
- Direction faces
- East
- Fireplace
- Yes
Heating & Cooling
- Heating
- Central
- Cooling
- Central Air
Parking
- Garage spaces
- 5
- Attached garage
- Yes
HOA & Financial
- HOA fee
- $2,095 / Annually
- Monthly HOA
- $175/mo
- Total monthly fees
- $175/mo
- Total annual fees
- $2,095
- HOA name
- Tierra Verde Community Association/Kelli Mathers
- CDD
- No
- Min lease term
- 1-7 Days
- Listing terms
- Cash, Other, Special Funding
- Ownership
- Fee Simple
- Available for lease
- Yes
- Lease restrictions
- Yes
- Additional lease restrictions
- Need to apply with Pinellas County for Short term rentals.
Exterior & Construction
- Exterior features
- Balcony, Lighting, Outdoor Grill, Outdoor Kitchen, Outdoor Shower, Rain Gutters
- Construction materials
- Stucco
- Roof
- Tile
- Foundation
- Block, Slab
- Pool
- Private pool
- Waterfront
- Yes
- Water access
- Yes
- Water view
- Yes
- Road surface
- Asphalt
Utilities
- Sewer
- Public Sewer
- Water source
- Public
- Utilities
- Cable Connected, Electricity Connected, Propane, Sewer Connected, Water Connected
Community
- Pets allowed
- Yes
Schools
Letter grades: Florida DOE 2024–25 school grades (Orange, Seminole, Lake, Osceola, Brevard). Assigned schools from the listing agent — verify enrollment with the district.
Room Details
| Room | Level | Dimensions |
|---|---|---|
| Primary Bedroom | Second | 18x24 |
| Living Room | Second | 19x22 |
| Kitchen | Second | 15x11 |
Listing Details
- Listing date
- 2026-01-08
- On market date
- 2026-01-14
- Original list price
- $11,500,000
- Occupant type
- Vacant
- MLS area
- 33715 - St Pete/Tierra Verde
- Listing AOR
- Suncoast Tampa
- Status changed
- 2026-07-01
- Tax legal description
- TIERRA VERDE UNIT 2 BLK 3, LOT 30
Flood risk
FEMA Special Flood Hazard Area (1% annual-chance / “100-year” floodplain). Flood insurance is generally required by mortgage lenders.
Source: FEMA flood zone reported on the listing. Confirm current designation at FEMA Flood Map Service Center.
Location
Directions
From Gulf Blvd turn east onto Pinellas Bayway, turn right (South) onto Pinellas Bayway State highway 679, at the traffic circle continue stright on Pinellas Bayway S, Turn right on W Shores Blvd, turn right onto Oceanview Dr. Property is at the end of the street in the cul-de-sac on the right.
More homes like this
$479,000
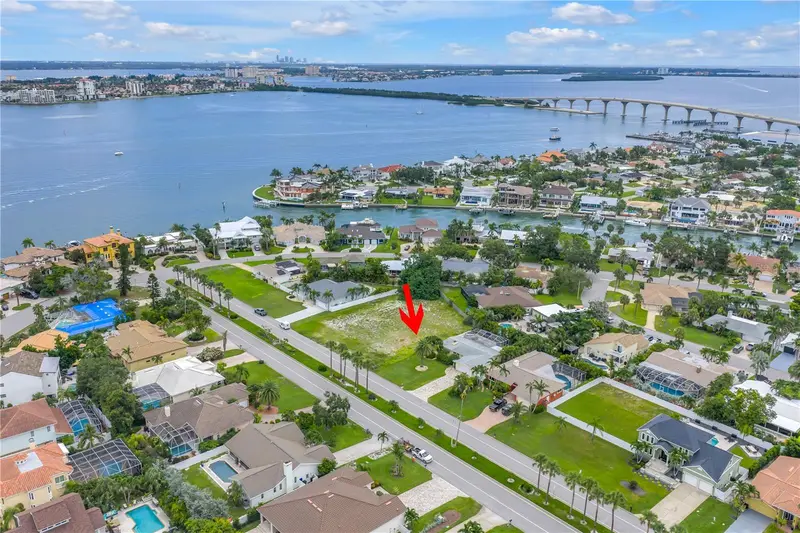
255 Monte Cristo Blvd
St Petersburg, FL 33715
0.22 acres
Tierra Verde
MLS ID #TB8408655, RE/MAX ACTION FIRST OF FLORIDA.
Listing provided by Stellar MLS
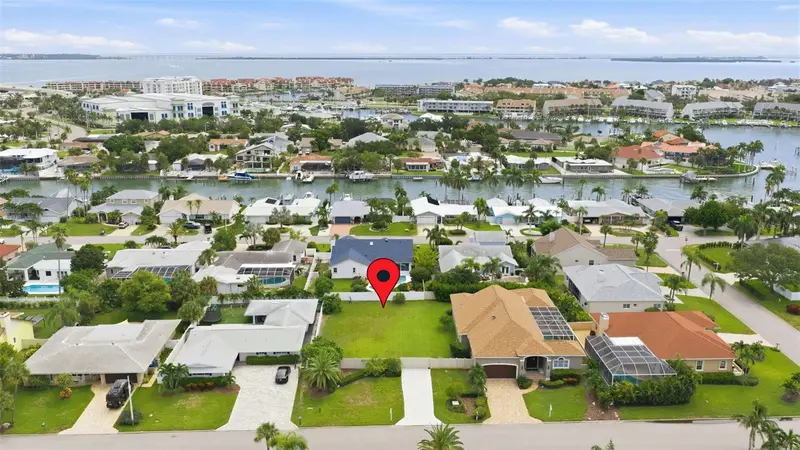
$498,500
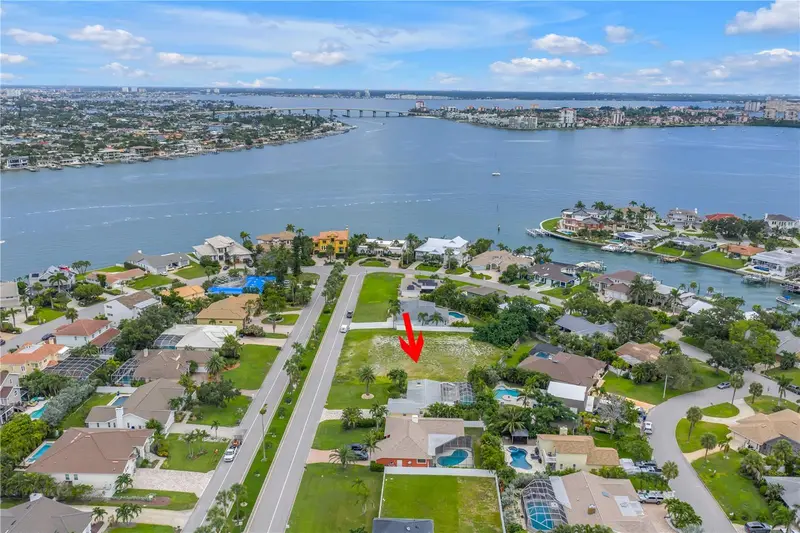
343 7th Ave N
Tierra Verde, FL 33715
0.24 acres
Tierra Verde
MLS ID #TB8543491, COMPASS FLORIDA LLC.
Listing provided by Stellar MLS
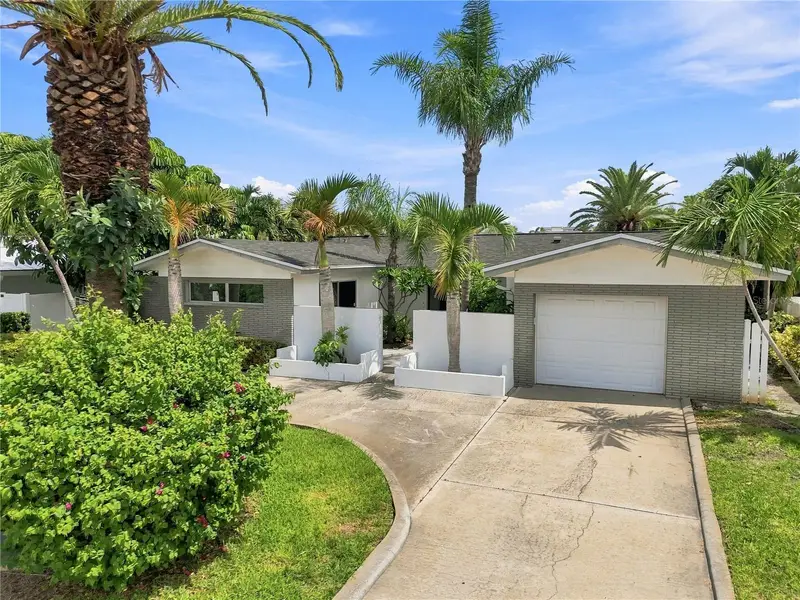
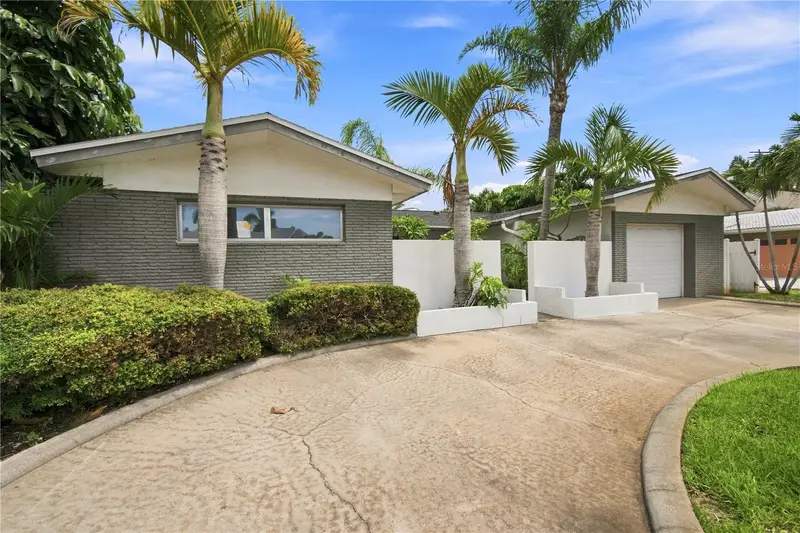
$534,900
243 3rd St W
Tierra Verde, FL 33715
2 bd · 2 ba · 1,430 sqft
Tierra Verde
MLS ID #TB8535179, GUARDIAN REAL ESTATE SERVICES.
Listing provided by Stellar MLS
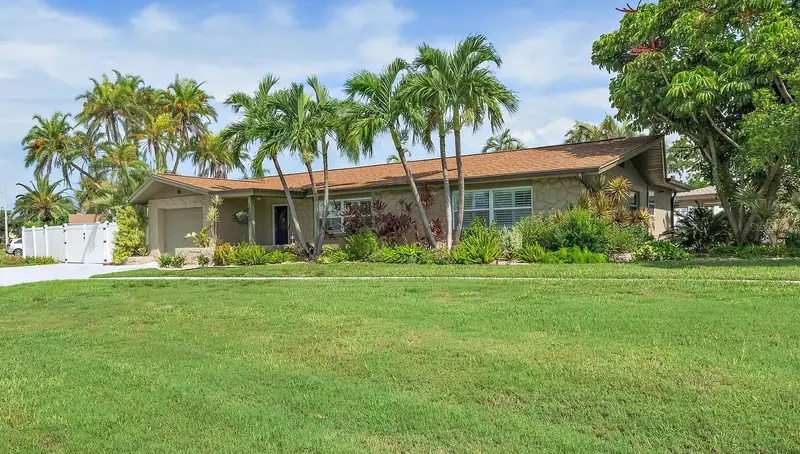
$675,000
101 Madonna Blvd
Tierra Verde, FL 33715
3 bd · 2 ba · 1,722 sqft
Tierra Verde
MLS ID #TB8525699, PREFERRED SHORE REAL ESTATE.
Listing provided by Stellar MLS

Listings courtesy of Stellar MLS as distributed by MLS GRID
IDX information is provided exclusively for consumers’ personal, non-commercial use and may not be used for any purpose other than to identify prospective properties consumers may be interested in purchasing.
Based on information submitted to the MLS GRID as of July 1, 2026 at 1:11 PM ET. All data is obtained from various sources and may not have been verified by broker or MLS GRID. Supplied Open House Information is subject to change without notice. All information should be independently reviewed and verified for accuracy. Properties may or may not be listed by the office/agent presenting the information.
All or a portion of the multiple listing information is provided by Stellar MLS, from a copyrighted compilation of listings. The compilation of listings and each individual listing are © 2026 Stellar MLS. All rights reserved.
Ryan Solberg, Broker · MaxLife Realty LLC · FL License #BK3354351 · Equal Housing Opportunity · Full disclaimer · DMCA