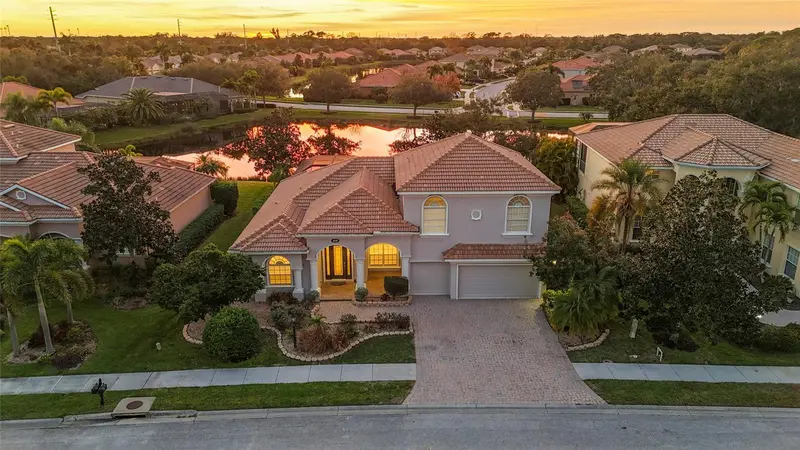
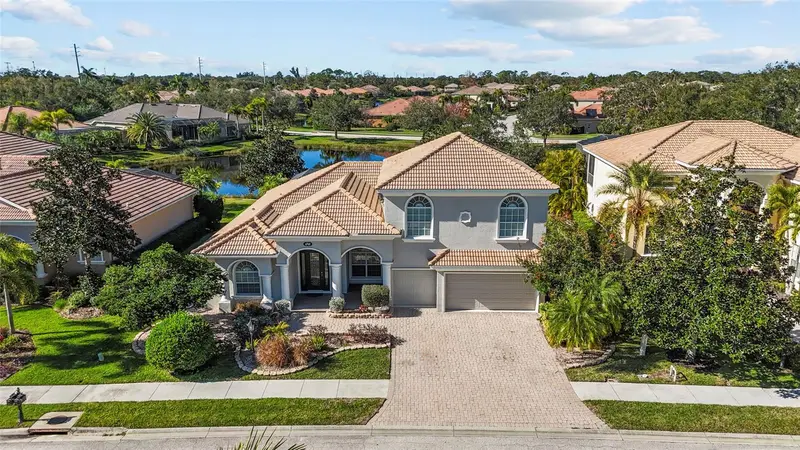


$995,000
6961 Scrub Jay DriveSarasota, FL 34241
Listing updated: October 11, 2026 at 8:54 PM ET
Listing courtesy of Exp Realty Llc · Matthew Hickey · MLS #A4677370 · Active · 800-486-1794Property type
Year built
Lot size
Price / sq ft
HOA dues
Days on market
Garage spaces
Flood zone
About this home
Welcome to 6961 Scrub Jay Drive, where comfort, style, and the Florida lifestyle come together! This beautifully maintained Sarasota pool home offers an inviting combination of spacious living, thoughtful improvements, and exceptional outdoor entertaining. Freshly painted inside and out, the home welcomes you with a bright, refreshed appearance and a warm, inviting atmosphere. The kitchen features brand-new appliances, while a new water heater and new pool pump are among the recent improvements that make this home even more appealing. Step outside and discover your own private backyard retreat, where a sparkling swimming pool surrounded by an expansive paver deck creates the perfect setting for enjoying Florida's beautiful weather year-round. Whether hosting weekend gatherings, relaxing poolside, or enjoying a peaceful evening outdoors, this space offers endless possibilities. A dedicated pool bath adds convenience for family and guests, while the generous outdoor living area provides ample room for a custom outdoor kitchen, allowing you to create the ultimate entertaining experience. Inside, the home offers a welcoming atmosphere that's equally suited for everyday living and entertaining. The fresh interior paint enhances the home's bright and airy feel, while the comfortable living spaces provide the perfect backdrop for everything from quiet evenings at home to memorable gatherings with family and friends. With its combination of recent updates, inviting living spaces, and outstanding outdoor amenities, 6961 Scrub Jay Drive delivers the Florida lifestyle you've been looking for. Whether you're searching for a full-time residence or a seasonal retreat, this home is ready to welcome you. Schedule your private showing today and experience it for yourself!
Estimated monthly payment
Estimate only. Taxes use the listing's reported amount where available; insurance is a Florida-average estimate. Your actual payment will vary — run a full calculation or talk to a lender.
Price & listing history258 days on market
- Status: ActiveSep 11, 2026
- Listed$1,300,000Jan 15, 2026
- Price reduced$995,000
Property Documents
Documents the listing agent has made public for this property. Free to view and download.
Facts & features
- Property type
- Residential
- Sub type
- Single Family Residence
- Status
- Active
- Days on market
- 258
- Subdivision
- Red Hawk Reserve
- County
- Sarasota
- Year built
- 2006
- Living area
- 4,177 sq ft
- Price/sq ft
- $238
- Building area
- 5,408 sq ft (Public Records)
- Lot size
- 10,548 sq ft
- Lot category
- 0 to less than 1/4
- Flood zone
- X
- Garage
- 3 spaces
- Pool
- Private pool
- Annual taxes
- $9,513 (2024)
- Parcel #
- 0266130007
- Zoning
- RSF1
- MLS #
- A4677370
Ask about this home
Have a question? Ask the broker directly.
Ryan Solberg answers personally — no call center, no spam. Your question goes straight to him.
Interior Details
- Bedrooms
- 4
- Full bathrooms
- 4
- Flooring
- Carpet, Luxury Vinyl, Tile
- Appliances
- Built-In Oven, Cooktop, Dishwasher, Disposal, Dryer, Electric Water Heater, Microwave, Range Hood, Refrigerator, Washer
- Interior features
- Built-in Features, Ceiling Fans(s), Eat-in Kitchen, High Ceilings, Open Floorplan, Solid Surface Counters, Solid Wood Cabinets, Tray Ceiling(s), Walk-In Closet(s)
- Laundry
- Inside, Laundry Room
- Stories / Levels
- Two
- Direction faces
- East
Heating & Cooling
- Heating
- Central
- Cooling
- Central Air
Parking
- Garage spaces
- 3
- Attached garage
- Yes
HOA & Financial
- HOA fee
- $1,700 / Annually
- Monthly HOA
- $142/mo
- Total monthly fees
- $142/mo
- Total annual fees
- $1,700
- HOA name
- Sunstate Association Management Group
- CDD
- No
- Min lease term
- 1-2 Years
- Listing terms
- Cash, Conventional, FHA, VA Loan
- Ownership
- Fee Simple
- Available for lease
- Yes
- Lease restrictions
- Yes
- Additional lease restrictions
- See HOA rules and restrictions.
Exterior & Construction
- Exterior features
- Lighting, Private Mailbox, Rain Gutters, Sidewalk
- Construction materials
- Block, Stucco
- Roof
- Tile
- Foundation
- Slab
- Pool
- Private pool
- Water view
- Yes
- Road surface
- Paved
Utilities
- Sewer
- Public Sewer
- Water source
- Public
- Utilities
- Cable Available, Electricity Connected
Community
- Pets allowed
- Cats OK, Dogs OK, Yes
Schools
Letter grades: Florida DOE 2024–25 school grades (Orange, Seminole, Lake, Osceola, Brevard). Assigned schools from the listing agent — verify enrollment with the district.
Room Details
| Room | Level | Dimensions |
|---|---|---|
| Dining Room | First | 12x13 |
| Kitchen | First | 12x12 |
| Family Room | First | 17.3x14.6 |
| Living Room | First | 15x15 |
| Primary Bedroom | First | 18x13 |
| Office | First | 12x13.4 |
| Bedroom 3 | First | 14.2x11.1 |
| Bedroom 3 | First | 11x12 |
| Bedroom 4 | Second | 19x12 |
| Bonus Room | Second | 28x15 |
| Den | First | 18x19 |
Listing Details
- Listing date
- 2026-01-08
- On market date
- 2026-01-15
- Original list price
- $1,300,000
- Occupant type
- Vacant
- MLS area
- 34241 - Sarasota
- Listing AOR
- Sarasota - Manatee
- Status changed
- 2026-09-11
- Tax legal description
- LOT 94, RED HAWK RESERVE PHASE 1
Flood risk
Minimal-risk area outside the mapped floodplain. Flood insurance is optional and typically low-cost.
Source: FEMA flood zone reported on the listing. Confirm current designation at FEMA Flood Map Service Center.
Location
Directions
From I-75 South, take Exit 205 for Clark Road and head east toward Myakka River State Park. Continue on Clark Road for about 4 miles. Turn right onto Ibis Street, then take the first left onto Scrub Jay Drive. Follow Scrub Jay Drive through the neighborhood; 6961 Scrub Jay Drive will be on your left-hand side.
More homes like this
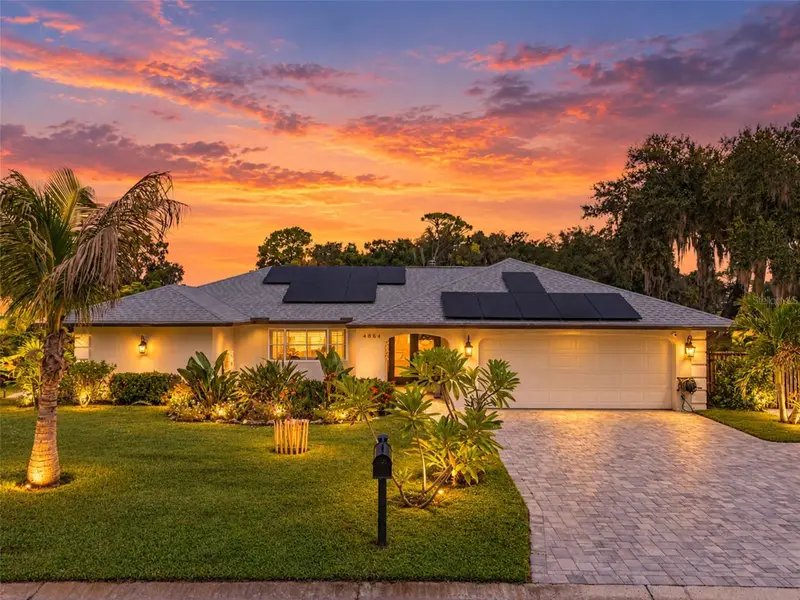
$730,000
4864 Hawkshead Park
Sarasota, FL 34241
3 bd · 2 ba · 2,527 sqft
Bent Tree Village
MLS ID #A4708481, COLDWELL BANKER REALTY.
Listing provided by Stellar MLS
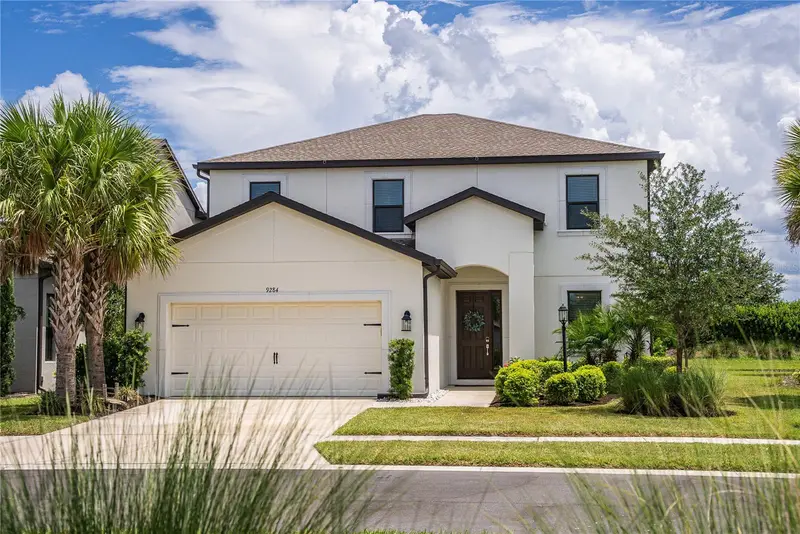
$675,000
9284 Tequila Sunrise Dr
Sarasota, FL 34241
4 bd · 4 ba · 2,664 sqft
Skye Ranch
MLS ID #A4703147, REAL BROKER, LLC.
Listing provided by Stellar MLS
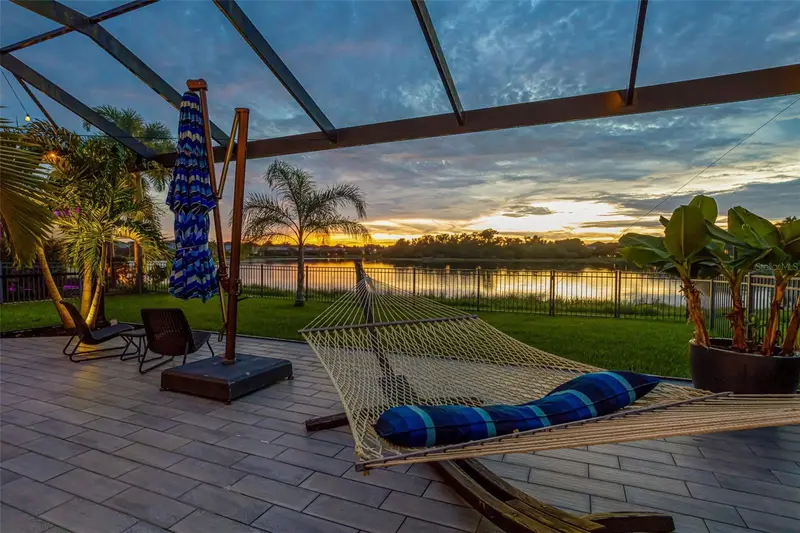
$849,000
6195 Anise Dr
Sarasota, FL 34238
5 bd · 4 ba · 3,458 sqft
Arbor Lakes On Palmer Ranch
MLS ID #A4706135, RE/MAX ALLIANCE GROUP.
Listing provided by Stellar MLS
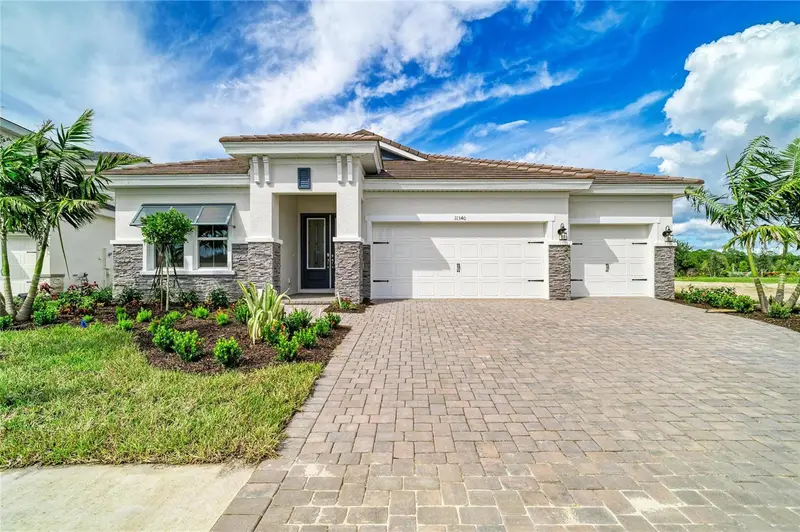
$999,990
11340 Longleaf Pines Blvd
Sarasota, FL 34241
3 bd · 4 ba · 2,756 sqft
Longleaf At Grand Park
MLS ID #TB8528827, HOMES BY WESTBAY REALTY.
Listing provided by Stellar MLS

Listings courtesy of Stellar MLS as distributed by MLS GRID
IDX information is provided exclusively for consumers’ personal, non-commercial use and may not be used for any purpose other than to identify prospective properties consumers may be interested in purchasing.
Based on information submitted to the MLS GRID as of October 11, 2026 at 8:54 PM ET. All data is obtained from various sources and may not have been verified by broker or MLS GRID. Supplied Open House Information is subject to change without notice. All information should be independently reviewed and verified for accuracy. Properties may or may not be listed by the office/agent presenting the information.
All or a portion of the multiple listing information is provided by Stellar MLS, from a copyrighted compilation of listings. The compilation of listings and each individual listing are © 2026 Stellar MLS. All rights reserved.
Ryan Solberg, Broker · MaxLife Realty LLC · FL License #BK3354351 · Equal Housing Opportunity · Full disclaimer · DMCA