

$2,999,999
27737 County Road 44aEustis, FL 32736
Listing updated: October 17, 2026 at 10:28 AM ET
Listing courtesy of Bear Team Real Estate · Bethanne Baer · MLS #O6371691 · Active · 407-228-1112Property type
Year built
Lot size
Price / sq ft
HOA dues
Days on market
Garage spaces
Flood zone
About this home
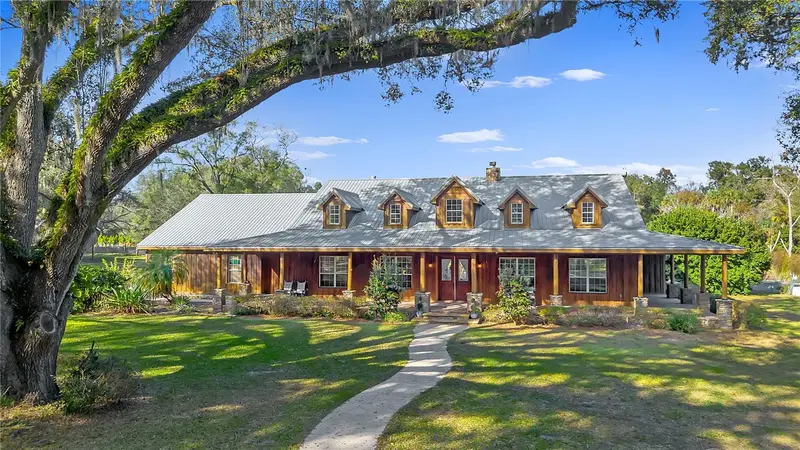
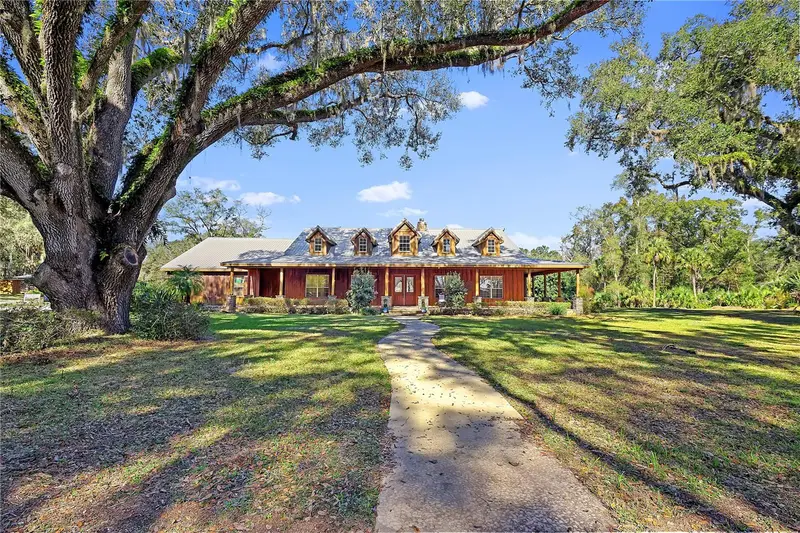
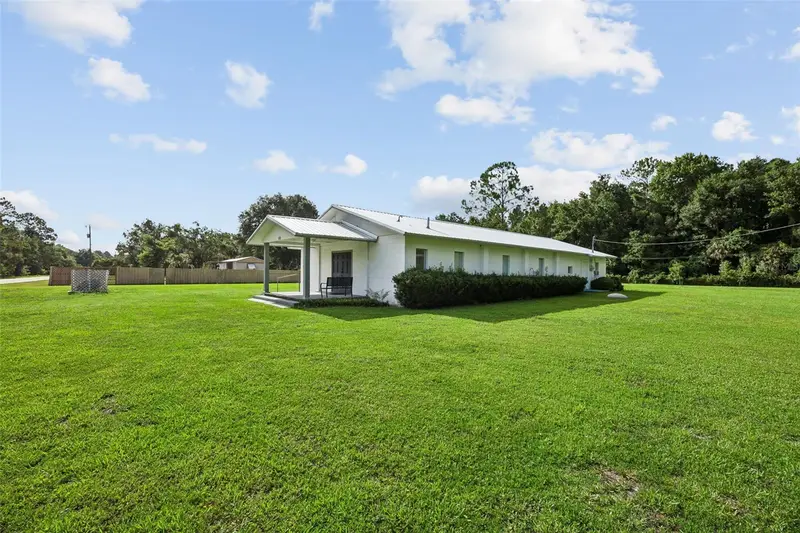
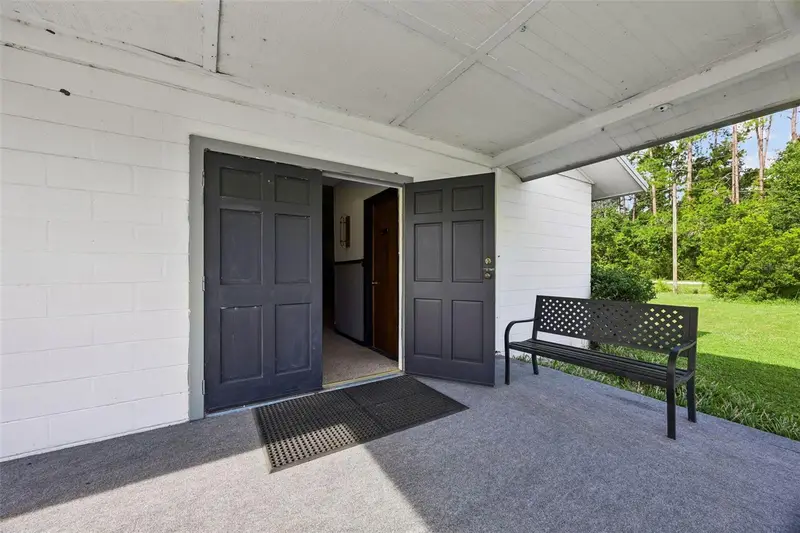
Virtually Staged. Welcome to a rare and extraordinary legacy property where time slows, nature surrounds you, and possibilities stretch as far as the eye can see. Set across 66 awe-inspiring acres, this rustic custom estate is enveloped by towering, century-old oak trees, creating a breathtaking canopy of beauty, privacy, and timeless elegance. Built for comfort and peace of mind, this home features solid concrete construction, reinforced openings, insulated interior wall, built in pest control system designed for durability, efficiency, and long-term value. This is more than a home—it’s a private sanctuary. A place where horses can run free, cattle can graze peacefully, and beautiful scenic trails invite you to explore your land at sunrise or sunset. Cast a line into your private pond or surrender to total relaxation in the freeform resort-style pool, complete with a dramatic grotto and soothing hot tub—your own secluded oasis under the Florida sky. The 4-bedroom, 3 1/2-bath ranch-style residence was crafted for both grand entertaining and quiet moments of reflection. Multiple expansive porches beckon you to linger, breathe deeply, and take in the serenity that only wide-open land can promise. Gather family and friends for unforgettable celebrations in the main home, then retreat to the separate in-law suite, perfectly suited for guests, extended family, or a private executive office tucked away from the world. An attached oversized four space garage provides ample space for all your passions—boats, ATVs, equipment, and adventure vehicles—ensuring this estate supports every lifestyle, from refined to rugged. Though it feels worlds away, convenience remains within reach. A short drive east leads you to Florida’s beautiful beaches, while a trip south brings you to Orlando’s international airport and iconic theme parks. From its sweeping acreage and majestic landscape to its versatile living spaces and unmatched privacy, this remarkable estate offers limitless potential. If you’ve been searching for a place that speaks to freedom, legacy, and the luxury of space—your dream retreat has arrived.
Estimated monthly payment
Estimate only. Taxes use the listing's reported amount where available; insurance is a Florida-average estimate. Your actual payment will vary — run a full calculation or talk to a lender.
Price & listing history281 days on market
- Status: ActiveJan 9, 2026
- Listed$2,999,999Jan 9, 2026
Property Documents
Documents the listing agent has made public for this property. Free to view and download.
Facts & features
- Property type
- Residential
- Sub type
- Single Family Residence
- Status
- Active
- Days on market
- 281
- Subdivision
- Metes And Bounds
- County
- Lake
- Year built
- 2005
- Living area
- 3,866 sq ft
- Price/sq ft
- $776
- Building area
- 6,757 sq ft (Public Records)
- Lot size
- 448,668 sq ft
- Lot category
- 50 to less than 100
- Flood zone
- X (12069C0265E)
- Garage
- 3 spaces
- Pool
- Private pool
- Annual taxes
- $11,059 (2025)
- Parcel #
- 34-18-28-0004-000-02400
- Zoning
- AG
- MLS #
- O6371691
Ask about this home
Have a question? Ask the broker directly.
Ryan Solberg answers personally — no call center, no spam. Your question goes straight to him.
Interior Details
- Bedrooms
- 4
- Full bathrooms
- 3
- Half bathrooms
- 1
- Flooring
- Carpet, Ceramic Tile, Hardwood, Other, Tile, Wood
- Appliances
- Dishwasher, Disposal, Dryer, Electric Water Heater, Exhaust Fan, Freezer, Range, Range Hood, Refrigerator, Washer, Water Softener
- Interior features
- Attic Ventilator, Built-in Features, Cathedral Ceiling(s), Ceiling Fans(s), Eat-in Kitchen, High Ceilings, Open Floorplan, Other, Primary Bedroom Main Floor, Solid Wood Cabinets, Split Bedroom, Thermostat, Vaulted Ceiling(s), Walk-In Closet(s), Window Treatments
- Laundry
- Electric Dryer Hookup, Inside, Laundry Room, Other, Washer Hookup
- Stories / Levels
- One
- Direction faces
- South
- Fireplace
- Yes
- In-law suite
- Yes
Heating & Cooling
- Heating
- Central, Electric, Propane
- Cooling
- Central Air, Zoned
Parking
- Garage spaces
- 3
- Attached garage
- No
- Parking features
- Oversized, Parking Pad, Workshop in Garage
HOA & Financial
- Total monthly fees
- None
- Total annual fees
- None
- CDD
- No
- Homestead exemption
- Yes
- Min lease term
- 1-2 Years
- Listing terms
- Cash, Conventional
- Ownership
- Fee Simple
- Available for lease
- Yes
- Lease restrictions
- No
- Additional lease restrictions
- CHECK ANY RESTRICTIONS WITH COUNTY REQUIREMENTS
Exterior & Construction
- Exterior features
- Garden, Private Entrance, Private Yard, Storage
- Construction materials
- Cedar, Frame, Wood Siding
- Roof
- Membrane, Metal, Other, Shingle
- Foundation
- Slab
- Pool
- Private pool
- Waterfront
- Yes
- Water access
- Yes
- Water view
- Yes
- Road surface
- Concrete, Dirt, Gravel, Limerock, Other, Paved
Utilities
- Sewer
- Septic Tank
- Water source
- Private, Well
- Utilities
- BB/HS Internet Available, Cable Available, Cable Connected, Electricity Available, Electricity Connected, Other, Phone Available, Private, Propane, Sprinkler Well
Community
- Pets allowed
- Cats OK, Dogs OK
Schools
Letter grades: Florida DOE 2024–25 school grades (Orange, Seminole, Lake, Osceola, Brevard). Assigned schools from the listing agent — verify enrollment with the district.
Room Details
| Room | Level | Dimensions |
|---|---|---|
| Foyer | First | 7x8 |
| Living Room | First | 24x33 |
| Dinette | First | 12x13 |
| Kitchen | First | 19x16 |
| Laundry | First | 12x16 |
| Dining Room | First | 13x16 |
| Primary Bedroom | First | 15x24 |
| Primary Bathroom | First | 10x15 |
| Bedroom 2 | First | 12x19 |
| Bathroom 2 | First | 4x9 |
| Bedroom 3 | First | 14x19 |
| Bathroom 3 | First | |
| Office | First | |
| Bathroom 4 | First | 7x4 |
Listing Details
- Listing date
- 2026-01-09
- On market date
- 2026-01-09
- Original list price
- $2,999,999
- Occupant type
- Vacant
- MLS area
- 32736 - Eustis
- Listing AOR
- Orlando Regional
- Status changed
- 2026-01-09
- Tax legal description
- FROM E 1/4 COR RUN N 89-12-27 W ALONG N LINE OF SE 1/4 A DIST OF 908.51 FT FOR POB RUN S 01-37-0 W TO N'LY R/W OF SR 44-A W'LY ALONG SAID R/W TO W LINE OF NE 1/4 OF SE 1/4 N TO NW COR OF NE 1/4 OF SE 1/4 S 89-12-27 E TO POB ORB 5850 PG 2145
Flood risk
Minimal-risk area outside the mapped floodplain. Flood insurance is optional and typically low-cost.
Source: FEMA flood zone reported on the listing. Confirm current designation at FEMA Flood Map Service Center.
Location
Directions
FROM 441 NORTH, TURN RIGHT ONTO 44B, IN 2 MILES, TURN RIGHT ONTO SR 44.. IN 2 MILES, TURN LEFT ONTO CR 439. IN 2 MILES, TURN RIGHT ONTO 44A. IN 6.5 MILES, THIS STUNNING PROPERTY IS ON YOUR LEFT. Realtor Remarks: LAKE COUNTY PROPERTY APPRAISER'S REPORT MAY NOT REFLECT UPDATED PARCEL INFORMATION. ALL MEASUREMENTS TO BE VERIFIED BY BUYER'S AGENT. PROOF OF FINANCIAL QUALIFICATION REQUIRED AND MUST BE SUBMITTED BEFORE SHOWING. THANK YOU! SALE IS CONTINGENT UPON COURT AND BENEFICIARY APPROVAL AND MAY TAKE UP TO 30 DAYS. Parcels also included are: Parcel # 34-18-28-0004-000-06800, parcel # 34-18-28-0001-000-00200 and parcel # 34--18-28-0004-000-02100.
More homes like this
$45,000
Nw 185th St
Starke, FL 32091
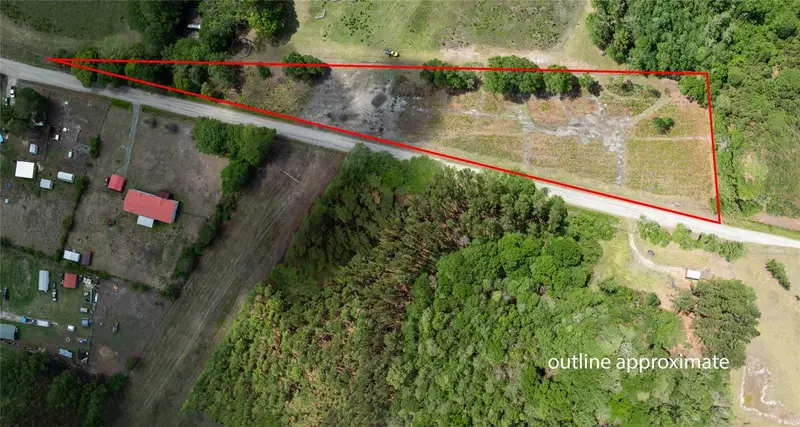
3.18 acres
Metes And Bounds
MLS ID #GC540289, HELEN HERSEY REALTY.
Listing provided by Stellar MLS
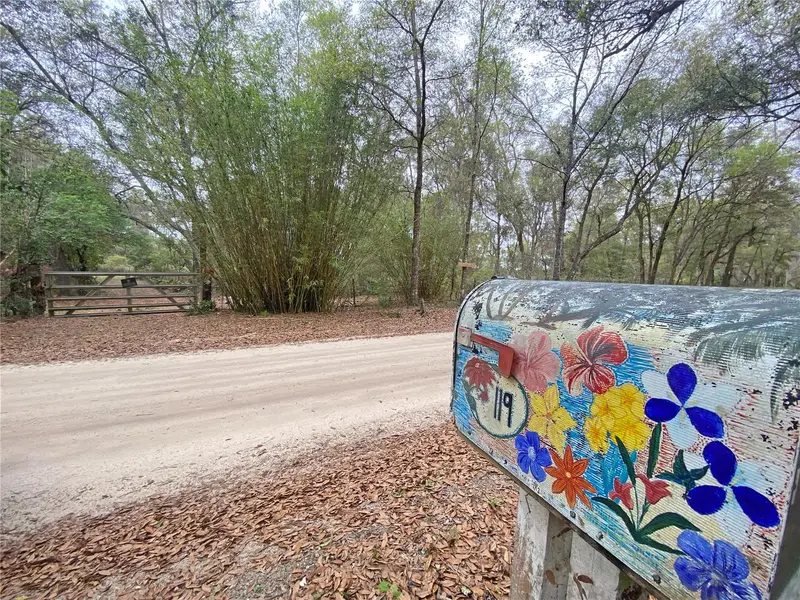
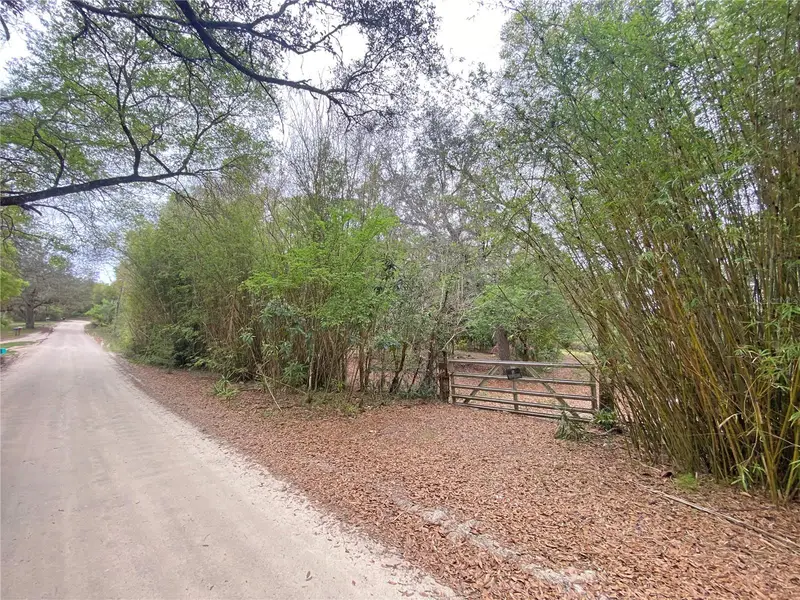
$99,500
119 Twin Lakes Rd
Hawthorne, FL 32640
2 bd · 1 ba · 720 sqft
Metes And Bounds
MLS ID #GC538681, IHEART REALTY INC..
Listing provided by Stellar MLS
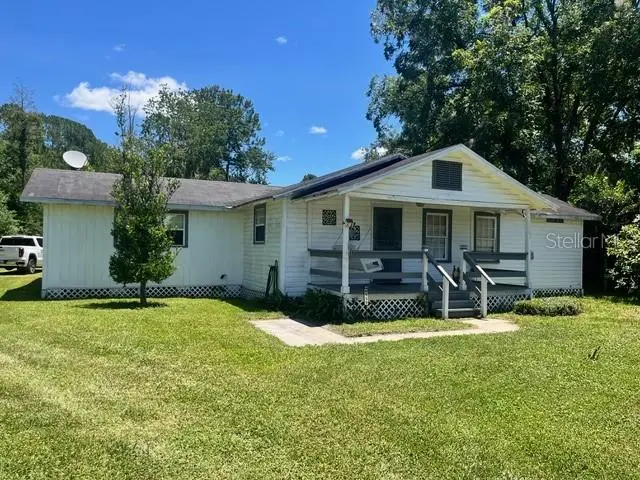
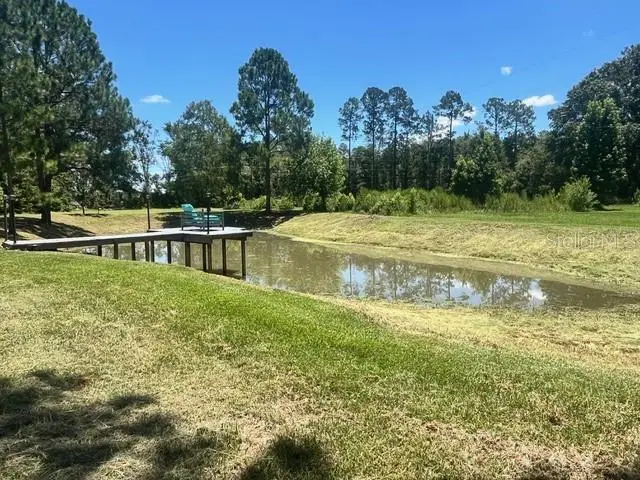
$169,900
9559 Se State Road 100
Starke, FL 32091
2 bd · 2 ba · 1,132 sqft
Metes And Bounds
MLS ID #GC542359, AMERICAN DREAM OF NORTHEAST FLORIDA INC..
Listing provided by Stellar MLS
$210,000
101 Sesame St
Palatka, FL 32177
2 bd · 3 ba · 2,232 sqft
Metes And Bounds
MLS ID #GC542336, COLDWELL BANKER BEN BATES, INC.
Listing provided by Stellar MLS

Listings courtesy of Stellar MLS as distributed by MLS GRID
IDX information is provided exclusively for consumers’ personal, non-commercial use and may not be used for any purpose other than to identify prospective properties consumers may be interested in purchasing.
Based on information submitted to the MLS GRID as of October 17, 2026 at 10:28 AM ET. All data is obtained from various sources and may not have been verified by broker or MLS GRID. Supplied Open House Information is subject to change without notice. All information should be independently reviewed and verified for accuracy. Properties may or may not be listed by the office/agent presenting the information.
All or a portion of the multiple listing information is provided by Stellar MLS, from a copyrighted compilation of listings. The compilation of listings and each individual listing are © 2026 Stellar MLS. All rights reserved.
Ryan Solberg, Broker · MaxLife Realty LLC · FL License #BK3354351 · Equal Housing Opportunity · Full disclaimer · DMCA