
$529,000
8942 Cabot Cliffs Drive
Davenport, FL 33896
Listing updated: October 2, 2026 at 12:13 PM ET
Listing courtesy of Ratio Real Estate, Llc · Veronica Li · MLS #O6371301 · Active · 407-674-0460Property type
Year built
Lot size
Price / sq ft
HOA dues
Days on market
Garage space
Flood zone
About this home
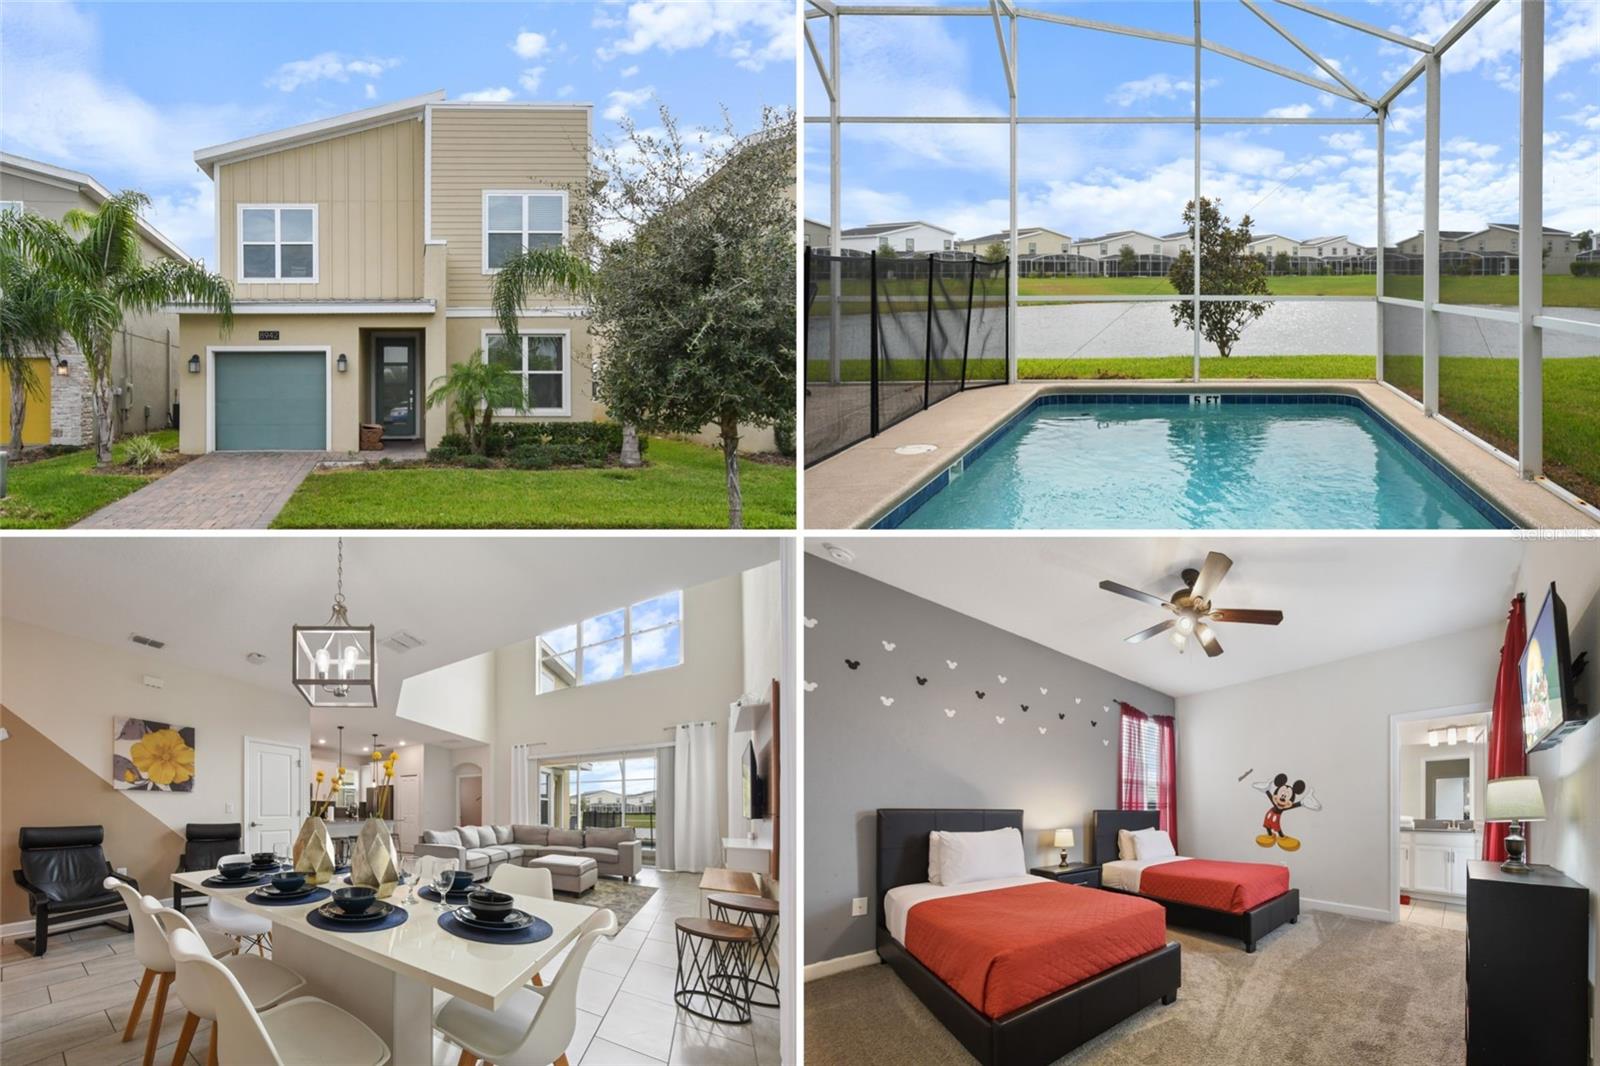
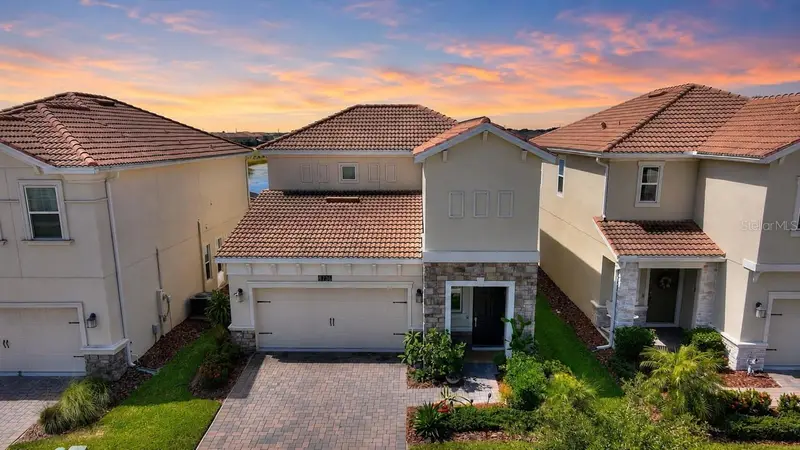
FULLY FURNISHED TURNKEY INVESTMENT OPPORTUNITY in the renowned ChampionsGate Resort with stunning pond views! This 5-bedroom, 5-bathroom retreat boasts a private heated pool within an enclosed lanai, offering the perfect space for relaxation and year-round enjoyment. Designed with comfort and entertainment in mind, the home features high ceilings, a modern kitchen with a large island, and a first-floor primary bedroom that is truly a standout. Upstairs, enjoy an open loft, a luxurious primary suite with a soaking tub, walk-in shower, dual sinks, and two additional bedrooms for ultimate privacy and convenience. Located in a gated community just minutes from Disney World, Universal Studios, and Orlando’s top attractions, this home offers resort-style living at its finest, with access to The Oasis Clubhouse featuring a lazy river, water slides, swim-up bar, fully equipped fitness center, movie theater, game room, tiki bar, on-site restaurant, and private cabanas, as well as a second clubhouse and water park with additional entertainment and a sports complex. The HOA ensures hassle-free ownership by covering lawn care, trash service, security monitoring, cable, phone, and internet. Golf enthusiasts will appreciate the top-rated golf course within the community. Schedule your private showing today and make this slice of paradise yours!
Estimated monthly payment
Estimate only. Taxes use the listing's reported amount where available; insurance is a Florida-average estimate. Your actual payment will vary — run a full calculation or talk to a lender.
Price & listing history267 days on market
- Status: ActiveOct 2, 2026
- Listed$545,000Jan 6, 2026
- Price reduced$529,000
Facts & features
- Property type
- Residential
- Sub type
- Single Family Residence
- Status
- Active
- Days on market
- 267
- Subdivision
- Stoneybrook South North Prcl Ph 2
- County
- Osceola
- Year built
- 2019
- Living area
- 3,081 sq ft
- Price/sq ft
- $172
- Building area
- 3,467 sq ft (Public Records)
- Lot size
- 5,227 sq ft
- Lot category
- 0 to less than 1/4
- Flood zone
- X (12097C0020G)
- Garage
- 1 spaces
- Pool
- Private pool
- Annual taxes
- $9,055 (2025)
- Parcel #
- 30-25-27-5121-0001-0560
- Zoning
- R
- MLS #
- O6371301
Ask about this home
Have a question? Ask the broker directly.
Ryan Solberg answers personally — no call center, no spam. Your question goes straight to him.
Interior Details
- Bedrooms
- 5
- Full bathrooms
- 5
- Flooring
- Carpet, Tile
- Appliances
- Dishwasher, Disposal, Dryer, Electric Water Heater, Exhaust Fan, Microwave, Range, Refrigerator, Washer
- Interior features
- Kitchen/Family Room Combo, Living Room/Dining Room Combo, Open Floorplan, Primary Bedroom Main Floor, PrimaryBedroom Upstairs, Walk-In Closet(s), Window Treatments
- Laundry
- Inside
- Stories / Levels
- Two
- Direction faces
- Southwest
Heating & Cooling
- Heating
- Electric
- Cooling
- Central Air
Parking
- Garage spaces
- 1
- Attached garage
- Yes
HOA & Financial
- HOA fee
- $343 / Monthly
- Monthly HOA
- $343/mo
- Total monthly fees
- $598/mo
- Total annual fees
- $7,176
- HOA name
- Scarlett Camano
- CDD
- Yes
- Min lease term
- 1-7 Days
- Listing terms
- Cash, Conventional
- Ownership
- Fee Simple
- Available for lease
- Yes
- Lease restrictions
- Yes
- Additional lease restrictions
- Buyer and Buyer's agent to verify with the HOA.
- Approval process
- BUYERS ARE RESPONSIBLE TO VERIFY LEASE RESTRICTION WITH THE HOA.
Exterior & Construction
- Exterior features
- Sidewalk, Sprinkler Metered
- Construction materials
- Block, Stucco, Frame
- Roof
- Shingle
- Foundation
- Slab
- Pool
- Private pool
- Water view
- Yes
- Road surface
- Paved
Utilities
- Sewer
- Public Sewer
- Water source
- Public
- Utilities
- Electricity Connected, Public, Sewer Connected, Water Connected
Community
- Pets allowed
- Cats OK, Dogs OK, Yes
Schools
Letter grades: Florida DOE 2024–25 school grades (Orange, Seminole, Lake, Osceola, Brevard). Assigned schools from the listing agent — verify enrollment with the district.
Room Details
| Room | Level | Dimensions |
|---|---|---|
| Living Room | First | 19x14 |
| Kitchen | First | 9x17 |
| Primary Bedroom | First | 13x14 |
| Bedroom 3 | Second | 12x15 |
| Bedroom 4 | Second | 12x11 |
| Primary Bedroom 2 | Second | 13x16 |
| Bedroom 5 | First | 11x12 |
Listing Details
- Listing date
- 2026-01-01
- On market date
- 2026-01-06
- Original list price
- $545,000
- Occupant type
- Tenant
- MLS area
- 33896 - Davenport / Champions Gate
- Listing AOR
- Orlando Regional
- Status changed
- 2026-10-02
- Tax legal description
- STONEYBROOK SOUTH NORTH PARCEL PH 2 PB 27 PGS 127-134 LOT 56
Flood risk
Minimal-risk area outside the mapped floodplain. Flood insurance is optional and typically low-cost.
Source: FEMA flood zone reported on the listing. Confirm current designation at FEMA Flood Map Service Center.
Location
Directions
Take exit 58 from I-4 and continue west on champions gate blvd. turn right onto master blvd, continue to turn left onto Bella Citta blvd, then turn rigth onto whistling straits blvd, continue and turn rigth in pebble beach dr. then turn rigth in ocean course Ave. Take first left onto Cabot cliffs dr.
More homes like this
$210,000
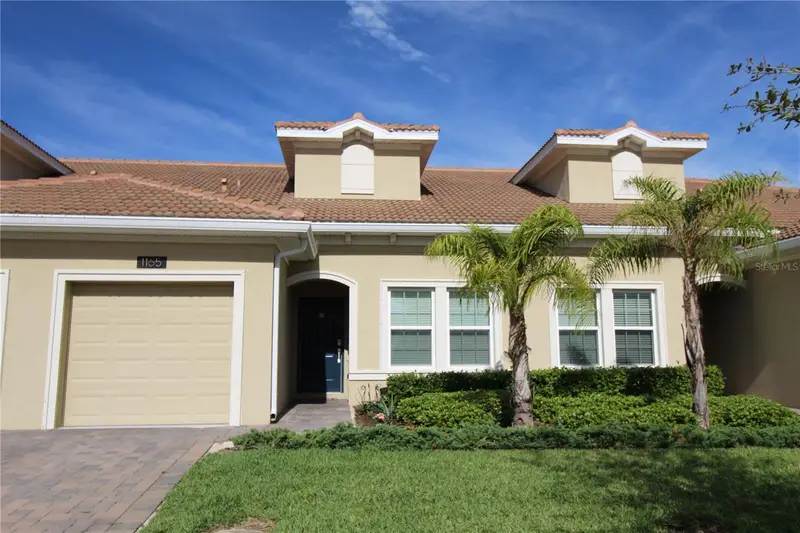
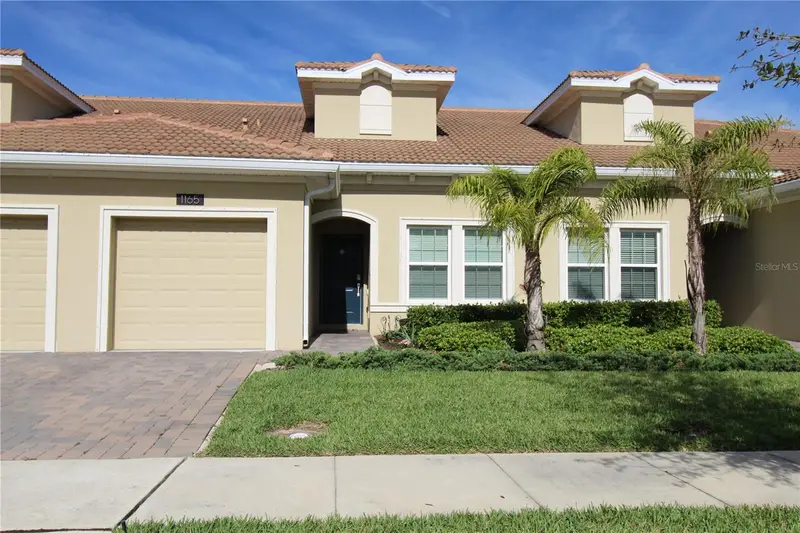
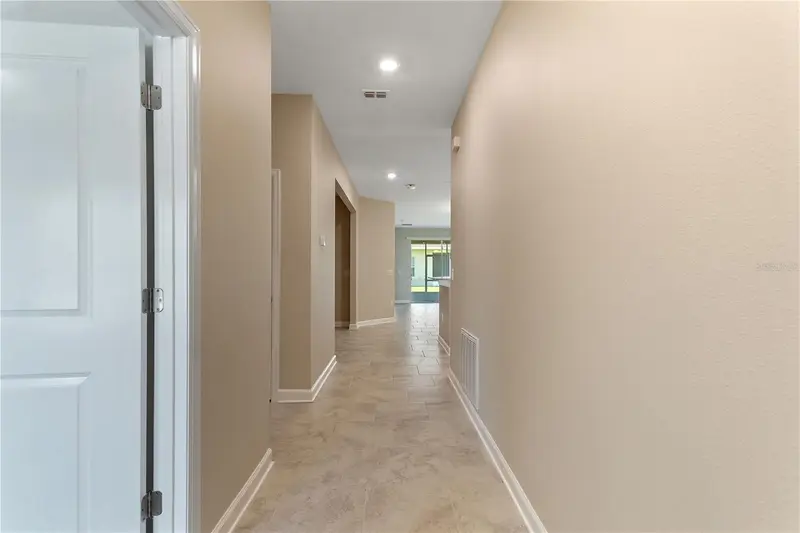
1165 Trappers Trail Loop
Davenport, FL 33896
2 bd · 2 ba · 1,394 sqft
Stoneybrook South North Prcl Ph 2
MLS ID #O6186988, INVESTOR'S REAL ESTATE LLC.
Listing provided by Stellar MLS
$249,000
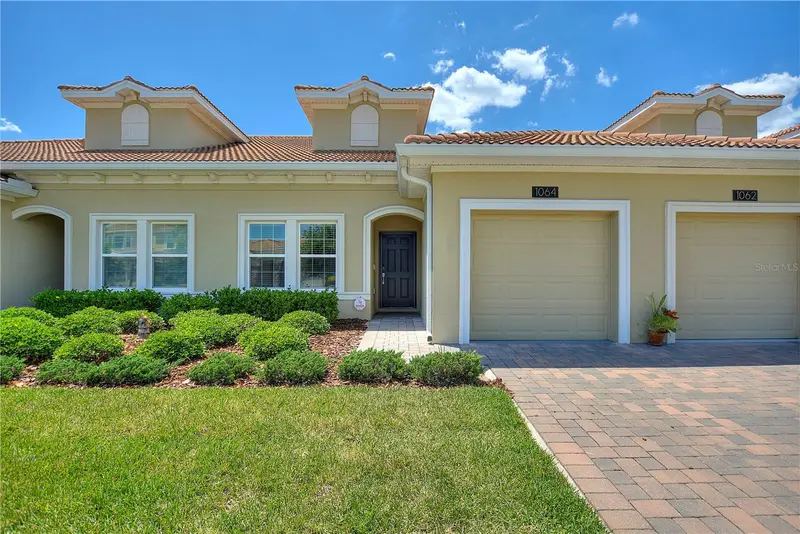
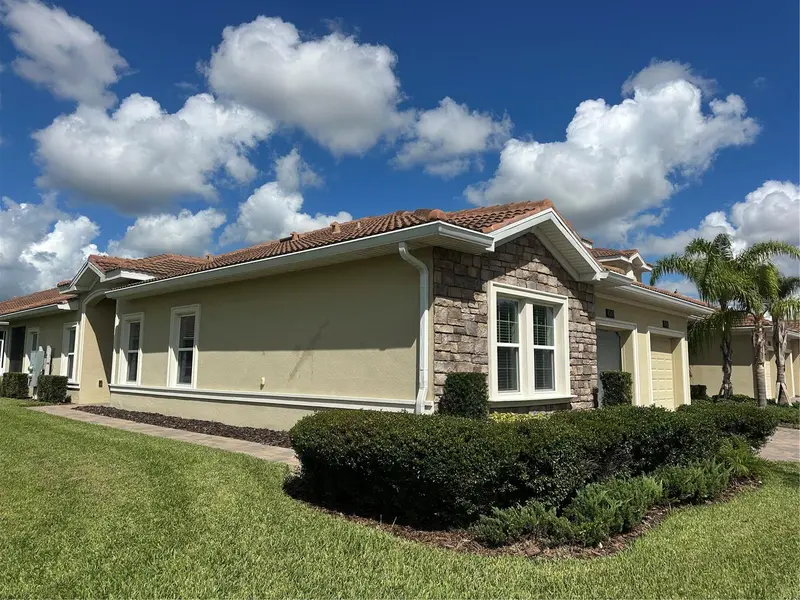
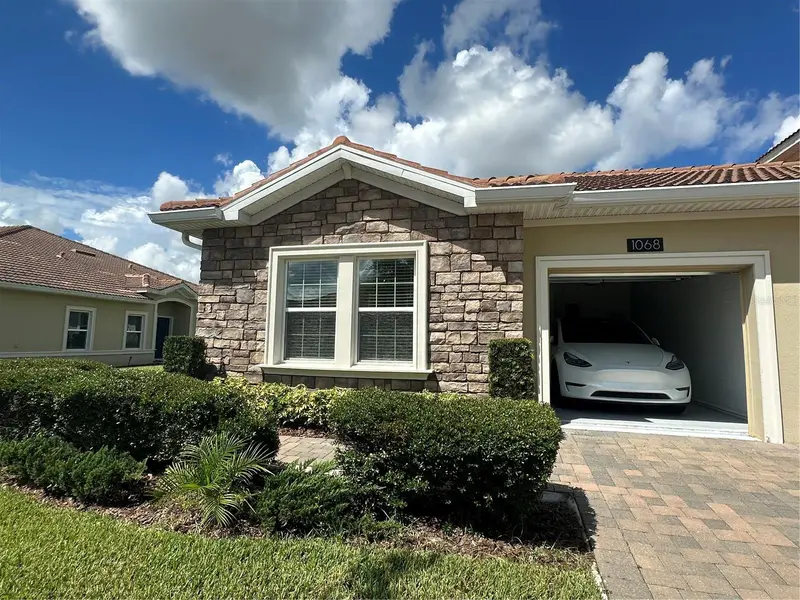
1064 Blackwolf Run Rd
Davenport, FL 33896
2 bd · 2 ba · 1,394 sqft
Stoneybrook South North Prcl Ph 2
MLS ID #S5155385, CHAMPIONSGATE REALTY.
Listing provided by Stellar MLS
$250,000
1068 Quaker Ridge Ln
Davenport, FL 33896
2 bd · 2 ba · 1,505 sqft
Stoneybrook South North Prcl Ph 2
MLS ID #O6331701, SUNSTAR REALTY FL INC.
Listing provided by Stellar MLS
$345,000
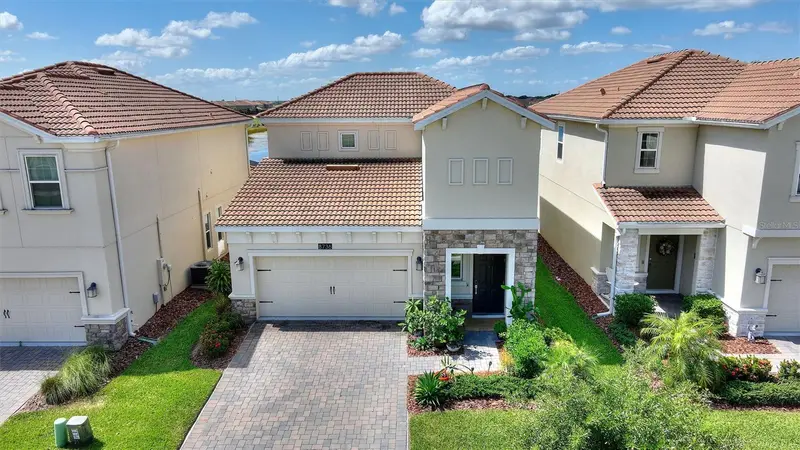
8736 Pacific Dunes Dr
Davenport, FL 33896
3 bd · 3 ba · 1,950 sqft
Stoneybrook South North Prcl Ph 2
MLS ID #S5150648, CHAMPIONSGATE REALTY.
Listing provided by Stellar MLS

Listings courtesy of Stellar MLS as distributed by MLS GRID
IDX information is provided exclusively for consumers’ personal, non-commercial use and may not be used for any purpose other than to identify prospective properties consumers may be interested in purchasing.
Based on information submitted to the MLS GRID as of October 2, 2026 at 12:13 PM ET. All data is obtained from various sources and may not have been verified by broker or MLS GRID. Supplied Open House Information is subject to change without notice. All information should be independently reviewed and verified for accuracy. Properties may or may not be listed by the office/agent presenting the information.
All or a portion of the multiple listing information is provided by Stellar MLS, from a copyrighted compilation of listings. The compilation of listings and each individual listing are © 2026 Stellar MLS. All rights reserved.
Ryan Solberg, Broker · MaxLife Realty LLC · FL License #BK3354351 · Equal Housing Opportunity · Full disclaimer · DMCA