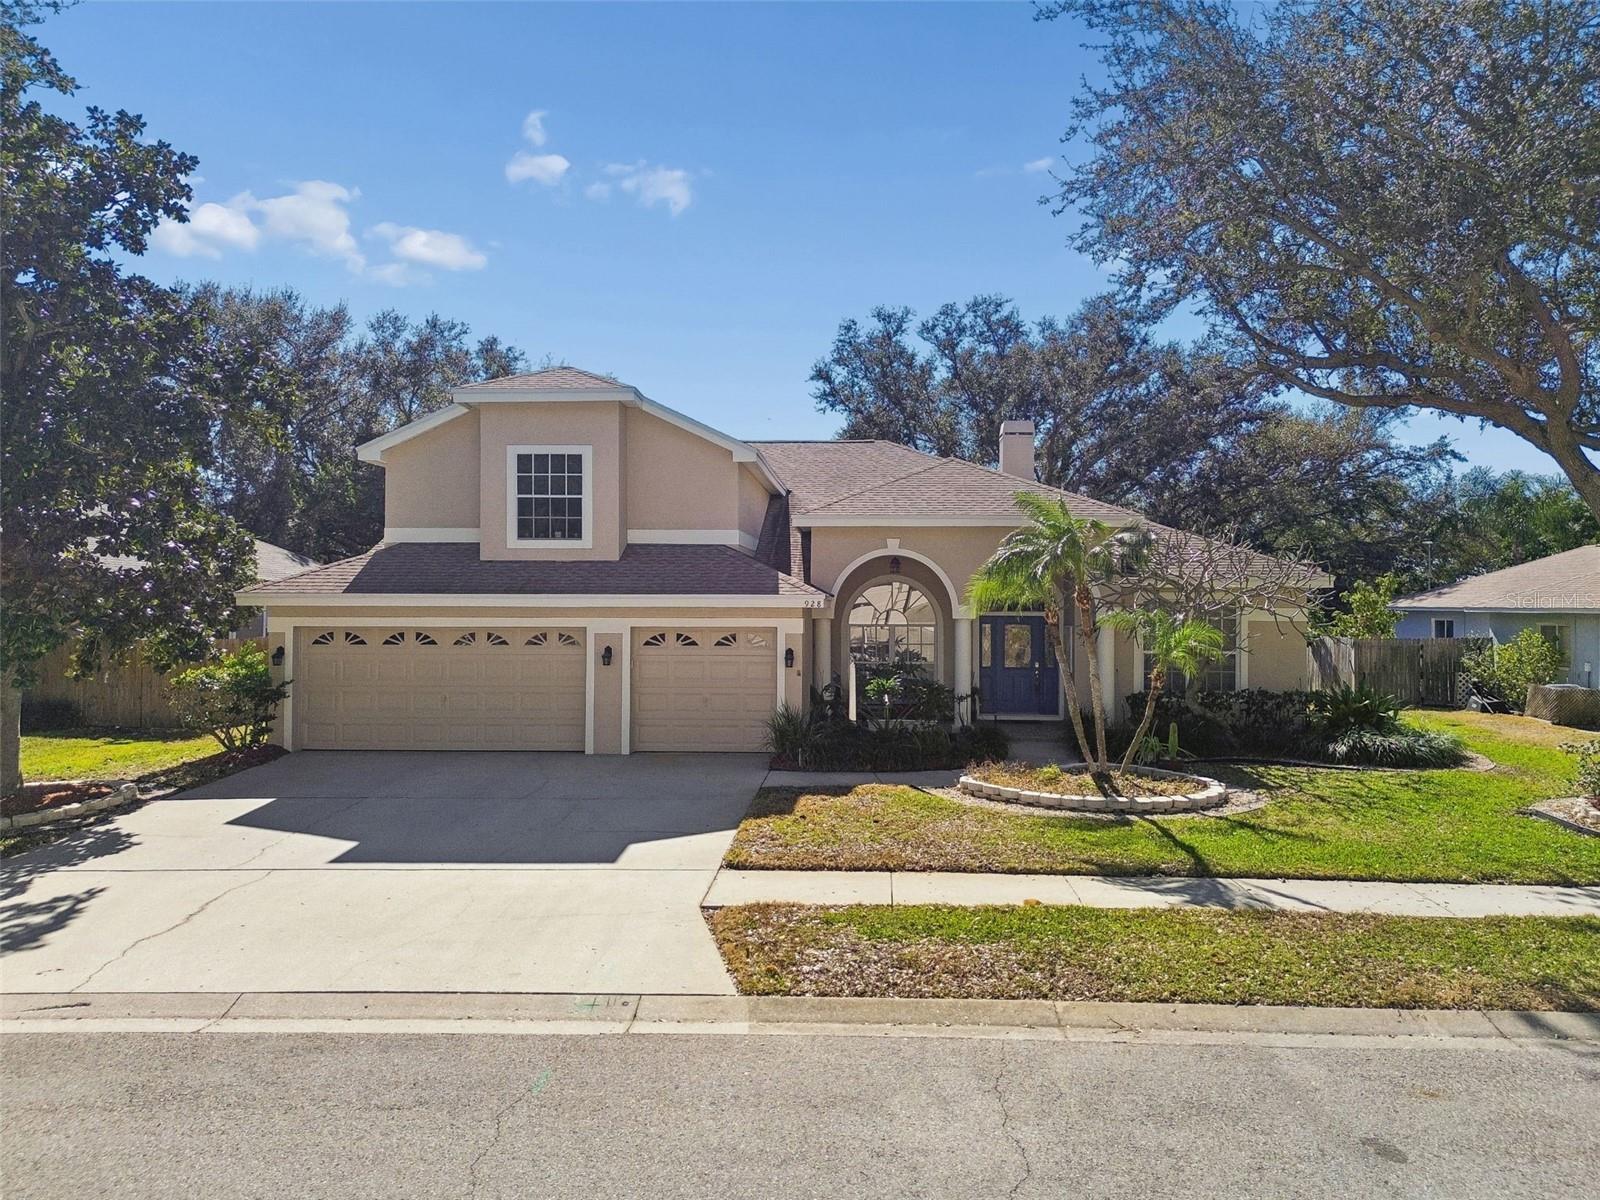
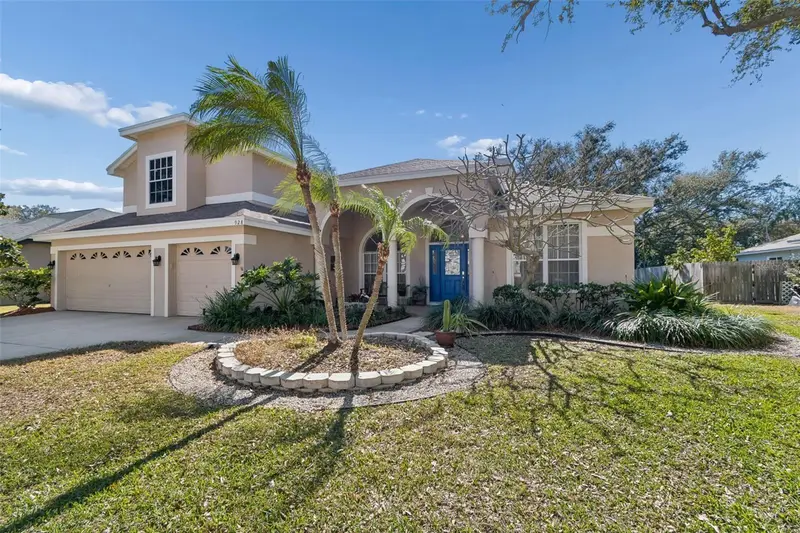


$714,995
928 Oakview RoadTarpon Springs, FL 34689
Listing updated: October 14, 2026 at 1:14 PM ET
Listing courtesy of Mihara & Associates Inc. · Stephen Johnson · MLS #TB8461310 · Active · 813-960-2300Property type
Year built
Lot size
Price / sq ft
HOA dues
Days on market
Garage spaces
Flood zone
About this home
Virtually Staged. Welcome to this exceptional custom-built residence offering 3,137 square feet of living space, ideally located in Tarpon Springs near top-rated schools, neighborhood parks, Gulf beaches, and the Tarpon Springs Golf Course. Situated on just over 0.3 acres with no rear neighbors, this home delivers privacy, space, and flexibility in a highly desirable setting. The thoughtfully designed split floor plan includes 4 bedrooms and 4 full bathrooms, providing comfort and separation for family and guests. A dedicated home office supports remote work or study, while a large upstairs loft and separate hobby room offer versatile spaces for recreation, media, or creative use. The recently remodeled kitchen serves as the heart of the home and is well appointed with black stainless steel appliances, a gas cooktop, a prep sink, and a large kitchen island with built-in storage, making it ideal for entertaining and everyday living. Adjacent living areas are anchored by a dual gas and wood-burning fireplace, adding warmth, ambiance, and flexibility. Recent improvements include a new gas water heater and fully paid-for solar panels, delivering enhanced energy efficiency and long-term utility savings. This home also has a central vacuum system with multiple in-wall outlets, complete with hoses and attachments—making whole-house cleaning efficient, convenient, and clutter-free. Step outside to a private backyard retreat featuring a swimming pool and pool pavers remodeled in 2025, surrounded by generous outdoor space. Gas lines are already extended to the pool area, making the property well prepared for a future custom outdoor kitchen—all with the added benefit of no rear neighbors. With custom construction, significant upgrades, a functional and flexible layout, and a sought-after Tarpon Springs location, this home offers an outstanding opportunity for comfortable and efficient Florida living.
Estimated monthly payment
Estimate only. Taxes use the listing's reported amount where available; insurance is a Florida-average estimate. Your actual payment will vary — run a full calculation or talk to a lender.
Price & listing history278 days on market
- Status: ActiveJan 9, 2026
- Listed$749,995Jan 9, 2026
- Price reduced$714,995
Facts & features
- Property type
- Residential
- Sub type
- Single Family Residence
- Status
- Active
- Days on market
- 278
- Subdivision
- Whitcomb Place
- County
- Pinellas
- Year built
- 1996
- Living area
- 3,137 sq ft
- Price/sq ft
- $228
- Building area
- 4,120 sq ft (Public Records)
- Lot size
- 13,599 sq ft
- Lot category
- 1/4 to less than 1/2
- Flood zone
- X* (12103C0019H)
- Garage
- 3 spaces
- Pool
- Private pool
- Annual taxes
- $4,228 (2024)
- Parcel #
- 14-27-15-97070-000-0220
- MLS #
- TB8461310
Ask about this home
Have a question? Ask the broker directly.
Ryan Solberg answers personally — no call center, no spam. Your question goes straight to him.
Interior Details
- Bedrooms
- 4
- Full bathrooms
- 4
- Flooring
- Carpet, Hardwood, Luxury Vinyl, Tile
- Appliances
- Built-In Oven, Cooktop, Dishwasher, Dryer, Gas Water Heater, Microwave, Refrigerator, Washer, Water Softener
- Interior features
- Ceiling Fans(s), Eat-in Kitchen, High Ceilings, Kitchen/Family Room Combo, Primary Bedroom Main Floor, Solid Surface Counters, Solid Wood Cabinets, Split Bedroom, Thermostat, Walk-In Closet(s), Window Treatments
- Laundry
- Laundry Room
- Stories / Levels
- Two
- Direction faces
- Northeast
- Fireplace
- Yes
Heating & Cooling
- Heating
- Central, Heat Pump
- Cooling
- Central Air
Parking
- Garage spaces
- 3
- Attached garage
- Yes
HOA & Financial
- HOA fee
- $825 / Annually
- Monthly HOA
- $69/mo
- Total monthly fees
- $69/mo
- Total annual fees
- $825
- HOA name
- Steven Ogle
- CDD
- No
- Homestead exemption
- Yes
- Min lease term
- 1-2 Years
- Listing terms
- Cash, Conventional, FHA, VA Loan
- Ownership
- Fee Simple
- Available for lease
- Yes
- Lease restrictions
- Yes
- Additional lease restrictions
- Contact management company for details.
- Approval process
- Contact management company for details.
Exterior & Construction
- Exterior features
- Private Mailbox, Private Yard
- Construction materials
- Block, Stucco
- Roof
- Shingle
- Foundation
- Block
- Pool
- Private pool
- Road surface
- Asphalt
Utilities
- Sewer
- Public Sewer
- Water source
- Public
- Utilities
- Cable Connected, Electricity Connected, Natural Gas Connected, Sewer Connected, Water Connected
Community
- Pets allowed
- Yes
Schools
Letter grades: Florida DOE 2024–25 school grades (Orange, Seminole, Lake, Osceola, Brevard). Assigned schools from the listing agent — verify enrollment with the district.
Room Details
| Room | Level | Dimensions |
|---|---|---|
| Primary Bedroom | First | |
| Bonus Room | Second | |
| Bedroom 1 | First | |
| Bedroom 2 | First | |
| Bedroom 3 | First | |
| Kitchen | First | |
| Workshop | First | |
| Living Room | First |
Listing Details
- Listing date
- 2026-01-07
- On market date
- 2026-01-09
- Original list price
- $749,995
- Occupant type
- Vacant
- MLS area
- 34689 - Tarpon Springs
- Listing AOR
- Suncoast Tampa
- Status changed
- 2026-01-09
- Tax legal description
- WHITCOMB PLACE LOT 22
Flood risk
See FEMA for this zone’s designation and insurance requirements.
Source: FEMA flood zone reported on the listing. Confirm current designation at FEMA Flood Map Service Center.
Location
Directions
Alt 19 (Pinellas Ave) turn west on Meres Blvd, right onto first Oakview entrance, home is on the left.
More homes like this
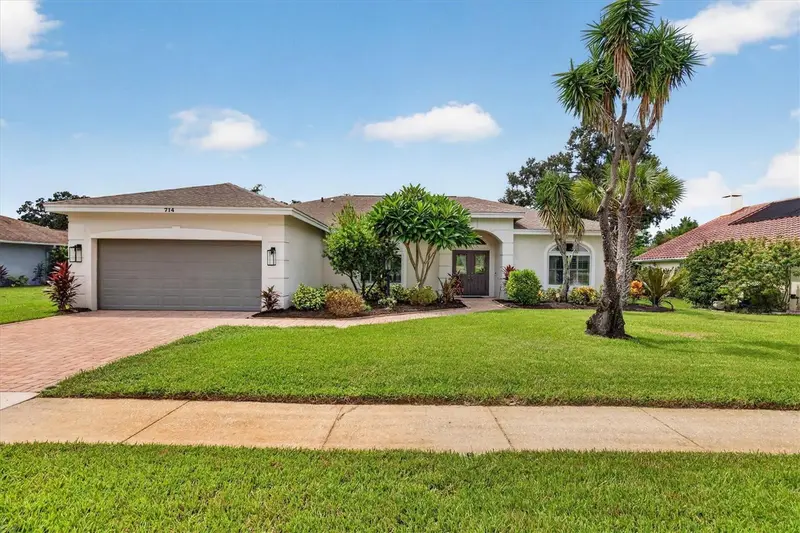
$599,400
714 Hidden Lake Dr
Tarpon Springs, FL 34689
3 bd · 2 ba · 1,833 sqft
Whitcomb Place
MLS ID #TB8549651, COASTAL PROPERTIES GROUP INTERNATIONAL.
Listing provided by Stellar MLS
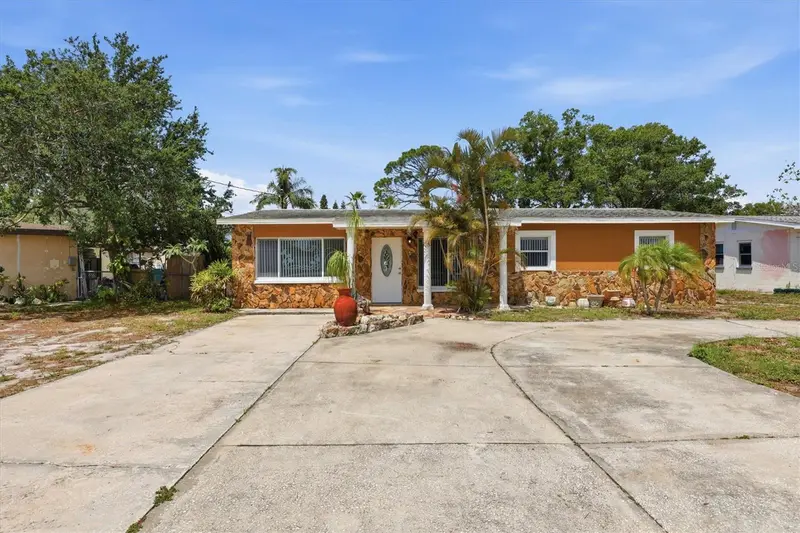
$475,000
721 Bayshore Dr
Tarpon Springs, FL 34689
3 bd · 2 ba · 1,947 sqft
Fergusons Estates
MLS ID #TB8500746, COLDWELL BANKER REALTY.
Listing provided by Stellar MLS
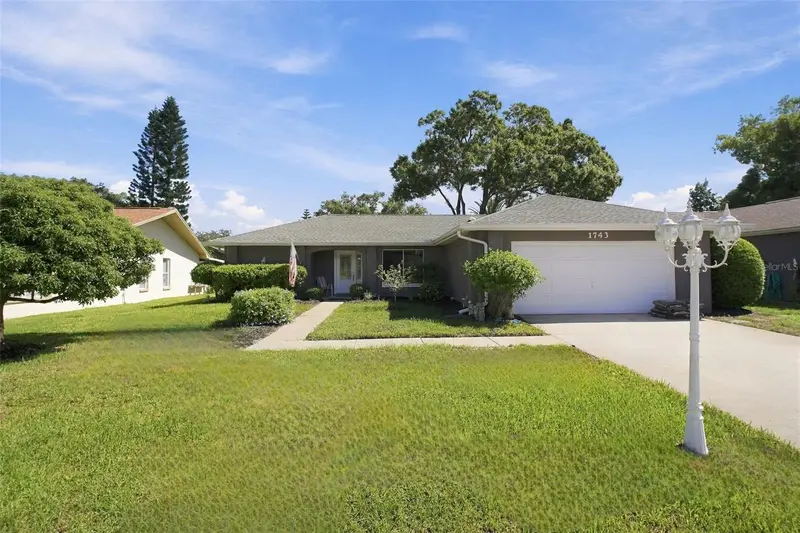
$449,900
1743 Macdonnell Dr
Palm Harbor, FL 34684
2 bd · 2 ba · 1,642 sqft
Highland Lakes
MLS ID #TB8558818, COLDWELL BANKER REALTY.
Listing provided by Stellar MLS
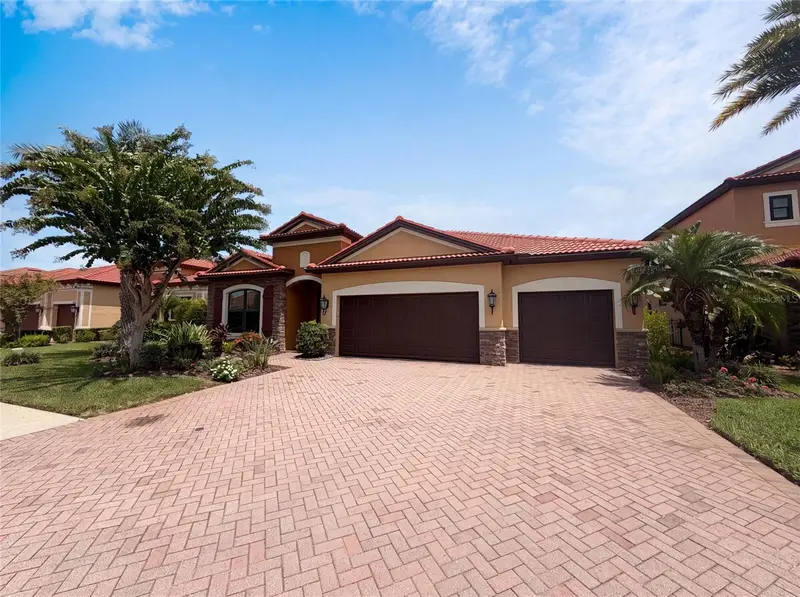
$815,000
2575 Grand Lakeside Dr
Palm Harbor, FL 34684
4 bd · 4 ba · 3,153 sqft
Grand Cypress On Lake Tarpon
MLS ID #O6427814, OPENDOOR BROKERAGE LLC.
Listing provided by Stellar MLS

Listings courtesy of Stellar MLS as distributed by MLS GRID
IDX information is provided exclusively for consumers’ personal, non-commercial use and may not be used for any purpose other than to identify prospective properties consumers may be interested in purchasing.
Based on information submitted to the MLS GRID as of October 14, 2026 at 1:14 PM ET. All data is obtained from various sources and may not have been verified by broker or MLS GRID. Supplied Open House Information is subject to change without notice. All information should be independently reviewed and verified for accuracy. Properties may or may not be listed by the office/agent presenting the information.
All or a portion of the multiple listing information is provided by Stellar MLS, from a copyrighted compilation of listings. The compilation of listings and each individual listing are © 2026 Stellar MLS. All rights reserved.
Ryan Solberg, Broker · MaxLife Realty LLC · FL License #BK3354351 · Equal Housing Opportunity · Full disclaimer · DMCA