$1,600,000
29527 Leah Road
Punta Gorda, FL 33982
Property type
Year built
Lot size
Price / sq ft
HOA dues
Days on market
Garage spaces
Flood zone
About this home
Experience the pinnacle of luxury, privacy, and space with this extraordinary LAKEFRONT estate set on OVER 18 fully fenced acres of agricultural land, backing up to the Babcock/Webb Wildlife Preserve. Enjoy a semi-private, deep, spring fed, stocked lake large enough for power boats, where breathtaking sunsets paint the sky each evening, creating a truly serene and unforgettable setting. At a 24-foot elevation, this home was built to withstand a CAT 5 Hurricane NO HOA FEES & NO FLOOD REQUIRED!! CLICK ON THE VIRTUAL TOUR LINK 1 FOR THE VIDEO AND VIRTUAL LINK 2 FOR THE 3D TOUR. The 4-bedroom, 3-bathroom residence with a 3-car garage showcases a bright, open floor plan enhanced by ceramic tile flooring throughout, crown molding, and soaring tray ceilings. The expansive living room is ideal for entertaining, featuring pocket sliders that open seamlessly to the lanai and effortless flow into the kitchen and dining areas. The chef’s kitchen offers all stainless steel appliances, quartz countertops, a tiled backsplash, a large island with breakfast bar, and a spacious walk-in pantry with custom shelving. The luxurious primary suite is a true retreat, offering a glass slider to the lanai, an oversized walk-in closet with custom shelving, and a spa-inspired en suite bathroom complete with a dual-sink vanity, soaking tub, walk-in shower, and private water closet. A second primary suite also features lanai access, a walk-in closet, and an en suite bath with a single-sink vanity and walk-in shower. Additional guest accommodations include a generously sized bedroom with a nearby bathroom offering direct lanai access, while a versatile bonus room provides flexible living space to suit your needs. Step outside to a private outdoor oasis on the expansive paver lanai, designed for exceptional entertaining with a fully equipped outdoor kitchen, ample space for gathering, and panoramic screening that delivers unobstructed lake views and unforgettable sunset backdrops. The heated saltwater pool and spa offer year-round enjoyment, complemented by an outdoor shower for added convenience. Completing the estate is a detached garage, great for a car enthusiast, featuring a kitchenette, full bathroom, and laundry hookups, and has the potential for an in-law suite, home gym, guest quarters, or hobby space. Additional amenities include a large RV carport, a storage shed, and lush, mature landscaping throughout. The entire property is fully fenced and cross-fenced, making it perfectly suited for agricultural use while offering a rare blend of luxury, privacy, and spectacular sunset views.
Estimated monthly payment
Estimate only. Taxes use the listing's reported amount where available; insurance is a Florida-average estimate. Your actual payment will vary — run a full calculation or talk to a lender.
Price & listing history75 days on market
- Status: ActiveJan 9, 2026
- Listed$1,900,000Jan 9, 2026
- Price reduced$1,600,000
Virtual Tour
Facts & features
- Property type
- Residential
- Sub type
- Single Family Residence
- Status
- Active
- Days on market
- 75
- Cumulative DOM
- 272
- Subdivision
- Acreage
- County
- Charlotte
- Year built
- 2021
- Living area
- 3,717 sq ft
- Price/sq ft
- $430
- Building area
- 5,255 sq ft (Public Records)
- Lot size
- 784,951 sq ft
- Lot category
- 10 to less than 20
- Flood zone
- X (12015C0264G)
- Garage
- 6 spaces
- Pool
- Private pool
- Annual taxes
- $9,177 (2024)
- Parcel #
- 412324400007
- Zoning
- AG
- MLS #
- C7519694
Interior Details
- Bedrooms
- 4
- Full bathrooms
- 3
- Flooring
- Ceramic Tile
- Appliances
- Convection Oven, Dishwasher, Disposal, Dryer, Electric Water Heater, Microwave, Range, Washer, Whole House R.O. System
- Interior features
- Built-in Features, Cathedral Ceiling(s), Ceiling Fans(s), Crown Molding, Eat-in Kitchen, High Ceilings, Living Room/Dining Room Combo, Open Floorplan, Primary Bedroom Main Floor, Solid Wood Cabinets, Split Bedroom, Stone Counters, Tray Ceiling(s), Walk-In Closet(s), Window Treatments
- Laundry
- Inside, Laundry Room
- Stories / Levels
- One
- Direction faces
- North
Heating & Cooling
- Heating
- Central, Electric
- Cooling
- Central Air, Mini-Split Unit(s)
Parking
- Garage spaces
- 6
- Attached garage
- Yes
- Parking features
- Circular Driveway, Driveway, Oversized
- Carport
- Yes
HOA & Financial
- Total monthly fees
- $0/mo
- Total annual fees
- $0
- CDD
- No
- Homestead exemption
- Yes
- Listing terms
- Cash, Conventional
- Ownership
- Fee Simple
- Available for lease
- No
- Lease restrictions
- No
Exterior & Construction
- Exterior features
- Hurricane Shutters, Lighting, Outdoor Grill, Outdoor Kitchen, Outdoor Shower, Rain Gutters, Sliding Doors
- Construction materials
- Block, Stucco
- Roof
- Metal
- Foundation
- Block, Slab
- Pool
- Private pool
- Waterfront
- Yes
- Water access
- Yes
- Water view
- Yes
- Road surface
- Asphalt, Paved
Utilities
- Sewer
- Septic Tank
- Water source
- Canal/Lake For Irrigation, Private, Well
- Utilities
- BB/HS Internet Available, Cable Available, Electricity Connected, Underground Utilities
Community
- Pets allowed
- Cats OK, Dogs OK
Room Details
| Room | Level | Dimensions |
|---|---|---|
| Primary Bedroom 2 | First | 12x12 |
| Primary Bedroom | First | 17x14 |
| Dining Room | First | 12x12 |
| Living Room | First | 20x20 |
| Kitchen | First | 13x11 |
| Bedroom 3 | First | 11x12 |
| Bonus Room | First | 11x14 |
| Laundry | First | 8x6 |
Listing Details
- Listing date
- 2026-01-02
- On market date
- 2026-01-09
- Original list price
- $1,900,000
- Occupant type
- Owner
- MLS area
- 33982 - Punta Gorda
- Listing AOR
- Port Charlotte
- Status changed
- 2026-01-09
- Tax legal description
- ZZZ 244123 P4-2 24 41 23 PARCEL 4-2 10 AC M/L TH E 500FT OF N 871.2FT OF SE1/4 575/2052 602/879 696/1003 758/2142 873/660 882/1962 913/892 AFF1331/1927 1395/18 UNREC DOC 2382/640 2458/87 2592/92 CD2599/1275 CD2599/1273 3625/1357 4001/1718 4002/
Flood risk
Minimal-risk area outside the mapped floodplain. Flood insurance is optional and typically low-cost.
Source: FEMA flood zone reported on the listing. Confirm current designation at FEMA Flood Map Service Center.
Location
Directions
US-41 South, Left on Jones Loop Rd, Left on Alfred Blvd, Right on Leah Rd
More homes like this
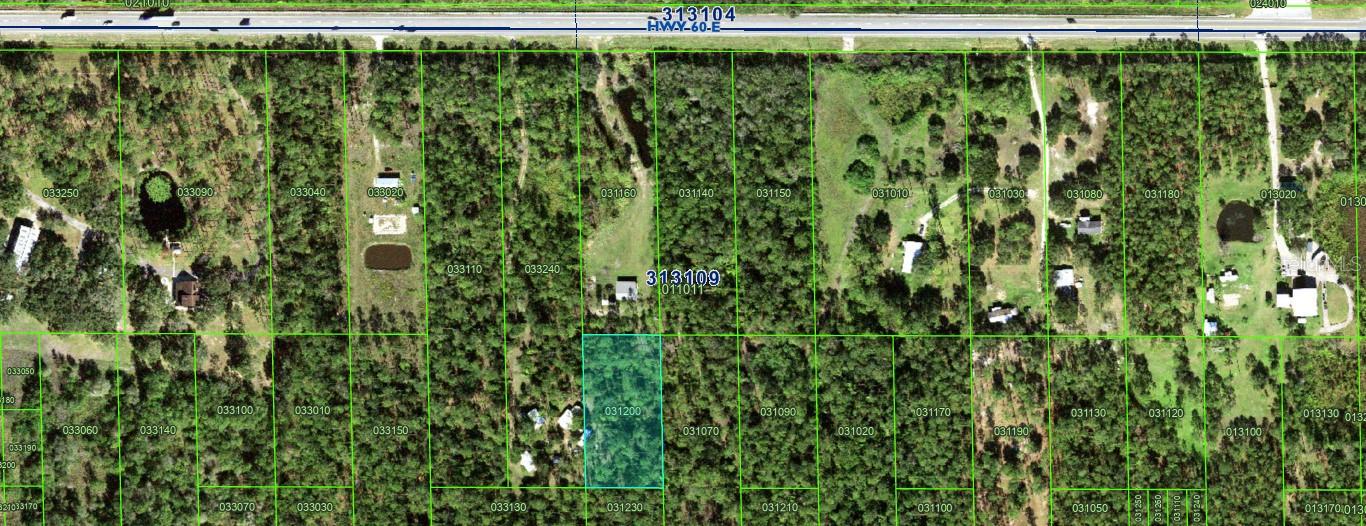
$14,500
0 River Ranch
Lake Wales, FL 33898
1.28 acres
Acreage
MLS# K4902696
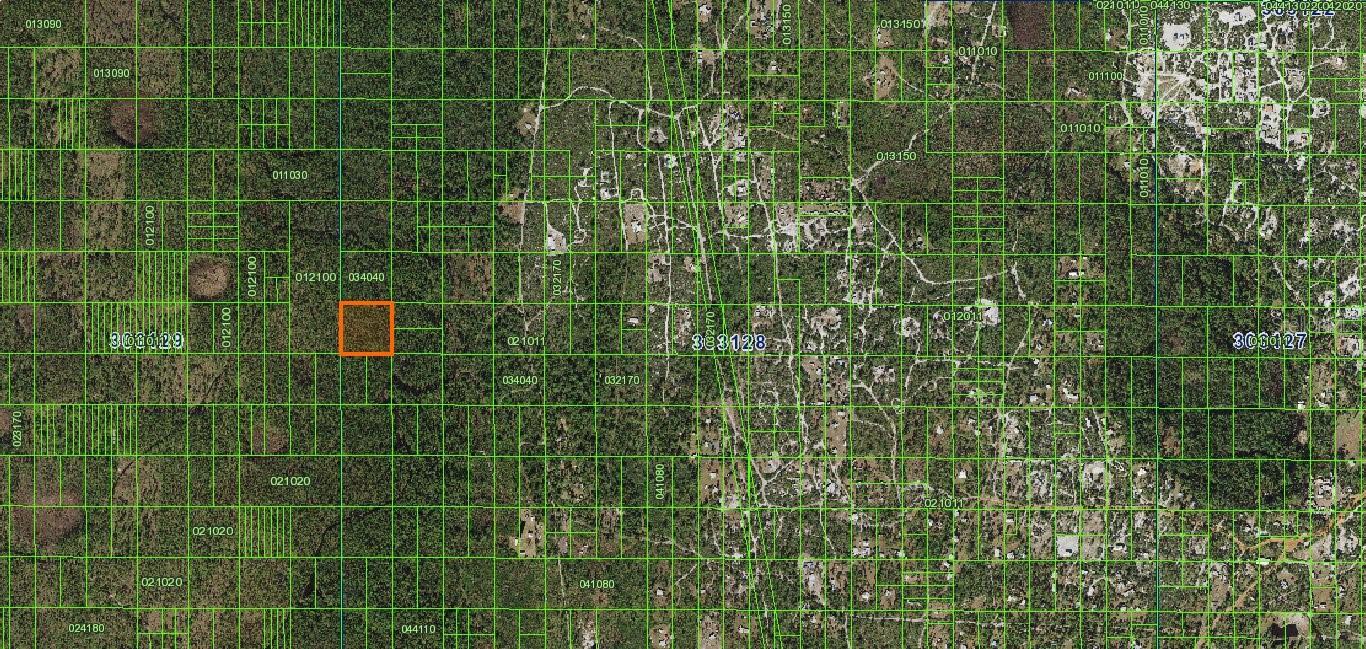
$17,500
River Ranch
Frostproof, FL 33843
2.53 acres
Acreage
MLS# K4902911
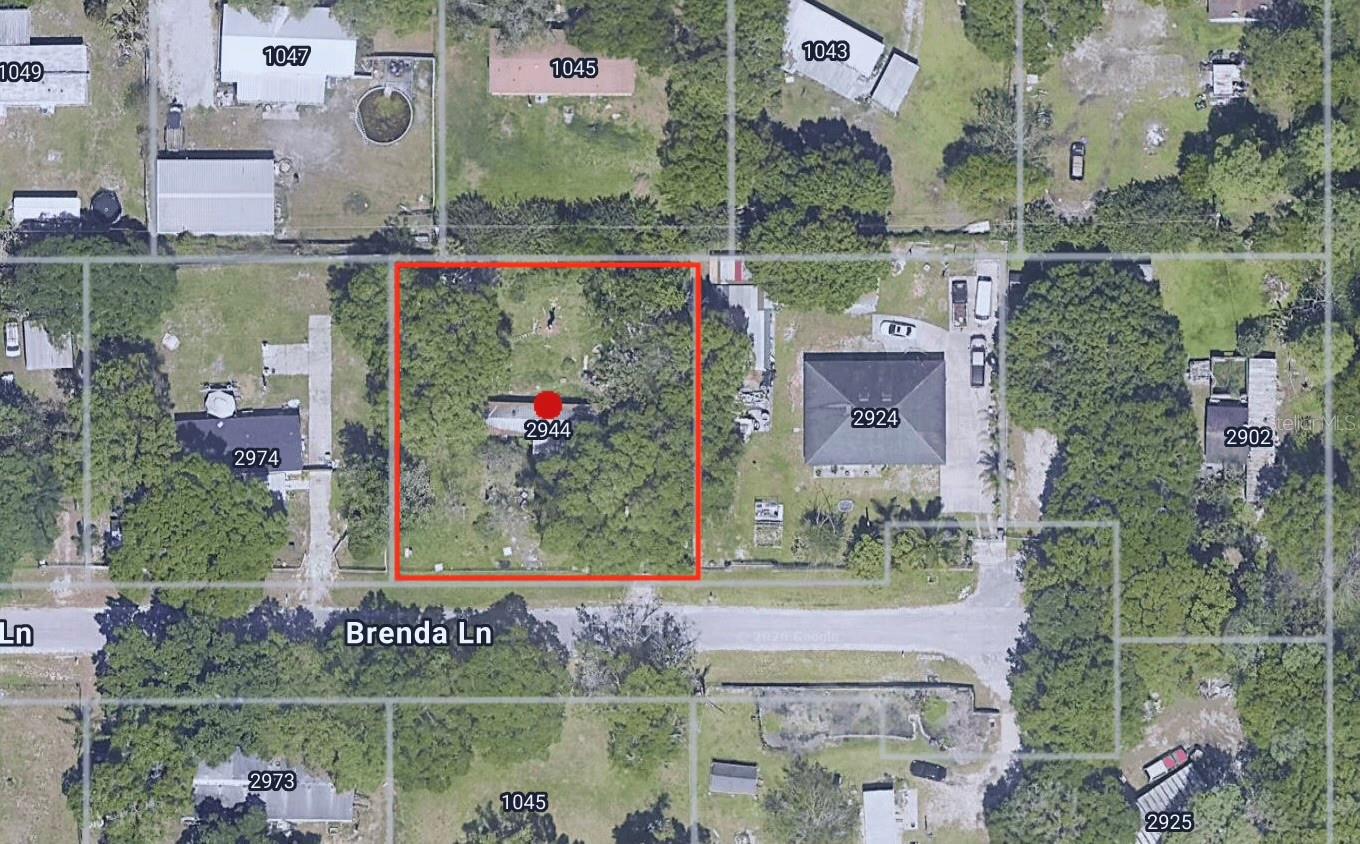
$45,000
2944 Brenda Ln
Auburndale, FL 33823
0.42 acres
Acreage
MLS# O6409449
$49,000
N/A
Frostproof, FL 33843
1.27 acres
Acreage
MLS# O6299285

Listings courtesy of Stellar MLS as distributed by MLS GRID
IDX information is provided exclusively for consumers’ personal, non-commercial use and may not be used for any purpose other than to identify prospective properties consumers may be interested in purchasing.
Based on information submitted to the MLS GRID as of March 25, 2026 at 2:24 PM ET. All data is obtained from various sources and may not have been verified by broker or MLS GRID. Supplied Open House Information is subject to change without notice. All information should be independently reviewed and verified for accuracy. Properties may or may not be listed by the office/agent presenting the information.
Ryan Solberg, Broker · MaxLife Realty LLC · FL License #BK3354351 · Equal Housing Opportunity · Full disclaimer · DMCA