

$575,000
2821 Old New York AvenueDeland, FL 32720
Listing updated: January 6, 2026 at 6:51 AM ET
Listing courtesy of Keller Williams Heritage Realty · Candiss Lunsford · MLS #V4946557 · Active · 407-862-9700Property type
Year built
Lot size
Price / sq ft
HOA dues
Day on market
Garage spaces
Flood zone
About this home
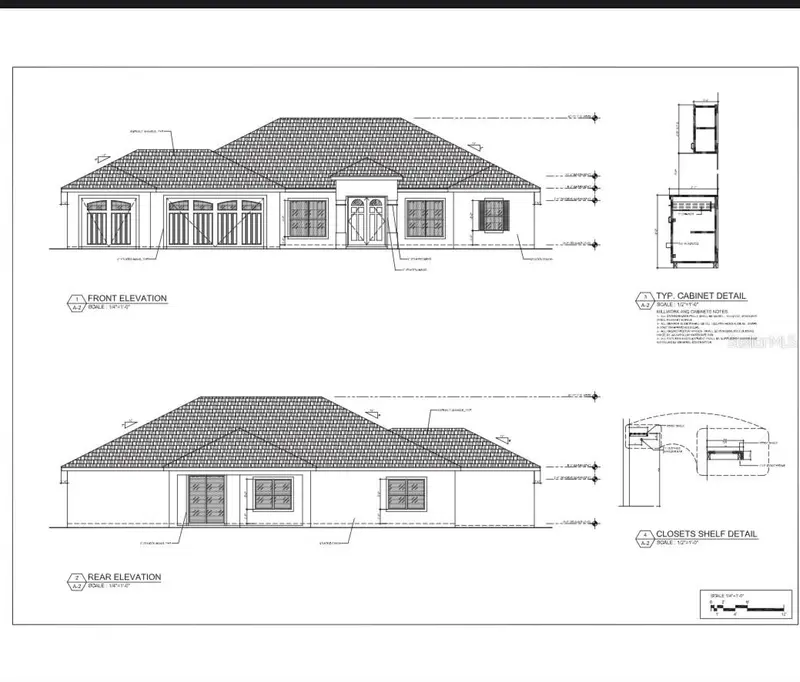
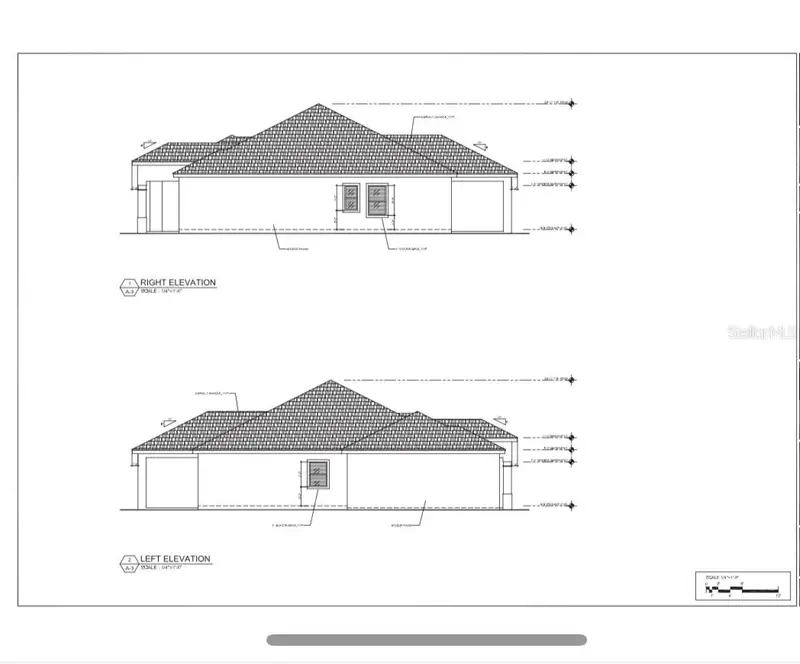
Pre-Construction. To be built. Beautifully designed 2200sqft home offering 4 bedrooms 2 bathrooms and a spacious 3 car garage with thoughtful upgrades throughout. The open layout will feature wood tile flooring in the main living areas and plush carpet in the bedrooms creating a warm and inviting feel. The kitchen will be the heart of the home showcasing quartz countertops a tile backsplash 42 inch soft close cabinets with crown molding under cabinet lighting and ample storage making it perfect for everyday living and entertaining. Quartz countertops will continue into the bathrooms along with tiled showers and decorative bathroom tile adding a stylish custom touch. Additional planned upgrades include 5 1 4 inch baseboards and 8 foot doors which enhance the open and airy design. The living area will feature an electric fireplace creating a cozy focal point. The exterior will include stone accents on the front of the home and a covered back porch ideal for relaxing or entertaining. Located in DeLand near downtown MainStreet and just minutes from the St Johns River boat ramp this home offers the opportunity to own a beautiful new construction property close to dining shopping and outdoor recreation.
Estimated monthly payment
Estimate only. Taxes use the listing's reported amount where available; insurance is a Florida-average estimate. Your actual payment will vary — run a full calculation or talk to a lender.
Price & listing history1 days on market
- Status: ActiveJan 5, 2026
- Listed$575,000Jan 5, 2026
Facts & features
- Property type
- Residential
- Sub type
- Single Family Residence
- Status
- Active
- Days on market
- 1
- Subdivision
- Riverside Estates
- County
- Volusia
- Year built
- 2026
- Living area
- 2,205 sq ft
- Price/sq ft
- $261
- Building area
- 3,576 sq ft (Builder)
- Lot size
- 91,912 sq ft
- Lot category
- 1 to less than 2
- Flood zone
- X (12127C0465H)
- Garage
- 3 spaces
- Annual taxes
- $370 (2025)
- Parcel #
- 7914-01-08-0010
- Zoning
- 01A3
- MLS #
- V4946557
Ask about this home
Have a question? Ask the broker directly.
Ryan Solberg answers personally — no call center, no spam. Your question goes straight to him.
Interior Details
- Bedrooms
- 4
- Full bathrooms
- 2
- Flooring
- Carpet, Tile
- Appliances
- Dishwasher, Disposal, Microwave, Range, Refrigerator
- Interior features
- Open Floorplan, Solid Wood Cabinets, Stone Counters, Walk-In Closet(s)
- Laundry
- Laundry Room
- Stories / Levels
- One
- Direction faces
- East
- New construction
- Yes
Heating & Cooling
- Heating
- Electric
- Cooling
- Central Air
Parking
- Garage spaces
- 3
- Attached garage
- Yes
HOA & Financial
- Total monthly fees
- None
- Total annual fees
- None
- CDD
- No
- Min lease term
- No Minimum
- Listing terms
- Cash, Conventional, FHA, VA Loan
- Ownership
- Fee Simple
- Available for lease
- Yes
- Lease restrictions
- No
Exterior & Construction
- Exterior features
- None
- Construction materials
- Stucco
- Roof
- Shingle
- Foundation
- Block
- Road surface
- Concrete
Utilities
- Sewer
- Septic Tank
- Water source
- Public
- Utilities
- BB/HS Internet Available, Cable Available, Electricity Connected
Room Details
| Room | Level | Dimensions |
|---|---|---|
| Living Room | First | 18x15 |
| Kitchen | First | 12x17 |
| Primary Bedroom | First | 15x15 |
| Bedroom 1 | First | 12x14 |
| Bedroom 2 | First | 14x12 |
Listing Details
- Listing date
- 2026-01-05
- On market date
- 2026-01-05
- Original list price
- $575,000
- Occupant type
- Vacant
- MLS area
- 32720 - Deland
- Listing AOR
- West Volusia
- Status changed
- 2026-01-05
- Tax legal description
- 23-17-29 PER OR 8353 PG 1651 LOTS 1 THROUGH 7 & EASTERLY 1/2 OF LOT 8 BLOCK 8 & LOT 7 & EASTERLY 1/2 OF LOT 8 BLOCK 9 & INC N 1/2 OF 20 FT WIDE ALLEY LYING SOUTH OF LOTS 1 THROUGH LOT 6 BLOCK 8 & ALL OF ALLEY LYING BETWEEN LOT 7 & EASTERLY 1/2 OF LOT 8 BL
Flood risk
Minimal-risk area outside the mapped floodplain. Flood insurance is optional and typically low-cost.
Source: FEMA flood zone reported on the listing. Confirm current designation at FEMA Flood Map Service Center.
Location
Directions
44 Towards st johns river right on SHell rd right onto Old New York home site is on the right
More homes like this
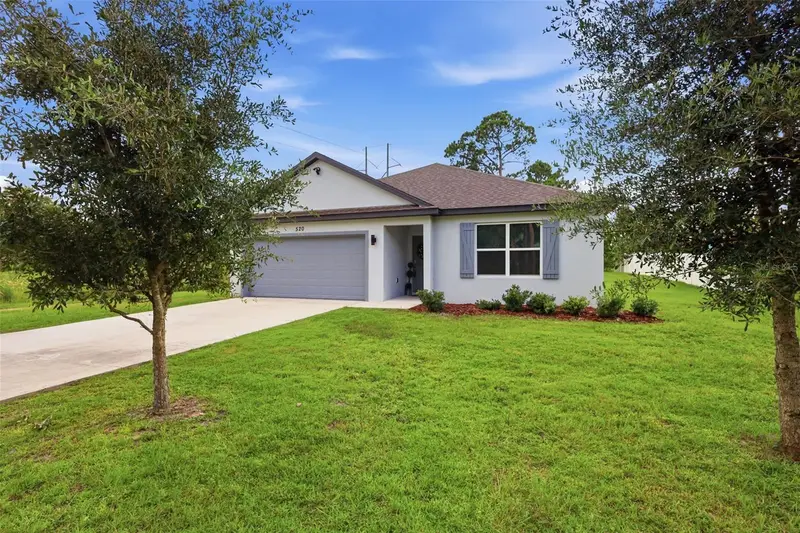
$350,000
520 S Shell Rd
Deland, FL 32720
3 bd · 2 ba · 1,558 sqft
Riverside Estates
MLS ID #V4950313, KELLER WILLIAMS HERITAGE REALTY.
Listing provided by Stellar MLS
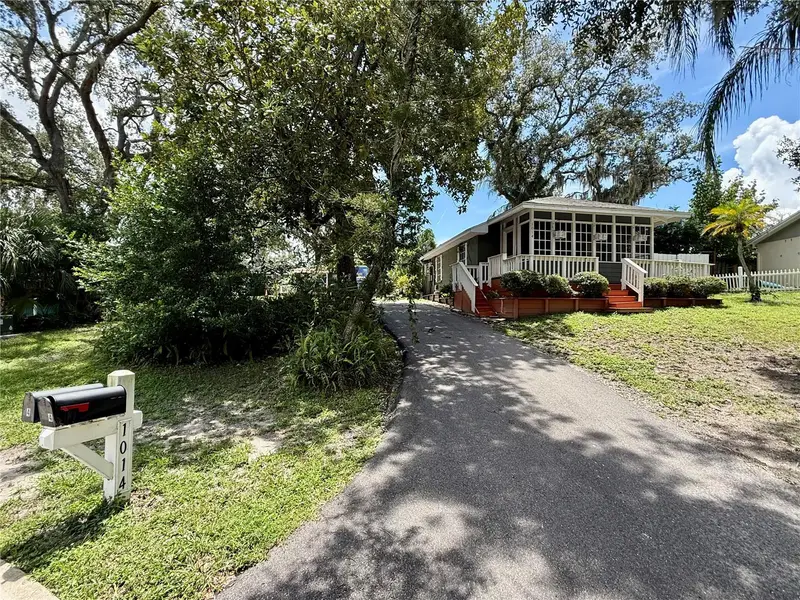
$460,000
1014 W Mohawk Ave
Tampa, FL 33603
2 bd · 3 ba · 810 sqft
Riverside Estates
MLS ID #TB8555166, EXP REALTY LLC.
Listing provided by Stellar MLS
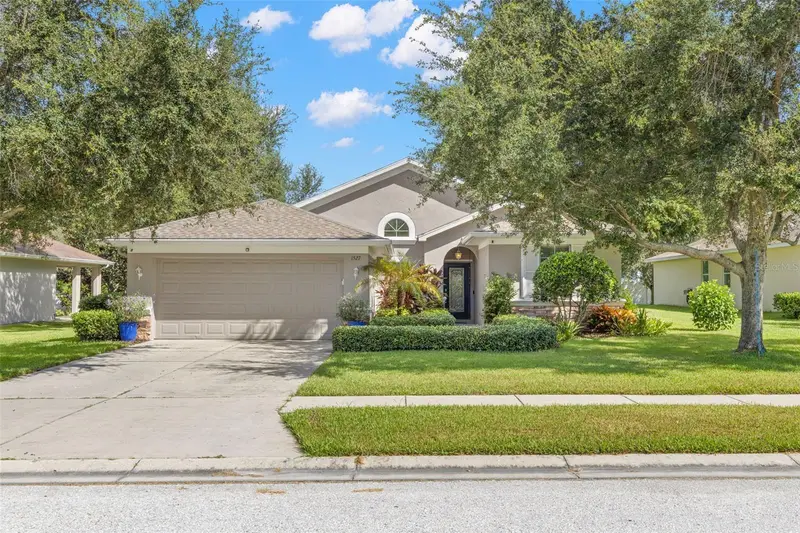
$549,000
1527 River Ct
Tarpon Springs, FL 34689
4 bd · 2 ba · 1,722 sqft
Riverside Estates
MLS ID #TB8551356, SOUTHERN LIFE REALTY.
Listing provided by Stellar MLS
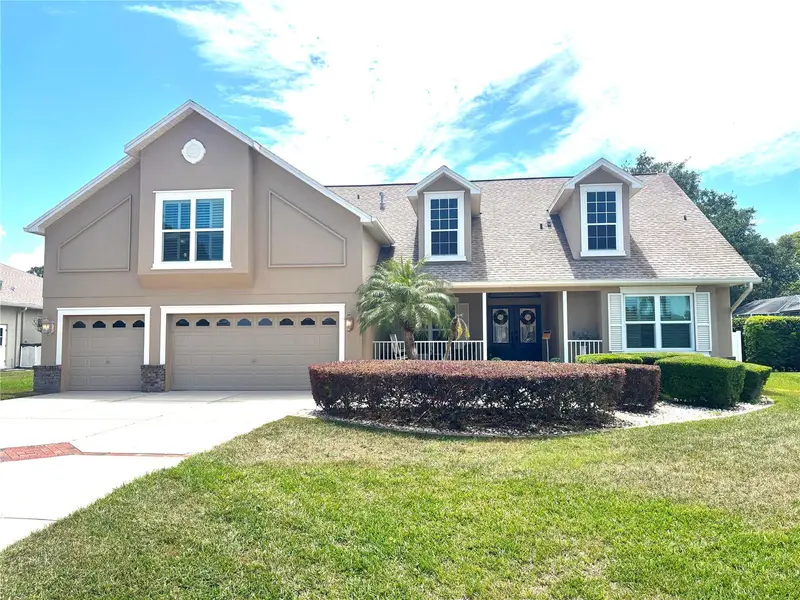
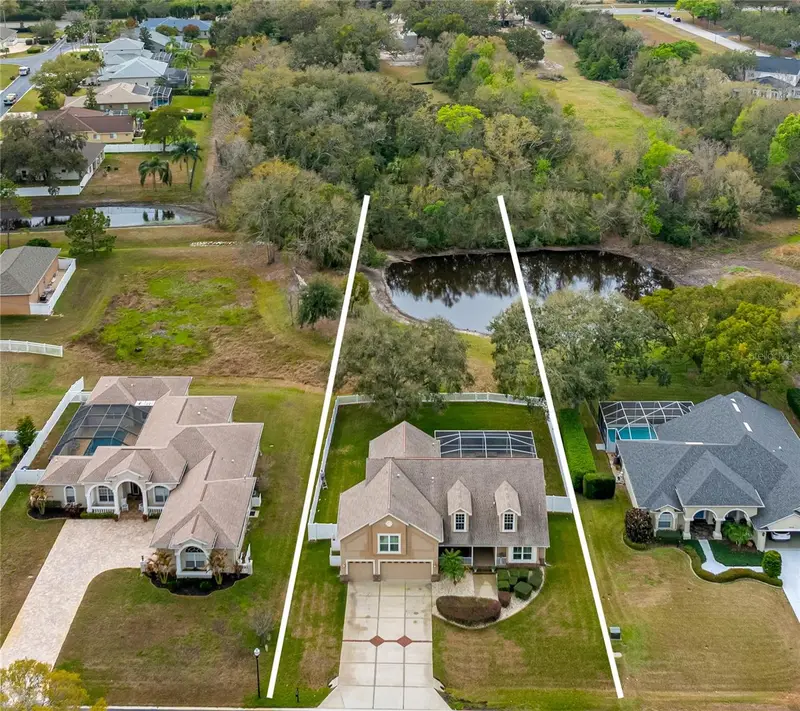
$729,900
6224 Rockross Ave
New Port Richey, FL 34655
4 bd · 3 ba · 2,532 sqft
Riverside Estates
MLS ID #TB8473212, CHARLES RUTENBERG REALTY INC.
Listing provided by Stellar MLS

Listings courtesy of Stellar MLS as distributed by MLS GRID
IDX information is provided exclusively for consumers’ personal, non-commercial use and may not be used for any purpose other than to identify prospective properties consumers may be interested in purchasing.
Based on information submitted to the MLS GRID as of January 6, 2026 at 6:51 AM ET. All data is obtained from various sources and may not have been verified by broker or MLS GRID. Supplied Open House Information is subject to change without notice. All information should be independently reviewed and verified for accuracy. Properties may or may not be listed by the office/agent presenting the information.
All or a portion of the multiple listing information is provided by Stellar MLS, from a copyrighted compilation of listings. The compilation of listings and each individual listing are © 2026 Stellar MLS. All rights reserved.
Ryan Solberg, Broker · MaxLife Realty LLC · FL License #BK3354351 · Equal Housing Opportunity · Full disclaimer · DMCA