
$2,300,000
27910 Debbie RoadOkahumpka, FL 34762
Listing updated: September 1, 2026 at 7:01 PM ET
Listing courtesy of Lpt Realty, Llc · Arial Harrington · MLS #OM715893 · Active · 877-366-2213Property type
Year built
Lot size
Price / sq ft
HOA dues
Days on market
Garage spaces
Flood zone
About this home
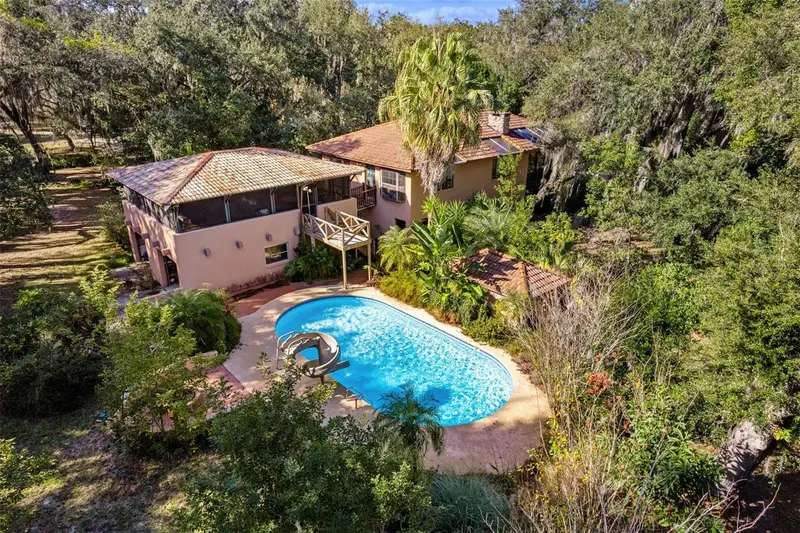
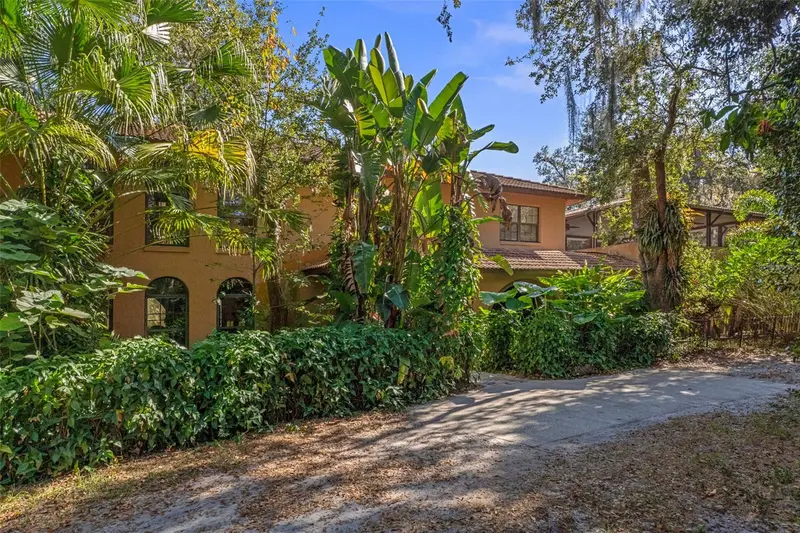
Rare opportunity to own a 25-acre multi-home farm estate offering privacy, versatility, and income potential. This exceptional property features three residences across multiple parcels, making it ideal for multigenerational living, rental income, or a private rural compound with thoughtfully designed equestrian amenities. The custom-built main residence sits on a scenic 14-acre parcel and offers 3,564 sq ft with 4 bedrooms and 2.5 baths. Both stories are concrete block and complete with double pane glass windows and doors. Inside, the home is anchored by a striking two-story stacked NC Cherry Long stone fireplace, creating a dramatic focal point in the main living area. It is flanked by a wall of windows for an abundance of natural light. A floating oak staircase adds warmth and craftsmanship, while the new kitchen installed in 2022 flows seamlessly into generous living spaces designed for everyday comfort and entertaining. Outdoor highlights include a custom resort-style pool with slide, firepit, pool equipment house, two tranquil koi ponds with a waterfall and expansive grounds framed by mature trees and open pasture views. The 2 story, 864 sq ft detached garage features a finished, screened-in Florida room above, ideal for gatherings, hobbies, or enjoying the outdoors year-round bug-free. You’ll enjoy walking across the bridge from the primary bedroom to the Florida room. The property also includes two additional income-producing residences: 27750 Debbie Rd with ~6 acres, 3-bed/2-bath mobile home, 1,152 sq ft (1993). 27720 Debbie Rd with ~5 acres, 3-bed/2-bath mobile home, 1,560 sq ft (2010). Both homes are currently tenant-occupied offering immediate income opportunities. Designed with equestrian use in mind, the property offers a comprehensive layout including a 72’ x 144’ riding arena shaded by mature oak trees, a 60’ round pen, and lighting throughout the property and into multiple pastures (may need updating). An extra-wide pole barn with metal roof and center aisle allows for configurable stall layouts ranging from 7 to 13 stalls (currently 10x20), complete with a wash rack. Ask about the farm equipment included. The land is thoughtfully arranged with eight total pastures, two small turnout paddocks, and is cross-fenced with no-climb fencing for safety and ease of management. A pond with viewing gazebo adds both function and a peaceful gathering space. This property offers the ideal balance of country living with modern convenience, located just minutes from shopping, dining, and services in The Villages. Publix and Aldi’s are just down the road. For active equestrians, it is also well positioned near established venues including Sumter Equestrian (24mi), Grand Oaks (14mi), Rocking Horse (29mi), Three Lakes (13), Florida Horse Park (31mi) and the World Equestrian Center WEC Ocala (44mi). The Florida Turnpike is approximately two miles away, providing efficient access throughout Central Florida. With expansive acreage, multiple residences, immediate income, and well-appointed equestrian infrastructure, this property presents a rare combination of lifestyle, flexibility, and accessibility in a highly desirable setting.
Estimated monthly payment
Estimate only. Taxes use the listing's reported amount where available; insurance is a Florida-average estimate. Your actual payment will vary — run a full calculation or talk to a lender.
Price & listing history235 days on market
- Status: ActiveJan 9, 2026
- Listed$2,300,000Jan 9, 2026
Facts & features
- Property type
- Residential
- Sub type
- Single Family Residence
- Status
- Active
- Days on market
- 235
- Subdivision
- 0001
- County
- Lake
- Year built
- 1986
- Living area
- 3,564 sq ft
- Price/sq ft
- $645
- Lot size
- 1,092,485 sq ft
- Lot category
- 20 to less than 50
- Flood zone
- X
- Garage
- 4 spaces
- Pool
- Private pool
- Annual taxes
- $2,823 (2025)
- Parcel #
- 16-20-24-0001-000-00100
- Zoning
- A
- MLS #
- OM715893
Ask about this home
Have a question? Ask the broker directly.
Ryan Solberg answers personally — no call center, no spam. Your question goes straight to him.
Interior Details
- Bedrooms
- 4
- Full bathrooms
- 2
- Half bathrooms
- 1
- Flooring
- Carpet, Ceramic Tile
- Appliances
- Dishwasher, Dryer, Electric Water Heater, Microwave, Range, Refrigerator, Washer
- Interior features
- Built-in Features, Cathedral Ceiling(s), Ceiling Fans(s), Central Vaccum, Eat-in Kitchen, High Ceilings, PrimaryBedroom Upstairs, Solid Surface Counters, Stone Counters, Thermostat
- Laundry
- Inside
- Stories / Levels
- Two
- Direction faces
- West
- Fireplace
- Yes
Heating & Cooling
- Heating
- Central
- Cooling
- Central Air
Parking
- Garage spaces
- 4
- Attached garage
- No
HOA & Financial
- Total monthly fees
- None
- Total annual fees
- None
- CDD
- No
- Homestead exemption
- Yes
- Min lease term
- No Minimum
- Listing terms
- Cash, Conventional, FHA, VA Loan
- Ownership
- Fee Simple
- Available for lease
- Yes
- Lease restrictions
- No
Exterior & Construction
- Exterior features
- Fire Pit, Garden, Lighting
- Construction materials
- Block, Stucco
- Roof
- Tile
- Foundation
- Slab
- Pool
- Private pool
- Road surface
- Dirt
Utilities
- Sewer
- Septic Tank
- Water source
- Well
- Utilities
- BB/HS Internet Available, Cable Connected, Electricity Connected
Schools
Letter grades: Florida DOE 2024–25 school grades (Orange, Seminole, Lake, Osceola, Brevard). Assigned schools from the listing agent — verify enrollment with the district.
Room Details
| Room | Level | Dimensions |
|---|---|---|
| Living Room | First | |
| Kitchen | First | |
| Primary Bedroom | Second |
Listing Details
- Listing date
- 2026-01-09
- On market date
- 2026-01-09
- Original list price
- $2,300,000
- Occupant type
- Owner
- MLS area
- 34762 - Okahumpka
- Listing AOR
- Orlando Regional
- Status changed
- 2026-01-09
- Tax legal description
- N 924 FT OF E 1/2 OF NE 1/4 OF NE 1/4 ORB 571 PG 121, S 396 FT OF SE 1/4 OF NE 1/4 OF NE 1/4 ORB 2546 PG 2490, N 335.50 FT OF NE 1/4 OF SE 1/4 OF NE 1/4 ORB 2542 PG 1418
Flood risk
Minimal-risk area outside the mapped floodplain. Flood insurance is optional and typically low-cost.
Source: FEMA flood zone reported on the listing. Confirm current designation at FEMA Flood Map Service Center.
Location
Directions
If approaching from the East on County Rd 470 W, make a right turn onto Debbie Rd. As you approach, you will see a Horse Crossing sign and then a group of mailboxes. Debbie Rd is a maintained dirt road and passable with most cars. Do not follow GPS as this will take you to the end of Debbie Rd. Turn right at the last for sale sign for the main house. The driveway is dirt and on an angle, not a 90 degree turn.
More homes like this
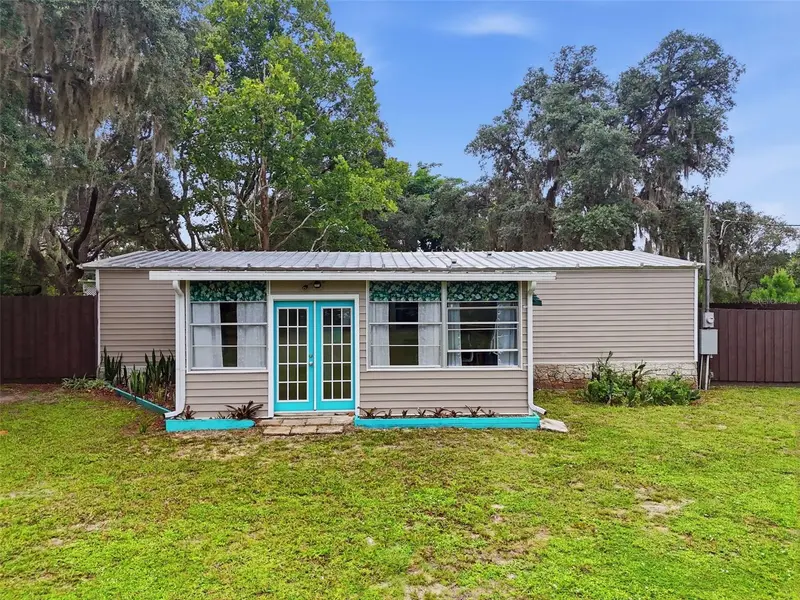
$289,000
31622 Another Anna Rd
Deland, FL 32720
3 bd · 2 ba · 1,298 sqft
0001
MLS ID #V4950549, LIVELY REAL ESTATE.
Listing provided by Stellar MLS
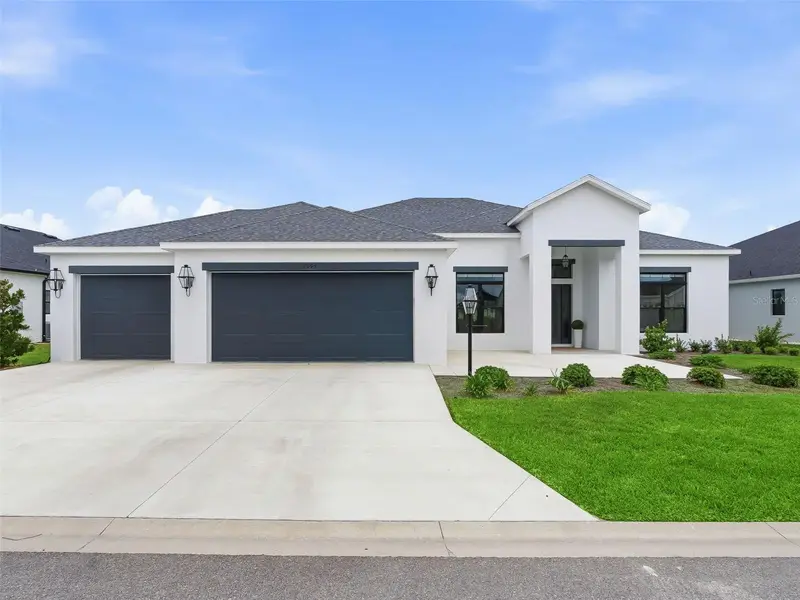
$1,399,000
7095 Jennings Ct
The Villages, FL 34762
3 bd · 3 ba · 3,032 sqft
The Villages
MLS ID #G5110791, RE/MAX PREMIER REALTY.
Listing provided by Stellar MLS
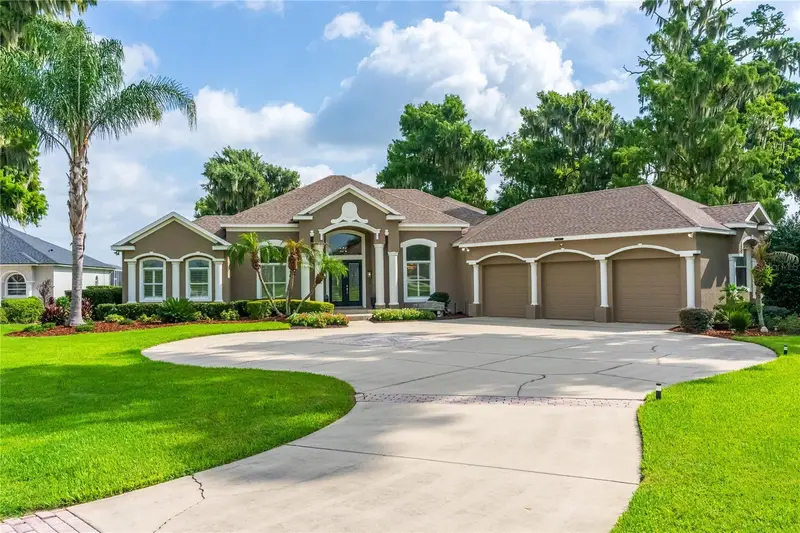
$2,050,000
7311 Birds Nest Ct
Yalaha, FL 34797
4 bd · 3 ba · 3,912 sqft
Lakes & Spgs Sub
MLS ID #O6431492, REVEL REALTY LLC.
Listing provided by Stellar MLS
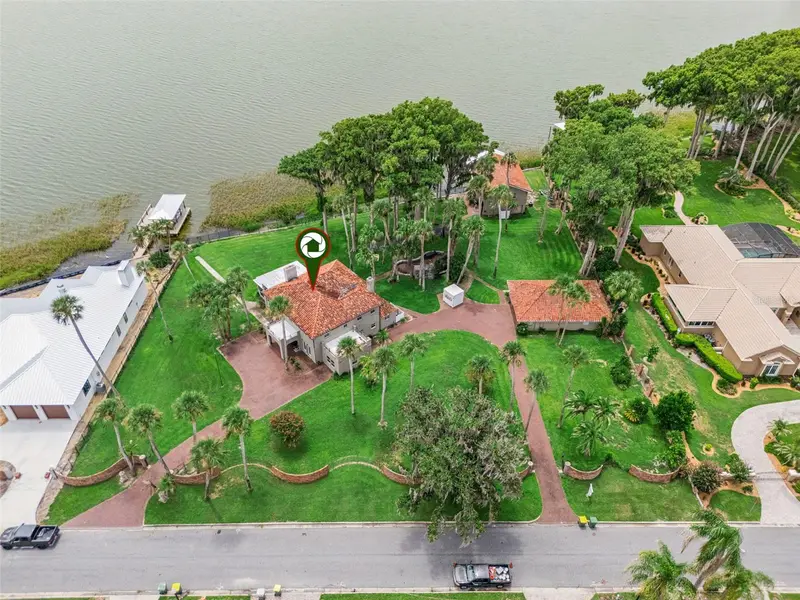
$1,400,000
801 Lake Shore Dr
Leesburg, FL 34748
4 bd · 6 ba · 4,623 sqft
Palmora Park
MLS ID #G5115411, ERA GRIZZARD REAL ESTATE.
Listing provided by Stellar MLS

Listings courtesy of Stellar MLS as distributed by MLS GRID
IDX information is provided exclusively for consumers’ personal, non-commercial use and may not be used for any purpose other than to identify prospective properties consumers may be interested in purchasing.
Based on information submitted to the MLS GRID as of September 1, 2026 at 7:01 PM ET. All data is obtained from various sources and may not have been verified by broker or MLS GRID. Supplied Open House Information is subject to change without notice. All information should be independently reviewed and verified for accuracy. Properties may or may not be listed by the office/agent presenting the information.
All or a portion of the multiple listing information is provided by Stellar MLS, from a copyrighted compilation of listings. The compilation of listings and each individual listing are © 2026 Stellar MLS. All rights reserved.
Ryan Solberg, Broker · MaxLife Realty LLC · FL License #BK3354351 · Equal Housing Opportunity · Full disclaimer · DMCA