

$885,000
1280 Crooked Lake DriveBabson Park, FL 33827
Listing updated: June 29, 2026 at 9:39 AM ET
Listing courtesy of Century 21 Myers Realty Lake Wales · Eileen Belanger · MLS #P4937392 · Active · 863-676-4448Property type
Year built
Lot size
Price / sq ft
HOA dues
Days on market
Garage spaces
Flood zone
About this home
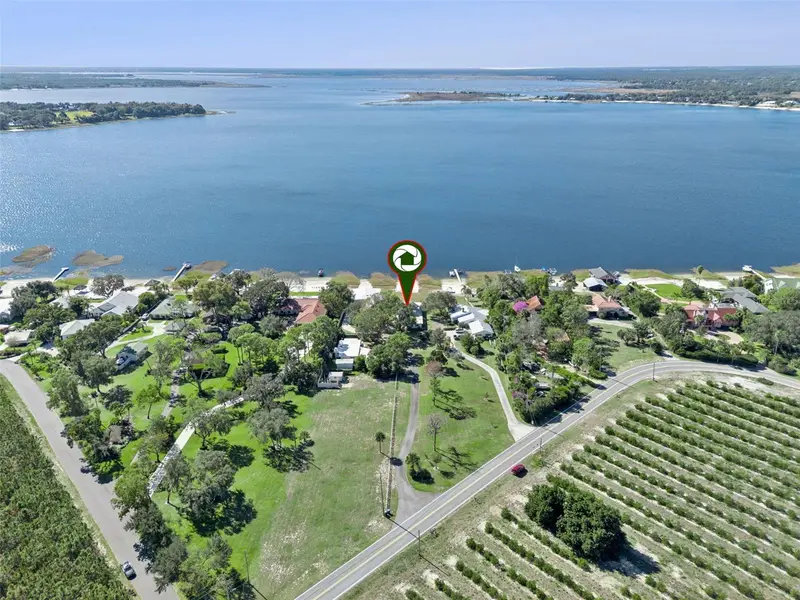
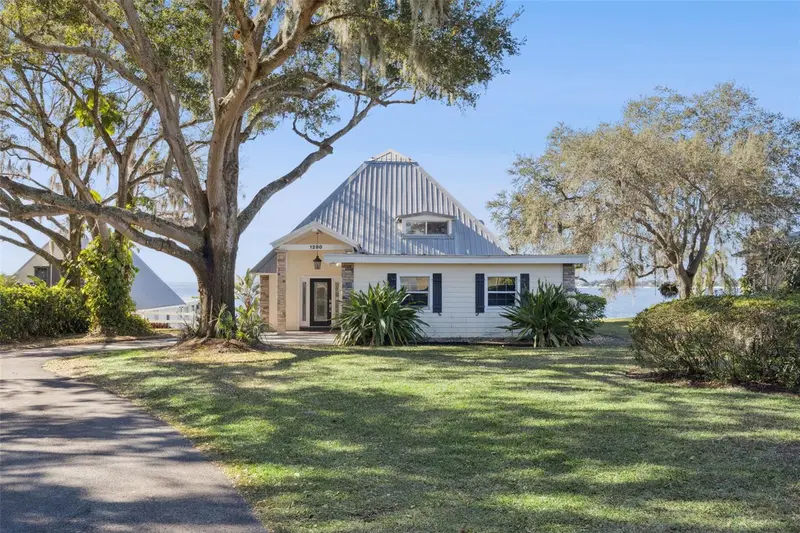
Nestled along the serene shores of Crooked Lake, this exceptional 3-bedroom, 3-bath waterfront home offers an idyllic blend of luxury, privacy, and tranquility. Situated on 0.70 acres, the property provides a peaceful retreat while remaining conveniently close to city amenities. Upon arrival, you’re welcomed by a charming covered front porch enhanced with a leaded glass door and stacked-stone columns, setting the tone for the quality craftsmanship found throughout. Inside, the spacious living room showcases breathtaking lake views and is highlighted by cathedral ceilings accented with exposed wood beams, creating a warm and inviting atmosphere. The well-equipped kitchen features white cabinetry adorned with brushed nickel hardware, quartz countertops, an updated farmhouse sink with a gooseneck faucet, and a stainless steel appliance suite. A convenient pass-through window adds functionality, making entertaining effortless. Adjacent to the kitchen, the dining area boasts a built-in dry bar with beverage cooler and tile flooring embellished with a tumbled-stone border for added character. This thoughtfully designed triple split-bedroom floor plan offers privacy for all, with custom closet organizer systems and en-suite bathrooms in each bedroom. The primary bedroom suite, located on the first floor, features glass sliding doors that showcase stunning waterfront views. The remodeled en-suite bath includes a comfort-height vanity, Kohler toilet, custom lighting, and a beautiful seated walk-in shower with a glass enclosure. The generously sized 28x17 second-floor loft bedroom serves as a spacious retreat, offering wood flooring, vaulted ceilings, and a walk-in closet. Panoramic lake views can be enjoyed through a series of oversized windows, while the Florida room’s built-in bench invites you to relax and take in the scenery. Outdoor living is where this property truly shines. The expansive backyard, white sandy beach, and tranquil waterfront setting on **Crooked Lake—spanning 4,174 acres—**offer endless opportunities for boating, fishing, and lakeside relaxation. Additional Upgrades & Amenities: Metal roof, Central HVAC plus three ductless A/C, units, Updated light fixtures throughout, Washer and dryer, Refrigerator in garage, Smart lock entry, Irrigation system, Gutters, Double-pane windows, Hardie board siding, Screened-in storage under the deck with crawl space, Decorative exterior shutters, Paved walkway, Two-car garage with garage door opener. This remarkable waterfront property offers a rare opportunity to enjoy lakeside living at its finest, combining natural beauty, thoughtful design, and modern comforts in one exceptional home.
Estimated monthly payment
Estimate only. Taxes use the listing's reported amount where available; insurance is a Florida-average estimate. Your actual payment will vary — run a full calculation or talk to a lender.
Price & listing history175 days on market
- Status: ActiveJan 5, 2026
- Listed$885,000Jan 5, 2026
Property Documents
Documents the listing agent has made public for this property. Free to view and download.
Facts & features
- Property type
- Residential
- Sub type
- Single Family Residence
- Status
- Active
- Days on market
- 175
- Subdivision
- Crooked Lake Rep
- County
- Polk
- Year built
- 1976
- Living area
- 2,156 sq ft
- Price/sq ft
- $410
- Building area
- 2,747 sq ft (Public Records)
- Lot size
- 30,383 sq ft
- Lot category
- 1/2 to less than 1
- Flood zone
- X* (12105C0735G)
- Garage
- 2 spaces
- Annual taxes
- $6,136 (2025)
- Parcel #
- 28-30-30-953200-052010
- Zoning
- RE-1
- MLS #
- P4937392
Ask about this home
Have a question? Ask the broker directly.
Ryan Solberg answers personally — no call center, no spam. Your question goes straight to him.
Interior Details
- Bedrooms
- 3
- Full bathrooms
- 3
- Flooring
- Tile, Wood
- Appliances
- Dishwasher, Disposal, Dryer, Electric Water Heater, Microwave, Range, Refrigerator, Washer, Wine Refrigerator
- Interior features
- Built-in Features, Cathedral Ceiling(s), Ceiling Fans(s), High Ceilings, Living Room/Dining Room Combo, Open Floorplan, Primary Bedroom Main Floor, Split Bedroom, Stone Counters, Walk-In Closet(s)
- Laundry
- Electric Dryer Hookup, In Garage, Washer Hookup
- Stories / Levels
- Two
- Direction faces
- Northeast
Heating & Cooling
- Heating
- Central, Electric
- Cooling
- Central Air, Mini-Split Unit(s)
Parking
- Garage spaces
- 2
- Attached garage
- Yes
- Parking features
- Garage Door Opener
HOA & Financial
- Total monthly fees
- None
- Total annual fees
- None
- CDD
- No
- Min lease term
- No Minimum
- Listing terms
- Cash, Conventional, FHA, VA Loan
- Ownership
- Fee Simple
- Available for lease
- Yes
- Lease restrictions
- No
Exterior & Construction
- Exterior features
- Lighting, Private Mailbox, Rain Gutters, Sliding Doors
- Construction materials
- Block, HardiPlank Type, Frame
- Roof
- Metal
- Foundation
- Crawlspace, Slab
- Waterfront
- Yes
- Water access
- Yes
- Water view
- Yes
- Road surface
- Paved
Utilities
- Sewer
- Septic Tank
- Water source
- Well
- Utilities
- Electricity Connected, Water Connected
Community
- Pets allowed
- Yes
Schools
Letter grades: Florida DOE 2024–25 school grades (Orange, Seminole, Lake, Osceola, Brevard). Assigned schools from the listing agent — verify enrollment with the district.
Room Details
| Room | Level | Dimensions |
|---|---|---|
| Living Room | First | 19x13 |
| Dining Room | First | 9x15 |
| Kitchen | First | 10x12 |
| Florida Room | First | 35x8 |
| Primary Bedroom | First | 13x14 |
| Primary Bathroom | First | 9x11 |
| Bedroom 2 | First | |
| Bathroom 2 | First | |
| Bedroom 3 | Second | 28x17 |
| Bathroom 3 | Second | 8x8 |
| Foyer | First |
Listing Details
- Listing date
- 2026-01-05
- On market date
- 2026-01-05
- Original list price
- $885,000
- Occupant type
- Vacant
- MLS area
- 33827 - Babson Park
- Listing AOR
- East Polk
- Status changed
- 2026-01-05
- Tax legal description
- REPLAT OF BLKS 51 52 53 OF CROOKED LAKE PB 30 PG 31 BLK 52 LOT 1 & 21 FT ALLEY E OF SAME LESS BEG NW COR OF LOT 1 RUN E 56.45 FT S 45 DEG 07 MIN W 250.33 FT TO POB S 45 DEG 07 MIN W 112 FT S 44 DEG 52 MIN E 94.46 FT N 45 DEG 07 MIN E 112 FT N 44 DEG 52 MIN W 94.46 FT TO POB & LESS COMM AT INTERSECTION OF S R/W LINE OF N CROOKED LAKE DR & W R/W LINE OF BRIGGS RD S 45 DEG 07 MIN W ALONG C/L VACATED RD 456.91 FT TO SLY COR OF PCL DESC OR 1663-1130 FOR POB N 44 DEG 52 MIN W 61.42 FT S 45 DEG 04 MIN 04 SEC W 69.97 FT W 18.38 FT S 45 DEG 04 MIN 04 SEC W 129.71 FT M/L TO CROOKED LAKE S 44 DEG 53 MIN 34 SEC E ALONG SAID LAKE 74.04 FT TO C/L OF SAID RD N 45 DEG 07 MIN E 213 FT TO POB & LESS BEG AT INTERSECTION OF S R/W LINE OF N CROOKED LAKE DR & W
Flood risk
See FEMA for this zone’s designation and insurance requirements.
Source: FEMA flood zone reported on the listing. Confirm current designation at FEMA Flood Map Service Center.
Location
Directions
HWY 27 turn East onto Pine Crest Rd, Slight right onto FL-17 S, Turn right onto N Crooked Lake Dr. Property is located on the right side of road. Home is set far back from the road.
Property sale history
Public records1280 CROOKED LAKE DR N, BABSON PARK 33827
- Mar 2024$770,000
2,156 sq ft · Built 1976 · 0.6975 acres
Sale data from Florida public records (Department of Revenue / county property appraiser). Deemed reliable but not guaranteed; may not reflect current market or MLS status. Not Stellar MLS data.
More homes like this
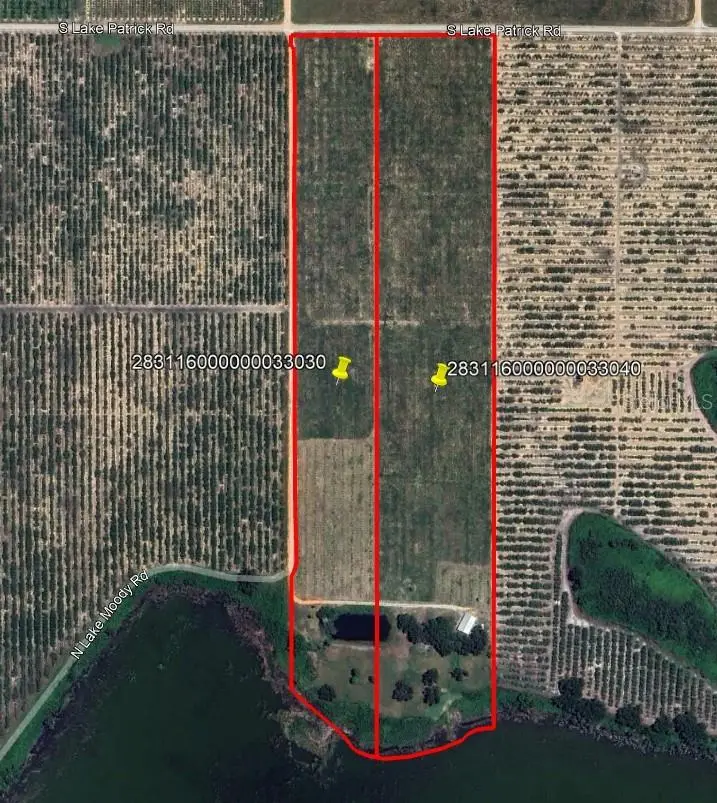
$899,000
691 S Lake Patrick Rd
Frostproof, FL 33843
20.26 acres
MLS ID #L4964382, CROSBY & ASSOCIATES, INC..
Listing provided by Stellar MLS
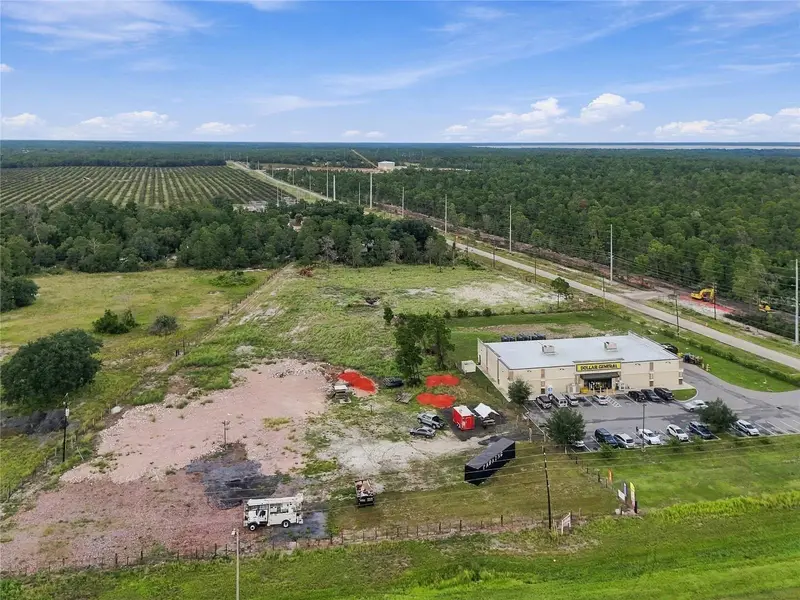
$1,200,000
0 E State Road 60 St
Lake Wales, FL 33898
4.5 acres
MLS ID #K4903866, LEGACY REAL ESTATE CENTER INC.
Listing provided by Stellar MLS
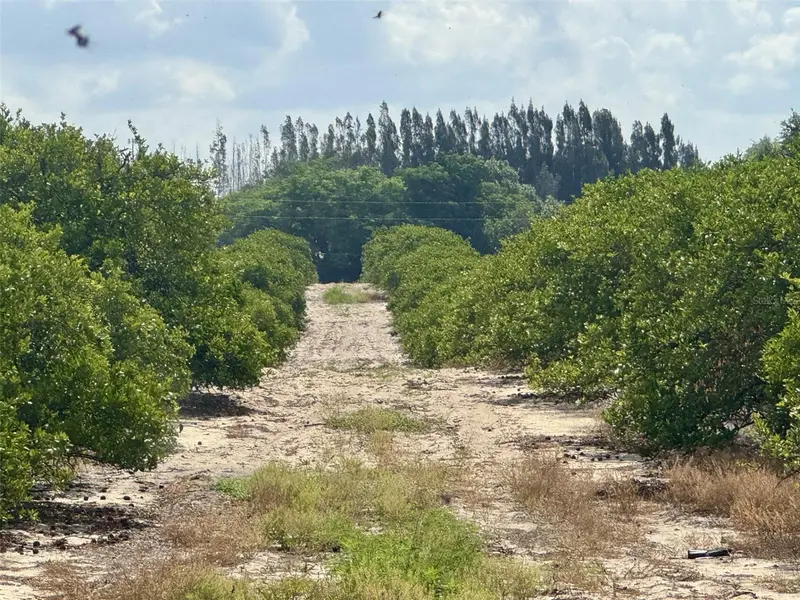
$800,000
Crooked Lake Dr N
Babson Park, FL 33827
20.34 acres
MLS ID #P4938673, ATLAS REAL ESTATE & AUCTION SE.
Listing provided by Stellar MLS
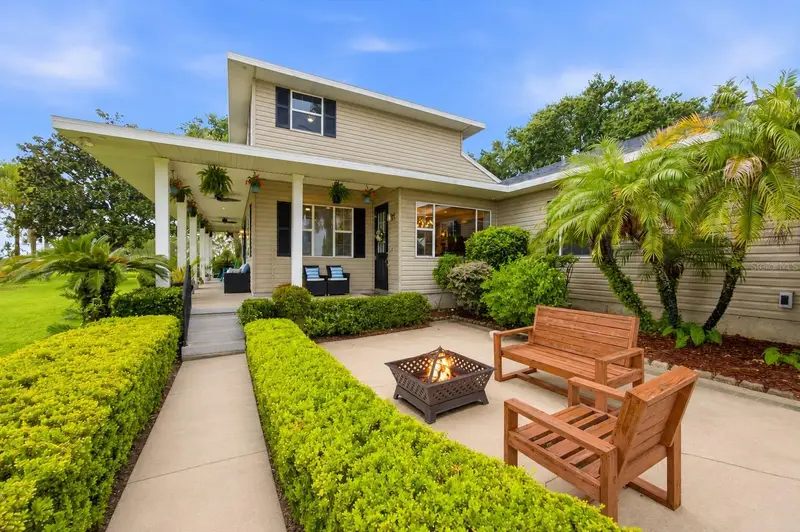
$874,000
915 N Crooked Lake Dr
Babson Park, FL 33827
6 bd · 3 ba · 3,814 sqft
Crooked Lake Meadows
MLS ID #G5113787, OLYMPUS EXECUTIVE REALTY INC.
Listing provided by Stellar MLS

Listings courtesy of Stellar MLS as distributed by MLS GRID
IDX information is provided exclusively for consumers’ personal, non-commercial use and may not be used for any purpose other than to identify prospective properties consumers may be interested in purchasing.
Based on information submitted to the MLS GRID as of June 29, 2026 at 9:39 AM ET. All data is obtained from various sources and may not have been verified by broker or MLS GRID. Supplied Open House Information is subject to change without notice. All information should be independently reviewed and verified for accuracy. Properties may or may not be listed by the office/agent presenting the information.
All or a portion of the multiple listing information is provided by Stellar MLS, from a copyrighted compilation of listings. The compilation of listings and each individual listing are © 2026 Stellar MLS. All rights reserved.
Ryan Solberg, Broker · MaxLife Realty LLC · FL License #BK3354351 · Equal Housing Opportunity · Full disclaimer · DMCA