

$275,000
519 Stanton PlaceLongwood, FL 32779
Listing updated: September 27, 2026 at 4:06 PM ET
Listing courtesy of Elite Performance Realty · Pamela Ortiz · MLS #S5140902 · Active · 407-694-3748Property type
Year built
Lot size
Price / sq ft
HOA dues
Days on market
Garage space
Flood zone
About this home
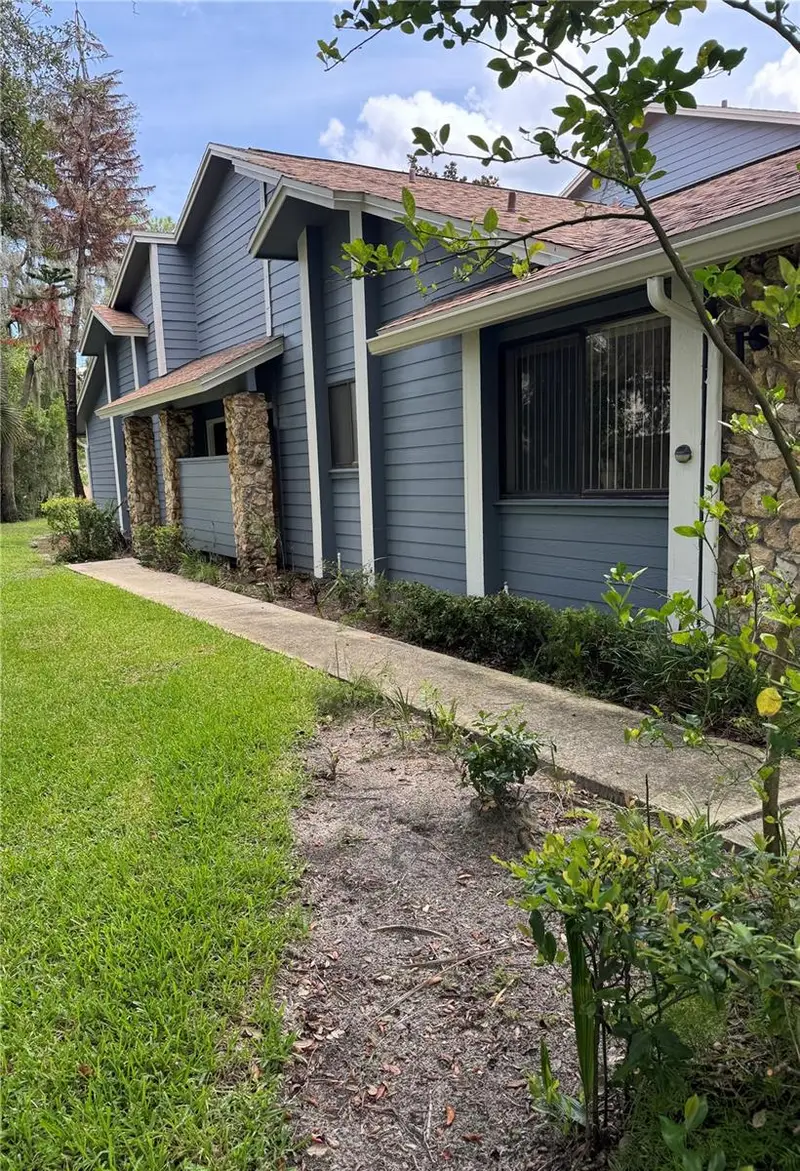
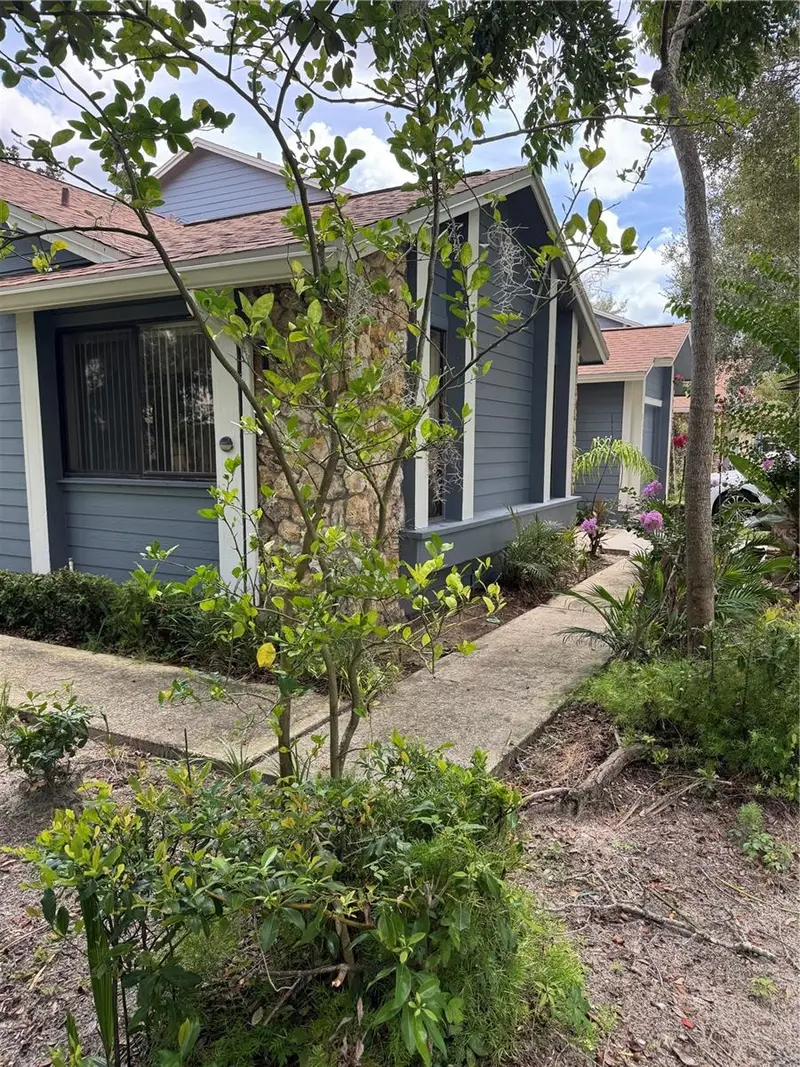
Virtually Staged. Discover the charm of this inviting one-story townhome tucked away on a peaceful cul-de-sac, offering exceptional privacy, minimal traffic, and a true sense of retreat. The HOA has recently painted the home a lovely blue, adding fresh, welcoming curb appeal. Surrounded by mature, well-kept landscaping, the home is nestled within a beautifully maintained community that enhances both its appearance and everyday comfort. Enjoy the serenity of the screened-in porch, perfect for morning coffee, relaxing evenings, or simply savoring Florida’s year-round outdoor living in comfort. Make this your primary residence or if you are a snowbird this is a beautiful warm retreat from the cold.
Estimated monthly payment
Estimate only. Taxes use the listing's reported amount where available; insurance is a Florida-average estimate. Your actual payment will vary — run a full calculation or talk to a lender.
Price & listing history270 days on market
- Status: ActiveJan 1, 2026
- Listed$350,000Dec 31, 2025
- Price reduced$275,000
Property Documents
Documents the listing agent has made public for this property. Free to view and download.
Facts & features
- Property type
- Residential
- Sub type
- Townhouse
- Status
- Active
- Days on market
- 270
- Subdivision
- Governors Point Ph 1
- County
- Seminole
- Year built
- 1982
- Living area
- 1,289 sq ft
- Price/sq ft
- $213
- Building area
- 1,760 sq ft (Public Records)
- Lot size
- 5,681 sq ft
- Lot category
- 0 to less than 1/4
- Flood zone
- X (12117C0130F)
- Garage
- 1 spaces
- Annual taxes
- $3,380 (2024)
- Parcel #
- 31-20-29-509-0000-0110
- Zoning
- PUD
- MLS #
- S5140902
Ask about this home
Have a question? Ask the broker directly.
Ryan Solberg answers personally — no call center, no spam. Your question goes straight to him.
Interior Details
- Bedrooms
- 2
- Full bathrooms
- 2
- Flooring
- Carpet, Ceramic Tile, Laminate
- Appliances
- Dishwasher, Dryer, Electric Water Heater, Microwave, Range, Refrigerator
- Interior features
- Ceiling Fans(s)
- Laundry
- In Garage
- Stories / Levels
- One
- Direction faces
- South
- Fireplace
- Yes
Heating & Cooling
- Heating
- Central
- Cooling
- Central Air
Parking
- Garage spaces
- 1
- Attached garage
- Yes
HOA & Financial
- HOA fee
- $486 / Monthly
- Monthly HOA
- $486/mo
- Total monthly fees
- $509/mo
- Total annual fees
- $6,109
- HOA name
- Vista Community Association
- CDD
- No
- Min lease term
- 6 Months
- Listing terms
- Cash, Conventional, FHA, VA Loan
- Ownership
- Fee Simple
- Available for lease
- Yes
- Lease restrictions
- No
Exterior & Construction
- Exterior features
- Sidewalk
- Construction materials
- Stone, Frame, Wood Siding
- Roof
- Shingle
- Foundation
- Concrete Perimeter
- Road surface
- Asphalt
Utilities
- Sewer
- Public Sewer
- Water source
- Public
- Utilities
- BB/HS Internet Available, Cable Available, Cable Connected, Electricity Available, Electricity Connected
Community
- Pets allowed
- Cats OK, Dogs OK
Room Details
| Room | Level | Dimensions |
|---|---|---|
| Great Room | First | 14x12 |
| Primary Bedroom | First | 14x24 |
| Bedroom 2 | First | |
| Kitchen | First |
Listing Details
- Listing date
- 2025-12-31
- On market date
- 2025-12-31
- Original list price
- $350,000
- Occupant type
- Vacant
- MLS area
- 32779 - Longwood/Wekiva Springs
- Listing AOR
- Osceola
- Status changed
- 2026-01-01
- Tax legal description
- LOT 11 GOVERNORS POINT PHASE 1 PB 26 PGS 24 TO 26
Flood risk
Minimal-risk area outside the mapped floodplain. Flood insurance is optional and typically low-cost.
Source: FEMA flood zone reported on the listing. Confirm current designation at FEMA Flood Map Service Center.
Location
Directions
Continue on I-4 East toward Orlando/Sanford. Wikipedia Take Exit 94A for FL-434 North / Wymore Road toward Longwood. Wikipedia At the end of the exit ramp, turn left onto SR-434 North (Wymore Road). Continue north on Wymore Road for about 2–3 miles. Turn right onto Darby Way (this leads into the Stanton Place neighborhood). Follow Darby Way into the community. Look for Stanton Court — turn left/right into the cul-de-sac. Arrive at 519 Stanton Court.
More homes like this
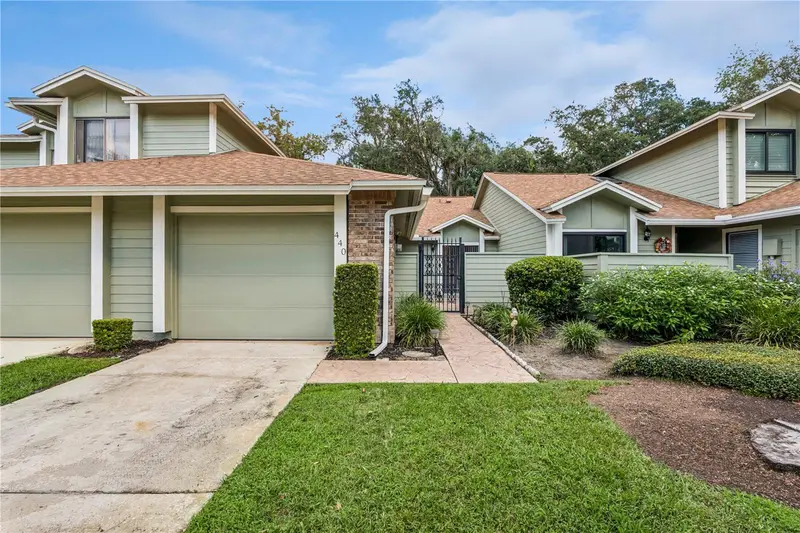
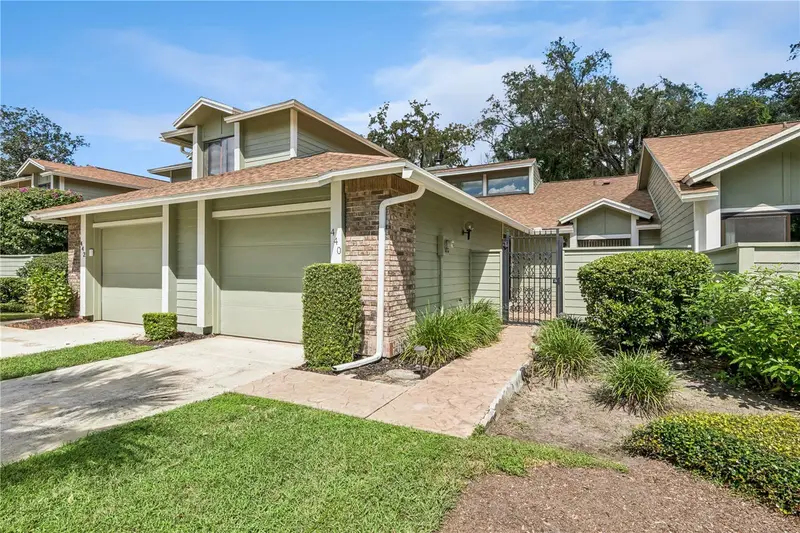
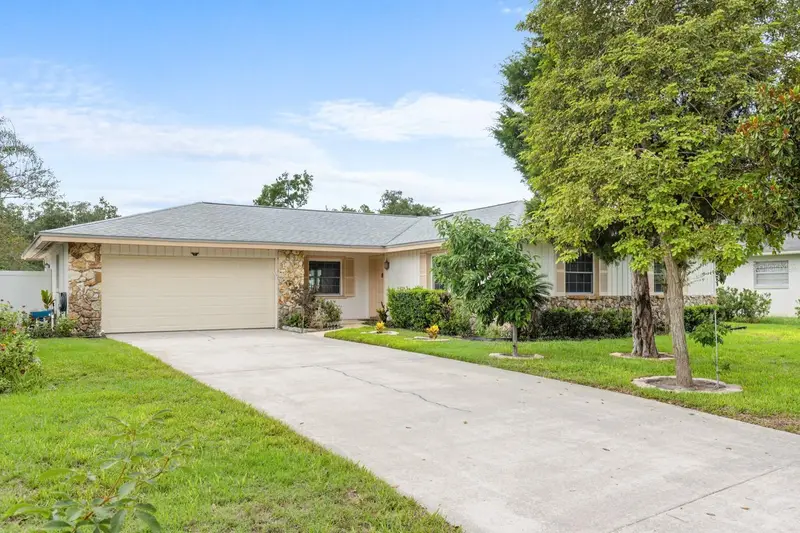
$285,000
440 Evesham Pl
Longwood, FL 32779
2 bd · 2 ba · 1,332 sqft
Governors Point Ph 1
MLS ID #O6450135, PALMANO GROUP RE BROKERAGE LLC.
Listing provided by Stellar MLS
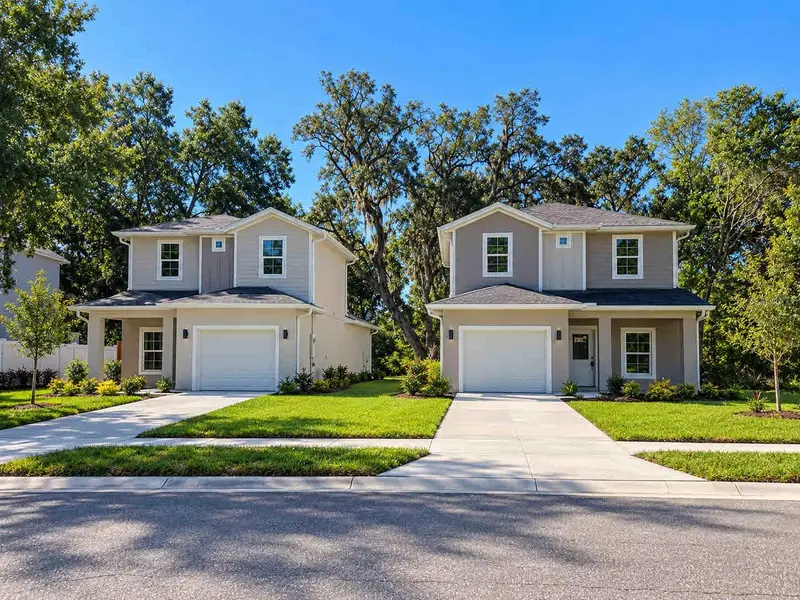
$439,000
116 Beaufort Dr
Longwood, FL 32779
3 bd · 2 ba · 2,061 sqft
Wekiva Hunt Club 3 Fox Hunt Sec 3
MLS ID #O6434217, KELLER WILLIAMS WINTER PARK.
Listing provided by Stellar MLS
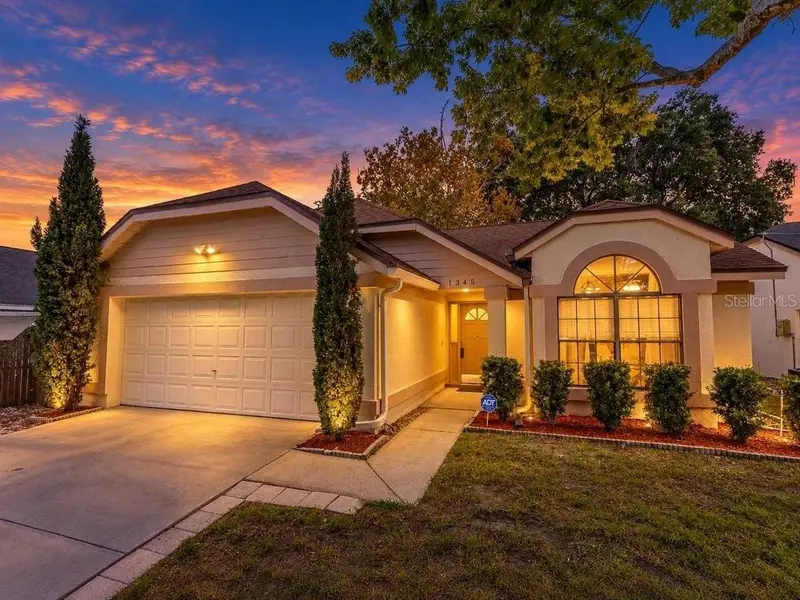
$414,000
110 E 18th St
Apopka, FL 32703
4 bd · 3 ba · 1,507 sqft
Fern Park
MLS ID #O6450519, JOHN SILVA REALTY & ASSOCIATES.
Listing provided by Stellar MLS
$325,000
1345 Tindaro Dr
Apopka, FL 32703
2 bd · 2 ba · 1,283 sqft
Country Add
MLS ID #O6416797, UNITED REAL ESTATE PREFERRED.
Listing provided by Stellar MLS

Listings courtesy of Stellar MLS as distributed by MLS GRID
IDX information is provided exclusively for consumers’ personal, non-commercial use and may not be used for any purpose other than to identify prospective properties consumers may be interested in purchasing.
Based on information submitted to the MLS GRID as of September 27, 2026 at 4:06 PM ET. All data is obtained from various sources and may not have been verified by broker or MLS GRID. Supplied Open House Information is subject to change without notice. All information should be independently reviewed and verified for accuracy. Properties may or may not be listed by the office/agent presenting the information.
All or a portion of the multiple listing information is provided by Stellar MLS, from a copyrighted compilation of listings. The compilation of listings and each individual listing are © 2026 Stellar MLS. All rights reserved.
Ryan Solberg, Broker · MaxLife Realty LLC · FL License #BK3354351 · Equal Housing Opportunity · Full disclaimer · DMCA