
$599,900
1226 9th AvenueOcala, FL 34471
Listing updated: October 24, 2026 at 8:11 PM ET
Listing courtesy of Coldwell Realty Sold Guarantee · Scott Coldwell · MLS #OM715825 · Active · 352-209-0000Property type
Year built
Lot size
Price / sq ft
HOA dues
Days on market
Garage spaces
Flood zone
About this home
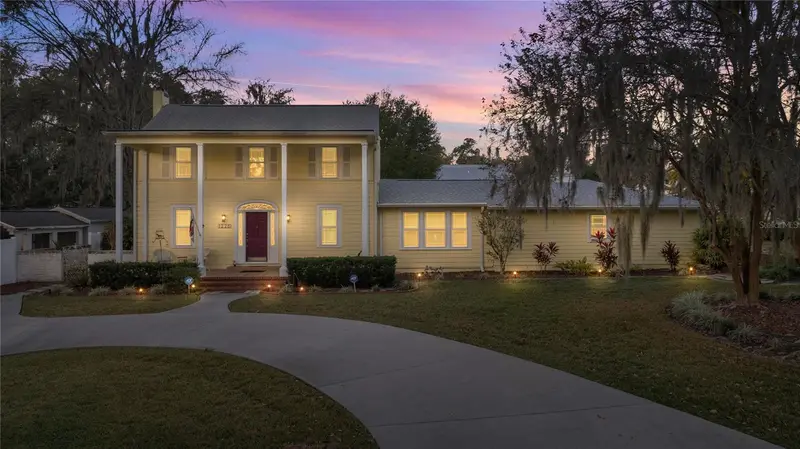
Virtually Staged. This is an AnnieMac Rate Relief Eligible Property! Rate Relief makes this home more accessible and budget-friendly for you. What is a Rate Relief Eligible Property? Rate Relief is a program offered by AnnieMac Home Mortgage where the mortgage interest rate is reduced for the life of the loan. This reduction is achieved through an upfront payment made during the purchase process, and here’s the best part – the seller and/or seller’s agent have committed to covering this cost for you! The reduced interest rate is available through 12/09/2026. See the full details and disclosure available through the listing agent. Must sell situation, bring all offers! Fully renovated historic home in the heart of Ocala! This breathtaking piece of craftsmanship, built in 1937, will whisk you back in time while still enjoying the amenities of modern conveniences and being located in a golf cart community! Nestled majestically on a corner lot, this historically registered 2 story home is truly striking. The circle driveway in the front of the home and the brick parking area on the backside provide ample parking for family and guests. The backyard area is fully fenced with a masonry brick wall which provides privacy as well and a beautiful look. There is a detached 12'x22' structure which is air conditioned and insulated and is ideal for a hobby studio or a home office. It could easily be converted into an IN-LAW SUITE and zoning allows for expansion into a separate residence. The interior of the home features a gorgeous staircase and a first floor Primary Bedroom with en-suite bath and an electric fireplace. The newly remodeled kitchen offers elegant granite countertops, cabinets with pullout drawers, stainless steel appliances and an island. There is also a powder bath downstairs for guests. The screened in porch boasts a striking copper roof and has ample amounts of room for relaxing or entertaining. Upstairs, there are 2 spacious bedrooms and a HOME OFFICE that could be used as an 4th BEDROOM and a recently updated bathroom. Much of the home still has the original hardwood floors. Updates include all NEW WIRING AND PLUMBING done in 2018, new GAS LINES in 2018, 6 mini split AC units that were installed in 2018, BRAND NEW INSULATION installed in 2025, NEW GARAGE ROOF completed in 2023 and the main house ROOF was done in 2018 and all new DOUBLE PANE WINDOWS installed in 2018. There is also a termite bond in place that is transferable. Schedule your showing today of this truly magnificent piece of history!
Estimated monthly payment
Estimate only. Taxes use the listing's reported amount where available; insurance is a Florida-average estimate. Your actual payment will vary — run a full calculation or talk to a lender.
Price & listing history754 days on market
- Status: ActiveMar 12, 2026
- Listed$649,900Jan 6, 2026
- Price reduced$599,900
Property Documents
Documents the listing agent has made public for this property. Free to view and download.
Facts & features
- Property type
- Residential
- Sub type
- Single Family Residence
- Status
- Active
- Days on market
- 754
- Cumulative DOM
- 754
- Subdivision
- Palmetto Park Ocala
- County
- Marion
- Year built
- 1937
- Living area
- 2,389 sq ft
- Price/sq ft
- $251
- Building area
- 3,753 sq ft (Public Records)
- Lot size
- 16,117 sq ft
- Lot category
- 1/4 to less than 1/2
- Flood zone
- X (12083C0517E)
- Garage
- 6 spaces
- Annual taxes
- $3,085 (2025)
- Parcel #
- 2908-006-001
- Zoning
- R2
- MLS #
- OM715825
Ask about this home
Have a question? Ask the broker directly.
Ryan Solberg answers personally — no call center, no spam. Your question goes straight to him.
Interior Details
- Bedrooms
- 4
- Full bathrooms
- 2
- Half bathrooms
- 1
- Flooring
- Tile, Vinyl, Wood
- Appliances
- Dishwasher, Microwave, Range, Refrigerator, Tankless Water Heater, Water Filtration System
- Interior features
- Eat-in Kitchen, L Dining, Primary Bedroom Main Floor, Split Bedroom, Window Treatments
- Laundry
- Inside, Laundry Room
- Stories / Levels
- One
- Direction faces
- North
- Fireplace
- Yes
Heating & Cooling
- Heating
- Other, Zoned
- Cooling
- Mini-Split Unit(s), Zoned
Parking
- Garage spaces
- 6
- Attached garage
- Yes
HOA & Financial
- Total monthly fees
- None
- Total annual fees
- None
- CDD
- No
- Min lease term
- No Minimum
- Listing terms
- Cash, Conventional
- Ownership
- Fee Simple
- Available for lease
- Yes
- Lease restrictions
- No
Exterior & Construction
- Exterior features
- Garden, Lighting, Private Mailbox, Rain Gutters, Storage
- Construction materials
- Frame, Wood Siding
- Roof
- Shingle
- Foundation
- Crawlspace, Slab
- Road surface
- Asphalt
Utilities
- Sewer
- Public Sewer
- Water source
- Public
- Utilities
- Cable Connected, Electricity Connected, Natural Gas Connected, Sewer Connected, Water Connected
Community
- Pets allowed
- Yes
Schools
Letter grades: Florida DOE 2024–25 school grades (Orange, Seminole, Lake, Osceola, Brevard). Assigned schools from the listing agent — verify enrollment with the district.
Room Details
| Room | Level | Dimensions |
|---|---|---|
| Kitchen | ||
| Living Room | ||
| Primary Bedroom | ||
| Primary Bathroom |
Listing Details
- Listing date
- 2025-12-31
- On market date
- 2026-01-06
- Original list price
- $649,900
- Occupant type
- Vacant
- MLS area
- 34471 - Ocala
- Listing AOR
- Ocala - Marion
- Status changed
- 2026-03-12
- Tax legal description
- SEC 20 TWP 15 RGE 22 PLAT BOOK B PAGE 210 PALMETTO PARK BLK 6 LOTS 1.2 & E 15 FT OF LOT 4
Flood risk
Minimal-risk area outside the mapped floodplain. Flood insurance is optional and typically low-cost.
Source: FEMA flood zone reported on the listing. Confirm current designation at FEMA Flood Map Service Center.
Location
Directions
Head East Toward W Silver Springs Blvd. South On SE Tuscawilla Avenue. T/L On SE 8 Th Street. T/R On SE 9 Th Avenue. Home On Right.
More homes like this
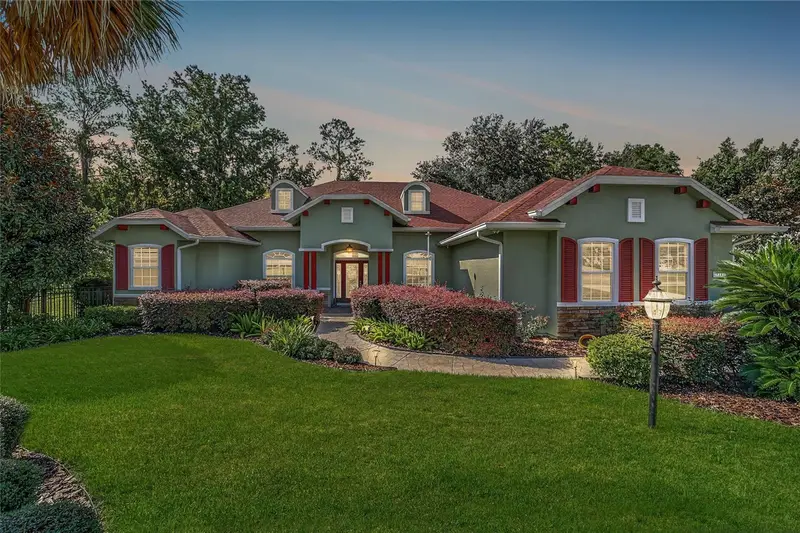
$665,000
914 Se 43rd St
Ocala, FL 34480
3 bd · 2 ba · 2,455 sqft
Bellechase The Willows
MLS ID #OM730173, REAL BROKER LLC - OCALA.
Listing provided by Stellar MLS
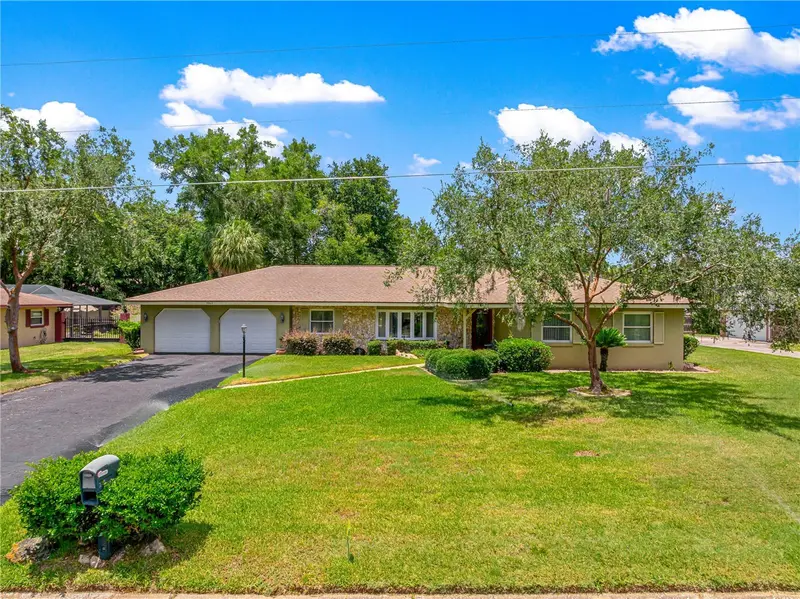
$389,900
3963 Se 15th St
Ocala, FL 34471
4 bd · 2 ba · 2,202 sqft
Crestwood Un 03
MLS ID #OM728230, KELLER WILLIAMS CORNERSTONE RE.
Listing provided by Stellar MLS
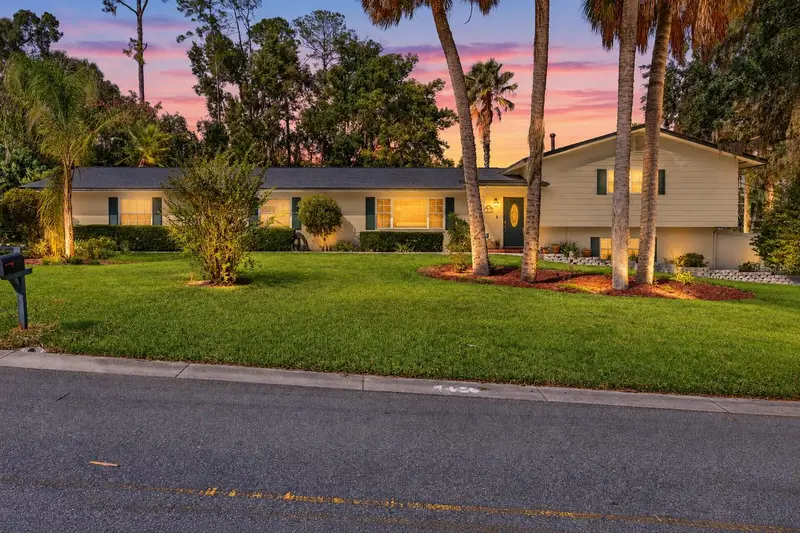
$519,000
537 Se 19th St
Ocala, FL 34471
4 bd · 4 ba · 2,787 sqft
Druid Hills Rev Ptn
MLS ID #OM734644, PLATINUM HOMES AND LAND REALTY.
Listing provided by Stellar MLS
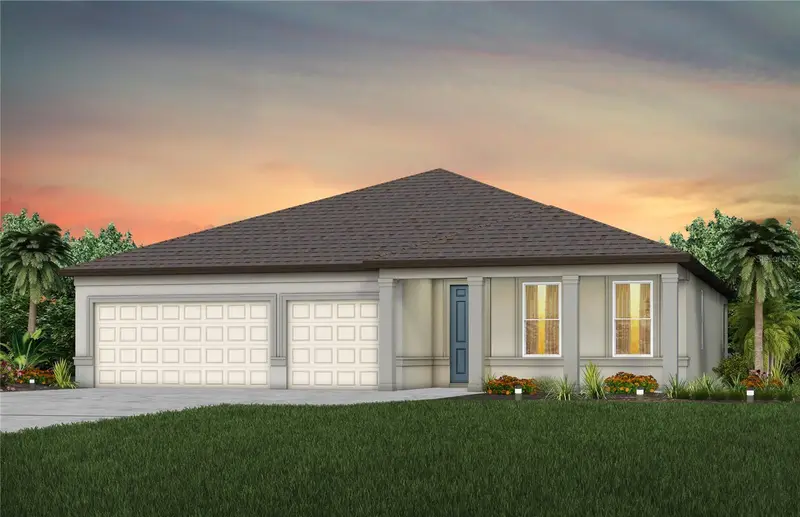
$455,410
8081 Sw 45th Court Rd
Ocala, FL 34476
4 bd · 3 ba · 2,503 sqft
Marion Ranch Phases 3 And 4
MLS ID #TB8523454, PULTE REALTY OF WEST FLORIDA LLC.
Listing provided by Stellar MLS

Listings courtesy of Stellar MLS as distributed by MLS GRID
IDX information is provided exclusively for consumers’ personal, non-commercial use and may not be used for any purpose other than to identify prospective properties consumers may be interested in purchasing.
Based on information submitted to the MLS GRID as of October 24, 2026 at 8:11 PM ET. All data is obtained from various sources and may not have been verified by broker or MLS GRID. Supplied Open House Information is subject to change without notice. All information should be independently reviewed and verified for accuracy. Properties may or may not be listed by the office/agent presenting the information.
All or a portion of the multiple listing information is provided by Stellar MLS, from a copyrighted compilation of listings. The compilation of listings and each individual listing are © 2026 Stellar MLS. All rights reserved.
Ryan Solberg, Broker · MaxLife Realty LLC · FL License #BK3354351 · Equal Housing Opportunity · Full disclaimer · DMCA