
$439,900
1086 67th WayGainesville, FL 32607
Listing updated: October 14, 2026 at 10:01 AM ET
Listing courtesy of Watson Realty Corp · Jason Leverette · MLS #GC536224 · Active · 352-377-8899Property type
Year built
Lot size
Price / sq ft
HOA dues
Days on market
Garage spaces
Flood zone
About this home
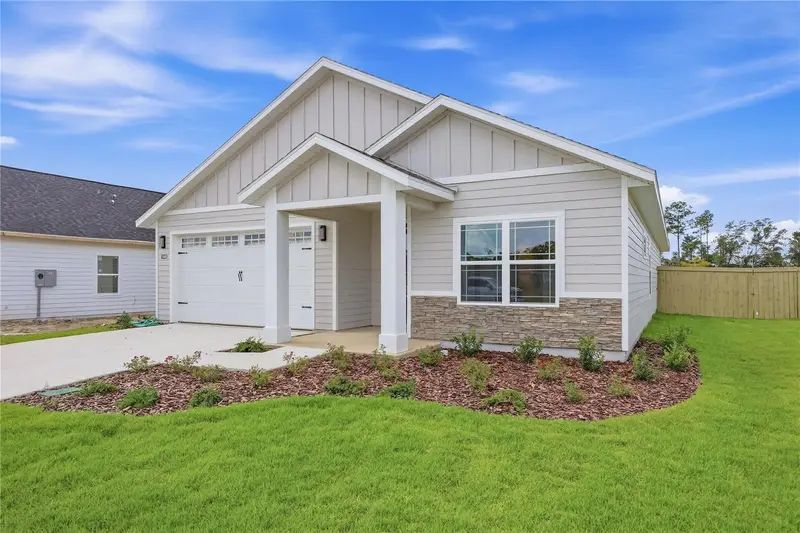
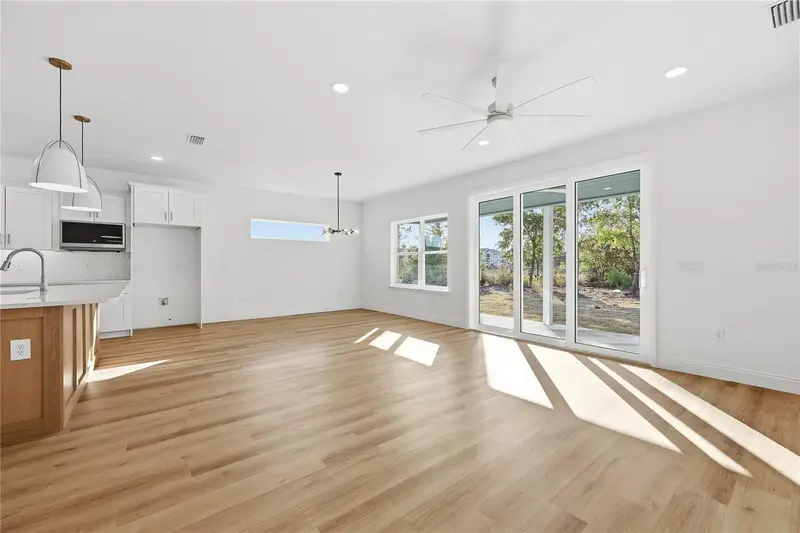
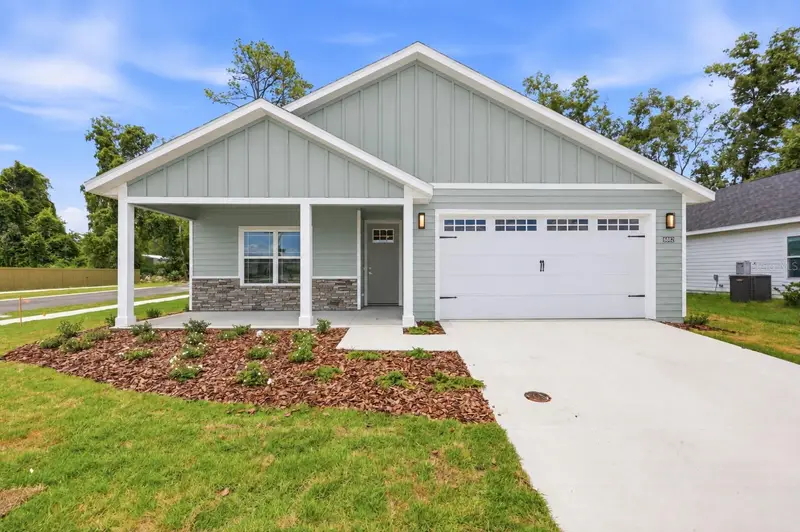
Move-in ready now, and the back yard is already fenced. With the builder's preferred lender, the builder is offering a first-year interest rate buydown plus a $10,000 credit at closing, which the buyer can apply to closing costs, an additional rate buydown, appliances, or upgrades. Lot 226 is roughly 7,507 square feet on the last street in the final phase of Grand Oaks, backing to permanently platted green space with no neighboring homes behind it. The Thomas plan is 1,900 square feet with four bedrooms and three full bathrooms in a 3-way split arrangement, so the primary suite, the secondary bedrooms, and the fourth bedroom each sit apart from one another. The kitchen is finished in quartz with white shaker cabinets, polished chrome bar pulls, a tile backsplash, a painted island accent, chrome pendant lighting, and a stainless under-mount single basin sink. Appliances are stainless steel: slide-in electric range, range hood, microwave, and dishwasher. The primary bath has dual sinks in quartz over white shaker cabinets, a full tile walk-in shower, and polished chrome fixtures. Both secondary baths carry the same cabinets and quartz, each with a tile shower and tub combination. Throughout the home: porcelain tile flooring in the living areas, porcelain and ceramic tile in the baths, no carpet anywhere, 9 foot ceilings, light textured plaster on the walls and ceilings, recessed lighting, ceiling fans, Greek Villa (SW 7551) walls, and 5-panel interior doors. Outside: Weathered Wood architectural shingles, cement board siding with spacer clip installation painted On the Rocks (SW 7671), Pure White (SW 7005) trim, a Labradorite (SW 7619) entry door, Nantucket stone accents, covered front and back porches, a two car garage, and a fully fenced back yard. Builder warranty coverage is one year systems, one year workmanship, and seven year structural, plus transferable manufacturer warranties. Grand Oaks HOA dues are $180 per quarter and cover the community pool, playground, covered pavilion, and common area landscaping. The association is managed by a professional management company and a board of homeowners. No CDD. Zoned for Chiles Elementary, Kanapaha Middle, and Buchholz High. Two miles to I-75 and Newberry Road, 2.4 miles to HCA Florida North Florida Hospital, 3.2 miles to UF. Built by William Weseman Construction, a third generation local builder. Contact us for the Standard Features sheet.
Estimated monthly payment
Estimate only. Taxes use the listing's reported amount where available; insurance is a Florida-average estimate. Your actual payment will vary — run a full calculation or talk to a lender.
Price & listing history288 days on market
- Status: ActiveDec 30, 2025
- Listed$472,900Dec 30, 2025
- Price reduced$439,900
Facts & features
- Property type
- Residential
- Sub type
- Single Family Residence
- Status
- Active
- Days on market
- 288
- Subdivision
- Grand Oaks At Tower
- County
- Alachua
- Year built
- 2026
- Living area
- 1,900 sq ft
- Price/sq ft
- $232
- Building area
- 2,531 sq ft (Builder)
- Lot size
- 7,407 sq ft
- Lot category
- 0 to less than 1/4
- Flood zone
- x
- Garage
- 2 spaces
- Annual taxes
- $875 (2025)
- Parcel #
- 06677-030-226
- Zoning
- RESI
- MLS #
- GC536224
Ask about this home
Have a question? Ask the broker directly.
Ryan Solberg answers personally — no call center, no spam. Your question goes straight to him.
Interior Details
- Bedrooms
- 4
- Full bathrooms
- 3
- Flooring
- Ceramic Tile, Tile
- Appliances
- Dishwasher, Disposal, Electric Water Heater, Exhaust Fan, Microwave, Range, Range Hood
- Interior features
- Ceiling Fans(s), Living Room/Dining Room Combo, Open Floorplan, Primary Bedroom Main Floor, Solid Wood Cabinets, Split Bedroom, Thermostat, Tray Ceiling(s), Walk-In Closet(s)
- Laundry
- Inside, Laundry Room
- Stories / Levels
- One
- Direction faces
- East
- New construction
- Yes
Heating & Cooling
- Heating
- Central, Electric, Exhaust Fan
- Cooling
- Central Air
Parking
- Garage spaces
- 2
- Attached garage
- Yes
- Parking features
- Driveway, Ground Level
HOA & Financial
- HOA fee
- $180 / Quarterly
- Monthly HOA
- $60/mo
- Total monthly fees
- $60/mo
- Total annual fees
- $720
- HOA name
- Watson Management Services / Fran Pollard
- CDD
- No
- Min lease term
- No Minimum
- Listing terms
- Cash, Conventional, FHA, Other, Special Funding, VA Loan
- Ownership
- Fee Simple
- Available for lease
- Yes
- Lease restrictions
- No
Exterior & Construction
- Exterior features
- Lighting, Sidewalk
- Construction materials
- HardiPlank Type, Stone, Frame
- Roof
- Shingle
- Foundation
- Slab
- Road surface
- Asphalt, Paved
Utilities
- Sewer
- Public Sewer
- Water source
- Public
- Utilities
- BB/HS Internet Available, Cable Available, Electricity Available, Electricity Connected, Fire Hydrant, Natural Gas Available, Phone Available, Public, Sewer Available, Sewer Connected, Underground Utilities, Water Available, Water Connected
Community
- Pets allowed
- Cats OK, Dogs OK, Yes
Schools
Letter grades: Florida DOE 2024–25 school grades (Orange, Seminole, Lake, Osceola, Brevard). Assigned schools from the listing agent — verify enrollment with the district.
Room Details
| Room | Level | Dimensions |
|---|---|---|
| Bedroom 2 | First | 11.6x10.6 |
| Bedroom 3 | First | 11.6x12.8 |
| Bedroom 4 | First | 12.8x11.6 |
| Primary Bedroom | First | 16.6x14 |
| Primary Bathroom | First | 9.1x11.1 |
| Kitchen | First | 12.8x15 |
| Living Room | First | 20.2x14 |
| Bathroom 3 | First | 12.8x5.4 |
| Bathroom 2 | First | 5.4x7.1 |
| Balcony/Porch/Lanai | First | 8x25.8 |
| Laundry | First | 9x4.2 |
Listing Details
- Listing date
- 2025-12-30
- On market date
- 2025-12-30
- Original list price
- $472,900
- Occupant type
- Vacant
- MLS area
- 32607 - Gainesville
- Listing AOR
- Gainesville-Alachua
- Home warranty
- Yes
- Status changed
- 2025-12-30
- Tax legal description
- Lot 226 Grand Oaks at Tower-Phase 3, a cluster subdivision, according to the map or plat thereof, recorded in Public Records of Alachua County, Florida.
Flood risk
Minimal-risk area outside the mapped floodplain. Flood insurance is optional and typically low-cost.
Source: FEMA flood zone reported on the listing. Confirm current designation at FEMA Flood Map Service Center.
Location
Directions
East entrance: From Tower Road, at the roundabout intersection of Tower Road and SW 17th Road, where you can exit to Oak Hall School or HCA Medical and gas station, take the east exit onto SW 17th Road to enter Grand Oaks. Turn left onto SW 68th Terrace. Turn right onto SW 12th Lane. Turn left onto SW 67th Way. Lot 226 is on your left. West Entrance: From SW 20th Avenue, at the traffic light intersection of SW 20th Avenue & SW 17th Road, take the west turn onto SW 17th Road to enter Grand Oaks. Turn right onto SW 67th Street. Turn left onto SW 12th Lane. Turn right onto SW 67th Way. Lot 226 is on your left.
More homes like this
$439,900
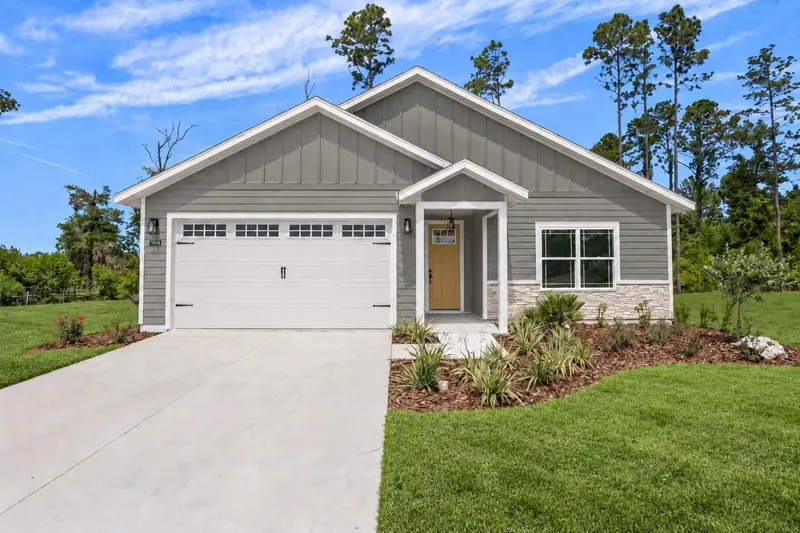
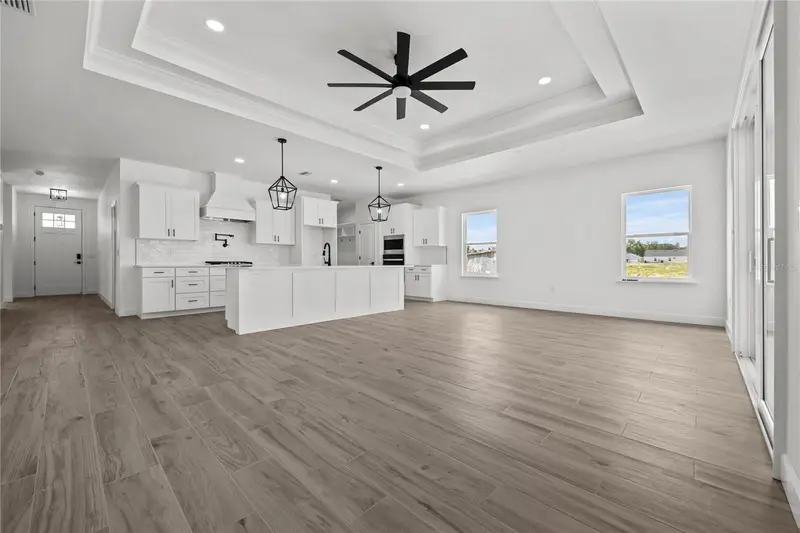
1050 Sw 67th Way
Gainesville, FL 32607
3 bd · 2 ba · 1,900 sqft
Grand Oaks At Tower
MLS ID #GC538147, WATSON REALTY CORP.
Listing provided by Stellar MLS
$449,900
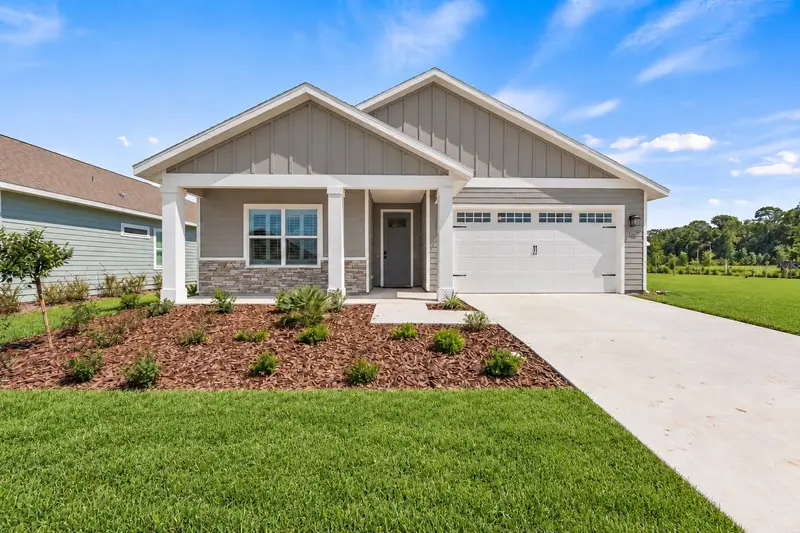
1064 Sw 67th Way
Gainesville, FL 32607
4 bd · 2 ba · 1,800 sqft
Grand Oaks At Tower
MLS ID #GC538124, WATSON REALTY CORP.
Listing provided by Stellar MLS
$449,900
1132 Sw 67th Way
Gainesville, FL 32607
4 bd · 2 ba · 1,800 sqft
Grand Oaks At Tower
MLS ID #GC536220, WATSON REALTY CORP.
Listing provided by Stellar MLS

Listings courtesy of Stellar MLS as distributed by MLS GRID
IDX information is provided exclusively for consumers’ personal, non-commercial use and may not be used for any purpose other than to identify prospective properties consumers may be interested in purchasing.
Based on information submitted to the MLS GRID as of October 14, 2026 at 10:01 AM ET. All data is obtained from various sources and may not have been verified by broker or MLS GRID. Supplied Open House Information is subject to change without notice. All information should be independently reviewed and verified for accuracy. Properties may or may not be listed by the office/agent presenting the information.
All or a portion of the multiple listing information is provided by Stellar MLS, from a copyrighted compilation of listings. The compilation of listings and each individual listing are © 2026 Stellar MLS. All rights reserved.
Ryan Solberg, Broker · MaxLife Realty LLC · FL License #BK3354351 · Equal Housing Opportunity · Full disclaimer · DMCA