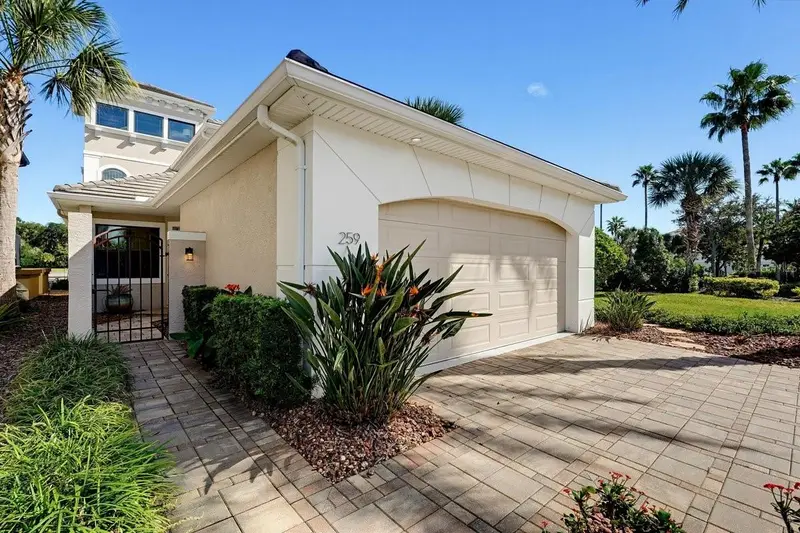

$899,000
259 Yacht Harbor DrivePalm Coast, FL 32137
Listing updated: November 10, 2026 at 2:53 PM ET
Listing courtesy of Coastal Gateway Real Estate Gr · Andrew Kalcounos · MLS #FC314904 · Active · 888-977-1588Property type
Year built
Lot size
Price / sq ft
HOA dues
Days on market
Garage spaces
Flood zone
About this home
UNMATCHED WATER VIEWS, A PRIVATE BOAT DOCK, AND THE CHANCE TO OWN THE LOT NEXT DOOR! Want more privacy, more space, or room to grow? The adjoining vacant lot is also for sale, offered separately. This stunning 3-story, 3-bedroom, 3.5-bath canal-front home in the exclusive gated community of Yacht Harbor Village offers over 2,700 SF of refined coastal living, quick access to the Intracoastal Waterway and breathtaking water views from every level. The HOA includes grounds maintenance, so you can spend your time on the water, not on yard work. The views begin the moment you step inside. The family room features black-framed windows, a coffered ceiling with recessed lighting, and French doors opening to a spacious patio overlooking your private dock. A fireplace with custom glass built-in shelving anchors the room. The formal living room also has a coffered ceiling, with wide-plank flooring, crown molding, tray ceilings and wainscoting adding elegant detail throughout. The chef’s kitchen impresses with granite countertops, a custom millwork island with breakfast bar, glass-door cabinetry throughout, stainless steel appliances, elegant pendant lighting and a walk-in pantry. It opens to the dining room for easy entertaining. A half bath and laundry room complete the main level. The first-floor primary suite is a true retreat, with a tray ceiling and dual closets with custom shelving. Its spa-like en-suite features a glass-enclosed walk-in shower with a rain shower head and custom tile work, granite countertops and a private water closet. Upstairs, two bedrooms each have private access to the second-story balcony, with two baths on this level. Then comes the showstopper: a magnificent bonus room with its own dry bar and wine fridge, where a spiral staircase rises to a private third-floor loft. The loft has its own balcony and the most spectacular views in the home, making it the ultimate home office, reading retreat or sunset lookout. Outside, the backyard is enclosed by black metal fencing, and the patio, seawall and private dock put boating, fishing and paddling steps from your door. A 2-car garage with terrazzo flooring adds a polished finish. To elevate your lifestyle even further, an optional Hammock Beach Club membership is available for purchase. Enjoy 5-star amenities and private beach access, with two 18-hole championship golf courses, nine pools including a lazy river and waterslides, eight Har-Tru tennis courts, pickleball, multiple dining venues, a world-class spa, a nine-hole mini golf course, a volleyball court and a state-of-the-art fitness center. Gated waterfront living, a private dock, low-maintenance grounds, a one-of-a-kind floor plan and views you have to see to believe. Homes like this don’t come along often. Schedule your exclusive tour today!
Estimated monthly payment
Estimate only. Taxes use the listing's reported amount where available; insurance is a Florida-average estimate. Your actual payment will vary — run a full calculation or talk to a lender.
Price & listing history298 days on market
- Status: ActiveNov 10, 2026
- Listed$1,149,000Jan 2, 2026
- Price reduced$899,000
Facts & features
- Property type
- Residential
- Sub type
- Single Family Residence
- Status
- Active
- Days on market
- 298
- Subdivision
- Harbor Village Marina
- County
- Flagler
- Year built
- 2012
- Living area
- 2,704 sq ft
- Price/sq ft
- $332
- Building area
- 3,449 sq ft (Public Records)
- Lot size
- 4,812 sq ft
- Lot category
- 0 to less than 1/4
- Flood zone
- AE* (12035C0129E)
- Garage
- 2 spaces
- Annual taxes
- $6,262 (2025)
- Parcel #
- 04-11-31-3019-00000-1190
- Zoning
- PUD
- MLS #
- FC314904
Ask about this home
Have a question? Ask the broker directly.
Ryan Solberg answers personally — no call center, no spam. Your question goes straight to him.
Interior Details
- Bedrooms
- 3
- Full bathrooms
- 3
- Half bathrooms
- 1
- Flooring
- Luxury Vinyl, Tile
- Appliances
- Bar Fridge, Cooktop, Dishwasher, Dryer, Microwave, Range, Refrigerator, Washer
- Interior features
- Built-in Features, Ceiling Fans(s), Coffered Ceiling(s), Crown Molding, Eat-in Kitchen, High Ceilings, Kitchen/Family Room Combo, Open Floorplan, Primary Bedroom Main Floor, Solid Surface Counters, Split Bedroom, Stone Counters, Tray Ceiling(s), Walk-In Closet(s)
- Laundry
- Inside, Laundry Room
- Stories / Levels
- Three Or More
- Direction faces
- West
- Fireplace
- Yes
Heating & Cooling
- Heating
- Central
- Cooling
- Central Air
Parking
- Garage spaces
- 2
- Attached garage
- Yes
- Parking features
- Driveway, Garage Door Opener
HOA & Financial
- HOA fee
- $941 / Quarterly
- Monthly HOA
- $314/mo
- Total monthly fees
- $314/mo
- Total annual fees
- $3,764
- HOA name
- Southern States Management - Diana Gruber
- CDD
- Yes
- Min lease term
- 1-2 Years
- Listing terms
- Cash, Conventional
- Ownership
- Fee Simple
- Available for lease
- Yes
- Lease restrictions
- Yes
- Additional lease restrictions
- Contact association for restrictions. Yes, no short term rentals, must wait to own your house for 12 months, boat docks cannot be rented, only owner is allowed access. Unit may only be rented 3 times within a calendar year. No sub-leasing.
Exterior & Construction
- Exterior features
- Balcony, Lighting, Permeable Paving, Private Mailbox, Rain Gutters
- Construction materials
- Block, Concrete, Stucco
- Roof
- Concrete, Tile
- Foundation
- Block
- Waterfront
- Yes
- Water access
- Yes
- Water view
- Yes
- Road surface
- Paved
Utilities
- Sewer
- Public Sewer
- Water source
- Public
- Utilities
- Cable Connected, Electricity Connected, Public, Sewer Connected, Water Connected
Community
- Pets allowed
- Cats OK, Dogs OK
Schools
Letter grades: Florida DOE 2024–25 school grades (Orange, Seminole, Lake, Osceola, Brevard). Assigned schools from the listing agent — verify enrollment with the district.
Room Details
| Room | Level | Dimensions |
|---|---|---|
| Living Room | First | |
| Primary Bedroom | First | |
| Kitchen | First |
Listing Details
- Listing date
- 2026-01-01
- On market date
- 2026-01-02
- Original list price
- $1,149,000
- Occupant type
- Owner
- MLS area
- 32137 - Palm Coast
- Listing AOR
- Flagler
- Status changed
- 2026-11-10
- Tax legal description
- HARBOR VILLAGE MARINA LOT 119 & 120 OR 9421007 OR 959/1727 OR 118/242 OR 1812/614
Flood risk
FEMA Special Flood Hazard Area (1% annual-chance / “100-year” floodplain). Flood insurance is generally required by mortgage lenders.
Source: FEMA flood zone reported on the listing. Confirm current designation at FEMA Flood Map Service Center.
Location
Directions
From I-95, take the Palm Coast Parkway exit and head east for about 2.5 miles. At the base of the Hammock Dunes toll bridge, turn left at the stop sign, then cross A1A to reach the Yacht Harbor entrance.
More homes like this
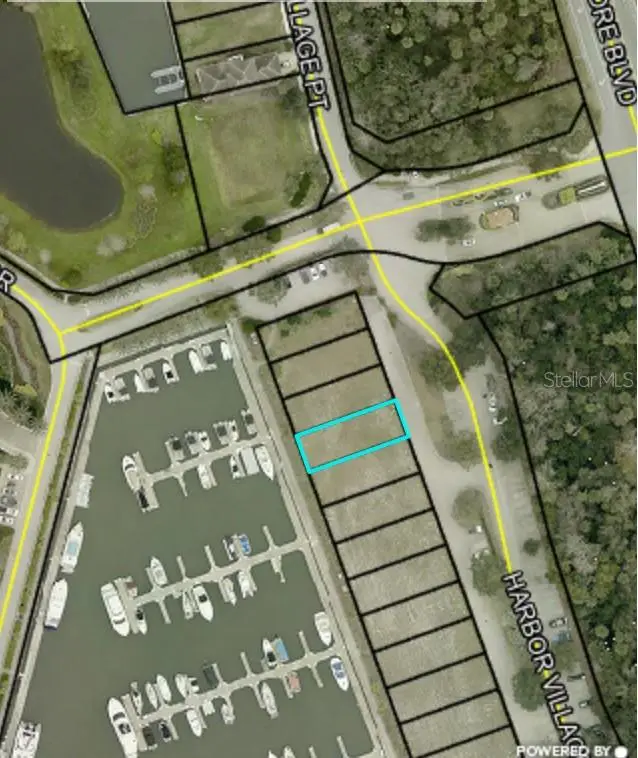
$149,900
104 Harbor Village Point S
Palm Coast, FL 32137
0.1 acres
Harbor Village Marina
MLS ID #FC321920, COASTAL GATEWAY REAL ESTATE GR.
Listing provided by Stellar MLS
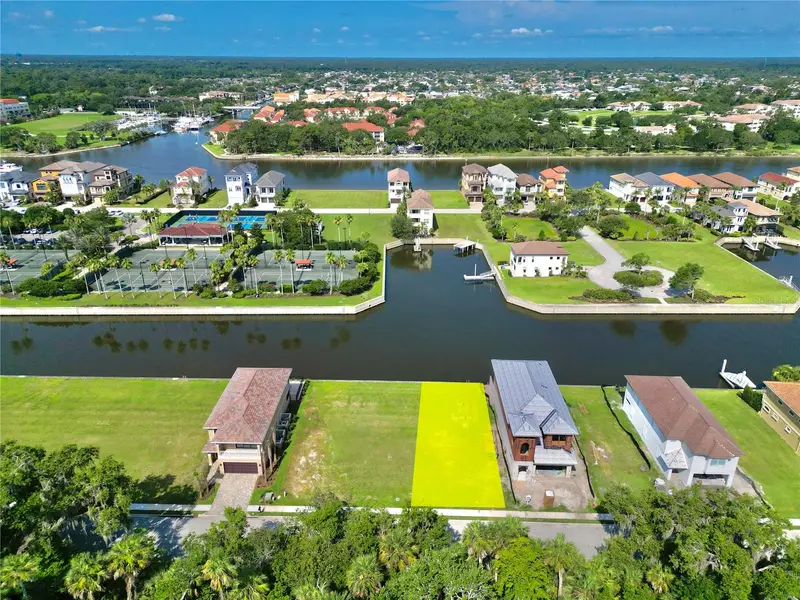
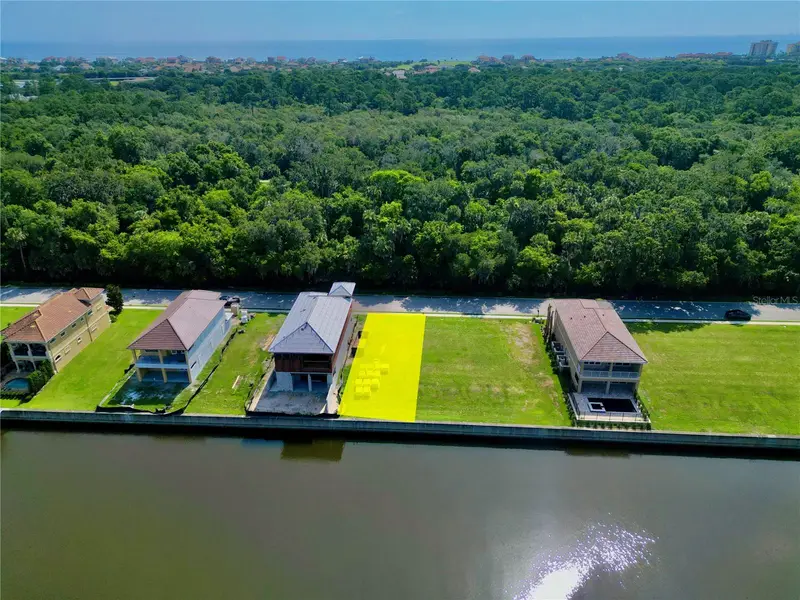
$170,000
244 Harbor Village Pt N
Palm Coast, FL 32137
0.11 acres
Harbor Village Marina
MLS ID #FC310657, LPT REALTY, LLC.
Listing provided by Stellar MLS
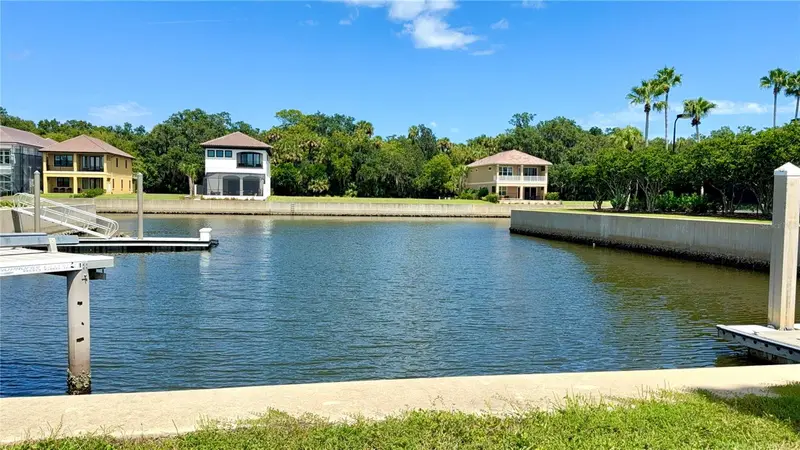
$175,000
243 Yacht Harbor Dr
Palm Coast, FL 32137
0.11 acres
Harbor Village Marina
MLS ID #FC320904, EXP REALTY LLC.
Listing provided by Stellar MLS
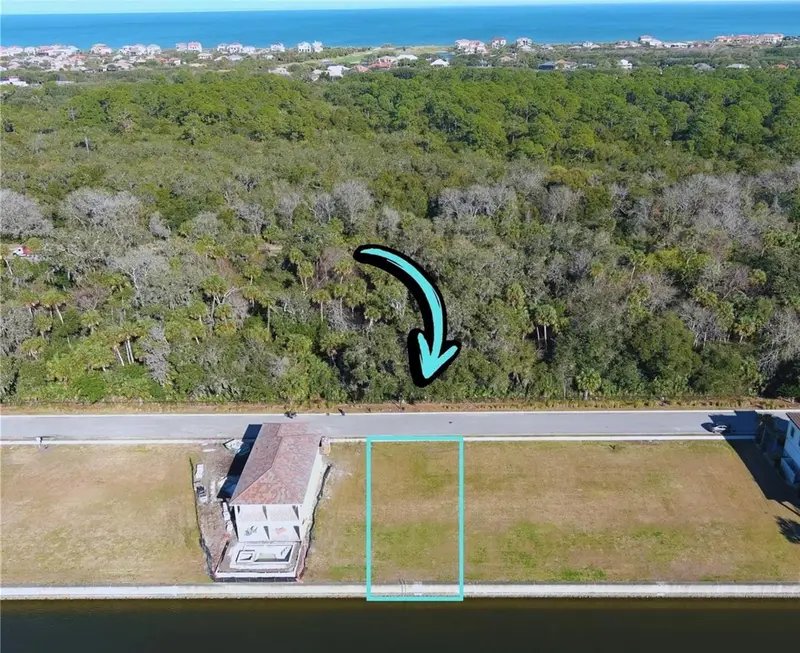
$180,000
234 Harbor Village Pt N
Palm Coast, FL 32137
0.11 acres
Harbor Village Marina
MLS ID #O6436215, RE/MAX 200 REALTY.
Listing provided by Stellar MLS

Listings courtesy of Stellar MLS as distributed by MLS GRID
IDX information is provided exclusively for consumers’ personal, non-commercial use and may not be used for any purpose other than to identify prospective properties consumers may be interested in purchasing.
Based on information submitted to the MLS GRID as of November 10, 2026 at 2:53 PM ET. All data is obtained from various sources and may not have been verified by broker or MLS GRID. Supplied Open House Information is subject to change without notice. All information should be independently reviewed and verified for accuracy. Properties may or may not be listed by the office/agent presenting the information.
All or a portion of the multiple listing information is provided by Stellar MLS, from a copyrighted compilation of listings. The compilation of listings and each individual listing are © 2026 Stellar MLS. All rights reserved.
Ryan Solberg, Broker · MaxLife Realty LLC · FL License #BK3354351 · Equal Housing Opportunity · Full disclaimer · DMCA