
$470,000
5127 Bay BoulevardPort Richey, FL 34668
Listing updated: October 26, 2026 at 9:02 AM ET
Listing courtesy of Real Broker, Llc · Gena McCulloch · MLS #TB8459057 · Active · 855-450-0442Property type
Year built
Lot size
Price / sq ft
HOA dues
Days on market
Garage spaces
Flood zone
About this home
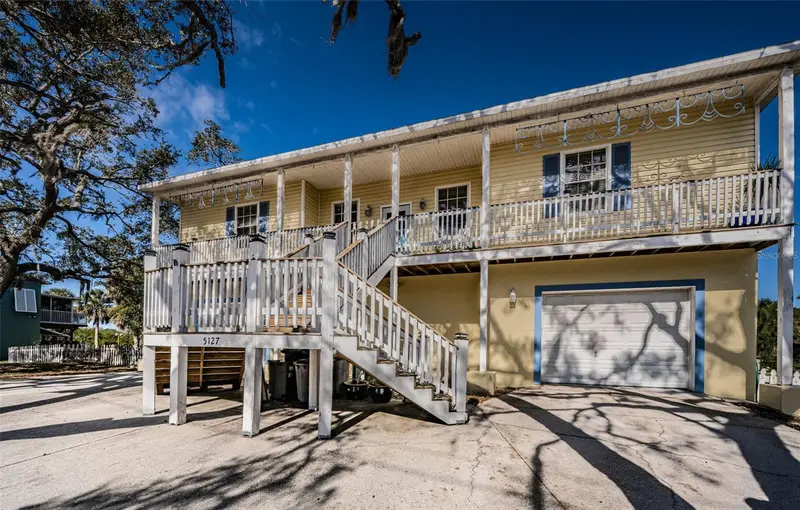
Set on a rare 0.48-acre saltwater canal lot in Port Richey's Martha's Vineyard waterfront community, this Key West-style home delivers the coastal Florida lifestyle at a price that still makes sense. Four bedrooms, 2.5 bathrooms, and 2,162 square feet of open, airy living space with high ceilings, a wood-burning fireplace, and a true split-bedroom layout built for real life. Outside is where this property separates itself. A private boat ramp with canal access toward the Gulf of Mexico, a waterfront fire pit, screened retreat, wraparound porches, and a private deck all on a lot large enough to accommodate boat parking, RV parking, and every vehicle in the family. The lower level adds serious flexibility: dual garages plus a bonus space with its own private entrance, ready to serve as a guest suite, in-law quarters, home office, or income-producing rental. Minutes from Downtown New Port Richey, waterfront dining, marinas, and US-19 with easy connectivity to Tampa and Clearwater.
Estimated monthly payment
Estimate only. Taxes use the listing's reported amount where available; insurance is a Florida-average estimate. Your actual payment will vary — run a full calculation or talk to a lender.
Price & listing history301 days on market
- Status: ActiveOct 26, 2026
- Listed$549,945Dec 26, 2025
- Price reduced$470,000
Property Documents
Documents the listing agent has made public for this property. Free to view and download.
Facts & features
- Property type
- Residential
- Sub type
- Single Family Residence
- Status
- Active
- Days on market
- 301
- Subdivision
- Marthas Vineyard
- County
- Pasco
- Year built
- 2001
- Living area
- 2,162 sq ft
- Price/sq ft
- $217
- Lot size
- 20,992 sq ft
- Lot category
- 1/4 to less than 1/2
- Flood zone
- AE (12101C0188G)
- Garage
- 4 spaces
- Annual taxes
- $4,561 (2024)
- Parcel #
- 16-25-29-005.0-000.00-015.0
- Zoning
- R1
- MLS #
- TB8459057
Ask about this home
Have a question? Ask the broker directly.
Ryan Solberg answers personally — no call center, no spam. Your question goes straight to him.
Interior Details
- Bedrooms
- 4
- Full bathrooms
- 2
- Half bathrooms
- 1
- Flooring
- Ceramic Tile, Laminate
- Appliances
- Cooktop, Dishwasher, Disposal, Dryer, Freezer, Microwave, Range, Range Hood, Refrigerator, Washer
- Interior features
- Cathedral Ceiling(s), Ceiling Fans(s), Crown Molding, High Ceilings, Kitchen/Family Room Combo, Living Room/Dining Room Combo, Open Floorplan, Split Bedroom, Thermostat, Vaulted Ceiling(s), Walk-In Closet(s)
- Laundry
- Electric Dryer Hookup, Inside, Laundry Room, Washer Hookup
- Stories / Levels
- Two
- Direction faces
- South
- Fireplace
- Yes
Heating & Cooling
- Heating
- Central, Electric
- Cooling
- Central Air
Parking
- Garage spaces
- 4
- Attached garage
- Yes
- Parking features
- Bath In Garage, Driveway, Ground Level, Guest, RV Access/Parking, Garage, Basement, Workshop in Garage
HOA & Financial
- Total monthly fees
- None
- Total annual fees
- None
- CDD
- No
- Homestead exemption
- Yes
- Min lease term
- No Minimum
- Ownership
- Fee Simple
- Available for lease
- Yes
- Lease restrictions
- No
- Additional lease restrictions
- Verify with City
Exterior & Construction
- Exterior features
- Fire Pit, Other, Private Entrance, Private Yard, Sidewalk
- Construction materials
- Block, Vinyl Siding, Frame
- Roof
- Shingle
- Foundation
- Slab, Stilt/On Piling
- Waterfront
- Yes
- Water access
- Yes
- Water view
- Yes
- Road surface
- Paved
Utilities
- Sewer
- Private Sewer
- Water source
- Private
- Utilities
- BB/HS Internet Available, Cable Available, Electricity Available, Electricity Connected, Fiber Optics, Public, Water Available, Water Connected
Community
- Pets allowed
- Cats OK, Dogs OK, Yes
Schools
Letter grades: Florida DOE 2024–25 school grades (Orange, Seminole, Lake, Osceola, Brevard). Assigned schools from the listing agent — verify enrollment with the district.
Room Details
| Room | Level | Dimensions |
|---|---|---|
| Living Room | ||
| Primary Bedroom | ||
| Bedroom 2 | ||
| Bathroom 3 | ||
| Bedroom 4 | ||
| Kitchen | ||
| Laundry |
Listing Details
- Listing date
- 2025-12-26
- On market date
- 2025-12-26
- Original list price
- $549,945
- Occupant type
- Owner
- MLS area
- 34668 - Port Richey
- Listing AOR
- Orlando Regional
- Home warranty
- Yes
- Status changed
- 2026-10-26
- Tax legal description
- MARTHAS VINEYARD UNIT TWO PB 5 PG 69 LOTS 15 & 16 OR 9063 PG 3159 OR 9490 PG 2773
Flood risk
FEMA Special Flood Hazard Area (1% annual-chance / “100-year” floodplain). Flood insurance is generally required by mortgage lenders.
Source: FEMA flood zone reported on the listing. Confirm current designation at FEMA Flood Map Service Center.
Location
Directions
US19 to Bay Blvd, Heading West, the home is on the right side. There are three driveways.
More homes like this
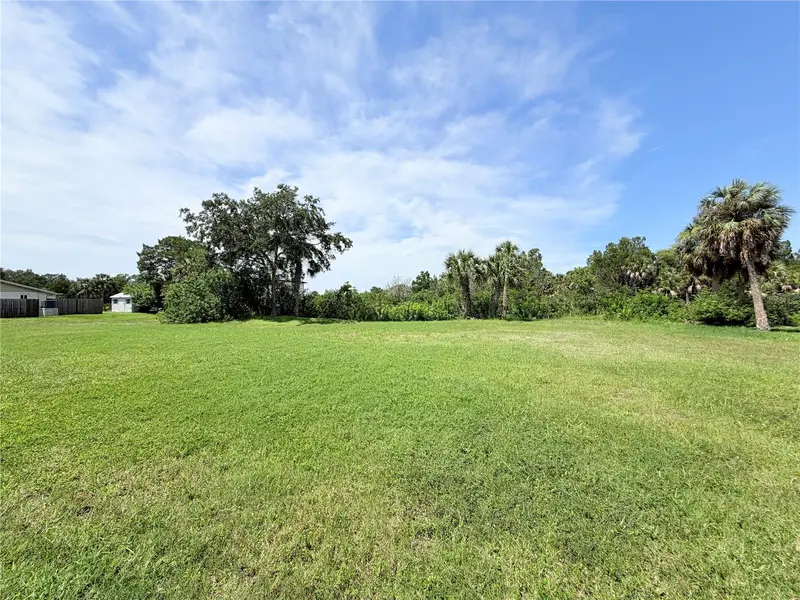
$84,500
5105 Bay Blvd
Port Richey, FL 34668
0.28 acres
Marthas Vineyard
MLS ID #TB8541986, EXP REALTY LLC.
Listing provided by Stellar MLS
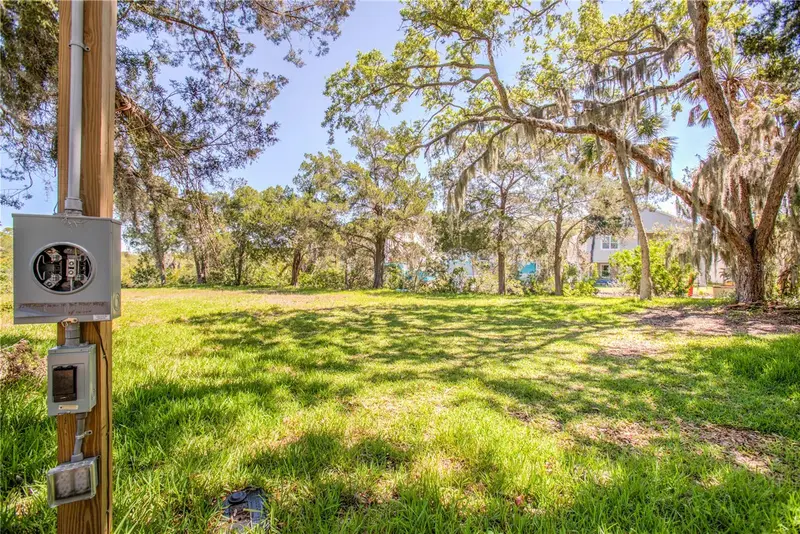
$119,000
5274 Miller Bayou Dr
Port Richey, FL 34668
0.25 acres
Marthas Vineyard
MLS ID #W7883290, F I GREY & SON RESIDENTIAL.
Listing provided by Stellar MLS
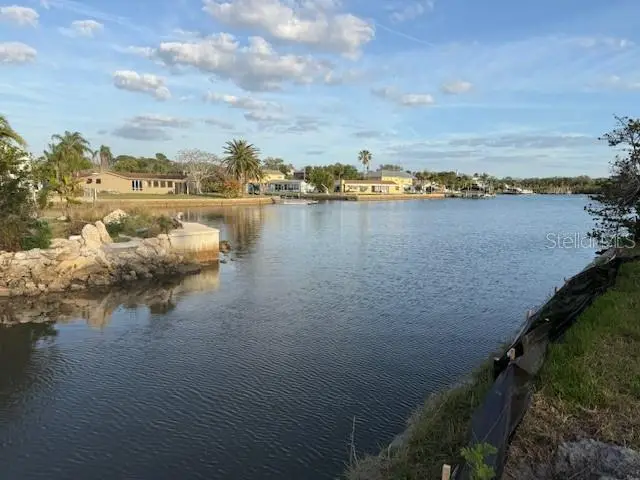
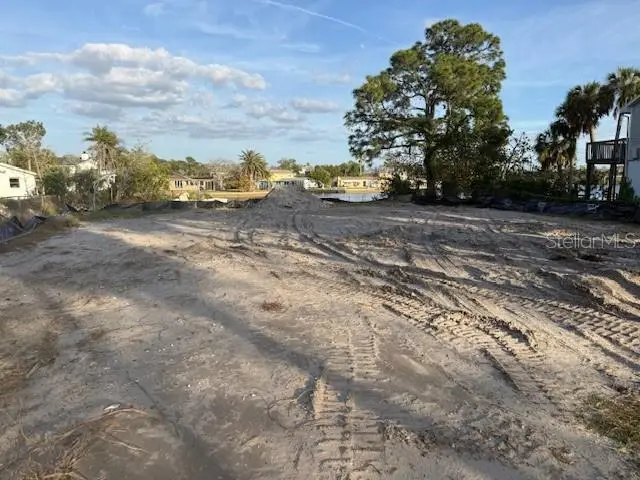
$199,000
5250 Miller Bayou Dr
Port Richey, FL 34668
0.26 acres
Marthas Vineyard
MLS ID #W7884856, RE/MAX MARKETING SPECIALISTS.
Listing provided by Stellar MLS
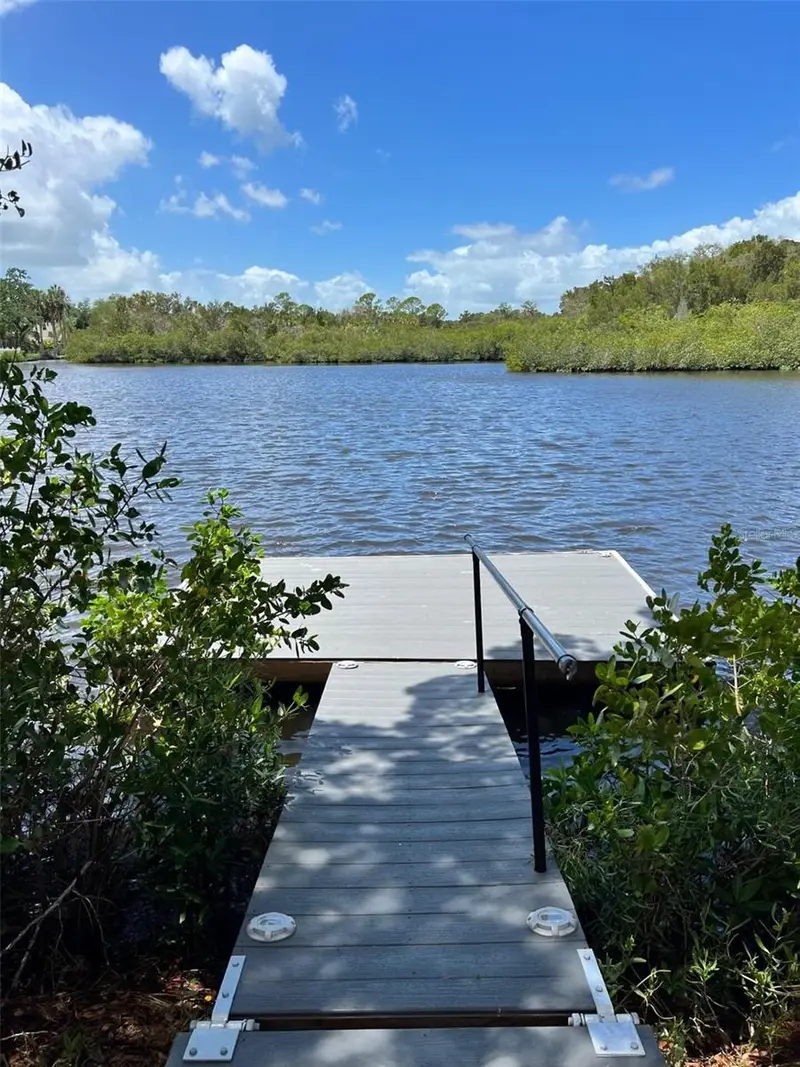
$258,000
5275 Miller Bayou Dr
Port Richey, FL 34668
2 bd · 2 ba · 1,147 sqft
Marthas Vineyard
MLS ID #O6450769, BEYCOME OF FLORIDA LLC.
Listing provided by Stellar MLS

Listings courtesy of Stellar MLS as distributed by MLS GRID
IDX information is provided exclusively for consumers’ personal, non-commercial use and may not be used for any purpose other than to identify prospective properties consumers may be interested in purchasing.
Based on information submitted to the MLS GRID as of October 26, 2026 at 9:02 AM ET. All data is obtained from various sources and may not have been verified by broker or MLS GRID. Supplied Open House Information is subject to change without notice. All information should be independently reviewed and verified for accuracy. Properties may or may not be listed by the office/agent presenting the information.
All or a portion of the multiple listing information is provided by Stellar MLS, from a copyrighted compilation of listings. The compilation of listings and each individual listing are © 2026 Stellar MLS. All rights reserved.
Ryan Solberg, Broker · MaxLife Realty LLC · FL License #BK3354351 · Equal Housing Opportunity · Full disclaimer · DMCA