
$277,609
2790 Armadale DriveMount Dora, FL 32757
Listing updated: October 3, 2026 at 4:05 PM ET
Listing courtesy of Taylor Morrison Realty Of Florida Inc · Michelle Campbell · MLS #TB8458809 · Active · 407-756-5025Property type
Year built
Price / sq ft
HOA dues
Days on market
Flood zone
About this home
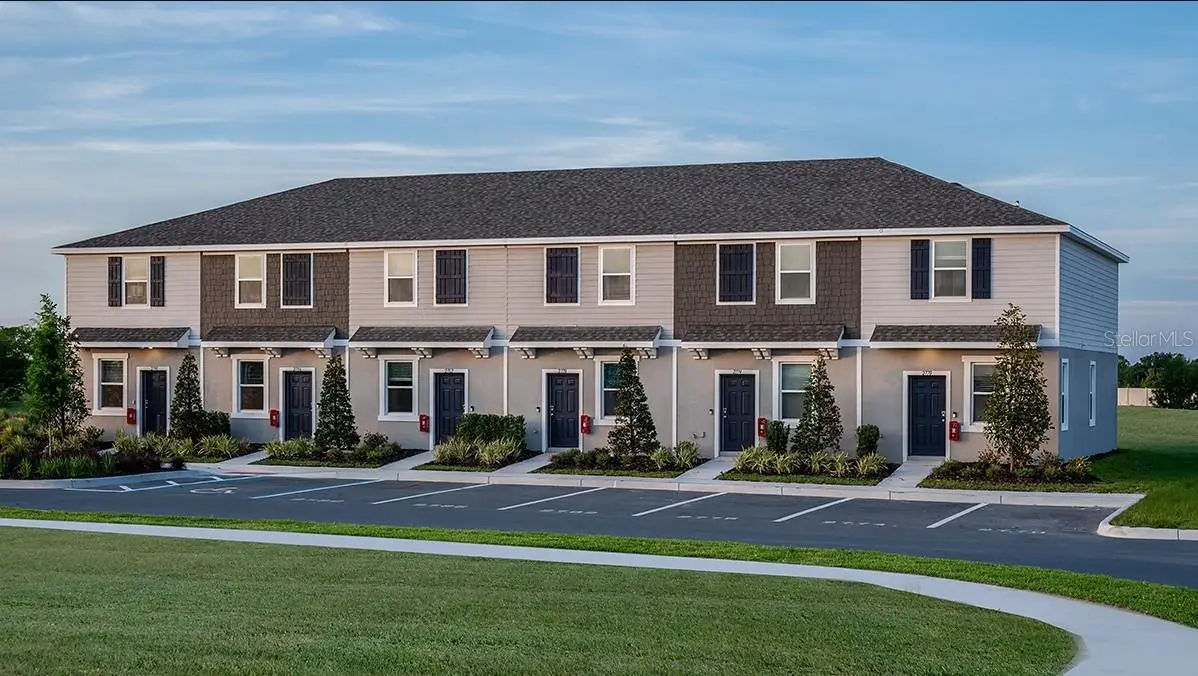
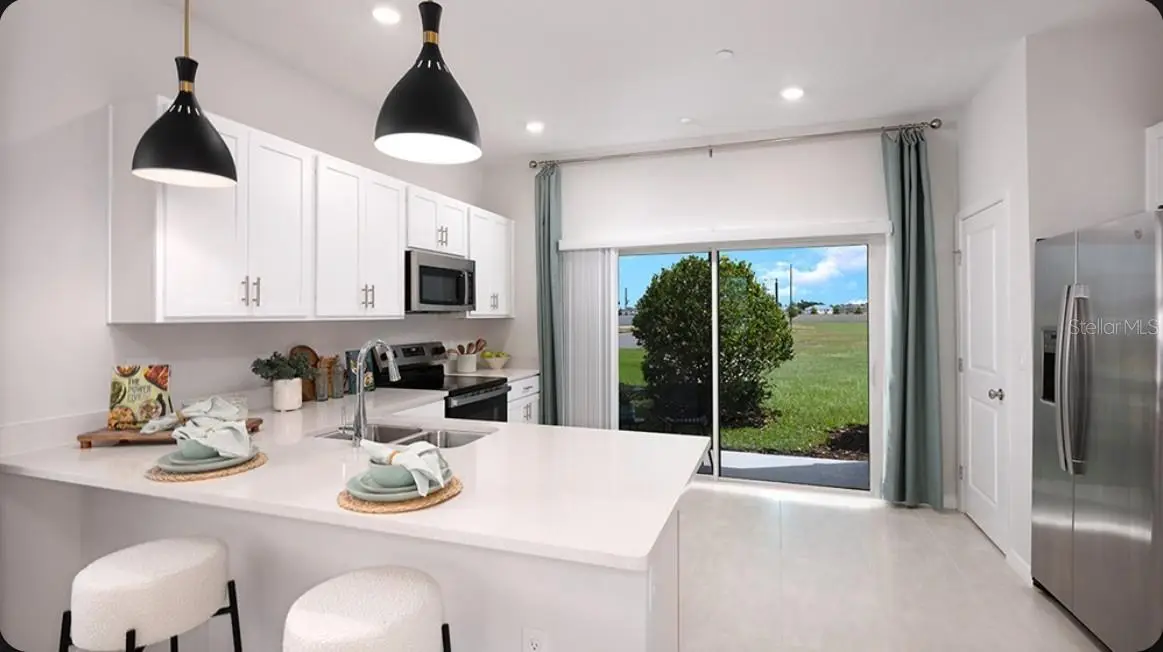
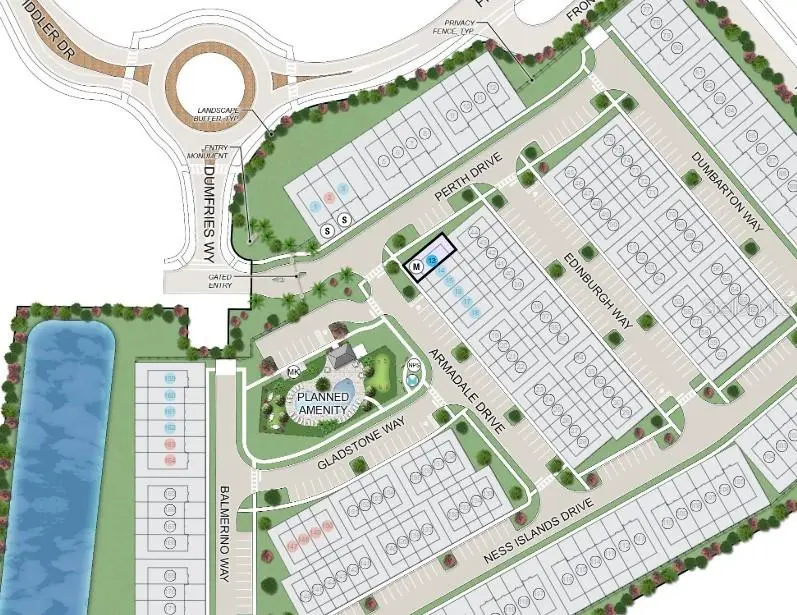
Under Construction. This model home purchase includes our Model Leaseback Program. Model leaseback terms vary by model home. Please see a Community Sales Manager for additional details. Restrictions may apply. What's Special: Model Home Leaseback | Model Home | Model Home Plan | Close to Amenities. Model Home Leaseback - Ready Now! Welcome to the Hemlock at 2790 Armadale Drive in Southloch! Step inside this new townhome style condominium and feel right at home in a space designed for comfort. The foyer opens to an inviting dining area and bright great room, leading to a stylish kitchen with a large pantry and a lanai—perfect for relaxing or entertaining. A convenient half bath completes the first floor. Upstairs, your private primary suite awaits with two generous closets and a spa-like bath. A secondary bedroom with its own ensuite bath and a nearby laundry area make everyday living simple and organized. Southloch offers a gated community with a vibrant lifestyle near historic downtown Mount Dora, known for charming shops and lively festivals. Planned amenities include a pool, cabana, hammocks, cornhole, and a Monarch Butterfly Garden. Golf lovers will enjoy the nearby Country Club of Mount Dora, and a golf cart trail connects you to shopping and recreation. Spend weekends boating on Lake Dora or exploring boutique dining and cultural events—all just minutes away. Additional Highlights Include: Whole house blinds. Photos are for representative purposes only. MLS#TB8458809
Estimated monthly payment
Estimate only. Taxes use the listing's reported amount where available; insurance is a Florida-average estimate. Your actual payment will vary — run a full calculation or talk to a lender.
Price & listing history273 days on market
- Status: ActiveJan 3, 2026
- Listed$326,609Jan 3, 2026
- Price reduced$277,609
Facts & features
- Property type
- Residential
- Sub type
- Townhouse
- Status
- Active
- Days on market
- 273
- Subdivision
- Southloch
- County
- Lake
- Year built
- 2026
- Living area
- 1,088 sq ft
- Price/sq ft
- $255
- Building area
- 1,150 sq ft (Builder)
- Lot size
- 0 sq ft
- Lot category
- Non-Applicable
- Flood zone
- X
- Parcel #
- NALOT001013
- MLS #
- TB8458809
Ask about this home
Have a question? Ask the broker directly.
Ryan Solberg answers personally — no call center, no spam. Your question goes straight to him.
Interior Details
- Bedrooms
- 2
- Full bathrooms
- 2
- Half bathrooms
- 1
- Flooring
- Carpet, Ceramic Tile
- Appliances
- Dishwasher, Disposal, Dryer, Electric Water Heater, Microwave, Range, Refrigerator, Washer
- Interior features
- Open Floorplan, PrimaryBedroom Upstairs, Walk-In Closet(s), Window Treatments
- Laundry
- Inside
- Stories / Levels
- Two
- Direction faces
- Southwest
- New construction
- Yes
Heating & Cooling
- Heating
- Central
- Cooling
- Central Air
Parking
- Parking features
- Assigned
HOA & Financial
- HOA fee
- $354 / Monthly
- Monthly HOA
- $354/mo
- Total monthly fees
- $354/mo
- Total annual fees
- $4,242
- HOA name
- Southloch HOA/Madison Clark
- CDD
- No
- Min lease term
- 3 Months
- Listing terms
- Cash, Conventional, FHA, VA Loan
- Ownership
- Fee Simple
- Available for lease
- Yes
- Lease restrictions
- Yes
- Additional lease restrictions
- Please see Community Sales Manager for additional information.
- Approval process
- Please see Community Sales Manager for additional information.
Exterior & Construction
- Construction materials
- Block, Cement Siding, Stucco
- Roof
- Shingle
- Foundation
- Slab
- Road surface
- Asphalt
Utilities
- Sewer
- Public Sewer
- Water source
- Public
- Utilities
- Cable Available, Electricity Available, Fiber Optics, Fire Hydrant, Underground Utilities
Community
- Pets allowed
- Cats OK, Dogs OK, Yes
Schools
Letter grades: Florida DOE 2024–25 school grades (Orange, Seminole, Lake, Osceola, Brevard). Assigned schools from the listing agent — verify enrollment with the district.
Room Details
| Room | Level | Dimensions |
|---|---|---|
| Primary Bedroom | Second | |
| Bedroom 2 | Second | |
| Great Room | First | |
| Dining Room | First | |
| Kitchen | First |
Listing Details
- Listing date
- 2026-01-03
- On market date
- 2026-01-03
- Original list price
- $326,609
- Occupant type
- Vacant
- MLS area
- 32757 - Mount Dora
- Listing AOR
- Orlando Regional
- Home warranty
- Yes
- Status changed
- 2026-01-03
- Tax legal description
- SOUTHLOCH LOT 13
Flood risk
Minimal-risk area outside the mapped floodplain. Flood insurance is optional and typically low-cost.
Source: FEMA flood zone reported on the listing. Confirm current designation at FEMA Flood Map Service Center.
Location
Directions
Interim Sales Center: From Downtown Orlando: Take the ramp on the left and follow signs for FL-408 West. Take the ramp on the right for FL-91 N and head toward Ocala. At Exit 267A, head right on the ramp for FL-429 toward Apopka / Tampa. Keep right, heading toward Apopka. At Exit 39, head right on the ramp for FL-453 North toward Leesburg / Mount Dora. Take the ramp on the right for FL-46 West and head toward Leesburg / Mount Dora. Bear right toward US-441 N. Turn right onto Bata Drive, then a right into the Lochside.
More homes like this
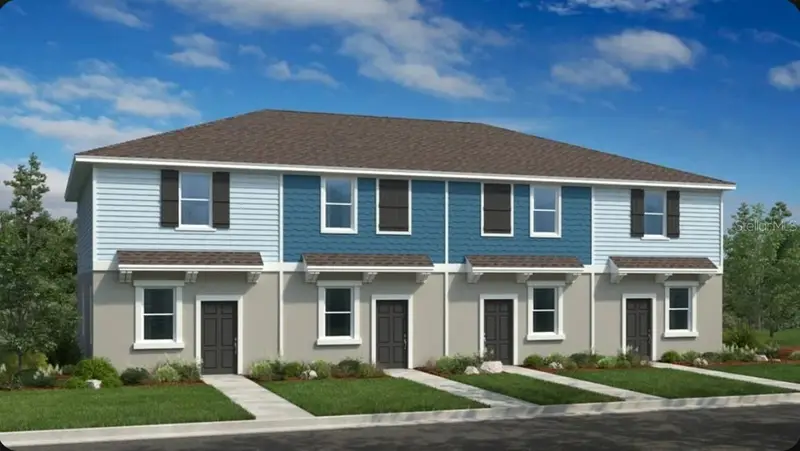
$205,000
717 Ness Island Dr #5138
Mount Dora, FL 32757
2 bd · 3 ba · 1,087 sqft
Southloch
MLS ID #O6444335, TAYLOR MORRISON REALTY OF FLORIDA INC.
Listing provided by Stellar MLS
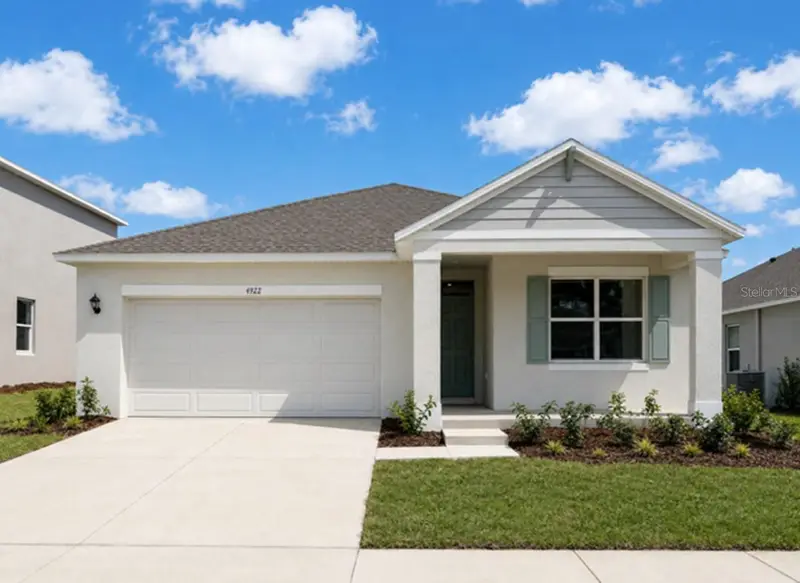
$419,997
4922 Marshelder St
Apopka, FL 32712
3 bd · 2 ba · 1,672 sqft
Crossroads/Kelly Pk Ph 2b
MLS ID #O6420879, DR HORTON REALTY OF CENTRAL FLORIDA LLC.
Listing provided by Stellar MLS
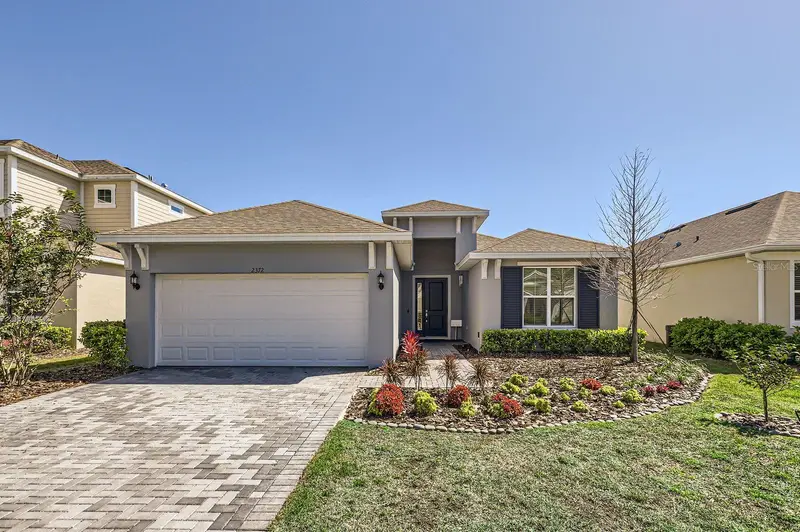
$369,999
2372 Sirena Ln
Mount Dora, FL 32757
3 bd · 2 ba · 1,538 sqft
Summerbrooke Ph 4
MLS ID #S5152124, ORLANDOS FINEST REALTY LLC.
Listing provided by Stellar MLS
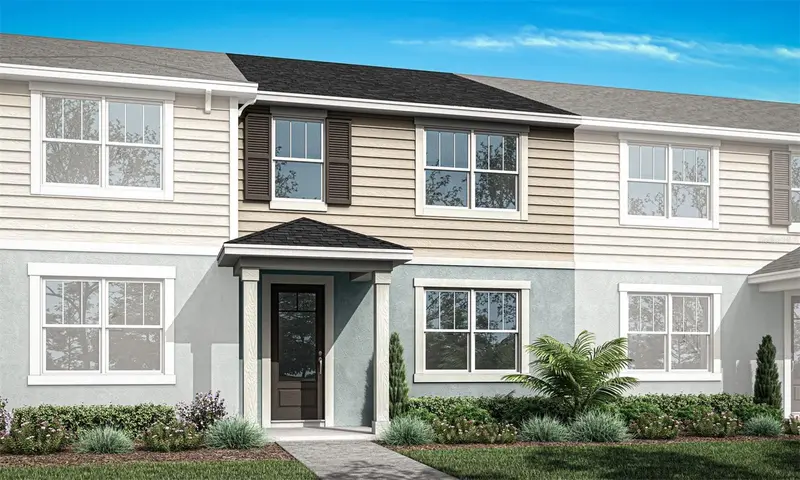
$320,990
2275 Nightshade Grove Ln
Apopka, FL 32703
3 bd · 3 ba · 1,476 sqft
Gardenia Reserve
MLS ID #O6437114, MATTAMY REAL ESTATE SERVICES.
Listing provided by Stellar MLS

Listings courtesy of Stellar MLS as distributed by MLS GRID
IDX information is provided exclusively for consumers’ personal, non-commercial use and may not be used for any purpose other than to identify prospective properties consumers may be interested in purchasing.
Based on information submitted to the MLS GRID as of October 3, 2026 at 4:05 PM ET. All data is obtained from various sources and may not have been verified by broker or MLS GRID. Supplied Open House Information is subject to change without notice. All information should be independently reviewed and verified for accuracy. Properties may or may not be listed by the office/agent presenting the information.
All or a portion of the multiple listing information is provided by Stellar MLS, from a copyrighted compilation of listings. The compilation of listings and each individual listing are © 2026 Stellar MLS. All rights reserved.
Ryan Solberg, Broker · MaxLife Realty LLC · FL License #BK3354351 · Equal Housing Opportunity · Full disclaimer · DMCA