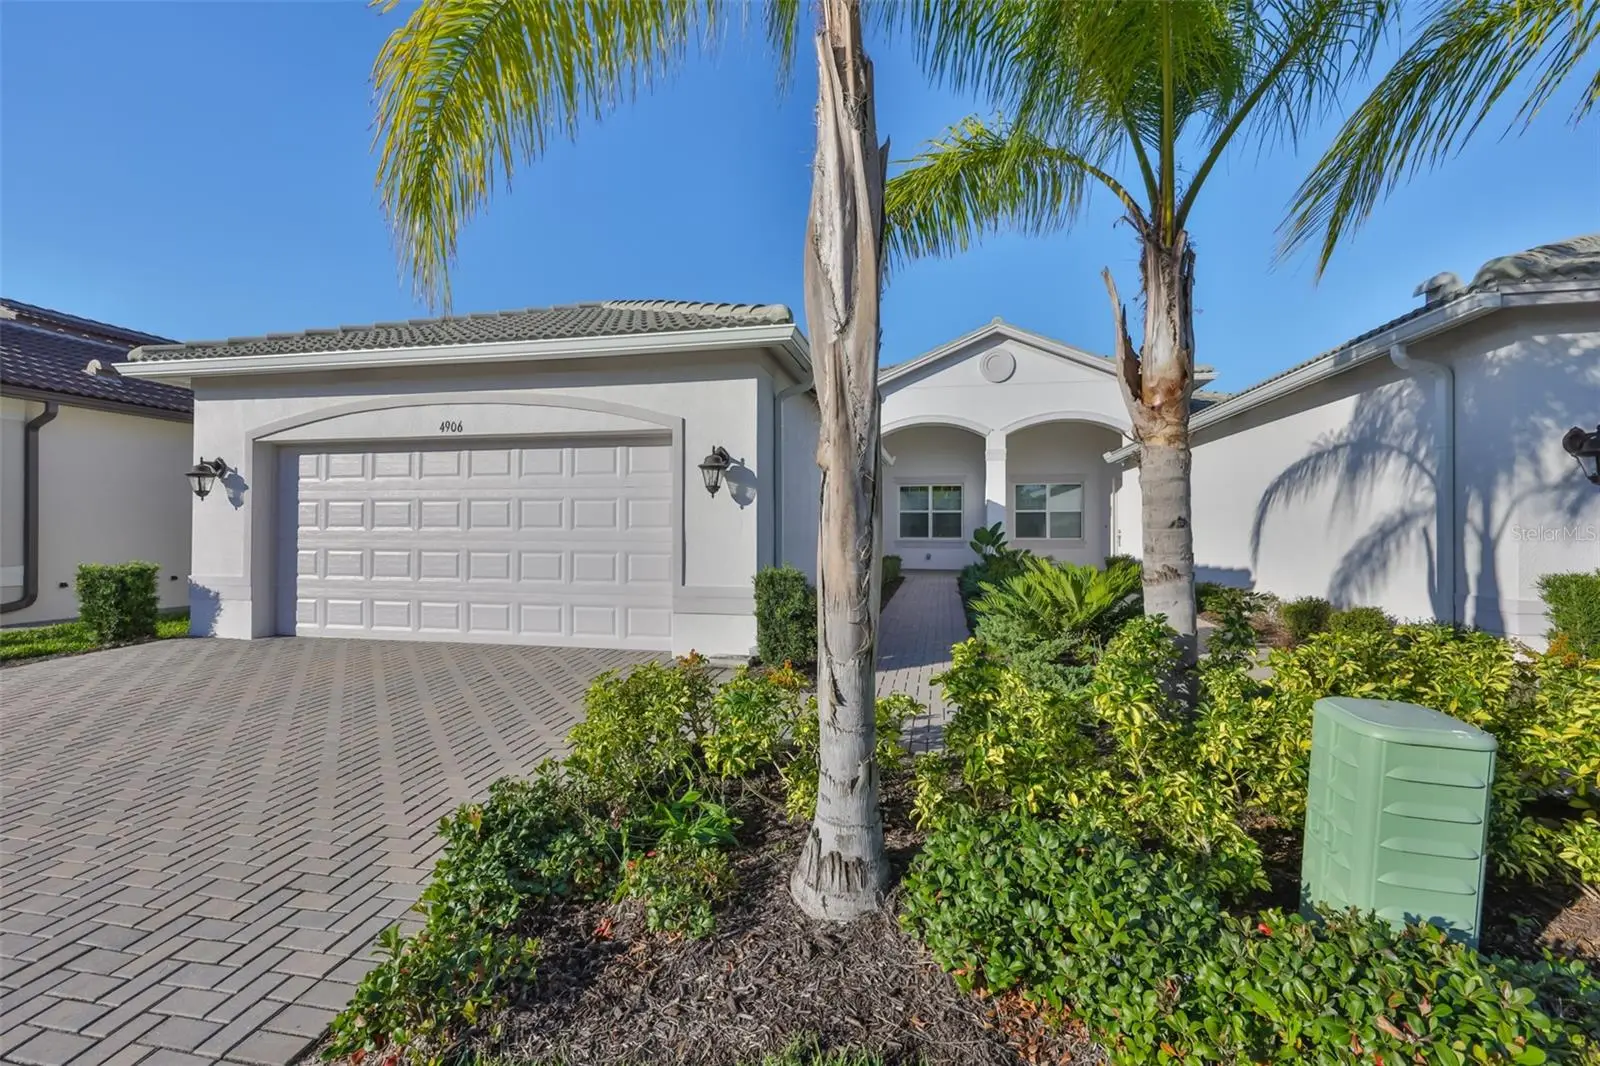

$294,500
4906 Avila Lakes DriveWimauma, FL 33598
Listing updated: August 1, 2026 at 1:06 PM ET
Listing courtesy of Century 21 Beggins Enterprises · Jacquelyn Stone · MLS #TB8458581 · Active · 813-245-9244Property type
Year built
Lot size
Price / sq ft
HOA dues
Days on market
Garage spaces
Flood zone
About this home
Virtually Staged. SKIP THE NEW CONSTRUCTION HOUSES BUILD TIMES & HIDDEN COSTS. THIS HOME IS MOVE IN READY TODAY! YOU’LL HAVE A GUARANTEED FINANCIAL PEACE OF MIND WITH IT BEING FULLY FINISHED AND TURNKEY IN AN ESTABLISHED COMMUNITY! Discover your maintenance-free slice of paradise in this stunning, 2022-built luxury villa, nestled within Wimauma’s premier 55+ resort community, Valencia Del Sol. Why wait 9 months for a builder, pay extra for Kitchen upgrades, more lighting, window blinds and shades, and guess your final price? This pristine, upgraded home features a breathtaking, western-facing lake view with daily front-row seats to Florida's famous golden sunsets. THE VILLA ADVANTAGE (WHAT YOUR HOA ACTUALLY COVERS): Buyers new to Active Adult Communities and HOA fees, rest easy! Your HOA fee is an all-inclusive financial shield that eliminates the extra costs of traditional homeownership. In this maintenance- free community, your fee covers: * FUTURE ROOF REPLACEMENT & RESERVES (No surprise $20k roof bills!) * Scheduled Exterior Painting & Power Washing * Full Lawn Care, Shrubbery Maintenance, Irrigation, & Exterior Pest Control * Comprehensive Exterior Hazard Insurance (which other homes pay separately) * 24/7 Guard-Gated Security for total privacy and lock-and-leave peace of mind. HIGH-END DESIGN & LUXURY FINISHES: This thoughtfully designed 1,646 sq. ft. layout perfectly balances comfort and sophistication. At the heart of the home is a gourmet chef’s kitchen featuring lustrous granite countertops, rich maple cabinetry, a versatile island, and premium stainless-steel appliances with a gas range. The open- concept living space is flooded with natural light, leading to a flexible den—perfect for a home office, hobby room, or guest retreat. Unwind with your morning coffee or evening cocktail on the private, screened lanai overlooking peaceful water views. RESORT LIVING AT YOUR DOORSTEP: You aren't just buying a home; you are buying entry into a world-class vacation lifestyle. Valencia Del Sol features a spectacular clubhouse, a short walk down the street to the on-site full-service restaurant, massive resort-style pool and spa, state-of-the-art fitness center, creative arts and crafts studio, and a bustling activities and entertainment social hall. Enjoy your community and stay active with competitive pickleball, tennis, and bocce courts, alongside dozens of resident-led clubs. Located just minutes from local essentials like Grocery Stores, Restaurants and Retail Shopping, this villa represents the absolute best value-per-square-foot for luxury living in today's market.
Estimated monthly payment
Estimate only. Taxes use the listing's reported amount where available; insurance is a Florida-average estimate. Your actual payment will vary — run a full calculation or talk to a lender.
Price & listing history215 days on market
- Status: ActiveJul 20, 2026
- Listed$299,500Dec 23, 2025
- Price reduced$294,500
Facts & features
- Property type
- Residential
- Sub type
- Villa
- Status
- Active
- Days on market
- 215
- Cumulative DOM
- 887
- Subdivision
- Valencia Del Sol
- County
- Hillsborough
- Year built
- 2022
- Living area
- 1,644 sq ft
- Price/sq ft
- $179
- Building area
- 2,354 sq ft (Public Records)
- Lot size
- 5,034 sq ft
- Lot category
- 0 to less than 1/4
- Flood zone
- X (12057C0680H)
- Garage
- 2 spaces
- Annual taxes
- $4,066 (2024)
- Parcel #
- U-32-31-20-B3V-000000-00461.0
- Zoning
- PD
- MLS #
- TB8458581
Ask about this home
Have a question? Ask the broker directly.
Ryan Solberg answers personally — no call center, no spam. Your question goes straight to him.
Interior Details
- Bedrooms
- 2
- Full bathrooms
- 2
- Flooring
- Carpet, Ceramic Tile, Tile
- Appliances
- Dishwasher, Disposal, Gas Water Heater, Ice Maker, Microwave, Range, Refrigerator, Washer
- Interior features
- Ceiling Fans(s), High Ceilings, Open Floorplan, Split Bedroom, Tray Ceiling(s), Walk-In Closet(s)
- Laundry
- Gas Dryer Hookup, Laundry Room, Washer Hookup
- Stories / Levels
- One
- Direction faces
- North
Heating & Cooling
- Heating
- Central
- Cooling
- Central Air
Parking
- Garage spaces
- 2
- Attached garage
- Yes
- Parking features
- Garage Door Opener
HOA & Financial
- HOA fee
- $2,068 / Quarterly
- Monthly HOA
- $689/mo
- Total monthly fees
- $689/mo
- Total annual fees
- $8,272
- HOA name
- GRS Management Deb Bell
- CDD
- No
- Homestead exemption
- Yes
- Min lease term
- No Minimum
- Listing terms
- Cash, Conventional, FHA, VA Loan
- Ownership
- Fee Simple
- Available for lease
- Yes
- Lease restrictions
- Yes
- Additional lease restrictions
- Verify with HOA
- Approval process
- Verify with HOA
Exterior & Construction
- Exterior features
- Hurricane Shutters, Other, Rain Gutters, Sidewalk, Sliding Doors
- Construction materials
- Block
- Roof
- Tile
- Foundation
- Slab
- Waterfront
- Yes
- Water view
- Yes
- Road surface
- Asphalt, Paved
Utilities
- Sewer
- Public Sewer
- Water source
- Public
- Utilities
- BB/HS Internet Available, Cable Connected, Electricity Available, Electricity Connected, Natural Gas Available, Natural Gas Connected, Sewer Connected, Underground Utilities
Community
- Pets allowed
- Yes
- Senior community
- Yes
Room Details
| Room | Level | Dimensions |
|---|---|---|
| Great Room | First | 17x16 |
| Kitchen | First | 12x10 |
| Dining Room | First | 11x11 |
| Primary Bedroom | First | 14x14 |
| Bedroom 2 | First | 13x11 |
| Den | First | 12x11 |
| Balcony/Porch/Lanai | First | 17x10 |
Listing Details
- Listing date
- 2025-12-23
- On market date
- 2025-12-23
- Original list price
- $299,500
- Occupant type
- Vacant
- MLS area
- 33598 - Wimauma
- Listing AOR
- Suncoast Tampa
- Status changed
- 2026-07-20
- Tax legal description
- VALENCIA DEL SOL PHASE 1 LOT 461
Flood risk
Minimal-risk area outside the mapped floodplain. Flood insurance is optional and typically low-cost.
Source: FEMA flood zone reported on the listing. Confirm current designation at FEMA Flood Map Service Center.
Location
Directions
301 South to Left on 19th St to left to Subdivision. Must have drivers license to show guard. Left on Sienna Isles to right on Avila Lakes to the address.
More homes like this
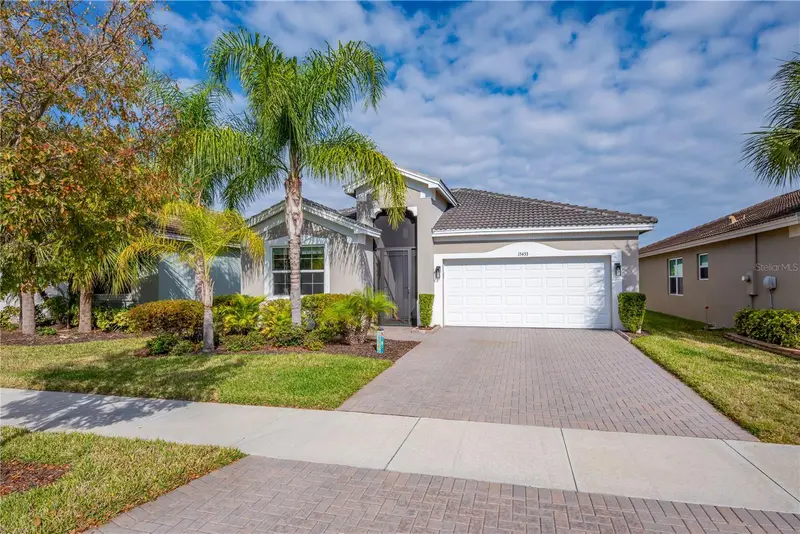
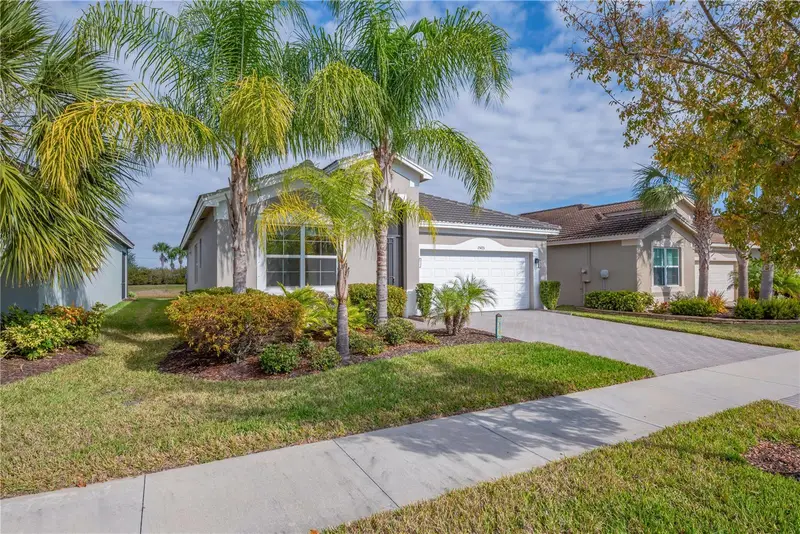
$329,900
15433 Santa Pola Dr
Wimauma, FL 33598
2 bd · 2 ba · 1,599 sqft
Valencia Del Sol
MLS ID #TB8460680, SALTZBERG & ASSOCIATES REAL ESTATE.
Listing provided by Stellar MLS
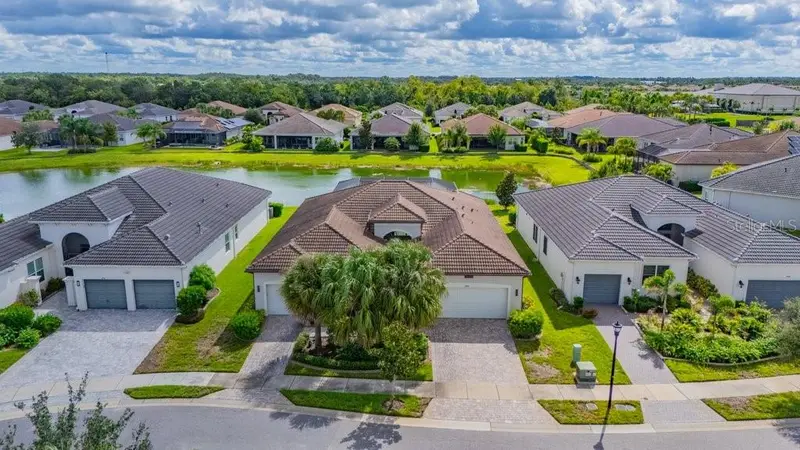
$875,000
4906 Pamplona Ct
Wimauma, FL 33598
3 bd · 3 ba · 2,623 sqft
Valencia Del Sol
MLS ID #TB8544001, SALTZBERG & ASSOCIATES REAL ESTATE.
Listing provided by Stellar MLS
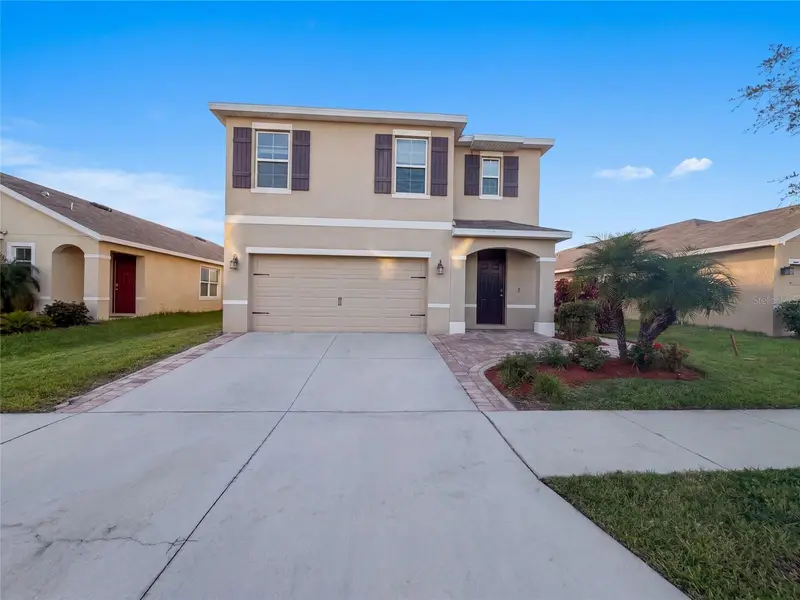
$331,000
16805 Trite Bend St
Wimauma, FL 33598
5 bd · 3 ba · 2,447 sqft
Forest Brooke Ph 3a
MLS ID #O6435468, OPENDOOR BROKERAGE LLC.
Listing provided by Stellar MLS
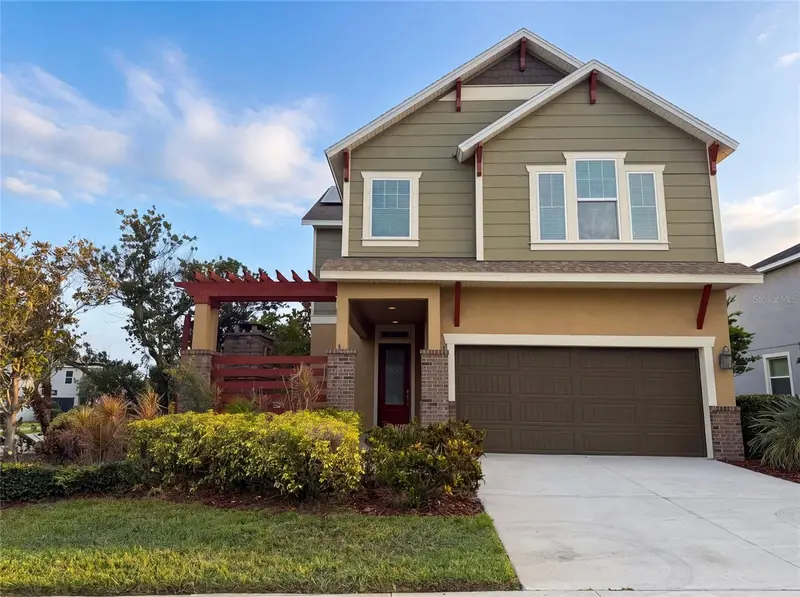
$375,000
7304 Milestone Dr
Apollo Beach, FL 33572
3 bd · 3 ba · 2,160 sqft
Waterset Ph 2a
MLS ID #O6428345, OPENDOOR BROKERAGE LLC.
Listing provided by Stellar MLS

Listings courtesy of Stellar MLS as distributed by MLS GRID
IDX information is provided exclusively for consumers’ personal, non-commercial use and may not be used for any purpose other than to identify prospective properties consumers may be interested in purchasing.
Based on information submitted to the MLS GRID as of August 1, 2026 at 1:06 PM ET. All data is obtained from various sources and may not have been verified by broker or MLS GRID. Supplied Open House Information is subject to change without notice. All information should be independently reviewed and verified for accuracy. Properties may or may not be listed by the office/agent presenting the information.
All or a portion of the multiple listing information is provided by Stellar MLS, from a copyrighted compilation of listings. The compilation of listings and each individual listing are © 2026 Stellar MLS. All rights reserved.
Ryan Solberg, Broker · MaxLife Realty LLC · FL License #BK3354351 · Equal Housing Opportunity · Full disclaimer · DMCA