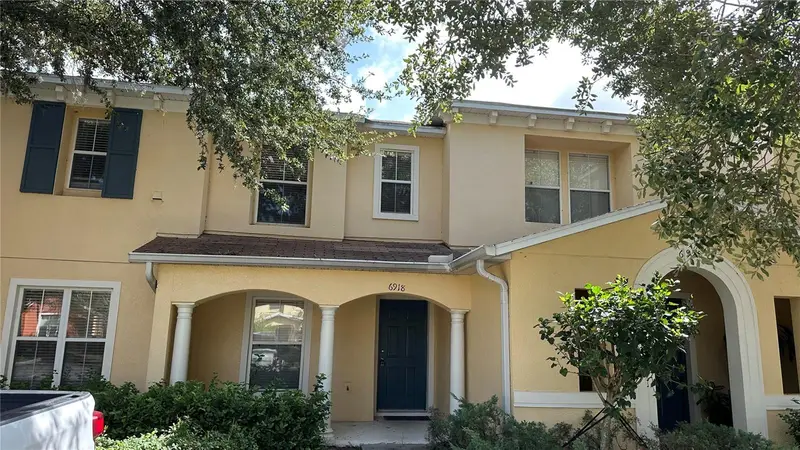


$192,000
6918 Hawthorne Trace LaneRiverview, FL 33578
Listing updated: September 12, 2026 at 6:11 AM ET
Listing courtesy of U-Home Realty Llc · Yuhong Wan · MLS #A4676089 · Active · 941-726-3736Property type
Year built
Lot size
Price / sq ft
HOA dues
Days on market
Flood zone
About this home
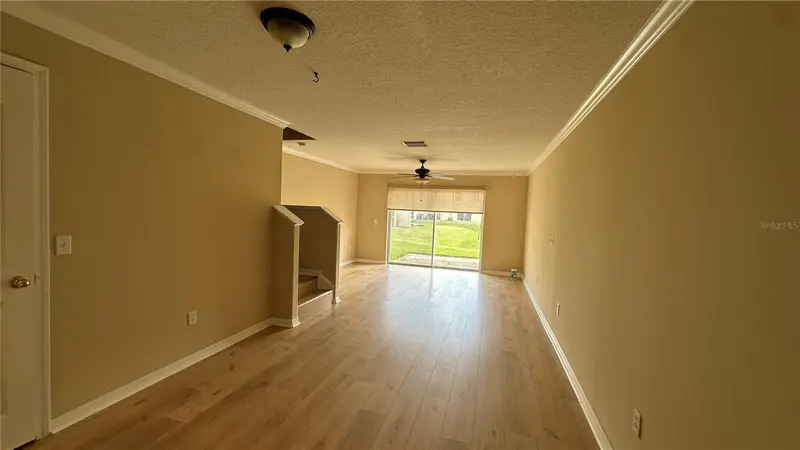
This beautiful 2-bedroom, 1.5-bathroom home is located in the desirable St. Charles Place community. This two-story townhouse features an open floor plan, offering a spacious living and dining room combination. The open kitchen includes wood cabinets and all appliances, along with a convenient half bath on the main floor. The back patio overlooks a peaceful pond, creating a relaxing outdoor space. Brand-new vinyl flooring has been installed on the stairs and throughout the living areas. The community boasts attractive buildings, majestic grandfather oaks, scenic ponds, a community pool, and ample parking. The HOA includes water, sewer, exterior maintenance, trash service, pool access, and pool maintenance. Conveniently located near I-75, US-301, the Selmon Parkway, shopping, dining, and schools.
Estimated monthly payment
Estimate only. Taxes use the listing's reported amount where available; insurance is a Florida-average estimate. Your actual payment will vary — run a full calculation or talk to a lender.
Price & listing history263 days on market
- Status: ActiveDec 23, 2025
- Listed$200,000Dec 23, 2025
- Price reduced$192,000
Facts & features
- Property type
- Residential
- Sub type
- Townhouse
- Status
- Active
- Days on market
- 263
- Subdivision
- St Charles Place Ph 2
- County
- Hillsborough
- Year built
- 2006
- Living area
- 1,080 sq ft
- Price/sq ft
- $178
- Building area
- 1,216 sq ft (Public Records)
- Lot size
- 1,140 sq ft
- Lot category
- 0 to less than 1/4
- Flood zone
- X
- Annual taxes
- $2,911 (2025)
- Parcel #
- A0741050252
- Zoning
- PD
- MLS #
- A4676089
Ask about this home
Have a question? Ask the broker directly.
Ryan Solberg answers personally — no call center, no spam. Your question goes straight to him.
Interior Details
- Bedrooms
- 2
- Full bathrooms
- 1
- Half bathrooms
- 1
- Flooring
- Tile, Vinyl
- Appliances
- Dishwasher, Disposal, Microwave, Range, Refrigerator
- Interior features
- Ceiling Fans(s)
- Laundry
- Laundry Room
- Stories / Levels
- Two
- Direction faces
- West
Heating & Cooling
- Heating
- Electric
- Cooling
- Central Air
Parking
- Parking features
- None
HOA & Financial
- HOA fee
- $437 / Monthly
- Monthly HOA
- $437/mo
- Total monthly fees
- $437/mo
- Total annual fees
- $5,244
- HOA name
- Excelsior Community Management
- CDD
- No
- Min lease term
- 8-12 Months
- Ownership
- Fee Simple
- Available for lease
- Yes
- Lease restrictions
- Yes
- Additional lease restrictions
- Please check with the HOA
- Approval process
- see HOA required.
Exterior & Construction
- Exterior features
- None
- Construction materials
- Block
- Roof
- Shingle
- Foundation
- Slab
- Water view
- Yes
- Road surface
- Asphalt
Utilities
- Sewer
- Public Sewer
- Water source
- Public
- Utilities
- Electricity Connected, Public, Underground Utilities
Community
- Pets allowed
- Yes
Room Details
| Room | Level | Dimensions |
|---|---|---|
| Great Room | First | 23x14 |
| Kitchen | First | 10x9 |
| Primary Bedroom | First | 11x12 |
Listing Details
- Listing date
- 2025-12-17
- On market date
- 2025-12-23
- Original list price
- $200,000
- Occupant type
- Vacant
- MLS area
- 33578 - Riverview
- Listing AOR
- Sarasota - Manatee
- Status changed
- 2025-12-23
- Tax legal description
- ST CHARLES PLACE PHASE 2 LOT 26
Flood risk
Minimal-risk area outside the mapped floodplain. Flood insurance is optional and typically low-cost.
Source: FEMA flood zone reported on the listing. Confirm current designation at FEMA Flood Map Service Center.
Location
Directions
Hwy 301 South to Left on Johanna, Right on street
More homes like this
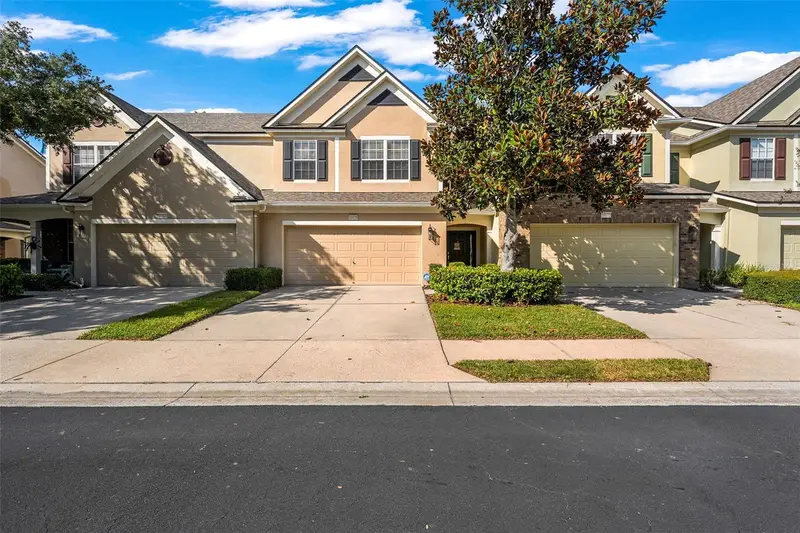
$290,000
10170 Haverhill Ridge Dr
Riverview, FL 33578
3 bd · 3 ba · 1,666 sqft
Valhalla Ph 03-4
MLS ID #TB8558644, LPT REALTY, LLC.
Listing provided by Stellar MLS
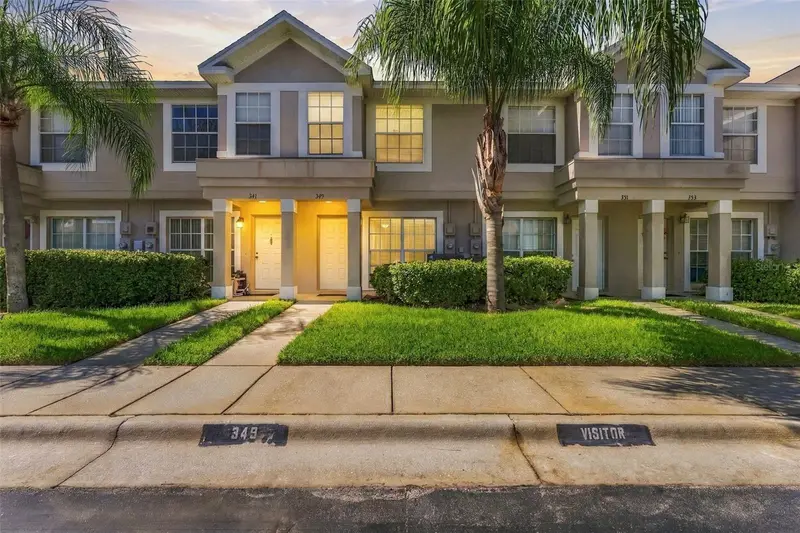
$214,900
349 Kensington Lake Cir
Brandon, FL 33511
2 bd · 3 ba · 1,496 sqft
The Twnhms At Kensington Ph
MLS ID #TB8558465, DALTON WADE INC.
Listing provided by Stellar MLS
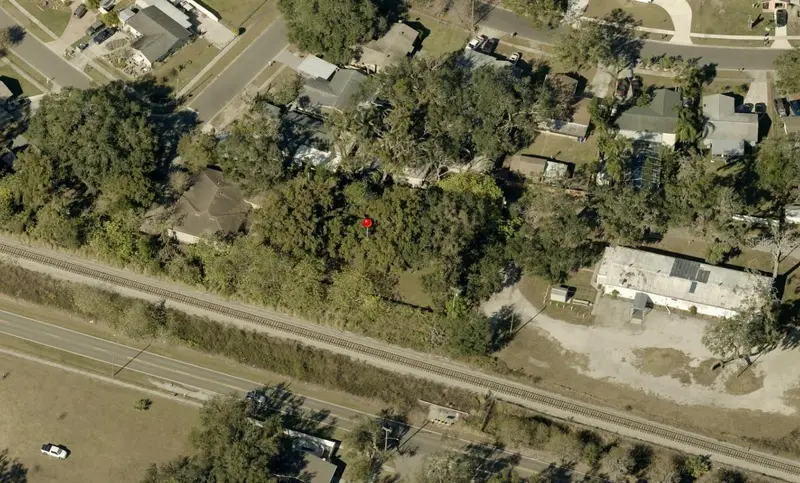
$165,000
122 W Clay Ave
Brandon, FL 33510
0.41 acres
Brandon
MLS ID #K4903881, AMERICAN REALTY OF PSL LLC.
Listing provided by Stellar MLS
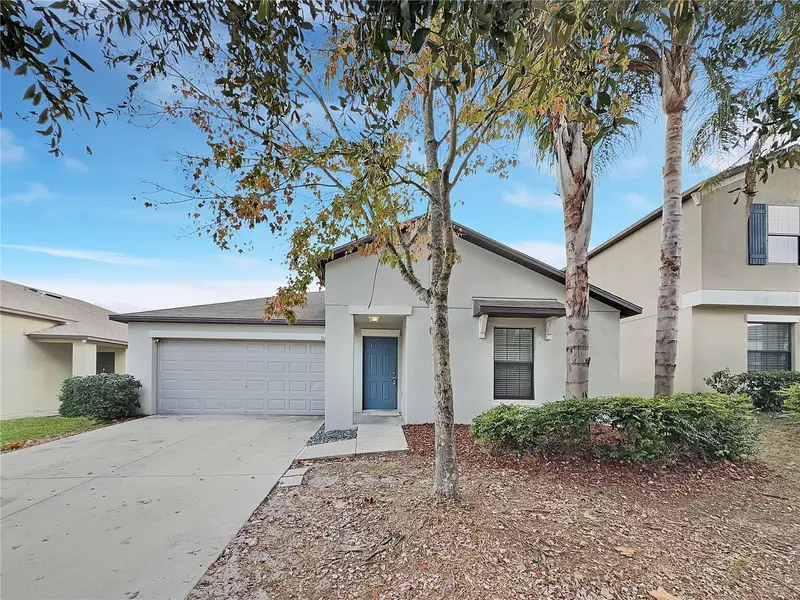
$290,000
10113 Rosemary Leaf Ln
Riverview, FL 33578
3 bd · 2 ba · 1,555 sqft
Twin Creeks Ph 1 & 2
MLS ID #O6370954, OPENDOOR BROKERAGE LLC.
Listing provided by Stellar MLS

Listings courtesy of Stellar MLS as distributed by MLS GRID
IDX information is provided exclusively for consumers’ personal, non-commercial use and may not be used for any purpose other than to identify prospective properties consumers may be interested in purchasing.
Based on information submitted to the MLS GRID as of September 12, 2026 at 6:11 AM ET. All data is obtained from various sources and may not have been verified by broker or MLS GRID. Supplied Open House Information is subject to change without notice. All information should be independently reviewed and verified for accuracy. Properties may or may not be listed by the office/agent presenting the information.
All or a portion of the multiple listing information is provided by Stellar MLS, from a copyrighted compilation of listings. The compilation of listings and each individual listing are © 2026 Stellar MLS. All rights reserved.
Ryan Solberg, Broker · MaxLife Realty LLC · FL License #BK3354351 · Equal Housing Opportunity · Full disclaimer · DMCA