

$325,000
13324 91st Court RoadSummerfield, FL 34491
Listing updated: October 13, 2026 at 2:42 PM ET
Listing courtesy of Realty Executives In The Villages · Frances Pierce PA · MLS #G5105785 · Active · 352-753-7500Property type
Year built
Lot size
Price / sq ft
HOA dues
Days on market
Garage spaces
Flood zone
About this home
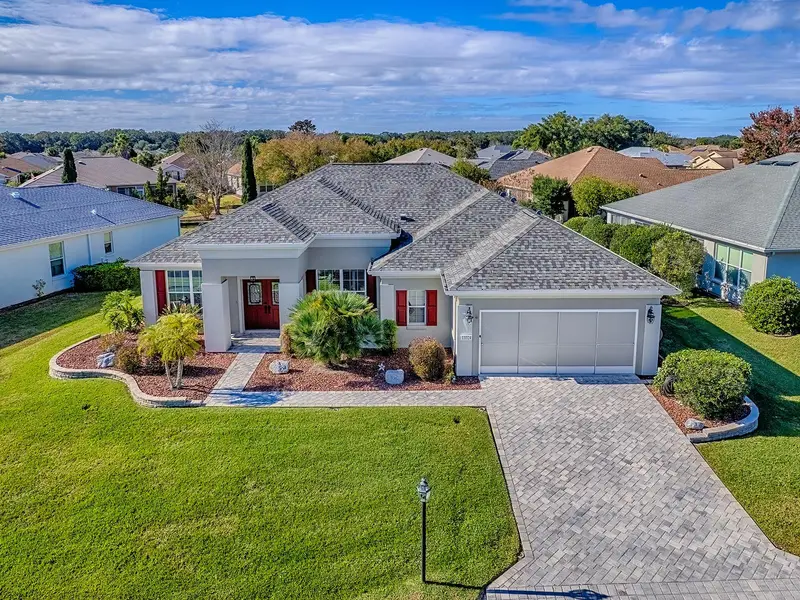
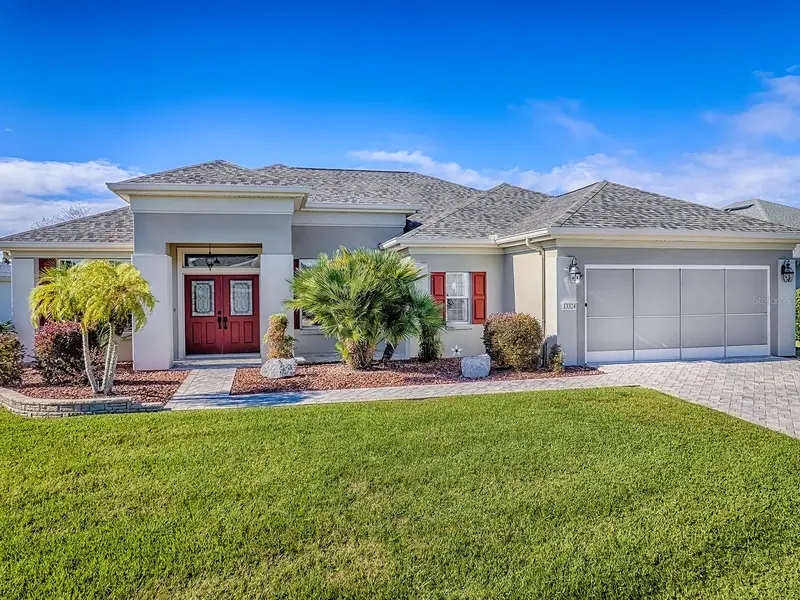
Virtually Staged. Fresh photography, virtual staging, and a NEW PRICE of $325,000! If you've been waiting for an opportunity in Del Webb Spruce Creek Golf & Country Club, this well-maintained Granville model deserves another look. Located in the desirable Bermuda Dunes neighborhood, this 2-bedroom home with a versatile den/bonus room sits on an oversized 0.26-acre lot, offering something special—a little more room to enjoy, entertain, garden, or even explore the possibility of adding a pool. From the moment you arrive, you'll appreciate the care that has gone into maintaining this home. Valuable updates include a new roof in 2013, HVAC in 2018, exterior painting in 2020, and replumbed pipes in 2019. The attic has been additionally insulated for added efficiency, and an owned irrigation well helps keep landscaping costs down. A one-year home warranty covering the HVAC, water heater, and appliances is also included for additional peace of mind. Inside, the comfortable split-bedroom floor plan provides both privacy and flexibility. The guest bedroom and den/bonus room are located toward the front of the home with a convenient guest bathroom, while the spacious primary suite is tucked away for a peaceful retreat. The primary bath features a double marble vanity, soaking tub, separate shower, and generous walk-in closet. The kitchen is designed for both everyday living and entertaining, featuring Corian countertops, a large breakfast nook, pantry, center island with storage, and an extended serving counter/bartop. It flows naturally into the formal dining area and spacious living room, creating an inviting gathering space. Across the back of the home, the expansive enclosed & screened lanai offers another place to relax, entertain, enjoy your morning coffee, or simply take in the Florida sunshine. Practicality continues with an indoor laundry room offering storage and newer washer and dryer units from 2019. The two-car garage features an insulated door, sliding screens for ventilation, and additional storage space for your golf cart, workbench or recreational equipment. And then there is the lifestyle. Del Webb Spruce Creek Golf & Country Club offers an incredible array of amenities, including 36 holes of golf, multiple recreation centers, swimming pools, fitness facilities, tennis, pickleball, bocce, shuffleboard, restaurants, and more than 70 clubs and activities. Whether you're looking for an active social calendar or simply a place to enjoy the next chapter at your own pace, you'll find plenty of ways to make this community your own. At $325,000, this is an opportunity to own a well-maintained Granville model with a larger-than-usual lot, valuable updates, flexible living space, and plenty of potential—all in an established and highly desirable active adult community. The price is new, the presentation is fresh, and the possibilities are waiting. Come take another look—you may discover this is the opportunity you've been waiting for.
Estimated monthly payment
Estimate only. Taxes use the listing's reported amount where available; insurance is a Florida-average estimate. Your actual payment will vary — run a full calculation or talk to a lender.
Price & listing history296 days on market
- Status: ActiveDec 21, 2025
- Listed$408,000Dec 21, 2025
- Price reduced$325,000
Property Documents
Documents the listing agent has made public for this property. Free to view and download.
Facts & features
- Property type
- Residential
- Sub type
- Single Family Residence
- Status
- Active
- Days on market
- 296
- Subdivision
- Spruce Creek Gc
- County
- Marion
- Year built
- 2005
- Living area
- 1,870 sq ft
- Price/sq ft
- $174
- Building area
- 2,878 sq ft (Public Records)
- Lot size
- 11,326 sq ft
- Lot category
- 1/4 to less than 1/2
- Flood zone
- X (12083C0745D)
- Garage
- 2 spaces
- Annual taxes
- $2,857 (2025)
- Parcel #
- 6119-127-000
- Zoning
- PUD
- MLS #
- G5105785
Ask about this home
Have a question? Ask the broker directly.
Ryan Solberg answers personally — no call center, no spam. Your question goes straight to him.
Interior Details
- Bedrooms
- 2
- Full bathrooms
- 2
- Flooring
- Carpet, Tile
- Appliances
- Dishwasher, Dryer, Microwave, Range, Refrigerator, Washer
- Interior features
- Ceiling Fans(s), Living Room/Dining Room Combo, Open Floorplan, Solid Surface Counters, Split Bedroom, Vaulted Ceiling(s), Walk-In Closet(s)
- Laundry
- Inside, Laundry Room
- Stories / Levels
- One
- Direction faces
- East
Heating & Cooling
- Heating
- Electric
- Cooling
- Central Air
Parking
- Garage spaces
- 2
- Attached garage
- Yes
- Parking features
- Garage Door Opener
HOA & Financial
- HOA fee
- $214 / Monthly
- Monthly HOA
- $214/mo
- Total monthly fees
- $214/mo
- Total annual fees
- $2,568
- HOA name
- Leland Management - Nicole Arias
- CDD
- No
- Homestead exemption
- Yes
- Min lease term
- 1 Month
- Listing terms
- Cash, Conventional
- Ownership
- Fee Simple
- Available for lease
- Yes
- Lease restrictions
- Yes
- Additional lease restrictions
- See Community Guidelines
- Approval process
- See Community Guidelines
Exterior & Construction
- Exterior features
- Rain Gutters
- Construction materials
- Block, Stucco
- Roof
- Shingle
- Foundation
- Slab
- Road surface
- Paved
Utilities
- Sewer
- Public Sewer
- Water source
- Public, Well
- Utilities
- Cable Available, Electricity Connected, Sewer Connected, Underground Utilities, Water Connected
Community
- Pets allowed
- Yes
- Senior community
- Yes
Room Details
| Room | Level | Dimensions |
|---|---|---|
| Kitchen | First | |
| Dining Room | First | |
| Living Room | First | |
| Primary Bedroom | First | |
| Bedroom 2 | First | |
| Bedroom 3 | First | |
| Balcony/Porch/Lanai | First |
Listing Details
- Listing date
- 2025-12-19
- On market date
- 2025-12-21
- Original list price
- $408,000
- Occupant type
- Vacant
- MLS area
- 34491 - Summerfield
- Listing AOR
- Ocala - Marion
- Home warranty
- Yes
- Status changed
- 2025-12-21
- Tax legal description
- SEC 09 TWP 17 RGE 23 PLAT BOOK 008 PAGE 067 SPRUCE CREEK COUNTRY CLUB BERMUDA DUNES LOT 127
Flood risk
Minimal-risk area outside the mapped floodplain. Flood insurance is optional and typically low-cost.
Source: FEMA flood zone reported on the listing. Confirm current designation at FEMA Flood Map Service Center.
Location
Directions
Heading East on 484: Continue on SE 132nd St Rd, Turn right onto S US Highway 441, Turn left onto Del Webb Blvd, Check in at gate, Turn left onto SE 130th Loop, Turn left onto SE 91st Court Rd, Home on Right
More homes like this
$200,000
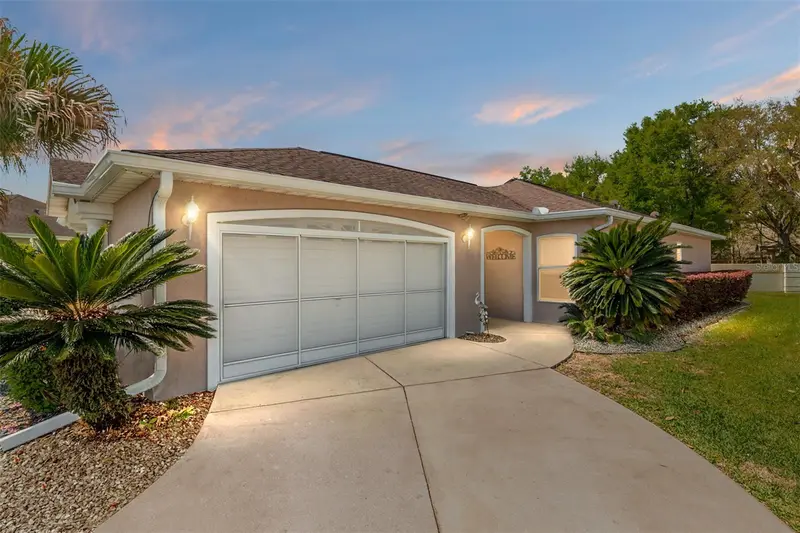
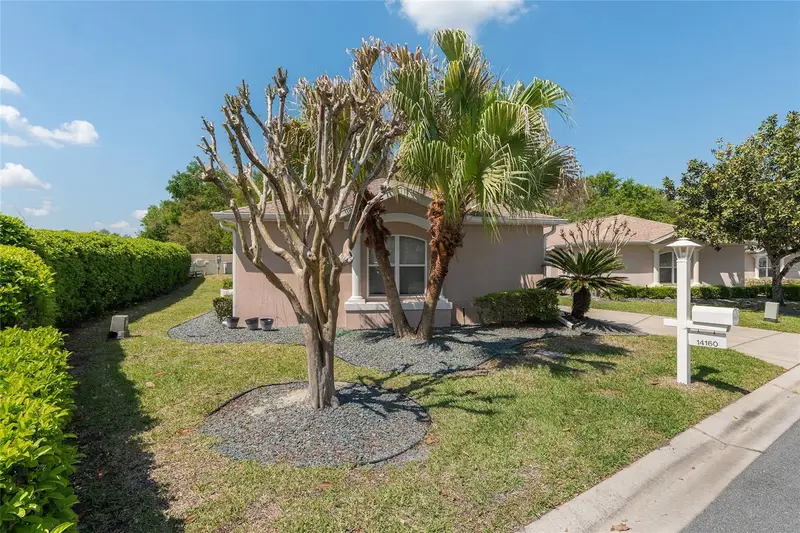
14160 Se 85th Ave
Summerfield, FL 34491
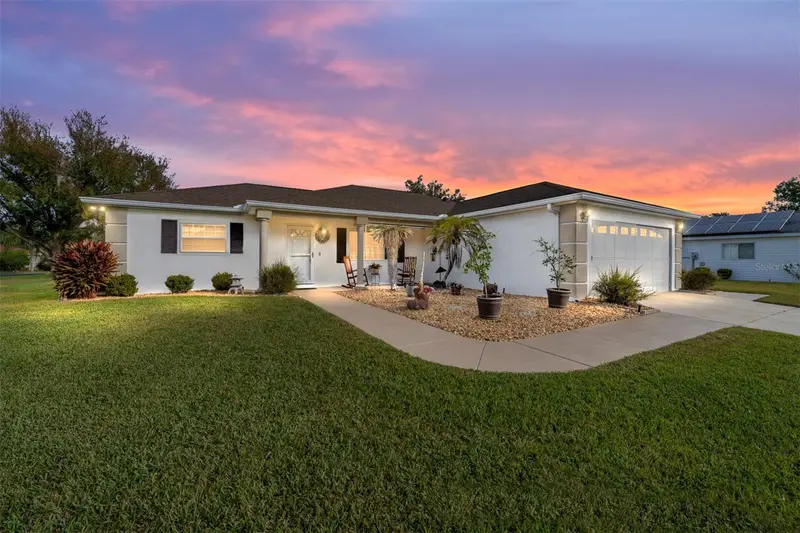
2 bd · 2 ba · 1,238 sqft
Spruce Creek Gc
MLS ID #OM721734, SELLSTATE NGR- SUMMERFIELD.
Listing provided by Stellar MLS
$239,000
8516 Se 137th Loop
Summerfield, FL 34491
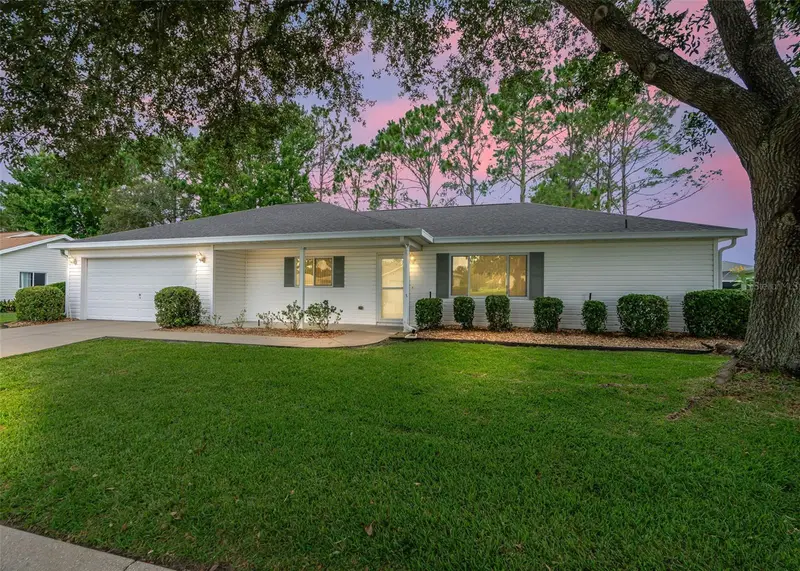
2 bd · 2 ba · 1,296 sqft
Spruce Creek Gc
MLS ID #OM733227, RE/MAX PREMIER REALTY LADY LK.
Listing provided by Stellar MLS
$239,000
13740 Se 86th Ter
Summerfield, FL 34491
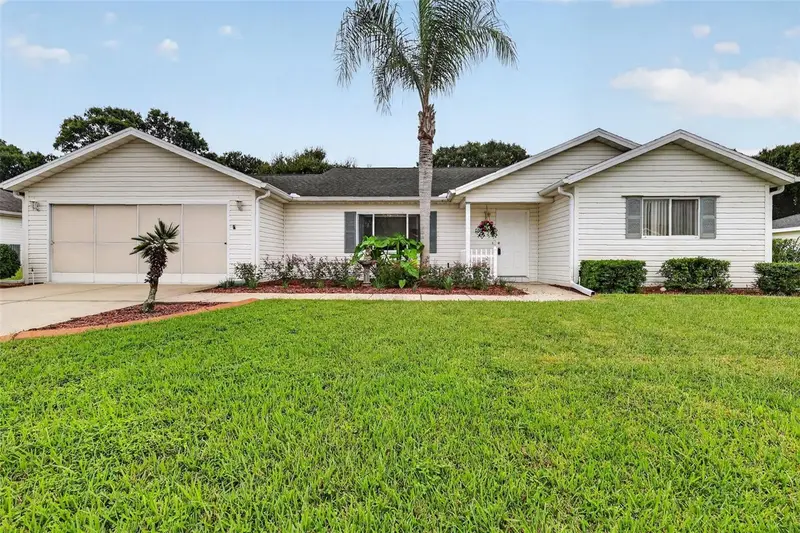
2 bd · 2 ba · 1,736 sqft
Spruce Creek Gc
MLS ID #OM730845, RE/MAX PREMIER REALTY.
Listing provided by Stellar MLS
$249,000
9050 Se 135th Loop
Summerfield, FL 34491
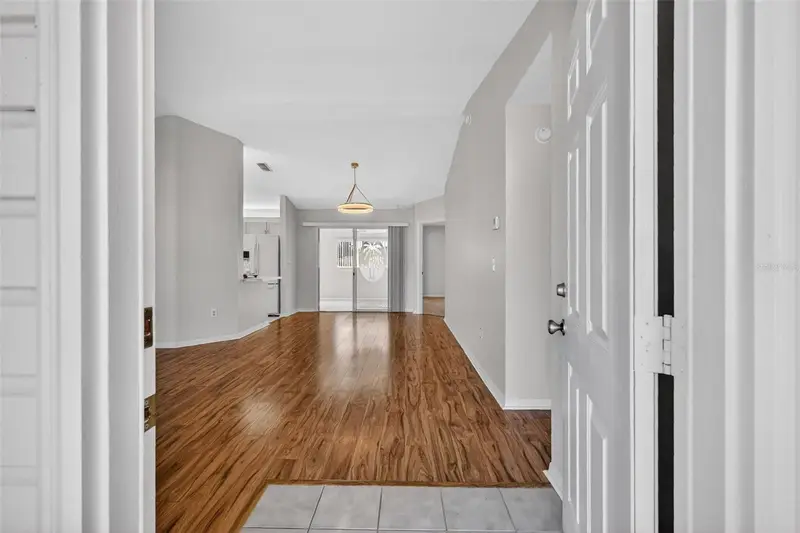
2 bd · 2 ba · 1,867 sqft
Spruce Creek Gc
MLS ID #OM717715, RE/MAX FOXFIRE - SUMMERFIELD.
Listing provided by Stellar MLS

Listings courtesy of Stellar MLS as distributed by MLS GRID
IDX information is provided exclusively for consumers’ personal, non-commercial use and may not be used for any purpose other than to identify prospective properties consumers may be interested in purchasing.
Based on information submitted to the MLS GRID as of October 13, 2026 at 2:42 PM ET. All data is obtained from various sources and may not have been verified by broker or MLS GRID. Supplied Open House Information is subject to change without notice. All information should be independently reviewed and verified for accuracy. Properties may or may not be listed by the office/agent presenting the information.
All or a portion of the multiple listing information is provided by Stellar MLS, from a copyrighted compilation of listings. The compilation of listings and each individual listing are © 2026 Stellar MLS. All rights reserved.
Ryan Solberg, Broker · MaxLife Realty LLC · FL License #BK3354351 · Equal Housing Opportunity · Full disclaimer · DMCA