
$465,000
457 Mickleton Loop
Ocoee, FL 34761
Listing updated: September 24, 2026 at 10:05 AM ET
Listing courtesy of Russu Realty & Associates Pa · Anna Russu · MLS #O6367875 · Active · 407-515-0723Property type
Year built
Lot size
Price / sq ft
HOA dues
Days on market
Garage spaces
Flood zone
About this home
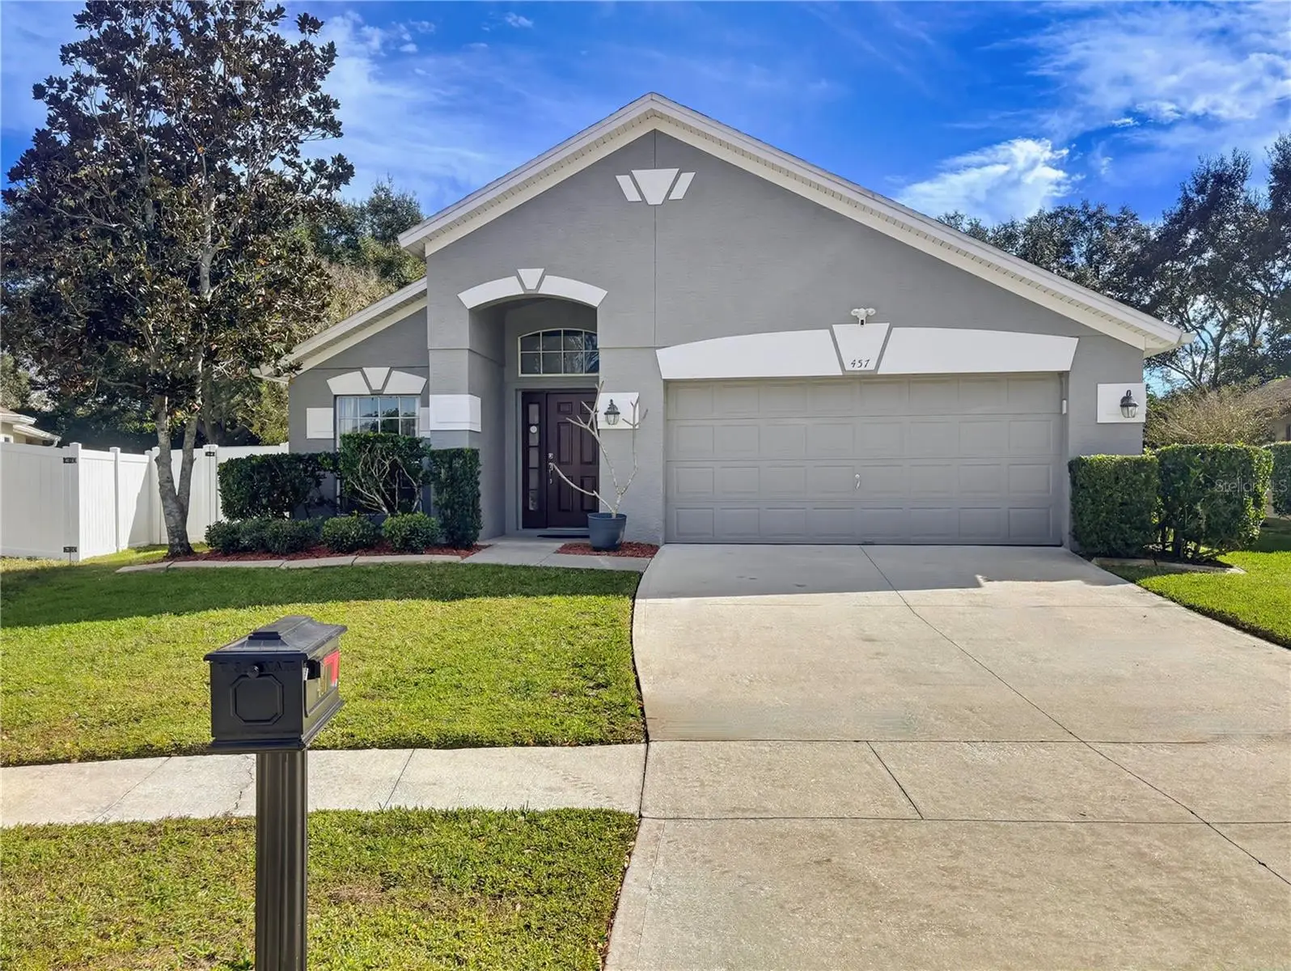
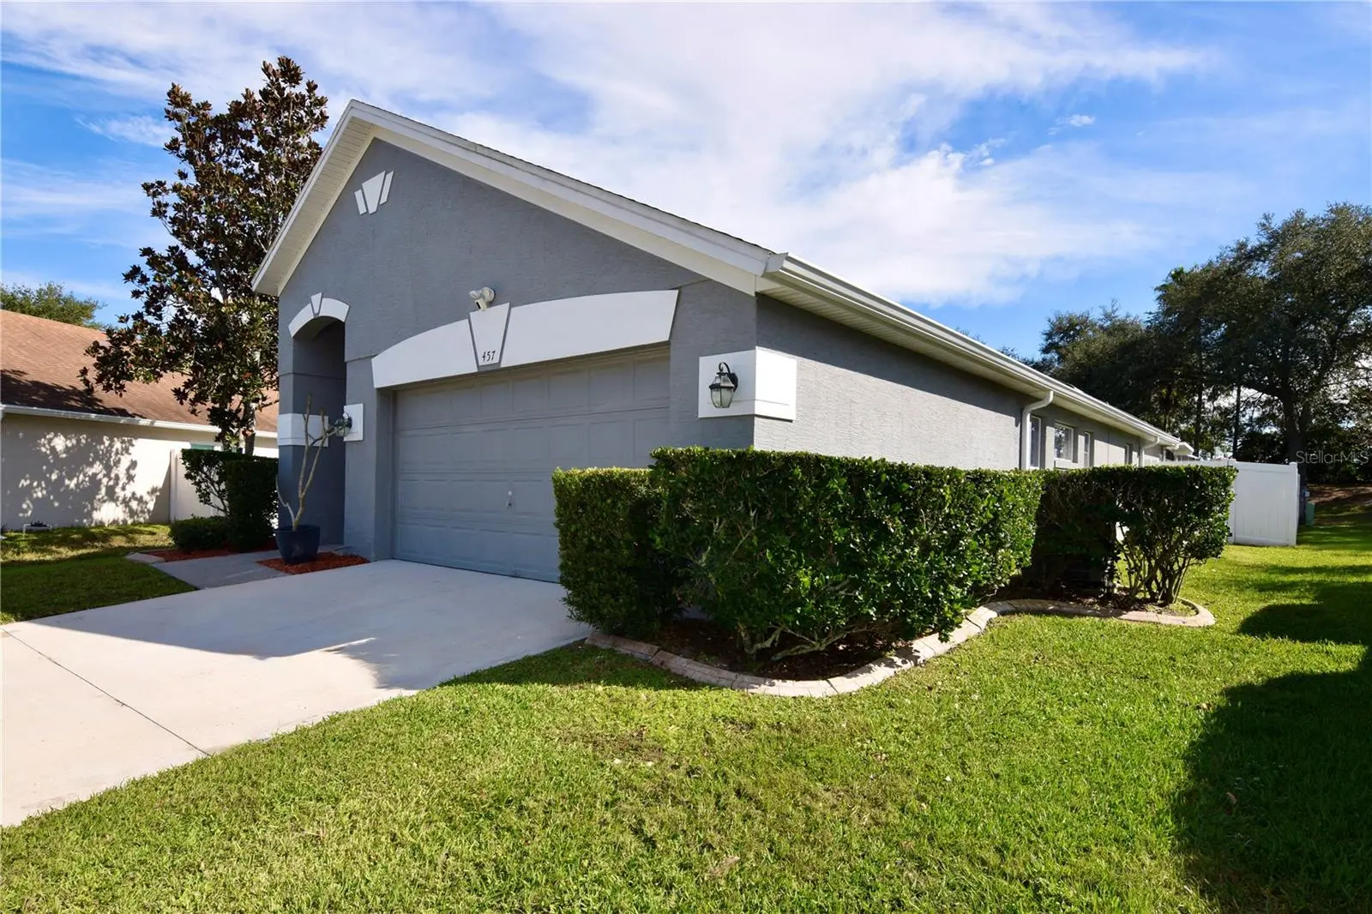
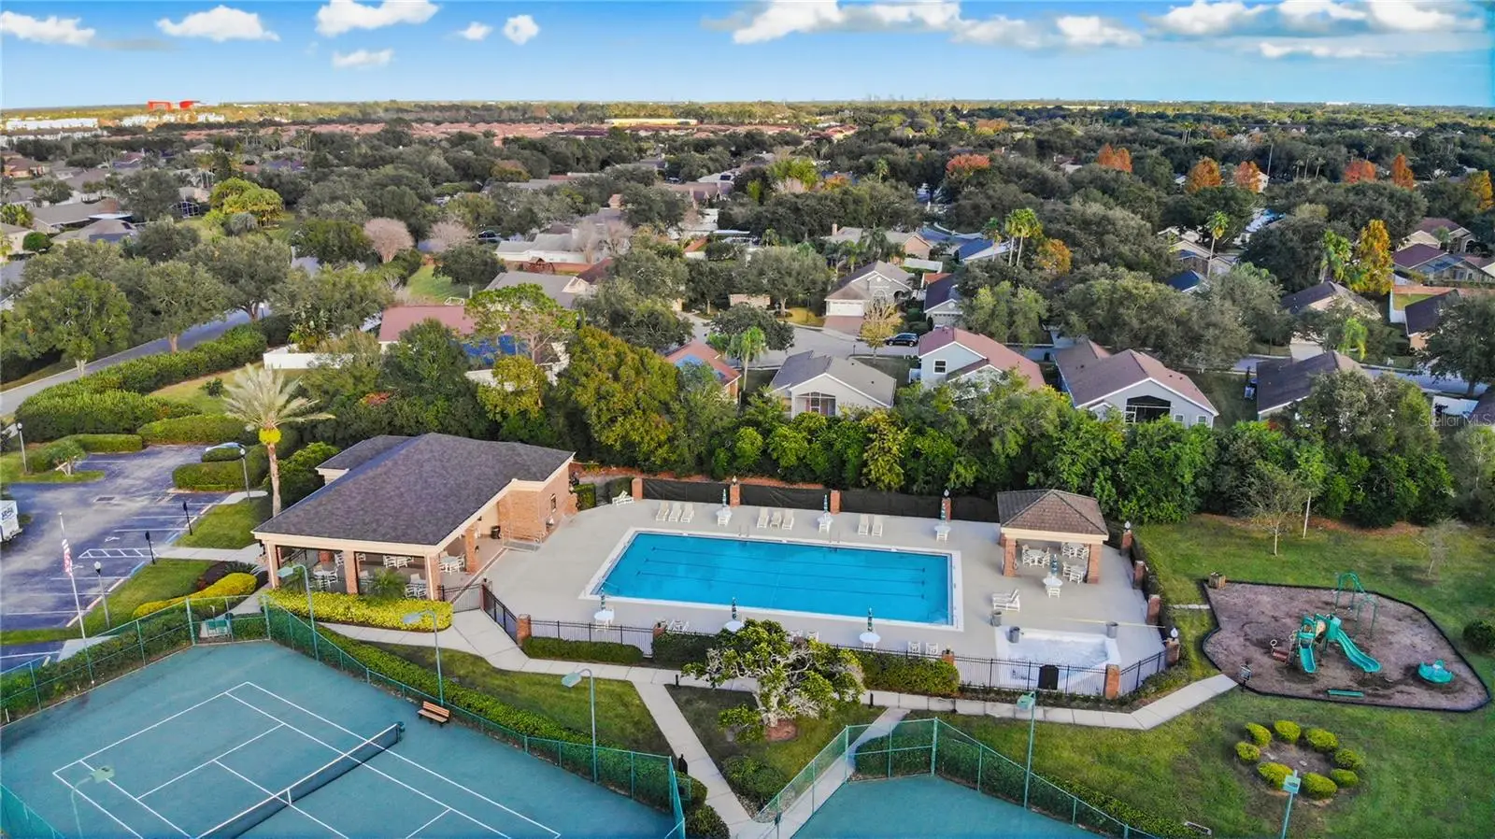
Private Pool. Gated Community. Cable and Interned included. 155+ channels. Welcome Home to The Village of Wesmere 457 Mickleton Loop, Ocoee, FL 34761 4 Bedrooms | 2 Bathrooms | Screened Pool | Gated Community. Experience the perfect blend of modern life and resort-style living in the highly sought-after Cheshire Woods subdivision of Wesmere. This meticulously maintained residence offers a peaceful lifestyle within a premier gated community, designed for those who value comfort, connectivity, and convenience. Step inside to discover a bright, airy floor plan characterized by soaring vaulted ceilings and premium finishes. The heart of the home features porcelain tile flowing through the kitchen, dining, and family rooms. The kitchen opens seamlessly to the living areas—ideal for entertaining. Recent Refresh: Enjoy peace of mind with interior and exterior paint (2017), new carpeting in secondary bedrooms, and a new driveway and sidewalk (2019). Your private retreat awaits in the massive backyard. The screened-in pool is solar-heated for year-round enjoyment and features an extended roofline within the enclosure, providing a shaded sanctuary from the Florida sun. Solar panels are paid off. Elegant pavers wrap around the front and side of the home. Get to know the Wesmere Lifestyle. It is a master-planned community that redefines "amenity-rich." Your HOA dues offer incredible value, including: Ultra-High-Speed Connectivity: 1 Gbps high-speed internet, equipment, and a robust cable package (155+ channels) including Disney+ and Hulu. Active Recreation: Gated access to lighted basketball courts, tennis and pickleball courts, playgrounds, and scenic walking paths. Community Hub: A resort-style pool with a pavilion available for private events, all overseen by on-site property management. Location is everything, and this home puts you at the center of it all: Shopping & Dining: Minutes from The Grove in Winter Garden, Walmart, Publix, and the charming Windermere Friday Farmers Market. Close to Ocoee’s City Hall, known for hosting regular community events and festivities. Quick access to the 429 Expressway makes trips to Orlando, Disney, and major employment hubs a breeze. Schools: Zoned for Westbrooke Elementary, Sunridge Middle, and West Orange High School. This is more than a home; it’s a community. Schedule your private showing today!
Estimated monthly payment
Estimate only. Taxes use the listing's reported amount where available; insurance is a Florida-average estimate. Your actual payment will vary — run a full calculation or talk to a lender.
Price & listing history237 days on market
- Status: ActiveJul 24, 2026
- Listed$525,000Dec 16, 2025
- Price reduced$465,000
Facts & features
- Property type
- Residential
- Sub type
- Single Family Residence
- Status
- Active
- Days on market
- 237
- Subdivision
- Cheshire Woods
- County
- Orange
- Year built
- 1997
- Living area
- 1,975 sq ft
- Price/sq ft
- $235
- Building area
- 2,500 sq ft (Public Records)
- Lot size
- 8,852 sq ft
- Lot category
- 0 to less than 1/4
- Flood zone
- X (12095C0220H)
- Garage
- 2 spaces
- Pool
- Private pool
- Annual taxes
- $3,329 (2024)
- Parcel #
- 31-22-28-1207-00-390
- Zoning
- PUD-LD
- MLS #
- O6367875
Ask about this home
Have a question? Ask the broker directly.
Ryan Solberg answers personally — no call center, no spam. Your question goes straight to him.
Interior Details
- Bedrooms
- 4
- Full bathrooms
- 2
- Flooring
- Carpet, Tile
- Appliances
- Dishwasher, Dryer, Microwave, Refrigerator, Washer
- Interior features
- Ceiling Fans(s), High Ceilings, Vaulted Ceiling(s)
- Laundry
- Laundry Room
- Stories / Levels
- One
- Direction faces
- East
Heating & Cooling
- Heating
- Central, Solar
- Cooling
- Central Air
Parking
- Garage spaces
- 2
- Attached garage
- Yes
HOA & Financial
- HOA fee
- $755 / Quarterly
- Monthly HOA
- $252/mo
- Total monthly fees
- $252/mo
- Total annual fees
- $3,020
- HOA name
- Ellis Propert Management-Dave Ellis
- CDD
- No
- Homestead exemption
- Yes
- Min lease term
- 8-12 Months
- Ownership
- Fee Simple
- Available for lease
- Yes
- Lease restrictions
- No
- Approval process
- Must own the property 2 years prior to leasing it.
Exterior & Construction
- Exterior features
- Private Yard
- Construction materials
- Block, Stucco
- Roof
- Shingle
- Foundation
- Slab
- Pool
- Private pool
- Road surface
- Concrete
Utilities
- Sewer
- Public Sewer
- Water source
- None
- Utilities
- BB/HS Internet Available, Cable Available, Public
Community
- Pets allowed
- Cats OK, Dogs OK, Yes
Schools
Letter grades: Florida DOE 2024–25 school grades (Orange, Seminole, Lake, Osceola, Brevard). Assigned schools from the listing agent — verify enrollment with the district.
Room Details
| Room | Level | Dimensions |
|---|---|---|
| Living Room | First | 17x35 |
| Family Room | First | 17x16 |
| Primary Bedroom | First | |
| Bedroom 1 | First | 11x13 |
| Bedroom 2 | First | 12x13 |
| Bedroom 3 | First | 12x13 |
| Kitchen | First | 16x16 |
| Laundry | First | 8x10 |
| Dining Room | First | 10x17 |
Listing Details
- Listing date
- 2025-12-15
- On market date
- 2025-12-16
- Original list price
- $525,000
- Occupant type
- Owner
- MLS area
- 34761 - Ocoee
- Listing AOR
- Orlando Regional
- Status changed
- 2026-07-24
- Tax legal description
- CHESHIRE WOODS 37/147 LOT 39
Flood risk
Minimal-risk area outside the mapped floodplain. Flood insurance is optional and typically low-cost.
Source: FEMA flood zone reported on the listing. Confirm current designation at FEMA Flood Map Service Center.
Location
Directions
From d/t Windermere go north on Main St which turns into Maguire, turn left on Wesmere PKWY to Right on Dunoon to left on Mickleton
More homes like this
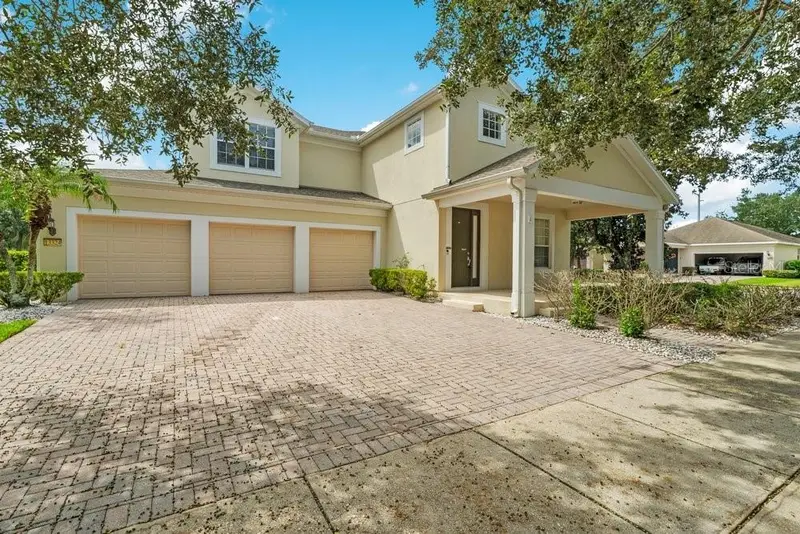
$649,000
13324 Jervey St
Windermere, FL 34786
4 bd · 4 ba · 2,750 sqft
Lake Sawyer South Ph 01
MLS ID #O6442193, THE SIMON SIMAAN GROUP.
Listing provided by Stellar MLS
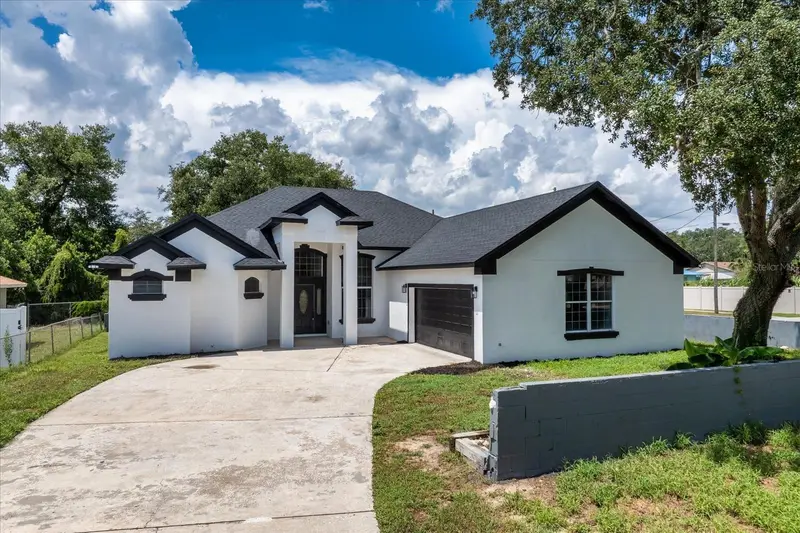
$469,900
1222 N Hart Blvd
Orlando, FL 32818
4 bd · 3 ba · 2,531 sqft
Oleander
MLS ID #O6437135, EXP REALTY LLC.
Listing provided by Stellar MLS
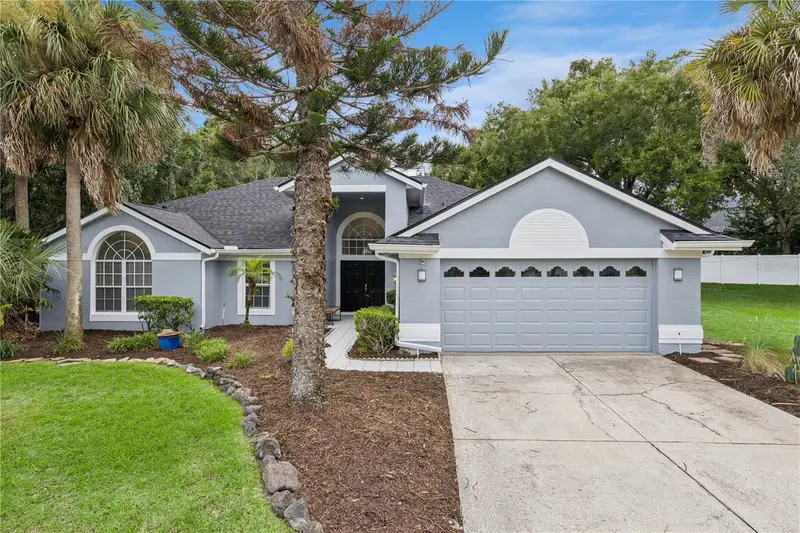
$549,900
7830 Bridgestone Dr
Orlando, FL 32835
3 bd · 2 ba · 2,158 sqft
Ridgemoore Ph 02
MLS ID #O6446896, COLDWELL BANKER REALTY.
Listing provided by Stellar MLS
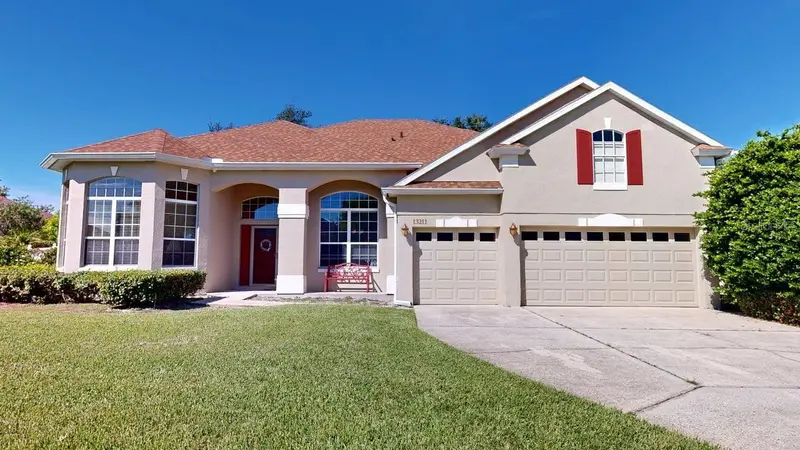
$715,000
13211 Lakeshore Grove Drive
Winter Garden, FL 34787
4 bd · 4 ba · 3,171 sqft
Wintermere Harbor
MLS ID #O6446698, CHARISMA REALTY CORP.
Listing provided by Stellar MLS

Listings courtesy of Stellar MLS as distributed by MLS GRID
IDX information is provided exclusively for consumers’ personal, non-commercial use and may not be used for any purpose other than to identify prospective properties consumers may be interested in purchasing.
Based on information submitted to the MLS GRID as of September 24, 2026 at 10:05 AM ET. All data is obtained from various sources and may not have been verified by broker or MLS GRID. Supplied Open House Information is subject to change without notice. All information should be independently reviewed and verified for accuracy. Properties may or may not be listed by the office/agent presenting the information.
All or a portion of the multiple listing information is provided by Stellar MLS, from a copyrighted compilation of listings. The compilation of listings and each individual listing are © 2026 Stellar MLS. All rights reserved.
Ryan Solberg, Broker · MaxLife Realty LLC · FL License #BK3354351 · Equal Housing Opportunity · Full disclaimer · DMCA