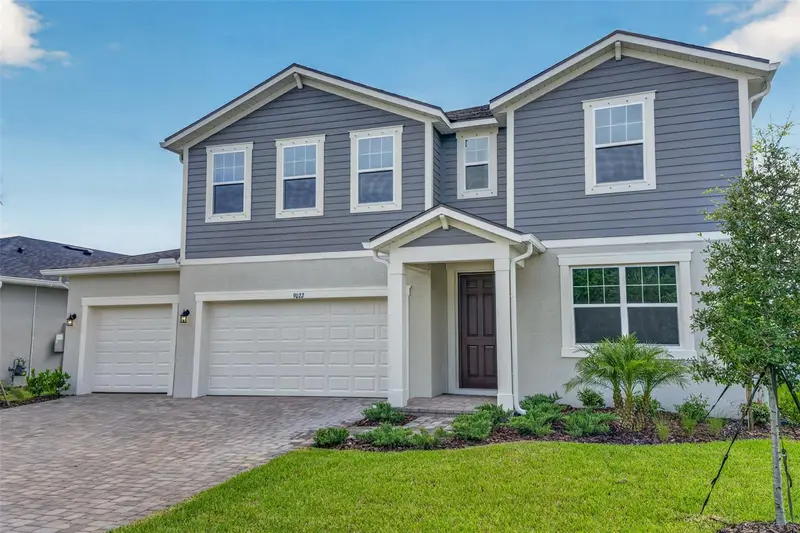



$549,502
9022 Sundance TerraceParrish, FL 34219
Listing updated: October 11, 2026 at 6:05 PM ET
Listing courtesy of Mattamy Real Estate Services · Candace Merry · MLS #TB8456931 · Active · 215-630-6577Property type
Year built
Lot size
Price / sq ft
HOA dues
Days on market
Garage spaces
Flood zone
About this home
MOVE IN READY!! - The Riverbend is a beautifully designed two-story home offering 3,200 square feet of open, functional living space tailored for modern lifestyles. Featuring 4 bedrooms, 3 full bathrooms, a powder room, study, loft, and a 3-car garage, this home delivers the perfect balance of comfort, privacy, and practicality. The heart of the home is its expansive open-concept layout, where the kitchen, dining area, and great room seamlessly connect. The kitchen is a standout, with birch cabinetry and Frost White quartz countertops lining the entire back wall and surrounding the refrigerator, offering generous storage and a polished look. An unreal walk-in pantry provides space not just for food, but also for small appliances and serving dishes. The large island houses the sink and dishwasher while separating the kitchen from the dining space, and the flush breakfast bar accommodates up to five -ideal for casual meals or social gatherings. Adjacent to the foyer is a study, perfect for a home office, formal living area, or playroom. A convenient powder room and under-stair storage add functionality to the main level. Upstairs, the staircase opens into a spacious loft that offers a second living space—ideal for a media room or game area. On one side of the loft sits the owner’s suite, a serene retreat featuring three large windows across the back wall and another on the side, filling the room with natural light. The en suite bathroom includes split vanities, a glass-enclosed shower, linen closet, private water closet, and a massive walk-in closet with hanging racks on all four sides. The opposite side of the loft houses three secondary bedrooms, each with its own walk-in closet. One bedroom has a private full bath, while the other two share a dual vanity hall bath, offering both convenience and privacy. The upstairs laundry room includes an extra linen closet for added storage and includes the washer and dryer. The 3-car garage provides ample space for vehicles, tools, and recreational gear, making the Riverbend the perfect combination of smart design, spacious living, and everyday functionality.
Estimated monthly payment
Estimate only. Taxes use the listing's reported amount where available; insurance is a Florida-average estimate. Your actual payment will vary — run a full calculation or talk to a lender.
Price & listing history297 days on market
- Status: ActiveJun 3, 2026
- Listed$604,002Dec 16, 2025
- Price reduced$549,502
Property Documents
Documents the listing agent has made public for this property. Free to view and download.
Facts & features
- Property type
- Residential
- Sub type
- Single Family Residence
- Status
- Active
- Days on market
- 297
- Subdivision
- Crosswind Ranch
- County
- Manatee
- Year built
- 2025
- Living area
- 3,265 sq ft
- Price/sq ft
- $168
- Building area
- 4,222 sq ft (Builder)
- Lot size
- 7,320 sq ft
- Lot category
- 0 to less than 1/4
- Flood zone
- X
- Garage
- 3 spaces
- Parcel #
- 414000319-9022
- Zoning
- PD-MU
- MLS #
- TB8456931
Ask about this home
Have a question? Ask the broker directly.
Ryan Solberg answers personally — no call center, no spam. Your question goes straight to him.
Interior Details
- Bedrooms
- 4
- Full bathrooms
- 3
- Half bathrooms
- 1
- Flooring
- Carpet, Tile
- Appliances
- Cooktop, Dishwasher, Dryer, Gas Water Heater, Microwave, Range, Refrigerator, Tankless Water Heater, Washer
- Interior features
- Eat-in Kitchen, In Wall Pest System, Open Floorplan, PrimaryBedroom Upstairs, Smart Home, Solid Surface Counters, Thermostat, Walk-In Closet(s)
- Laundry
- Gas Dryer Hookup, Inside, Laundry Room, Upper Level, Washer Hookup
- Stories / Levels
- Two
- Direction faces
- Northwest
- New construction
- Yes
Heating & Cooling
- Heating
- Central, Electric
- Cooling
- Central Air
Parking
- Garage spaces
- 3
- Attached garage
- Yes
- Parking features
- Garage Door Opener
HOA & Financial
- Total monthly fees
- $15/mo
- Total annual fees
- $180
- HOA name
- Gina Calderon
- CDD
- Yes
- Min lease term
- 1-2 Years
- Listing terms
- Cash, Conventional, FHA, VA Loan
- Ownership
- Fee Simple
- Available for lease
- Yes
- Lease restrictions
- Yes
- Additional lease restrictions
- Please see Master Docs for full details.
Exterior & Construction
- Exterior features
- Hurricane Shutters, Rain Gutters, Sidewalk
- Construction materials
- Block, Cement Siding, HardiPlank Type, Stucco, Frame
- Roof
- Shingle
- Foundation
- Slab
- Water view
- Yes
- Road surface
- Paved
Utilities
- Sewer
- Public Sewer
- Water source
- Public
- Utilities
- Cable Available, Electricity Connected, Natural Gas Connected, Phone Available, Public, Sewer Connected, Underground Utilities, Water Connected
Community
- Pets allowed
- Yes
Room Details
| Room | Level | Dimensions |
|---|---|---|
| Kitchen | First | 9.1x17.3 |
| Dining Room | First | 13x16.11 |
| Great Room | First | 19.6x20.8 |
| Balcony/Porch/Lanai | First | 22x11 |
| Den | First | 11.11x13.6 |
| Primary Bedroom | Second | 15.1x19.9 |
| Bedroom 2 | Second | 12x11.4 |
| Bedroom 3 | Second | 12x11.4 |
| Bedroom 4 | Second | 13.2x12.1 |
| Loft | Second | 13.2x20.4 |
Listing Details
- Listing date
- 2025-12-16
- On market date
- 2025-12-16
- Original list price
- $604,002
- Occupant type
- Vacant
- MLS area
- 34219 - Parrish
- Listing AOR
- Suncoast Tampa
- Status changed
- 2026-06-03
- Tax legal description
- A PARCEL OF LAND LYING IN SEC 21, TWN 33 S, RNG 19 E, MANATEE COUNTY, FLORIDA
Flood risk
Minimal-risk area outside the mapped floodplain. Flood insurance is optional and typically low-cost.
Source: FEMA flood zone reported on the listing. Confirm current designation at FEMA Flood Map Service Center.
Location
Directions
Take I-75 S to exit 229 Moccasin Wallow Rd. Go left at the stop sign. Approx .4 miles, use first exit in traffic circle to take 301. In aprox .5 miles, take a left onto 62W. Aprox .9 miles, turn left onto Spencer Parrish Rd. Then take a left onto Aurelia Ave. Take the first left off of Aurelia onto Sundance. Go around the bend and the home located on the right, just before the right on Pierce.
More homes like this
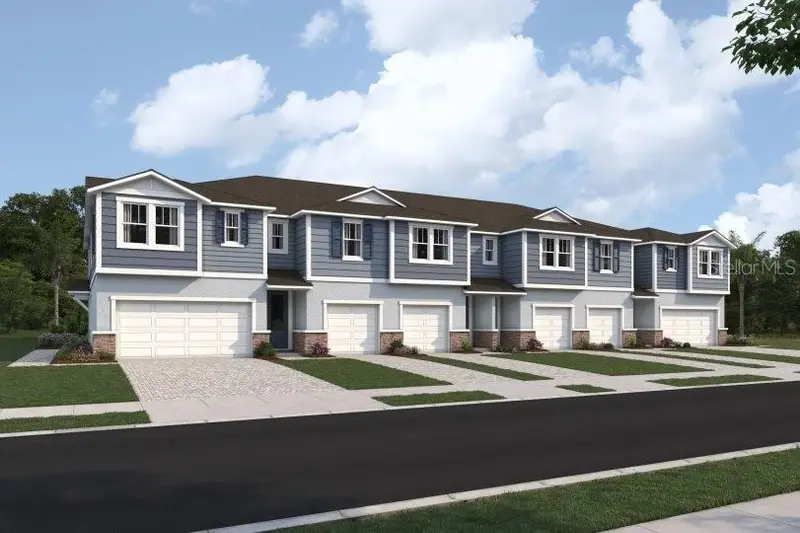
$269,900
8839 Ginko Run
Parrish, FL 34219
3 bd · 3 ba · 1,691 sqft
Crosswind Ranch
MLS ID #TB8545800, MATTAMY REAL ESTATE SERVICES.
Listing provided by Stellar MLS
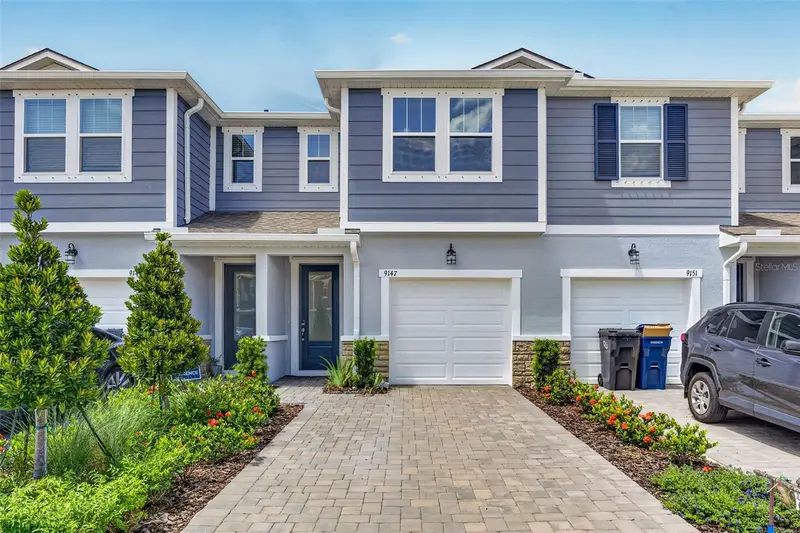
$279,899
9147 Aurelia Ave
Parrish, FL 34219
3 bd · 3 ba · 1,691 sqft
Crosswind Ranch
MLS ID #TB8545777, MATTAMY REAL ESTATE SERVICES.
Listing provided by Stellar MLS
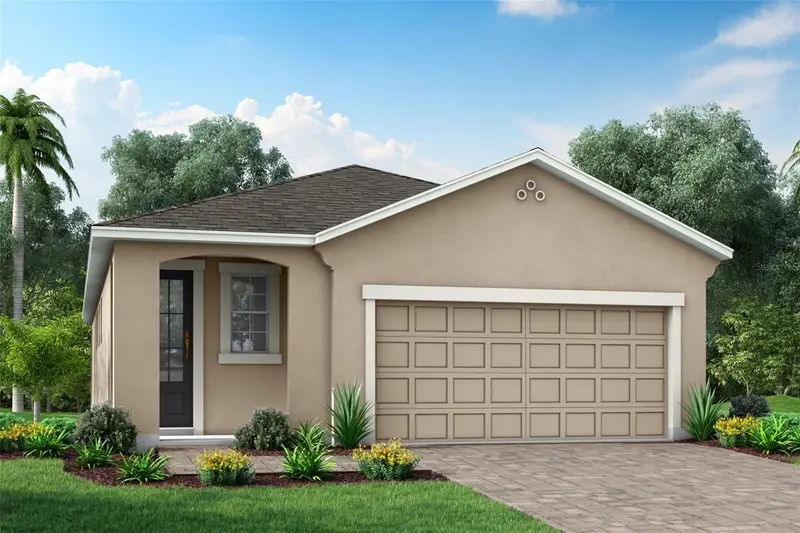
$299,990
13007 Sunseed St
Parrish, FL 34219
2 bd · 2 ba · 1,601 sqft
Crosswind Ranch
MLS ID #TB8504003, MATTAMY REAL ESTATE SERVICES.
Listing provided by Stellar MLS
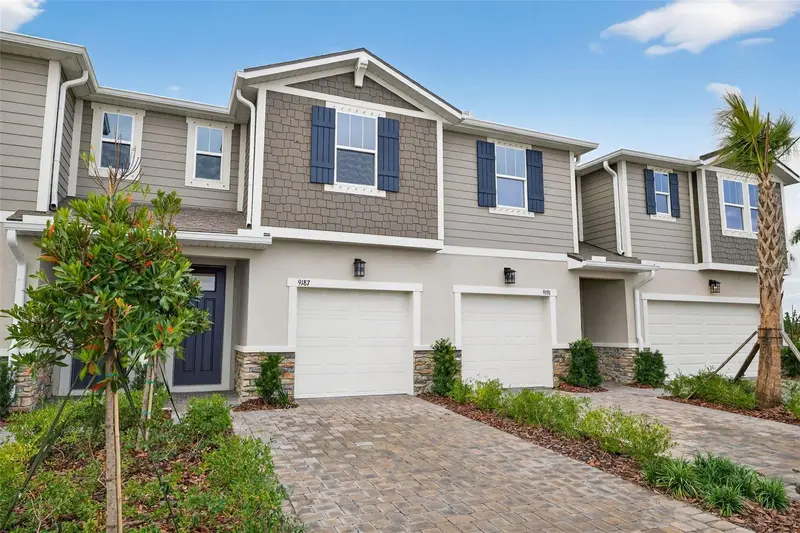
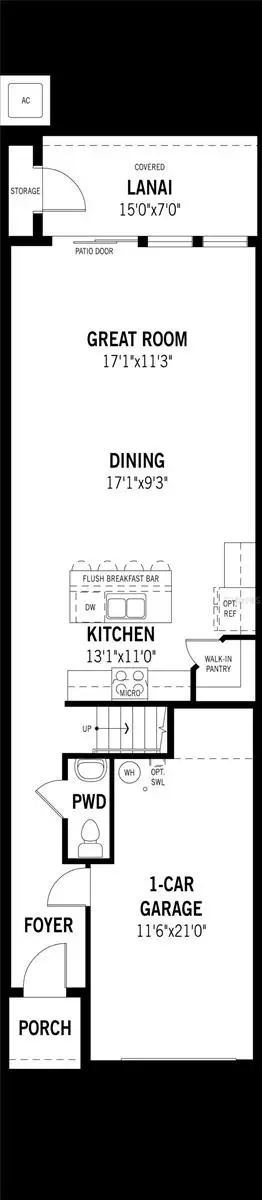
$301,900
9187 Aurelia Ave
Parrish, FL 34219
3 bd · 3 ba · 1,691 sqft
Crosswind Ranch
MLS ID #TB8513770, MATTAMY REAL ESTATE SERVICES.
Listing provided by Stellar MLS

Listings courtesy of Stellar MLS as distributed by MLS GRID
IDX information is provided exclusively for consumers’ personal, non-commercial use and may not be used for any purpose other than to identify prospective properties consumers may be interested in purchasing.
Based on information submitted to the MLS GRID as of October 11, 2026 at 6:05 PM ET. All data is obtained from various sources and may not have been verified by broker or MLS GRID. Supplied Open House Information is subject to change without notice. All information should be independently reviewed and verified for accuracy. Properties may or may not be listed by the office/agent presenting the information.
All or a portion of the multiple listing information is provided by Stellar MLS, from a copyrighted compilation of listings. The compilation of listings and each individual listing are © 2026 Stellar MLS. All rights reserved.
Ryan Solberg, Broker · MaxLife Realty LLC · FL License #BK3354351 · Equal Housing Opportunity · Full disclaimer · DMCA