

$498,750
1129 42nd RoadOcala, FL 34480
Listing updated: August 28, 2026 at 6:32 AM ET
Listing courtesy of Keller Williams Cornerstone Re · Crystal McCall · MLS #OM715164 · Active · 352-369-4044Property type
Year built
Lot size
Price / sq ft
HOA dues
Days on market
Garage spaces
Flood zone
About this home
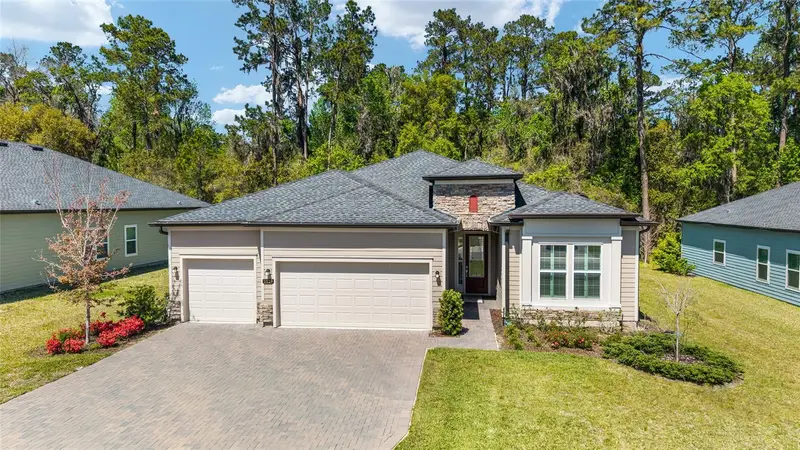
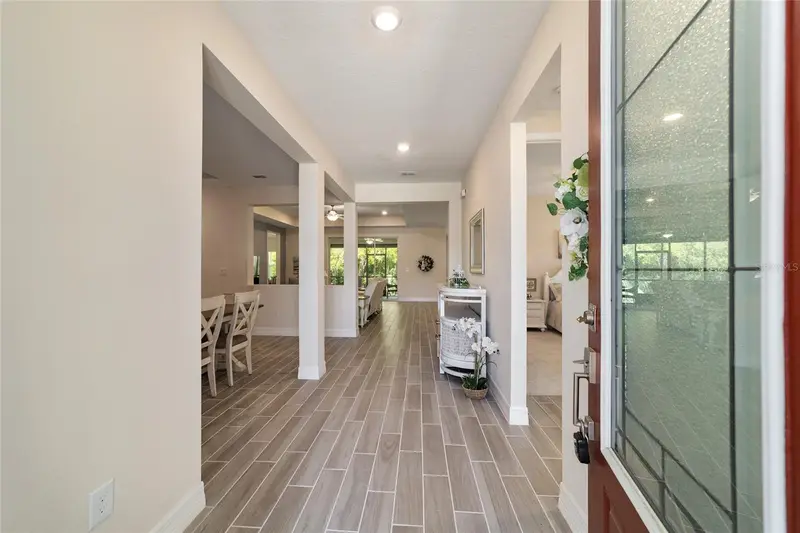
Welcome to Bellechase — an exclusive gated community in desirable SE Ocala, known for its natural beauty, sidewalks, and elegant estate-style homes. This nearly new-built residence offers IMMEDIATE OCCUPANCY and the perfect blend of modern comfort and timeless design, just minutes from downtown Ocala, shopping, dining, and everyday conveniences. This spacious 4-bedroom split floor plan features quality finishes throughout, including tile flooring in the main living areas, quartz countertops, and carpet in the three secondary bedrooms. The open-concept layout flows seamlessly from an inviting living room—accented by a pop-up ceiling—into a well-appointed kitchen and formal dining area, which doubles beautifully as a home office or flex space. The kitchen is built for everyday living and entertaining alike, offering a large breakfast bar, breakfast nook, stainless steel appliances, double oven, and microwave. The primary suite is a true retreat, featuring a pop-up ceiling, walk-in closet, and spacious en-suite bath with dual vanities, a soaking tub, and separate shower. A versatile fourth bedroom easily flexes as a guest room, hobby space, or office. The indoor laundry room includes washer, dryer, and utility sink. Step outside to the private screen-enclosed lanai with paver flooring—ideal for grilling and entertaining—all set against beautifully landscaped grounds and a paver driveway that boosts curb appeal. Offered furnished for a true move-in-ready experience, this home also includes a spacious 3-car garage with room for vehicles, storage, or a workshop. Top your days off with a stroll through the area of nature paths to enjoy your neighborhood! Make your appointment to preview today.
Estimated monthly payment
Estimate only. Taxes use the listing's reported amount where available; insurance is a Florida-average estimate. Your actual payment will vary — run a full calculation or talk to a lender.
Price & listing history481 days on market
- Status: ActiveDec 16, 2025
- Listed$508,750Dec 16, 2025
- Price reduced$498,750
Property Documents
Documents the listing agent has made public for this property. Free to view and download.
Facts & features
- Property type
- Residential
- Sub type
- Single Family Residence
- Status
- Active
- Days on market
- 481
- Cumulative DOM
- 481
- Subdivision
- Bellechase
- County
- Marion
- Year built
- 2023
- Living area
- 2,292 sq ft
- Price/sq ft
- $218
- Building area
- 3,160 sq ft (Public Records)
- Lot size
- 10,890 sq ft
- Lot category
- 1/4 to less than 1/2
- Flood zone
- X
- Garage
- 3 spaces
- Annual taxes
- $6,614 (2025)
- Parcel #
- 30598-06-008
- Zoning
- PD01
- MLS #
- OM715164
Ask about this home
Have a question? Ask the broker directly.
Ryan Solberg answers personally — no call center, no spam. Your question goes straight to him.
Interior Details
- Bedrooms
- 4
- Full bathrooms
- 2
- Flooring
- Carpet, Ceramic Tile
- Appliances
- Cooktop, Dishwasher, Dryer, Microwave, Range, Refrigerator, Washer
- Interior features
- Ceiling Fans(s)
- Laundry
- Inside, Laundry Room
- Stories / Levels
- One
- Direction faces
- West
Heating & Cooling
- Heating
- Central, Heat Pump
- Cooling
- Central Air
Parking
- Garage spaces
- 3
- Attached garage
- Yes
- Parking features
- Driveway, Garage Door Opener
HOA & Financial
- HOA fee
- $167 / Monthly
- Monthly HOA
- $167/mo
- Total monthly fees
- $167/mo
- Total annual fees
- $2,004
- HOA name
- LeLand Mgmt / Stephanie Mallary
- CDD
- No
- Listing terms
- Cash, Conventional, FHA, VA Loan
- Ownership
- Fee Simple
- Available for lease
- No
Exterior & Construction
- Exterior features
- Rain Gutters
- Construction materials
- HardiPlank Type
- Roof
- Shingle
- Foundation
- Slab
- Road surface
- Paved
Utilities
- Sewer
- Public Sewer
- Water source
- Public
- Utilities
- Cable Available, Electricity Connected, Sewer Connected, Water Connected
Community
- Pets allowed
- Yes
Room Details
| Room | Level | Dimensions |
|---|---|---|
| Primary Bedroom | First | 16x16 |
| Dining Room | First | 10x14 |
| Living Room | First | 19x20 |
| Kitchen | First | 11x16 |
| Bedroom 2 | First | 11x13 |
| Bedroom 3 | First | |
| Bedroom 4 | First |
Listing Details
- Listing date
- 2025-12-13
- On market date
- 2025-12-16
- Original list price
- $508,750
- Occupant type
- Vacant
- MLS area
- 34480 - Ocala
- Listing AOR
- Ocala - Marion
- Status changed
- 2025-12-16
- Tax legal description
- SEC 33 TWP 15 RGE 22 PLAT BOOK 010 PG 153 OAK HAMMOCK AT BELLECHASE LOT 8
Flood risk
Minimal-risk area outside the mapped floodplain. Flood insurance is optional and typically low-cost.
Source: FEMA flood zone reported on the listing. Confirm current designation at FEMA Flood Map Service Center.
Location
Directions
Go to entrance of Bellechase on SE Magnolia Av (HWY 475). turn on SE 44th Rd and enter through guard gate. Continue on 44th Rd to SE 11 Av. Left and it turns into 42nd Rd. House on left.
More homes like this
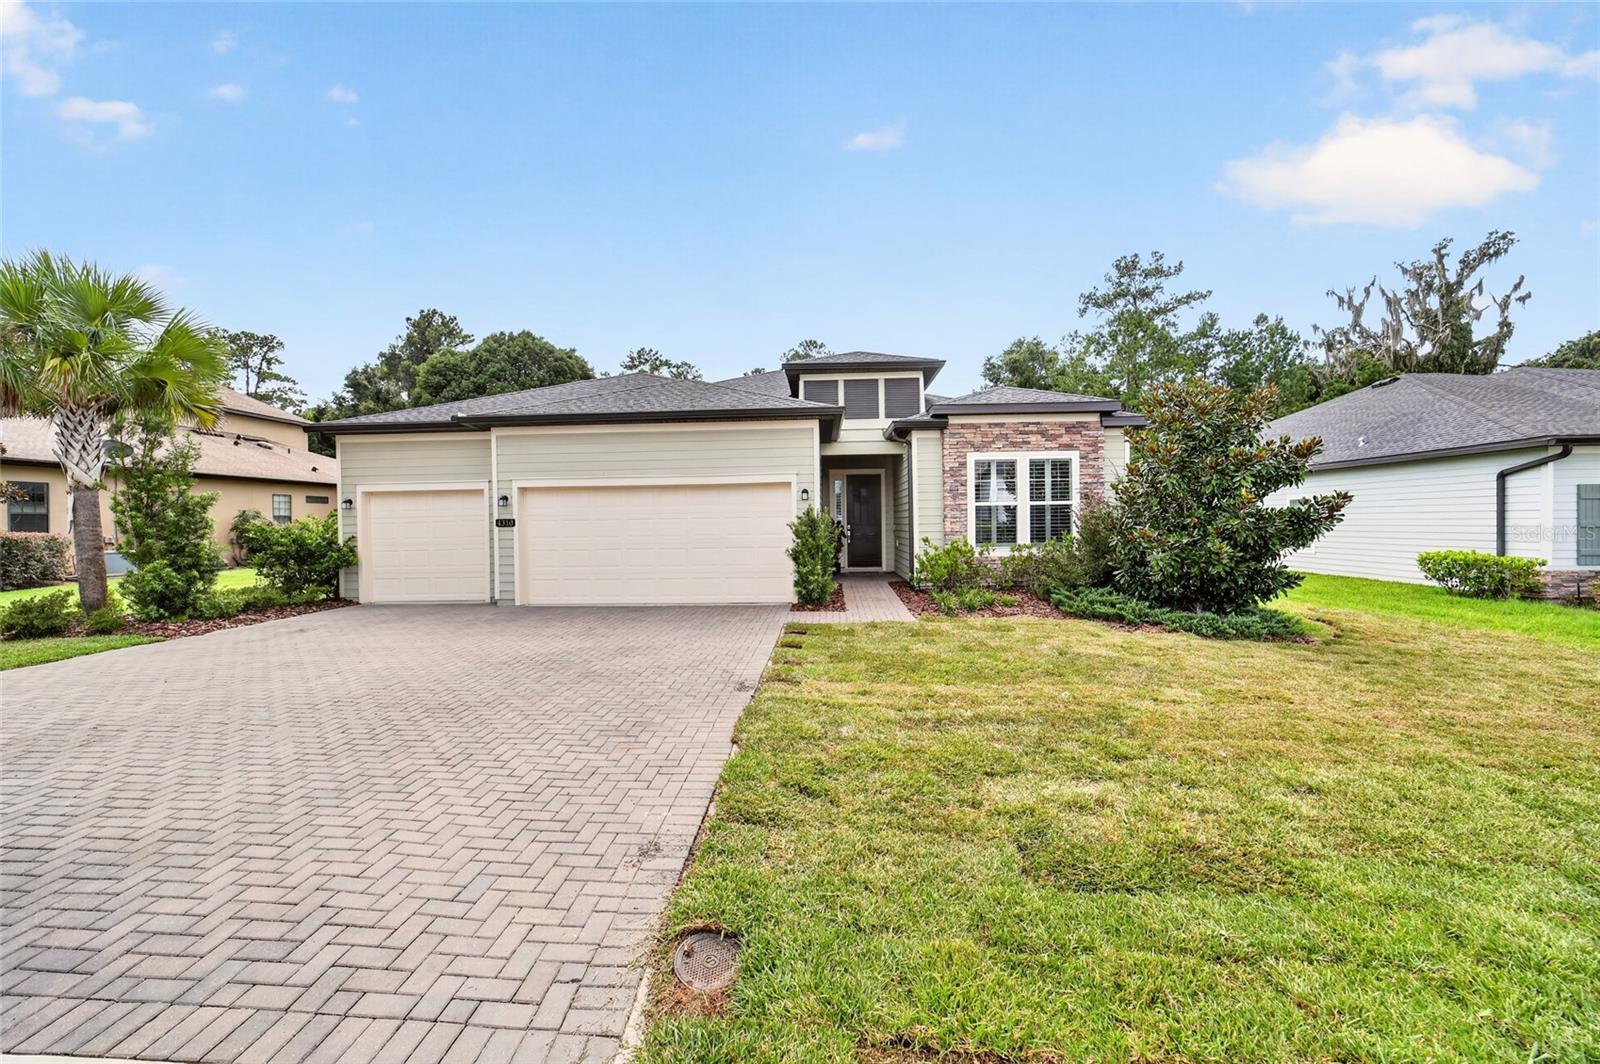
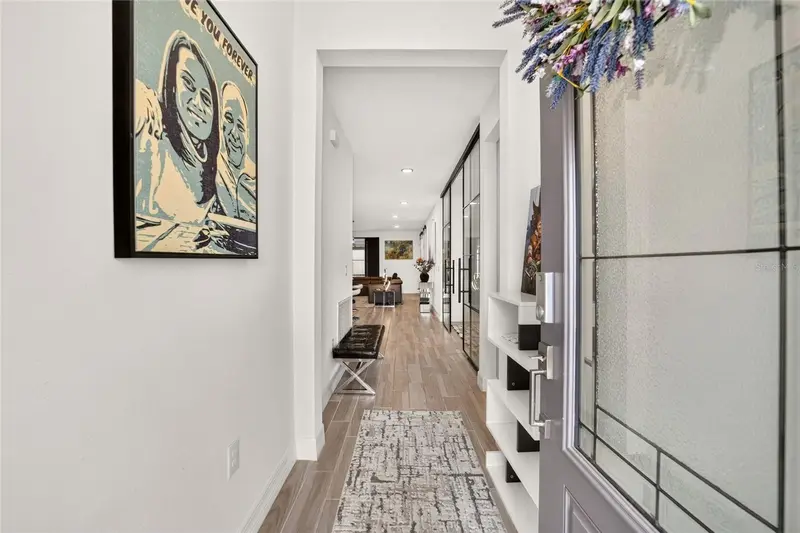
$499,000
4310 Se 11th Ave
Ocala, FL 34480
4 bd · 2 ba · 2,292 sqft
Bellechase
MLS ID #OM729639, ROBERTS REAL ESTATE INC.
Listing provided by Stellar MLS
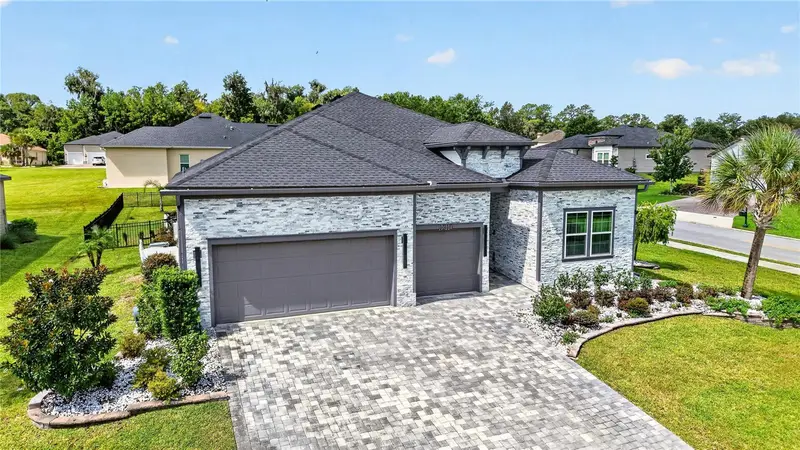
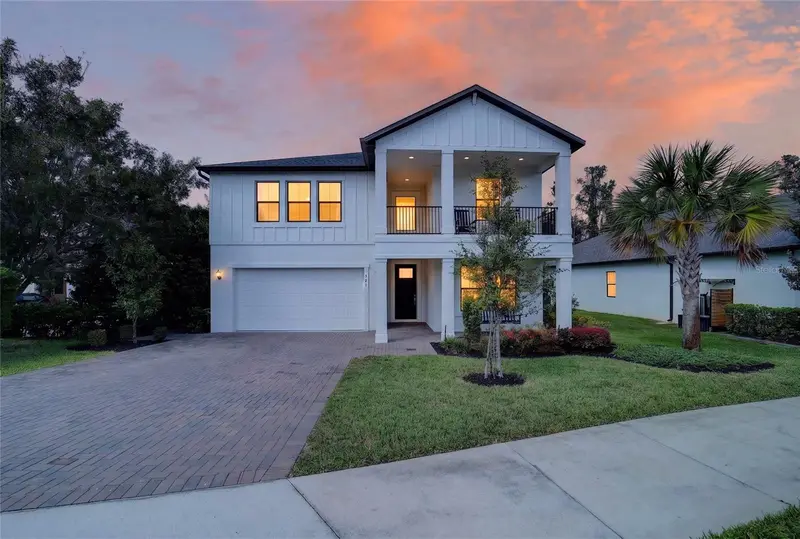
$599,000
1210 Se 42nd Road
Ocala, FL 34480
4 bd · 3 ba · 2,292 sqft
Bellechase
MLS ID #OM730112, BERKSHIRE HATHAWAY HS FLORIDA.
Listing provided by Stellar MLS
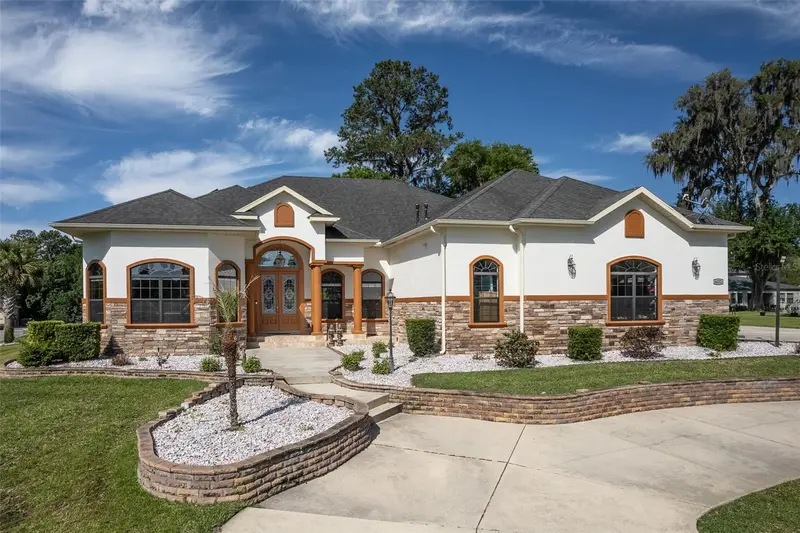
$615,000
521 Se 38th St
Ocala, FL 34480
5 bd · 5 ba · 3,283 sqft
Bellechase
MLS ID #OM732724, ROBERTS REAL ESTATE INC.
Listing provided by Stellar MLS
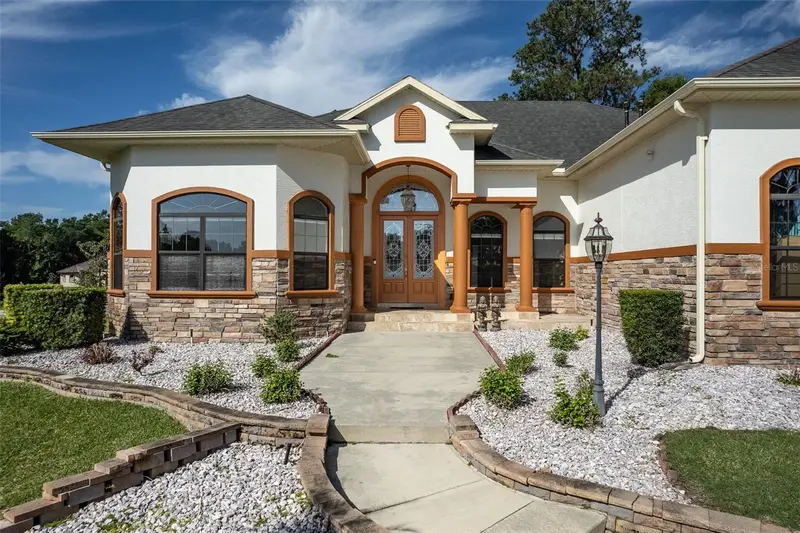
$1,300,000
4222 Se 9th Ave
Ocala, FL 34480
5 bd · 4 ba · 4,358 sqft
Bellechase
MLS ID #OM723022, BUSCH REALTY.
Listing provided by Stellar MLS

Listings courtesy of Stellar MLS as distributed by MLS GRID
IDX information is provided exclusively for consumers’ personal, non-commercial use and may not be used for any purpose other than to identify prospective properties consumers may be interested in purchasing.
Based on information submitted to the MLS GRID as of August 28, 2026 at 6:32 AM ET. All data is obtained from various sources and may not have been verified by broker or MLS GRID. Supplied Open House Information is subject to change without notice. All information should be independently reviewed and verified for accuracy. Properties may or may not be listed by the office/agent presenting the information.
All or a portion of the multiple listing information is provided by Stellar MLS, from a copyrighted compilation of listings. The compilation of listings and each individual listing are © 2026 Stellar MLS. All rights reserved.
Ryan Solberg, Broker · MaxLife Realty LLC · FL License #BK3354351 · Equal Housing Opportunity · Full disclaimer · DMCA