

$301,223
1218 Hickory Nut DriveLake Wales, FL 33898
Listing updated: September 18, 2026 at 12:53 PM ET
Listing courtesy of Adams Homes Realty · Jesse Tapia · MLS #L4957880 · Active · 863-619-8120Property type
Year built
Lot size
Price / sq ft
HOA dues
Days on market
Garage spaces
Flood zone
About this home
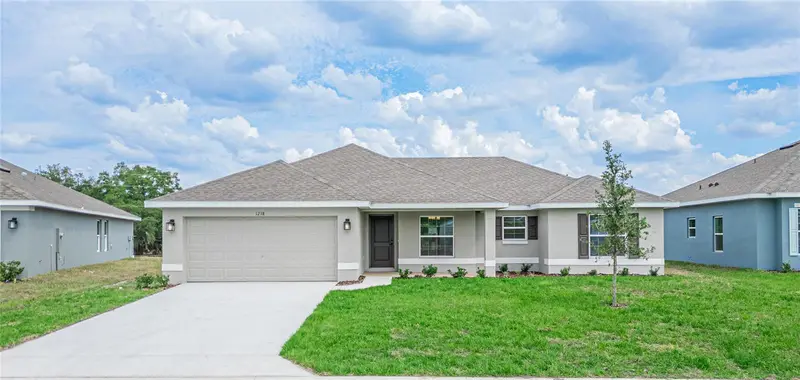
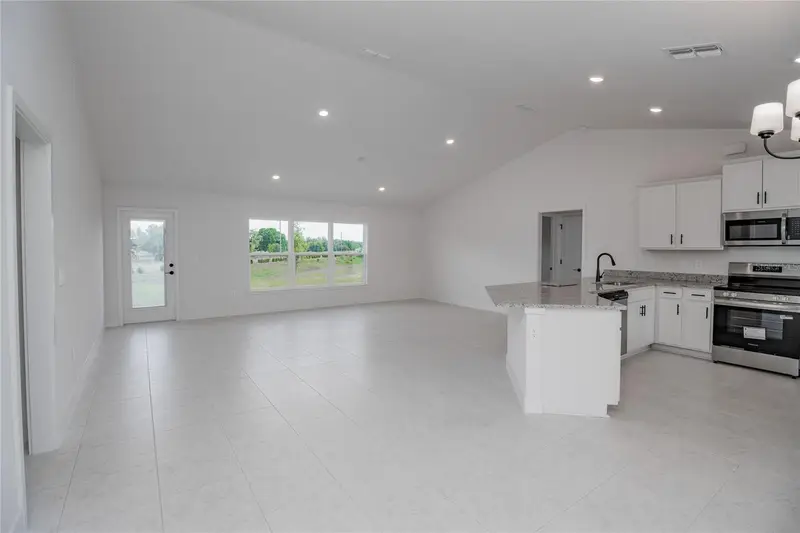
Price reduced by $5,000! The builder is also offering $25,000 in flex cash on this Hickory Ridge Estates home. Flex cash may be used toward closing costs or other approved financing options, subject to builder approval and lender guidelines. Contact us for complete offer details. Welcome to the 1540B floor plan by Adams Homes in the new Hickory Ridge Estates community of Lake Wales. This thoughtfully designed 3-bedroom, 2-bath home offers 1,540 square feet of comfortable, open living space with a true split-bedroom layout and a 2-car garage. The spacious family room flows seamlessly into the dining area and kitchen, creating an ideal setup for everyday living and entertaining. The kitchen features 36-inch wood cabinetry with crown molding, ample counter space, and a functional layout designed for efficiency. Tile flooring is included in all common and wet areas, with carpet in the bedrooms for added comfort. Granite countertops come standard throughout the home, providing an elevated and cohesive finish in both the kitchen and bathrooms. Architectural details such as 5 1/4-inch baseboards add to the home’s quality feel. The private owner’s suite includes a large walk-in closet and an ensuite bathroom complete with dual vanities, a garden tub, and a separate walk-in shower. The secondary bedrooms are positioned on the opposite side of the home, offering privacy and flexibility for guests, family, or a home office. The community backs up to the Lake Wales Golf and Country Club, providing a peaceful setting. Most homesites in Hickory Ridge Estates are generously sized and large enough to accommodate a pool. The community is conveniently located just off Hwy 60, allowing for easy access to both Tampa and Orlando corridors while enjoying the charm of Lake Wales living. Nearby attractions include Bok Tower Gardens, downtown Lake Wales, Warner University, shopping, dining, medical facilities, and Legoland Florida approximately 20 minutes away. All photos are representative of the 1540 floor plan and not the actual home. Professional photos and a 3D walkthrough are coming soon. Contact us for current builder incentives, flex cash opportunities, and available inventory in Hickory Ridge Estates.
Estimated monthly payment
Estimate only. Taxes use the listing's reported amount where available; insurance is a Florida-average estimate. Your actual payment will vary — run a full calculation or talk to a lender.
Price & listing history271 days on market
- Status: ActiveDec 21, 2025
- Listed$322,423Dec 21, 2025
- Price reduced$301,223
Facts & features
- Property type
- Residential
- Sub type
- Single Family Residence
- Status
- Active
- Days on market
- 271
- Subdivision
- Hickory Ridge Estates
- County
- Polk
- Year built
- 2026
- Living area
- 1,540 sq ft
- Price/sq ft
- $196
- Lot size
- 10,106 sq ft
- Lot category
- 0 to less than 1/4
- Flood zone
- A (12105C0595G)
- Garage
- 2 spaces
- Annual taxes
- $55 (2025)
- Parcel #
- 28-30-05-939218-000120
- MLS #
- L4957880
Ask about this home
Have a question? Ask the broker directly.
Ryan Solberg answers personally — no call center, no spam. Your question goes straight to him.
Interior Details
- Bedrooms
- 3
- Full bathrooms
- 2
- Flooring
- Carpet, Tile
- Appliances
- Dishwasher, Microwave, Range
- Interior features
- Split Bedroom
- Laundry
- Inside, Laundry Room
- Stories / Levels
- One
- Direction faces
- Northwest
- New construction
- Yes
Heating & Cooling
- Heating
- Central
- Cooling
- Central Air
Parking
- Garage spaces
- 2
- Attached garage
- Yes
HOA & Financial
- HOA fee
- $1,000 / Annually
- Monthly HOA
- $83/mo
- Total monthly fees
- $83/mo
- Total annual fees
- $1,000
- HOA name
- HIGHLAND COMMUNITY MANAGEMENT/DENISE ABERCROMBIE
- CDD
- No
- Min lease term
- 7 Months
- Listing terms
- Cash, Conventional, FHA, USDA Loan, VA Loan
- Ownership
- Fee Simple
- Available for lease
- Yes
- Lease restrictions
- No
- Additional lease restrictions
- SEE HOA DOCS
Exterior & Construction
- Exterior features
- Other
- Construction materials
- Block, Stucco
- Roof
- Shingle
- Foundation
- Slab
- Road surface
- Asphalt, Paved
Utilities
- Sewer
- Public Sewer
- Water source
- Public
- Utilities
- Other
Community
- Pets allowed
- Yes
Room Details
| Room | Level | Dimensions |
|---|---|---|
| Living Room | First | 15x22 |
| Kitchen | First | 12x10 |
| Primary Bedroom | First | 12x14 |
| Bedroom 2 | First | 12x12 |
| Bedroom 3 | First | 12x10 |
Listing Details
- Listing date
- 2025-12-21
- On market date
- 2025-12-21
- Original list price
- $322,423
- Occupant type
- Vacant
- MLS area
- 33898 - Lake Wales
- Listing AOR
- Lakeland
- Status changed
- 2025-12-21
- Tax legal description
- HICKORY RIDGE ESTATES PB 216 PGS 14-17 LOT 12
Flood risk
FEMA Special Flood Hazard Area (1% annual-chance / “100-year” floodplain). Flood insurance is generally required by mortgage lenders.
Source: FEMA flood zone reported on the listing. Confirm current designation at FEMA Flood Map Service Center.
Location
Directions
South on Hwy 27 to East on Hwy 60, then turn left onto Capps Rd, then turn left into Hickory Ridge Estates and check in at the model center at 1009 Hickory Ridge Estates Dr, Lake Wales, FL 33898.
More homes like this
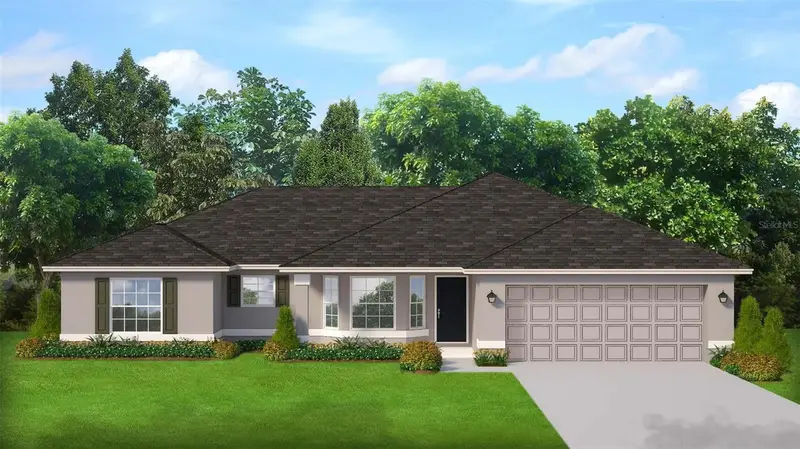
$306,223
1246 Hickory Nut Dr
Lake Wales, FL 33898
3 bd · 2 ba · 1,540 sqft
Hickory Ridge Estates
MLS ID #L4959909, ADAMS HOMES REALTY.
Listing provided by Stellar MLS
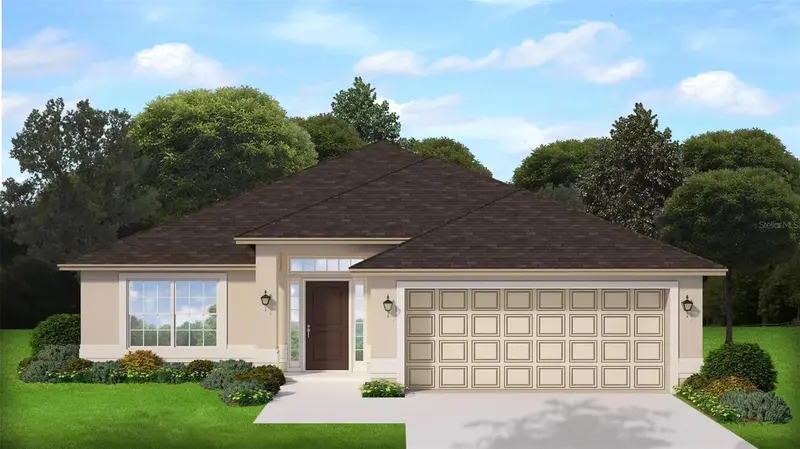
$322,489
1254 Hickory Nut Dr
Lake Wales, FL 33898
4 bd · 2 ba · 1,820 sqft
Hickory Ridge Estates
MLS ID #L4959892, ADAMS HOMES REALTY.
Listing provided by Stellar MLS
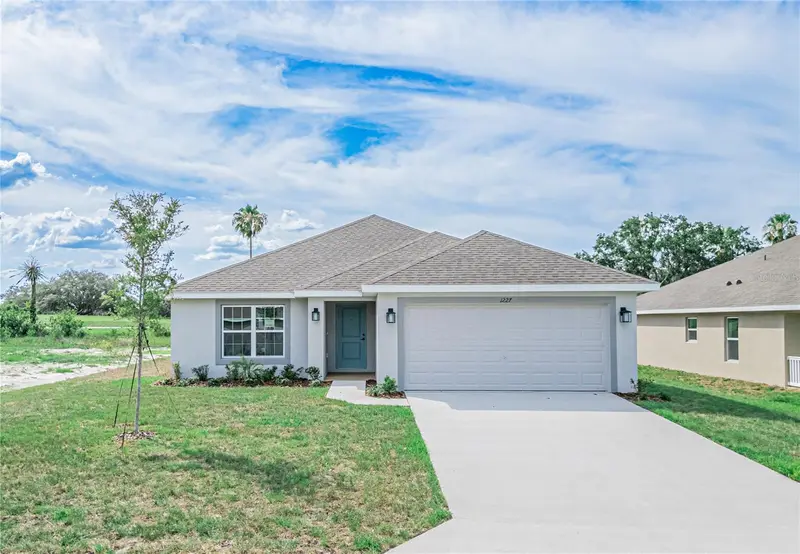
$326,755
1227 Hickory Nut Dr
Lake Wales, FL 33898
3 bd · 2 ba · 1,970 sqft
Hickory Ridge Estates
MLS ID #L4959911, ADAMS HOMES REALTY.
Listing provided by Stellar MLS
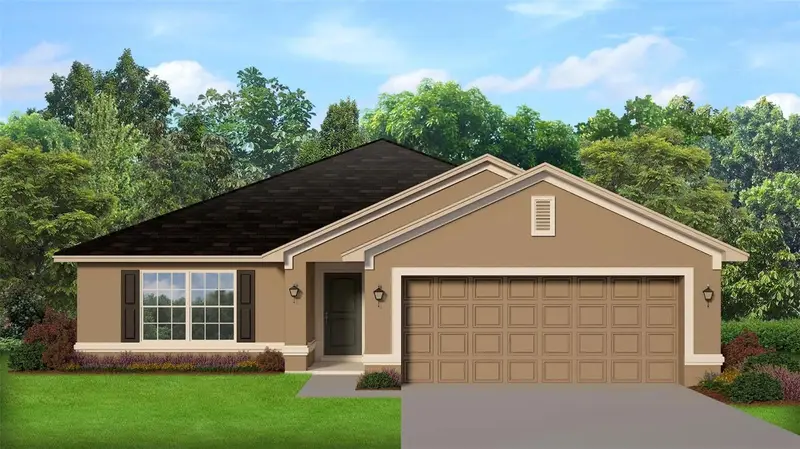
$328,755
1250 Hickory Nut Dr
Lake Wales, FL 33898
3 bd · 2 ba · 1,970 sqft
Hickory Ridge Estates
MLS ID #L4959899, ADAMS HOMES REALTY.
Listing provided by Stellar MLS

Listings courtesy of Stellar MLS as distributed by MLS GRID
IDX information is provided exclusively for consumers’ personal, non-commercial use and may not be used for any purpose other than to identify prospective properties consumers may be interested in purchasing.
Based on information submitted to the MLS GRID as of September 18, 2026 at 12:53 PM ET. All data is obtained from various sources and may not have been verified by broker or MLS GRID. Supplied Open House Information is subject to change without notice. All information should be independently reviewed and verified for accuracy. Properties may or may not be listed by the office/agent presenting the information.
All or a portion of the multiple listing information is provided by Stellar MLS, from a copyrighted compilation of listings. The compilation of listings and each individual listing are © 2026 Stellar MLS. All rights reserved.
Ryan Solberg, Broker · MaxLife Realty LLC · FL License #BK3354351 · Equal Housing Opportunity · Full disclaimer · DMCA