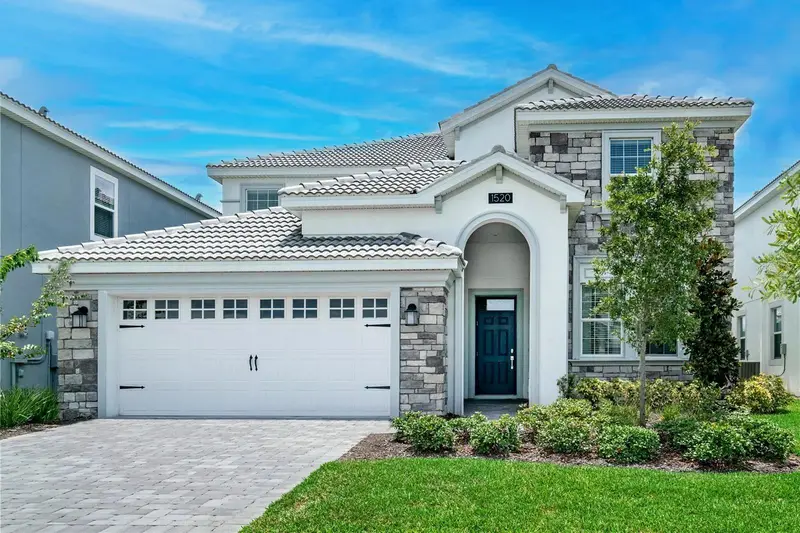


$595,900
1520 Maidstone CourtChampions Gate, FL 33896
Listing updated: September 30, 2026 at 9:20 AM ET
Listing courtesy of Keller Williams Classic · Scott Cohara · MLS #O6366748 · Active · 407-292-5400Property type
Year built
Lot size
Price / sq ft
HOA dues
Days on market
Garage spaces
Flood zone
About this home
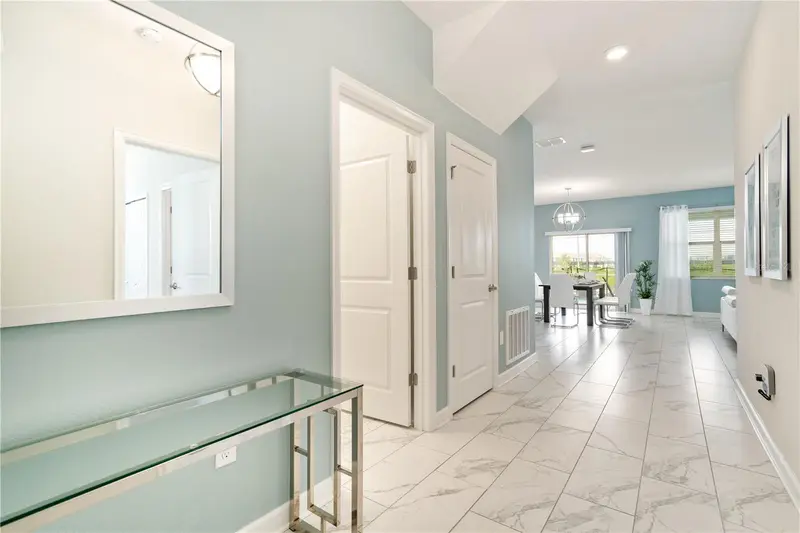
Welcome to the coveted, gated community of The Retreat at ChampionsGate. This turnkey 6-bedroom, 6-bathroom property offers a rare blend of comfort, style, and flexibility. With two well-appointed master suites and premium upgrades throughout, it’s an ideal choice for a private getaway or an income-producing rental. Ideally located just minutes from Walt Disney World® and Orlando’s premier attractions, the home provides comfort and excitement for guests of all ages. Children will enjoy two thoughtfully designed themed bedrooms: a Frozen-inspired princess room with twin beds and a playful Minions-themed room, also with twin beds. Both master suites feature king-sized beds, smart TVs, and contemporary finishes, with one suite conveniently situated on each level for added privacy. The outdoor living space is crafted for relaxation and entertainment, featuring a screened-in patio, a private pool and spa, an outdoor dining area, stylish sectional seating, and pool loungers - perfect for enjoying the Florida sunshine. Inside, the modern kitchen boasts sleek cabinetry, stainless steel appliances, and a fully equipped layout ideal for hosting and gatherings. Residents and guests of ChampionsGate Resort enjoy access to a world-class clubhouse complete with a massive 200,000-gallon pool, lazy river, water park, hot tub, cabanas, tiki bar, full-service restaurant and bar, fitness center, movie theater, game room, and courts for tennis, volleyball, and basketball. With a proven rental history and professional management already in place, this property is truly turn-key. All current reservations will seamlessly transfer to the new owner after closing.
Estimated monthly payment
Estimate only. Taxes use the listing's reported amount where available; insurance is a Florida-average estimate. Your actual payment will vary — run a full calculation or talk to a lender.
Price & listing history229 days on market
- Status: ActiveAug 7, 2026
- Listed$699,500Dec 11, 2025
- Price reduced$595,900
Facts & features
- Property type
- Residential
- Sub type
- Single Family Residence
- Status
- Active
- Days on market
- 229
- Cumulative DOM
- 264
- Subdivision
- Stoneybrook South K
- County
- Osceola
- Year built
- 2018
- Living area
- 3,063 sq ft
- Price/sq ft
- $195
- Building area
- 3,885 sq ft (Public Records)
- Lot size
- 6,098 sq ft
- Lot category
- 0 to less than 1/4
- Flood zone
- X
- Garage
- 2 spaces
- Pool
- Private pool
- Annual taxes
- $10,904 (2025)
- Parcel #
- 31-25-27-5138-0001-1400
- Zoning
- RET
- MLS #
- O6366748
Ask about this home
Have a question? Ask the broker directly.
Ryan Solberg answers personally — no call center, no spam. Your question goes straight to him.
Interior Details
- Bedrooms
- 6
- Full bathrooms
- 6
- Flooring
- Carpet, Ceramic Tile
- Appliances
- Dishwasher, Disposal, Dryer, Electric Water Heater, Microwave, Range, Refrigerator, Washer
- Interior features
- Primary Bedroom Main Floor, PrimaryBedroom Upstairs
- Laundry
- Inside
- Stories / Levels
- Two
- Direction faces
- Northeast
Heating & Cooling
- Heating
- Electric
- Cooling
- Zoned
Parking
- Garage spaces
- 2
- Attached garage
- Yes
HOA & Financial
- HOA fee
- $343 / Monthly
- Monthly HOA
- $343/mo
- Total monthly fees
- $620/mo
- Total annual fees
- $7,440
- HOA name
- ICON Management
- CDD
- Yes
- Min lease term
- 1-7 Days
- Ownership
- Fee Simple
- Available for lease
- Yes
- Lease restrictions
- No
- Additional lease restrictions
- Please confirm all rules and regulations with HOA
Exterior & Construction
- Exterior features
- Other
- Construction materials
- Block, Stucco
- Roof
- Tile
- Foundation
- Slab
- Pool
- Private pool
- Road surface
- Paved
Utilities
- Sewer
- Public Sewer
- Water source
- Public
- Utilities
- BB/HS Internet Available, Cable Connected, Electricity Connected, Sewer Connected, Water Connected
Community
- Pets allowed
- Breed Restrictions
Room Details
| Room | Level | Dimensions |
|---|---|---|
| Living Room | First | 13x19 |
| Dining Room | First | 13x16 |
| Kitchen | First | 12x13 |
| Primary Bedroom | First | 12x15 |
| Bedroom 3 | First | 12x11 |
| Primary Bedroom | Second | 12x15 |
| Bedroom 4 | Second | 12x12 |
| Bathroom 5 | Second | 12x11 |
| Additional Bedroom | Second | 10x11 |
| Bonus Room | Second | 13x21 |
Listing Details
- Listing date
- 2025-12-08
- On market date
- 2025-12-11
- Original list price
- $699,500
- Occupant type
- Vacant
- MLS area
- 33896 - Davenport / Champions Gate
- Listing AOR
- Orlando Regional
- Status changed
- 2026-08-07
- Tax legal description
- STONEYBROOK SOUTH TRACT K PB 25 PGS 191-196 LOT 140
Flood risk
Minimal-risk area outside the mapped floodplain. Flood insurance is optional and typically low-cost.
Source: FEMA flood zone reported on the listing. Confirm current designation at FEMA Flood Map Service Center.
Location
Directions
From I-4 take exit 58, turn right onto Champions Gate Blvd. Right onto Ronald Regan Parkway. Right onto Westside Blvd. Right onto Olympic Club Blvd. Right onto Maidstone Ct.
More homes like this
$387,000
192 Villa Domani Cir
Davenport, FL 33896
4 bd · 3 ba · 1,871 sqft
Villa Domani
MLS ID #S5150933, EXP REALTY LLC.
Listing provided by Stellar MLS
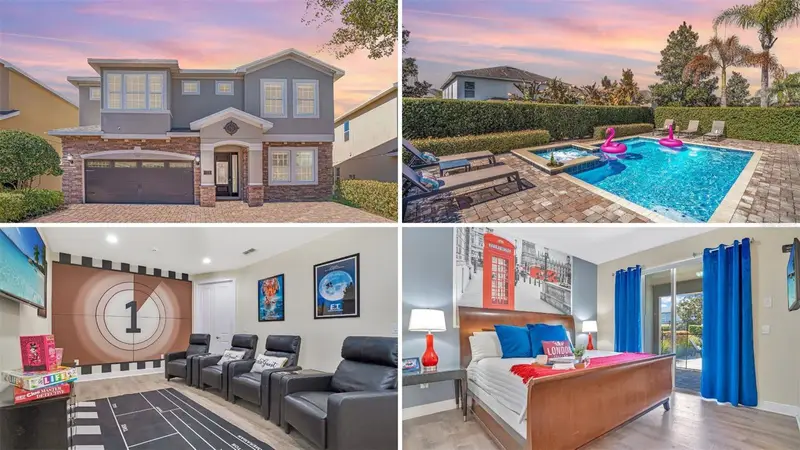
$935,000
631 Lasso Dr
Kissimmee, FL 34747
10 bd · 10 ba · 4,724 sqft
Encore At Reunion, Reunion West
MLS ID #O6382195, PALM CIRCLE REALTY.
Listing provided by Stellar MLS

$949,000
7657 Wilmington Loop
Kissimmee, FL 34747
11 bd · 10 ba · 4,723 sqft
Reunion West Ph 1 West & Ament Ctr Rplt
MLS ID #O6412755, PALM CIRCLE REALTY.
Listing provided by Stellar MLS
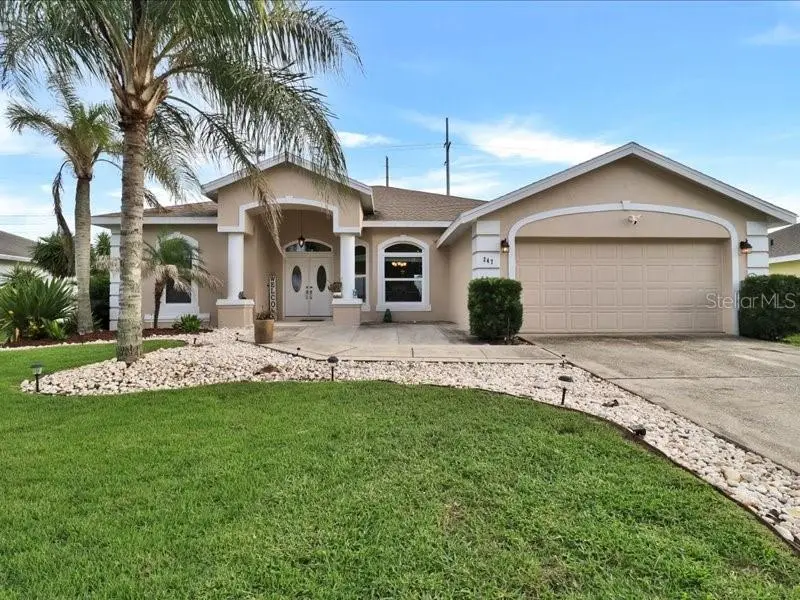
$497,900
247 Westwind Dr
Davenport, FL 33896
4 bd · 2 ba · 2,375 sqft
Loma Del Sol
MLS ID #O6442330, REALTY HUB.
Listing provided by Stellar MLS

Listings courtesy of Stellar MLS as distributed by MLS GRID
IDX information is provided exclusively for consumers’ personal, non-commercial use and may not be used for any purpose other than to identify prospective properties consumers may be interested in purchasing.
Based on information submitted to the MLS GRID as of September 30, 2026 at 9:20 AM ET. All data is obtained from various sources and may not have been verified by broker or MLS GRID. Supplied Open House Information is subject to change without notice. All information should be independently reviewed and verified for accuracy. Properties may or may not be listed by the office/agent presenting the information.
All or a portion of the multiple listing information is provided by Stellar MLS, from a copyrighted compilation of listings. The compilation of listings and each individual listing are © 2026 Stellar MLS. All rights reserved.
Ryan Solberg, Broker · MaxLife Realty LLC · FL License #BK3354351 · Equal Housing Opportunity · Full disclaimer · DMCA