


$965,000
7639 Wilmington LoopKissimmee, FL 34747
Listing updated: October 12, 2026 at 7:29 PM ET
Listing courtesy of Palm Circle Realty · Erin Underkofler Kilpatrick, PA · MLS #O6366508 · Active · 352-988-4975Property type
Year built
Lot size
Price / sq ft
HOA dues
Days on market
Garage spaces
Flood zone
About this home
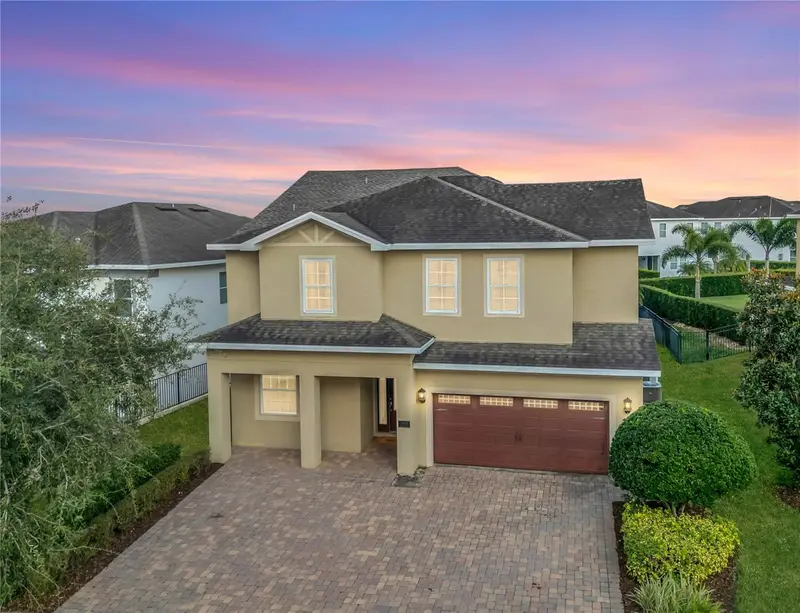
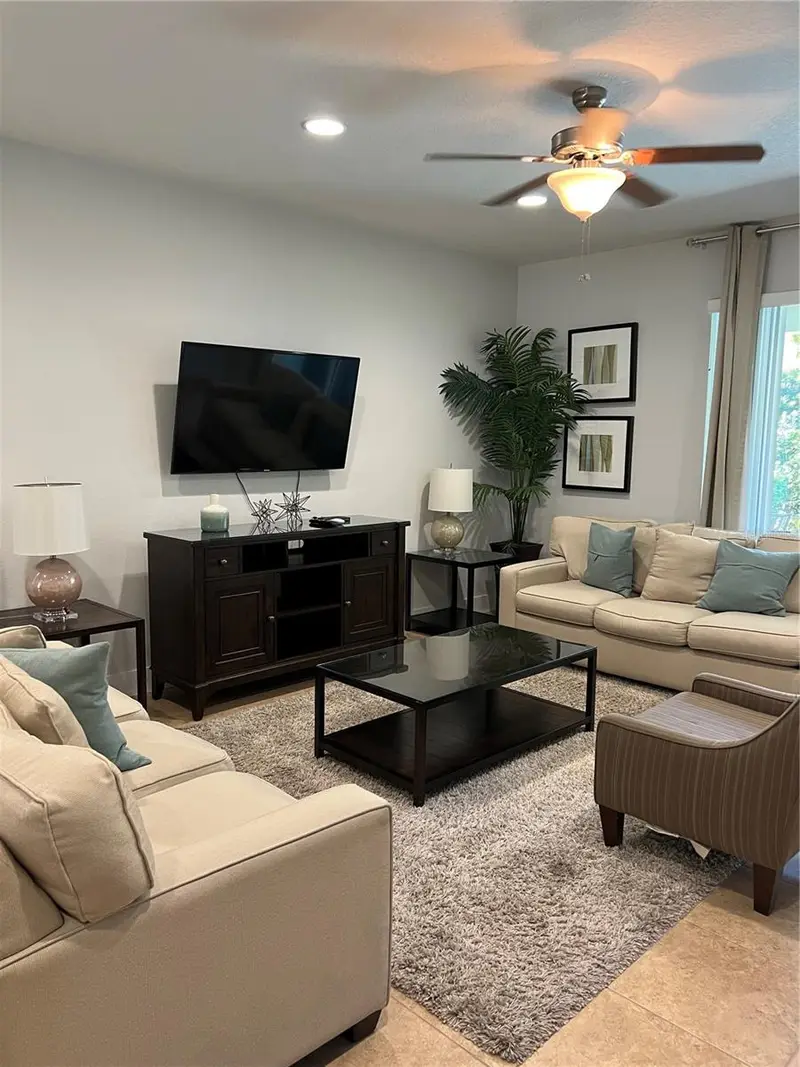
TURNKEY 11-BEDROOM VACATION HOME WITH $180,000 PROJECTED 2027 GROSS RENTAL REVENUE - Welcome to 7639 Wilmington Loop, a fully furnished 11-bedroom, 10-bathroom vacation retreat inside the guard-gated Encore Resort at Reunion, just minutes from Walt Disney World. Recently refreshed with a completely new look, the home now features a clean, contemporary resort aesthetic with warm wood accents, soft neutral finishes, natural textures and thoughtfully placed greenery throughout. The result is an inviting, elevated design with broad guest appeal and the space, amenities and functionality needed to accommodate large groups. Designed for gathering, the open-concept main level connects a spacious living room, dining area and fully equipped kitchen. The redesigned living room features an oversized sectional, layered green accents and a custom wood entertainment wall, creating a comfortable yet polished centerpiece for the home. The large dining table and breakfast-bar seating provide ample room for shared meals, while the kitchen offers granite countertops, stainless-steel appliances and generous preparation and storage space. An additional beverage and coffee station adds convenience for high-capacity guest stays. The home offers 11 bedrooms, including nine ensuite bedrooms and three primary suites, allowing extended families and multigenerational groups to vacation together without sacrificing privacy. The refreshed accommodations combine calming, hotel-inspired bedrooms with select themed spaces designed to appeal to younger guests. Multiple bedrooms offer two beds for greater sleeping capacity, while playful Mickey-inspired, Star Wars and adventure-themed rooms add memorable touches without overwhelming the home’s more sophisticated overall design. Entertainment is anchored by the climate-controlled Star Wars game room, an immersive space featuring dramatic wall murals, gaming stations, arcade-style activities, air hockey and foosball. A separate Star Wars-themed bedroom extends the experience, while additional family-friendly rooms give guests of different ages spaces of their own. Dual laundry rooms further support the demands of large groups and streamlined vacation-rental operations. Outside, guests can enjoy a private heated pool and spa, spacious pool deck, covered lanai and outdoor dining area. Mature hedging provides added privacy, creating a comfortable setting for swimming, relaxing and enjoying the Florida sunshine. Encore Resort at Reunion offers access to a 10-acre water park, resort pools, fitness center, sports courts, on-site dining, concierge services and scheduled transportation to Walt Disney World, Universal Orlando and SeaWorld. HOA services include cable, internet, landscaping, pest control and community maintenance, helping simplify ownership. Fully furnished and ready for its next owner, this high-capacity vacation home combines a fresh, marketable design, extensive guest amenities and a compelling new investment property in one of Central Florida’s most established short-term-rental resort communities.
Estimated monthly payment
Estimate only. Taxes use the listing's reported amount where available; insurance is a Florida-average estimate. Your actual payment will vary — run a full calculation or talk to a lender.
Price & listing history305 days on market
- Status: ActiveDec 11, 2025
- Listed$986,000Dec 11, 2025
- Price reduced$965,000
Property Documents
Documents the listing agent has made public for this property. Free to view and download.
Facts & features
- Property type
- Residential
- Sub type
- Single Family Residence
- Status
- Active
- Days on market
- 305
- Cumulative DOM
- 627
- Subdivision
- Reunion West Ph 1 West & Ament Ctr Rplt
- County
- Osceola
- Year built
- 2015
- Living area
- 4,707 sq ft
- Price/sq ft
- $205
- Building area
- 5,730 sq ft (Public Records)
- Lot size
- 8,276 sq ft
- Lot category
- 0 to less than 1/4
- Flood zone
- X (12097C0040G)
- Garage
- 2 spaces
- Pool
- Private pool
- Annual taxes
- $11,518 (2025)
- Parcel #
- 22-25-27-4924-0001-0680
- Zoning
- RESI
- MLS #
- O6366508
Ask about this home
Have a question? Ask the broker directly.
Ryan Solberg answers personally — no call center, no spam. Your question goes straight to him.
Interior Details
- Bedrooms
- 11
- Full bathrooms
- 10
- Flooring
- Ceramic Tile, Luxury Vinyl, Tile, Vinyl
- Appliances
- Dishwasher, Disposal, Dryer, Exhaust Fan, Ice Maker, Microwave, Range, Range Hood, Refrigerator, Tankless Water Heater, Washer
- Interior features
- Ceiling Fans(s), Dry Bar, Eat-in Kitchen, High Ceilings, Kitchen/Family Room Combo, Living Room/Dining Room Combo, Open Floorplan, Primary Bedroom Main Floor, PrimaryBedroom Upstairs, Solid Wood Cabinets, Split Bedroom, Stone Counters, Thermostat, Walk-In Closet(s), Window Treatments
- Laundry
- Laundry Room
- Stories / Levels
- Two
- Direction faces
- West
Heating & Cooling
- Heating
- Central, Electric
- Cooling
- Central Air
Parking
- Garage spaces
- 2
- Attached garage
- Yes
HOA & Financial
- HOA fee
- $697 / Monthly
- Monthly HOA
- $697/mo
- Total monthly fees
- $697/mo
- Total annual fees
- $8,364
- HOA name
- Artemis Lifetsyles
- CDD
- Yes
- Min lease term
- No Minimum
- Listing terms
- Cash, Conventional, VA Loan
- Ownership
- Fee Simple
- Available for lease
- Yes
- Lease restrictions
- No
- Additional lease restrictions
- See HOA Docs. Buyer/Buyer's Agent responsible for verifying all lease rules and restrictions with the HOA
- Approval process
- This Community is majority Short Term Rental (Airbnb's, etc). Long-Term Rental (6+ months) requires Board Approval ahead of time. Please verify with the HOA.
Exterior & Construction
- Exterior features
- Lighting, Outdoor Grill, Sidewalk
- Construction materials
- Block, Concrete, Stucco
- Roof
- Shingle
- Foundation
- Slab
- Pool
- Private pool
- Road surface
- Paved
Utilities
- Sewer
- Public Sewer
- Water source
- Public
- Utilities
- BB/HS Internet Available, Cable Available, Electricity Available, Electricity Connected, Natural Gas Connected, Phone Available, Public, Sewer Connected, Underground Utilities, Water Available, Water Connected
Community
- Pets allowed
- Yes
Schools
Letter grades: Florida DOE 2024–25 school grades (Orange, Seminole, Lake, Osceola, Brevard). Assigned schools from the listing agent — verify enrollment with the district.
Room Details
| Room | Level | Dimensions |
|---|---|---|
| Kitchen | First | 15x22 |
| Great Room | First | 16x23 |
| Dining Room | First | 16x17 |
| Primary Bedroom | First | 14x16 |
| Primary Bedroom | First | 12x13 |
| Primary Bathroom | First | 12x12 |
| Primary Bathroom | First | 12x11 |
| Primary Bedroom | Second | 13x13 |
| Bedroom 4 | First | 13x13 |
| Bedroom 5 | Second | 15x11 |
| Additional Bedroom | Second | 12x11 |
| Additional Bedroom | Second | 13x13 |
| Additional Bedroom | Second | 13x14 |
| Additional Bedroom | Second | 13x10 |
| Additional Bedroom | Second | 14x14 |
Listing Details
- Listing date
- 2025-12-07
- On market date
- 2025-12-11
- Original list price
- $986,000
- Occupant type
- Vacant
- MLS area
- 34747 - Kissimmee/Celebration
- Listing AOR
- Orlando Regional
- Status changed
- 2025-12-11
- Tax legal description
- REUNION WEST PH 1 WEST & AMENITIES CENTER REPLAT PB 24 PG 75-82 LOT 68
Flood risk
Minimal-risk area outside the mapped floodplain. Flood insurance is optional and typically low-cost.
Source: FEMA flood zone reported on the listing. Confirm current designation at FEMA Flood Map Service Center.
Location
Directions
I-4 west, take exit 58 and make a left at the light. Drive to Old Lake Wilson Road and make left. Continue for approx. 2 miles and the entrance for Encore at Reunion will be on the left-hand side.
More homes like this
$590,000
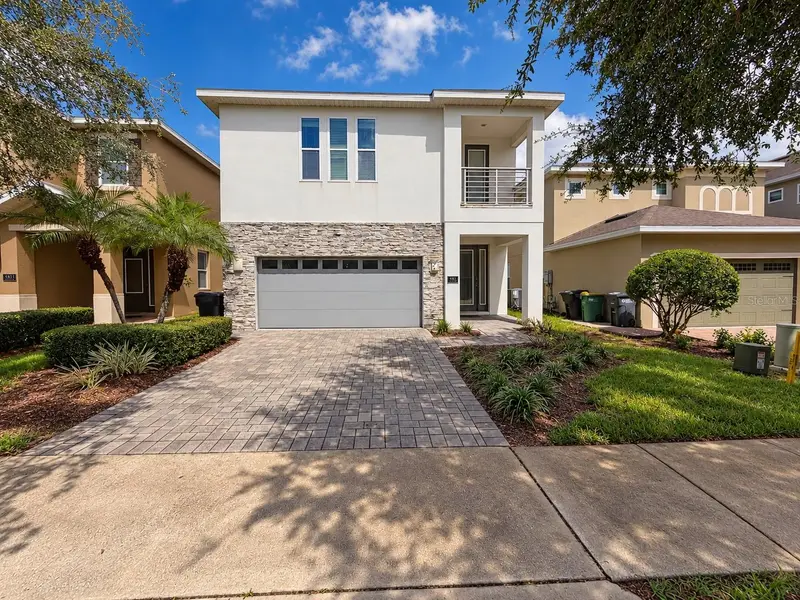
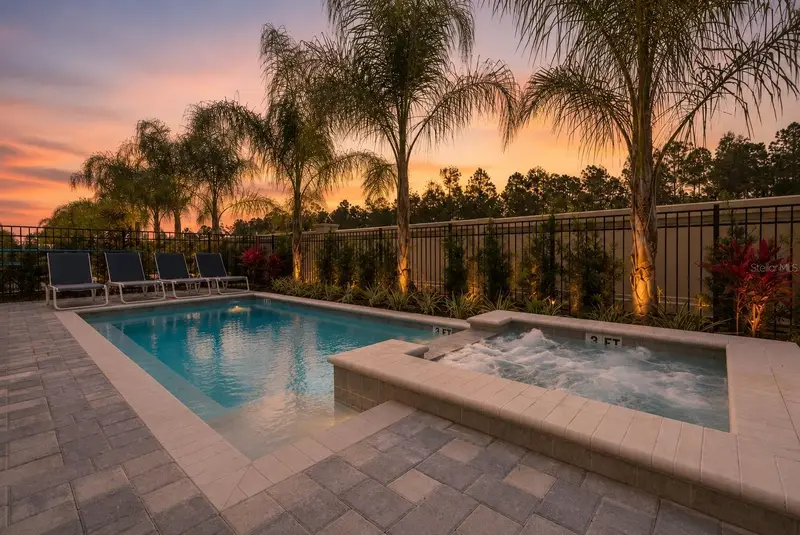
481 Lasso Dr
Kissimmee, FL 34747
8 bd · 7 ba · 3,401 sqft
Reunion West Ph 1 West & Ament Ctr Rplt
MLS ID #L4963587, LPT REALTY, LLC.
Listing provided by Stellar MLS
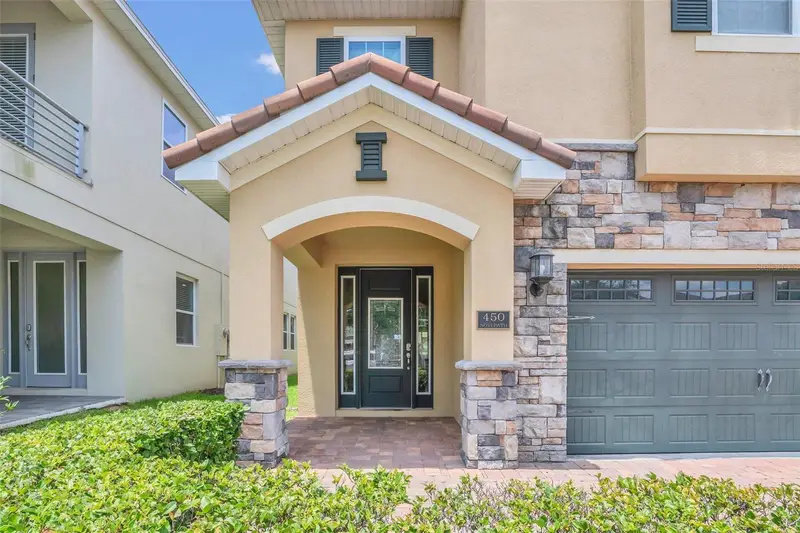
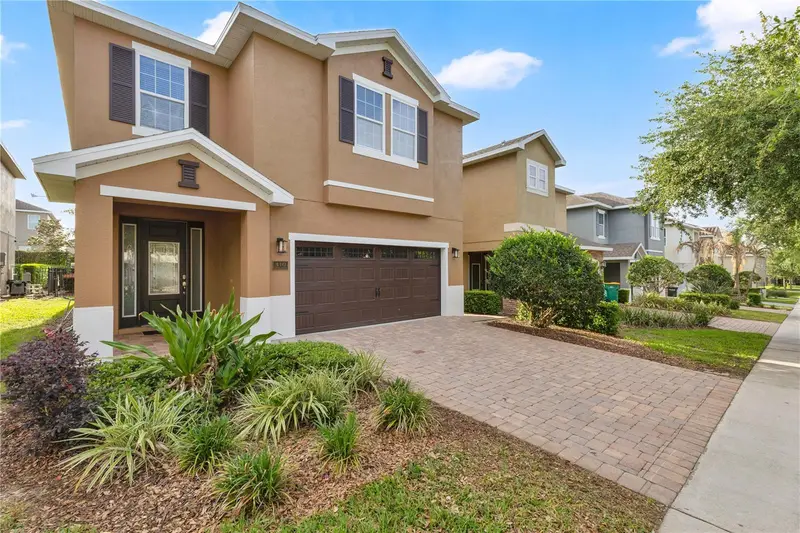
$649,000
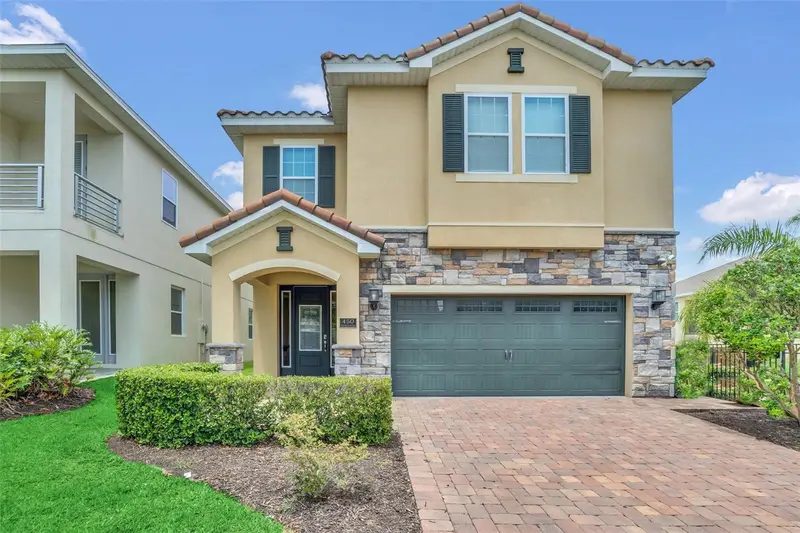
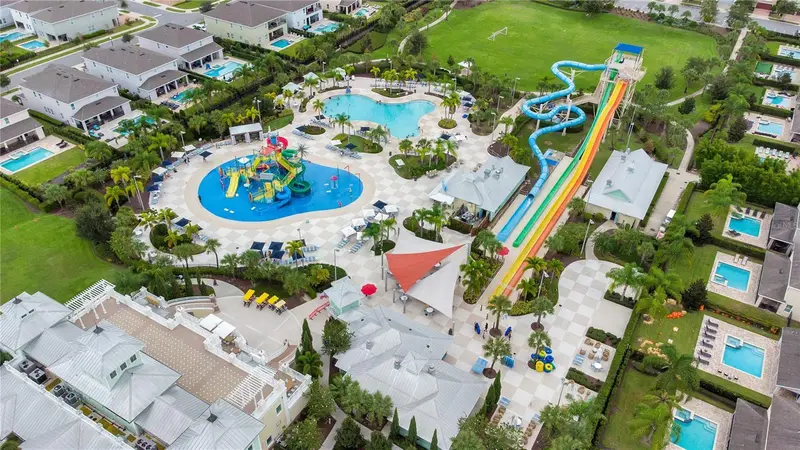
450 Novi Path
Kissimmee, FL 34747
8 bd · 7 ba · 3,412 sqft
Reunion West Ph 1 West & Ament Ctr Rplt
MLS ID #TB8518783, REALTY ONE GROUP INNOVATION.
Listing provided by Stellar MLS
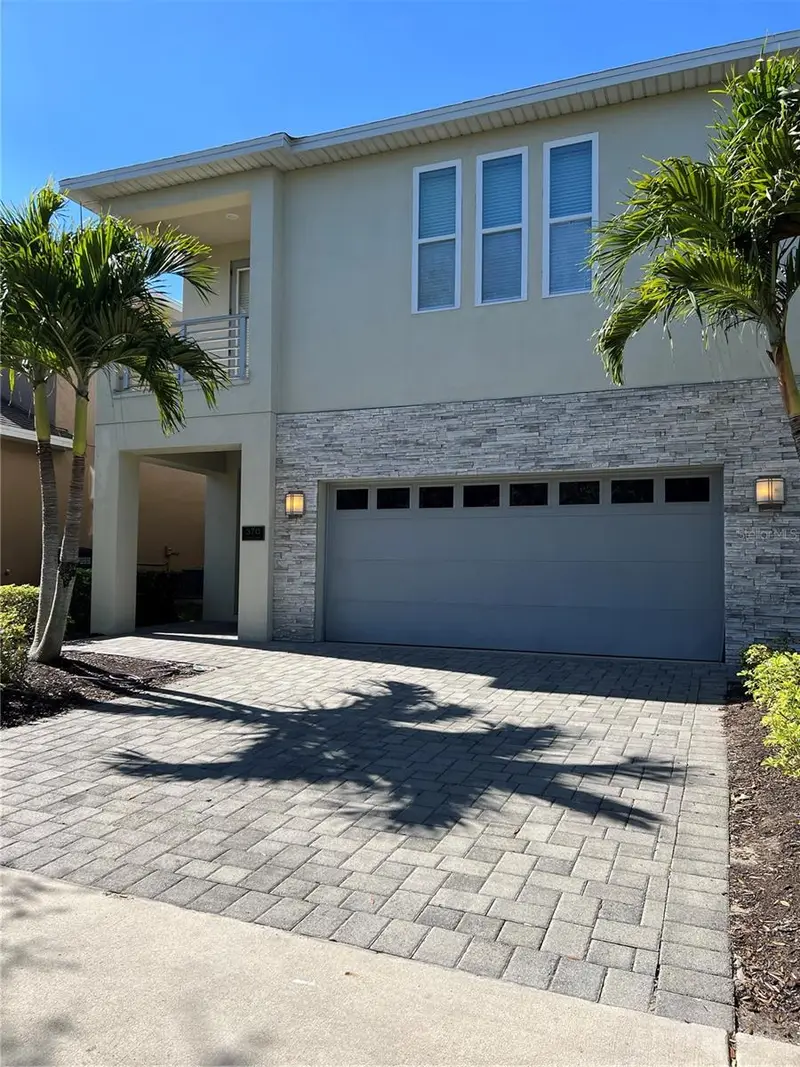
$650,000
410 Novi Path
Kissimmee, FL 34747
8 bd · 7 ba · 3,412 sqft
Reunion West Ph 1 West & Ament Ctr Rplt
MLS ID #O6401098, EXP REALTY LLC.
Listing provided by Stellar MLS
$750,000
370 Lasso Dr
Kissimmee, FL 34747
8 bd · 7 ba · 3,401 sqft
Reunion West Ph 1 West & Ament Ctr Rplt
MLS ID #O6186937, COLDWELL BANKER REALTY.
Listing provided by Stellar MLS

Listings courtesy of Stellar MLS as distributed by MLS GRID
IDX information is provided exclusively for consumers’ personal, non-commercial use and may not be used for any purpose other than to identify prospective properties consumers may be interested in purchasing.
Based on information submitted to the MLS GRID as of October 12, 2026 at 7:29 PM ET. All data is obtained from various sources and may not have been verified by broker or MLS GRID. Supplied Open House Information is subject to change without notice. All information should be independently reviewed and verified for accuracy. Properties may or may not be listed by the office/agent presenting the information.
All or a portion of the multiple listing information is provided by Stellar MLS, from a copyrighted compilation of listings. The compilation of listings and each individual listing are © 2026 Stellar MLS. All rights reserved.
Ryan Solberg, Broker · MaxLife Realty LLC · FL License #BK3354351 · Equal Housing Opportunity · Full disclaimer · DMCA